A $50,000 budget covers about 300 square feet of construction at the 2024 national median of $166 per square foot, and roughly 260 to 390 square feet depending on the region. That is construction only. Once the foundation, permits and utility connections come out of the same money, the finished house is usually smaller still.
Square Footage by Region
The National Association of Home Builders (NAHB) reports that custom homes started in 2024 had a median contract price of $166 per square foot, not counting the lot. Its regional figures show how much location matters:
| Region (NAHB, 2024 custom homes) | Cost per sq ft | Construction $50K covers |
| East South Central (half at or below) | $129 | About 390 sq ft |
| South Atlantic (median) | $155 | About 320 sq ft |
| National median | $166 | About 300 sq ft |
| Middle Atlantic | $188 | About 270 sq ft |
| New England (half above) | $190 | About 260 sq ft |
Small homes also tend to cost more per square foot than these medians. A 300-square-foot house still needs a bathroom, a kitchen, an electrical panel, heating and a foundation, and those items cost almost as much in a small house as in a large one.
How Site Costs Shrink the House
The amount left for the house depends on what the site needs. These examples use the national median of $166 per square foot:
| Share of $50K kept for site, permits and utilities | Left for construction | Approximate size |
| None (everything already in place) | $50,000 | About 300 sq ft |
| $10,000 | $40,000 | About 240 sq ft |
| $20,000 | $30,000 | About 180 sq ft |
A lot that already has road access and utilities at the street keeps more of the budget for the house. Rural land that needs a well, a septic system or a long power line can take most of it.
What Fits in 200, 300 and 400 Square Feet
About 200 Square Feet
At this size, a house is usually one main room with a compact bathroom and a kitchen along one wall. Building codes require habitable rooms, other than kitchens, to be at least 70 square feet and at least 7 feet in every direction.
About 300 Square Feet
Three hundred square feet can hold a living and sleeping area, a small kitchen and a full bathroom. A loft can add sleeping space without adding floor area, and the International Residential Code’s tiny house appendix includes specific rules for loft size, access and guards.
About 400 Square Feet
At 400 square feet, a separate bedroom becomes practical, along with more kitchen counter space and storage. This is also the upper limit of the code’s tiny house category, which covers dwellings of 400 square feet or less, excluding lofts.
What Azure Offers Up to $50K
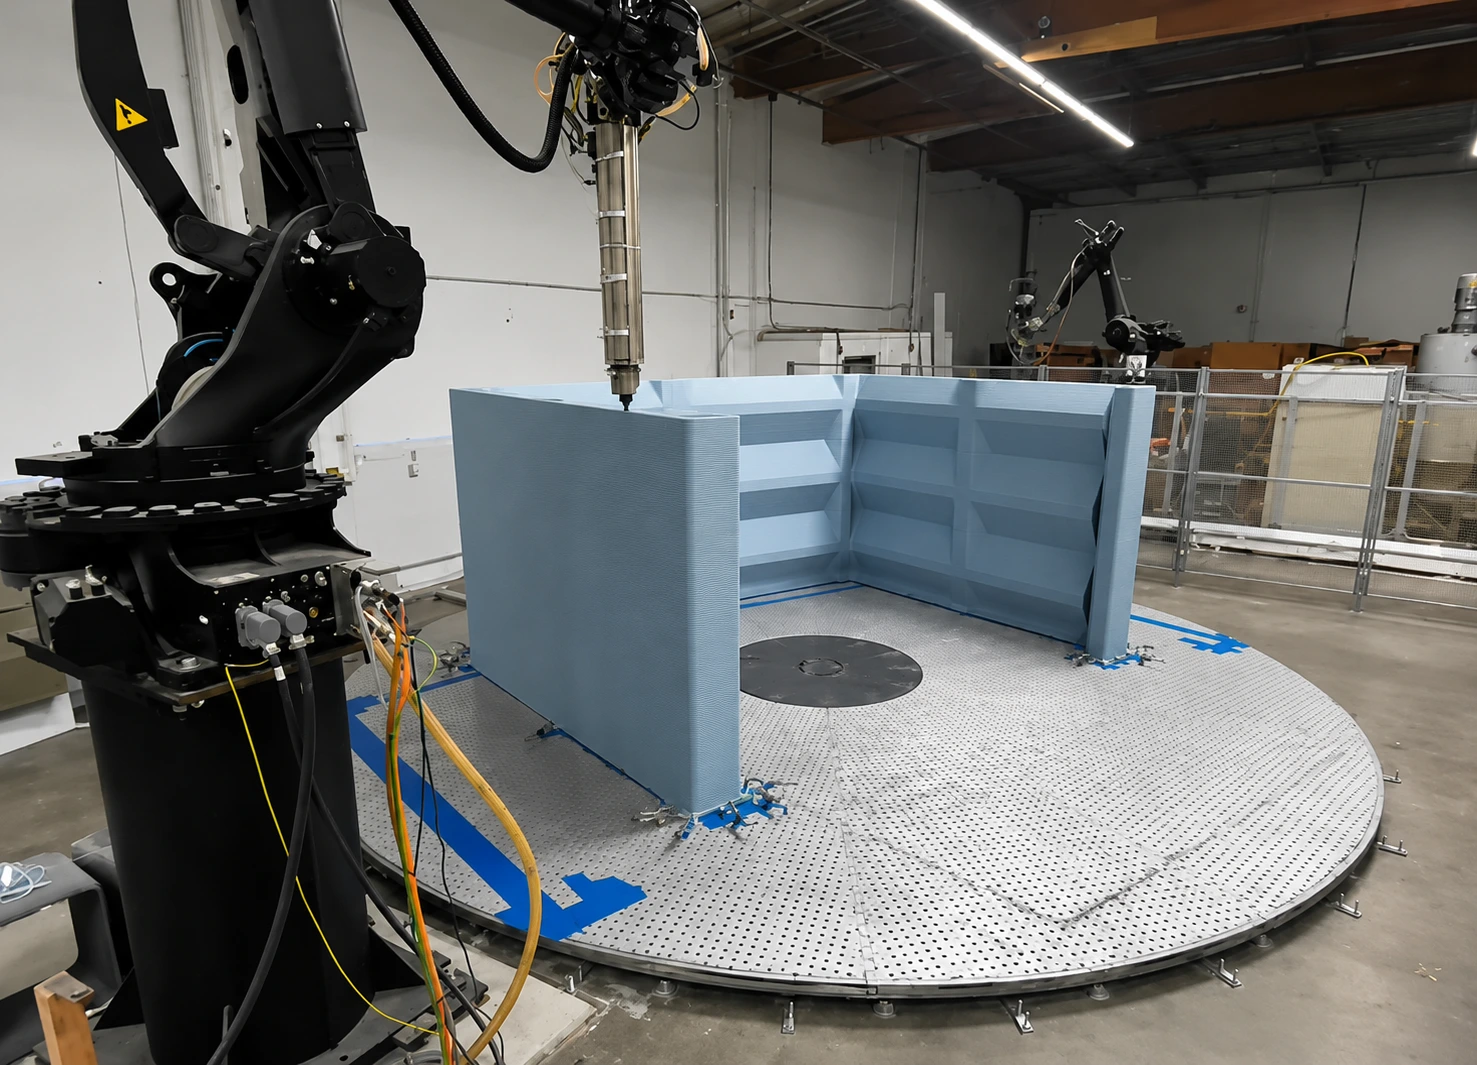
At Azure Printed Homes, our studios give a fixed size and price for compact, finished space. They are robotically printed from a material that is more than 60% recycled plastic and finished in our factory.
| Model | Size | Dimensions | Starting price | Price per sq ft |
| N-100 | 100 sq ft | 9 x 11 ft | $24,900 | About $249 |
| A-120 / D-120 | 120 sq ft | 9 x 13 ft | $29,900 | About $249 |
| A-180 | 180 sq ft | 9 x 20 ft | $49,900 | About $277 |
These studios have no bedroom, bathroom or kitchen, so they suit an office, guest room or studio next to a main house rather than a stand-alone home. The price includes standard finishes, and you can choose the floor, wall and ceiling finishes, glazing and lighting. Delivery costs $2.50 per mile, and heating or cooling is an additional cost.
For a complete small home, our Homes on Wheels start with the X-180, a 180-square-foot studio with a bathroom and kitchen, at $69,900.
How to Get the Most Space for $50K
Start With the Site
Price the foundation, utilities and permits first, then size the house to what is left. On a $50K budget, a lot with power, water and sewer close by leaves more money for the house itself.
Keep the Shape Simple
A rectangle with one roofline uses fewer materials and less labor. Corners, bump-outs and extra gables each add framing, roofing and flashing work.
Use a Loft
Where code and ceiling height allow, a loft adds sleeping space without more floor area. The tiny house appendix of the International Residential Code sets rules for loft size, access and guards in homes of 400 square feet or less.
Limit Plumbing and Do Some Work Yourself
One bathroom placed next to the kitchen shortens pipe runs. Owner labor on finishes such as painting, flooring or trim can stretch the budget, while licensed trades handle regulated work such as electrical and plumbing connections.
Price per Square Foot: DIY vs. Factory-Finished
Comparing per-square-foot prices only works when the scope is the same. An owner-built shell may cost less per square foot in materials, but it still needs insulation, wiring, finishes, a foundation and the owner’s time. A factory-finished studio costs more per square foot, but the price includes the finished interior and electrical work, and the unit can arrive within 30 to 60 days of ordering, depending on location.
Permits Change With Size
Size affects the permit path as well as the budget. Most municipalities don’t require a building permit for a structure of 120 square feet or less, though an electrical connection may need its own permit. Larger structures, and any building used as a dwelling, usually need a building permit, and plumbing brings additional permits and inspections.
Zoning can also set a minimum. Some cities and counties require homes to be several hundred square feet or more, which can rule out a very small dwelling even if it meets the building code.
Making a Small Floor Plan Work
A few design choices make small spaces easier to live in:
- Multi-use furniture: a sofa bed, a fold-down table or a desk that doubles as a dining surface frees up floor area.
- Vertical storage: tall cabinets, wall shelves and storage under stairs or beds use height instead of floor space.
- Lofts: where ceiling height and code allow, a loft adds sleeping or storage space without adding to the footprint.
- Natural light: well-placed windows make a small room feel larger and reduce the need for artificial lighting.
- Outdoor space: a deck or patio by the door works as an extra room for much of the year at a fraction of the cost of interior space.
Conclusion
At the national median cost for custom construction, $50K covers about 300 square feet, ranging from about 260 square feet in New England to about 390 in the East South Central states. Setting aside money for the site can bring the finished house down to around 200 square feet.
If you need finished space next to a home you already own, our studios run from 100 to 180 square feet, priced from $24,900 to $49,900. Contact us to see which size fits your lot.