

The demand for smaller, more efficient living spaces continues to grow as homeowners look for practical ways to add housing, create additional income opportunities, or simplify their lifestyle. Two options that often come up in this conversation are accessory dwelling units (ADUs) and tiny homes.
At Azure Printed Homes, we specialize in creating both tiny homes and modular ADU solutions, helping homeowners, developers, and property owners explore different ways to add flexible living spaces. Since these two options can serve similar purposes but follow different approaches, understanding what makes them unique is an important step before choosing the right solution for a project.
This guide explains the main differences between ADUs and tiny homes, including their design, construction, flexibility, and potential uses, helping homeowners and property owners choose an option that matches their goals, available space, and long-term plans.
What an ADU Means
An accessory dwelling unit, commonly called an ADU, is a smaller residential structure located on the same property as a primary home. It is designed as an independent living space with its own features, such as a kitchen, bathroom, and sleeping area.
ADUs are often used for:
- Additional housing for family members
- Guest accommodations
- Rental income opportunities
- Home offices or private workspaces
- Expanding available living space without purchasing another property
Because ADUs are considered residential structures, they typically need to follow local zoning requirements, building codes, and permitting rules. The exact requirements vary depending on location, including rules related to size, placement, utilities, and construction standards.
Modern ADUs are no longer limited to traditional backyard additions. Factory-built and modular construction methods have created new ways to approach ADU projects with more predictable production timelines and flexible designs.
We create modular ADU solutions using robotic 3D printing technology and factory-based construction. We design units that can be configured for different residential applications, from backyard living spaces to larger housing projects.
What a Tiny Home Means
A tiny home is a compact living space designed around efficient use of space. While there is no single universal definition, tiny homes are generally smaller than traditional houses and focus on practical layouts, smart storage, and simplified living.
Tiny homes can be built in different formats, including:
- Permanent small residences
- Backyard studios
- Guest units
- Compact modular homes
Many people choose tiny homes because they want a smaller footprint, lower maintenance needs, or a more flexible way to create additional living space.
Unlike ADUs, the term “tiny home” does not automatically describe a legal housing classification. A tiny home may need to meet specific local requirements depending on how and where it will be used.
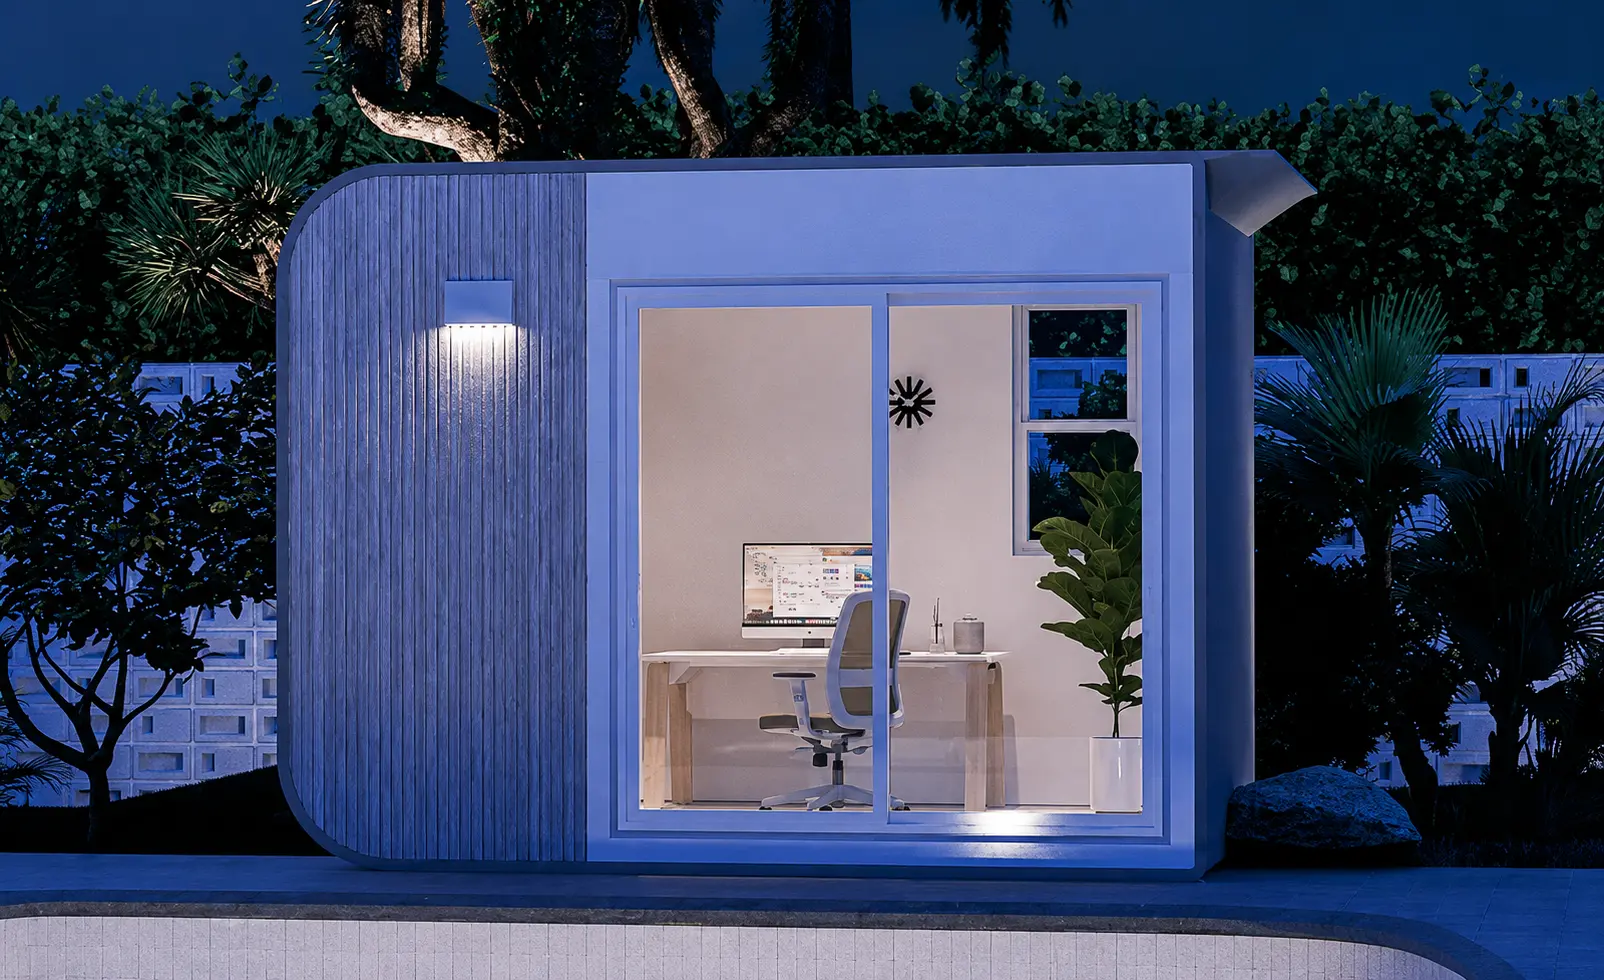
We develop tiny homes designed for different needs, including studio spaces, backyard units, and homes. We combine modular construction with robotic 3D printing and recycled materials to create compact living spaces that can be customized based on project requirements.
ADU vs Tiny Home Differences
Although ADUs and tiny homes can overlap, several important differences affect how they are used.
| Feature | ADU | Tiny Home |
| Main purpose | Additional residential unit on an existing property | Compact living space focused on efficient design |
| Classification | Usually defined by local housing regulations | Defined mainly by size and design approach |
| Location | Typically placed on a property with an existing home | Can be placed in different settings depending on regulations |
| Mobility | Usually permanent | May be mobile or permanent |
| Utilities | Usually connected to standard residential systems | May use traditional connections or other solutions depending on the model |
| Best suited for | Long-term housing, rentals, family living | Flexible living, smaller spaces, studios, or mobility |
The biggest distinction is that an ADU describes the role of the unit on a property, while a tiny home describes the type of living space.
Construction and Installation
The way a home is built can affect the timeline, customization options, and overall building experience. Traditional ADUs are often constructed directly on the property, which means each stage of construction takes place on-site. Framing, electrical systems, plumbing, insulation, interior finishes, and inspections are completed throughout the building process.
Tiny homes can be created using different construction approaches. Some focus on compact residential design, while others use modular manufacturing methods that allow more of the work to be completed before the unit arrives at the property.
Factory-built construction has changed how both ADUs and tiny homes can be produced. Instead of completing every step outdoors, manufacturers can build units in a controlled environment where multiple stages can happen more efficiently.
At Azure, we use a factory-based approach for both tiny homes and modular ADU solutions. We begin by configuring the unit design based on project requirements, then use robotic 3D printing technology to create the structure. After printing, we complete the unit with systems such as electrical, plumbing, and interior finishes before delivery and installation.
This process allows site preparation and factory production to happen at the same time, helping create a more organized construction experience.
Size and Layout Options
Size is one of the most noticeable differences between ADUs and tiny homes. ADUs are typically designed to function as independent homes, which means they often include traditional residential features such as separate sleeping areas, kitchens, bathrooms, and living spaces.
Tiny homes focus on making the most of a smaller footprint. Their layouts are designed around efficiency, with features such as multi-purpose areas, compact storage solutions, and carefully planned interiors.
The right size depends on how the space will be used. A homeowner looking for a full-time residence or a private living area for family members may need a larger layout, while someone creating a backyard studio, guest space, or additional workspace may prefer a smaller design.
We create different modular solutions to support a variety of applications. Our studios provide compact spaces that can work as offices, studios, and additional living areas, while our ADUs are designed for projects that require more residential functionality. We customize designs based on project needs, helping create spaces that fit different property goals.
Placement and Property Requirements
Where a unit can be placed is another important consideration when comparing ADUs and tiny homes.
ADUs are typically built as secondary residences on properties that already contain a primary home. Because they are considered residential units, they usually need to meet local requirements related to zoning, permits, placement, and utilities.
Tiny homes may have different requirements depending on their design and intended use. A permanent tiny home and a temporary or flexible small-space solution may be treated differently depending on local regulations.
Before selecting a design, property owners should consider:
- Available space on the property
- Local building requirements
- Utility access
- Intended use of the unit
- Long-term plans for the space
We design modular homes and ADUs with different project requirements in mind. We work with property owners and developers to create units that support various applications, from additional backyard living spaces to larger residential projects.
Utilities and Everyday Living
Both ADUs and tiny homes need thoughtful planning when it comes to everyday functionality. A comfortable living space requires more than just walls and a roof. Electrical systems, plumbing, climate control, insulation, and interior finishes all influence how the unit performs over time.
ADUs are generally designed to function similarly to traditional homes, with full residential systems and dedicated living areas. Tiny homes require careful planning because smaller layouts mean every part of the space needs to serve a purpose.
Modern manufacturing allows many of these systems to be completed before delivery. This can reduce the amount of work needed after the unit arrives at the property.
We complete important systems before delivery, including electrical, plumbing, and interior finishes. Our factory-based process helps simplify installation by allowing more of the construction work to be completed before the unit reaches its final location.
Customization and Design Flexibility
Customization is an important part of both ADU and tiny home projects. While smaller homes require efficient use of space, they do not have to follow a single standard design.
ADUs can often be customized with different layouts, finishes, and features depending on how the space will be used. Tiny homes also benefit from customization because thoughtful design choices can make compact spaces feel more functional.
Customization options may include:
- Interior finishes
- Layout adjustments
- Different dimensions
- Additional features
- Design elements based on project goals
We customize units based on each project’s requirements. Our designs can be adjusted through different layouts, dimensions, finishes, and additional features to support residential, studio, and development applications.
The ability to adapt a design allows homeowners and developers to create spaces that match their specific needs instead of choosing a one-size-fits-all solution.
Are Tiny Homes Suitable as ADUs?
A common question is whether a tiny home can be used as an ADU. The answer depends on local regulations and the specific design of the unit.
For a tiny home to function as an ADU, it may need to meet requirements related to:
- Permanent placement
- Building codes
- Utility connections
- Permits
- Size restrictions
- Property regulations
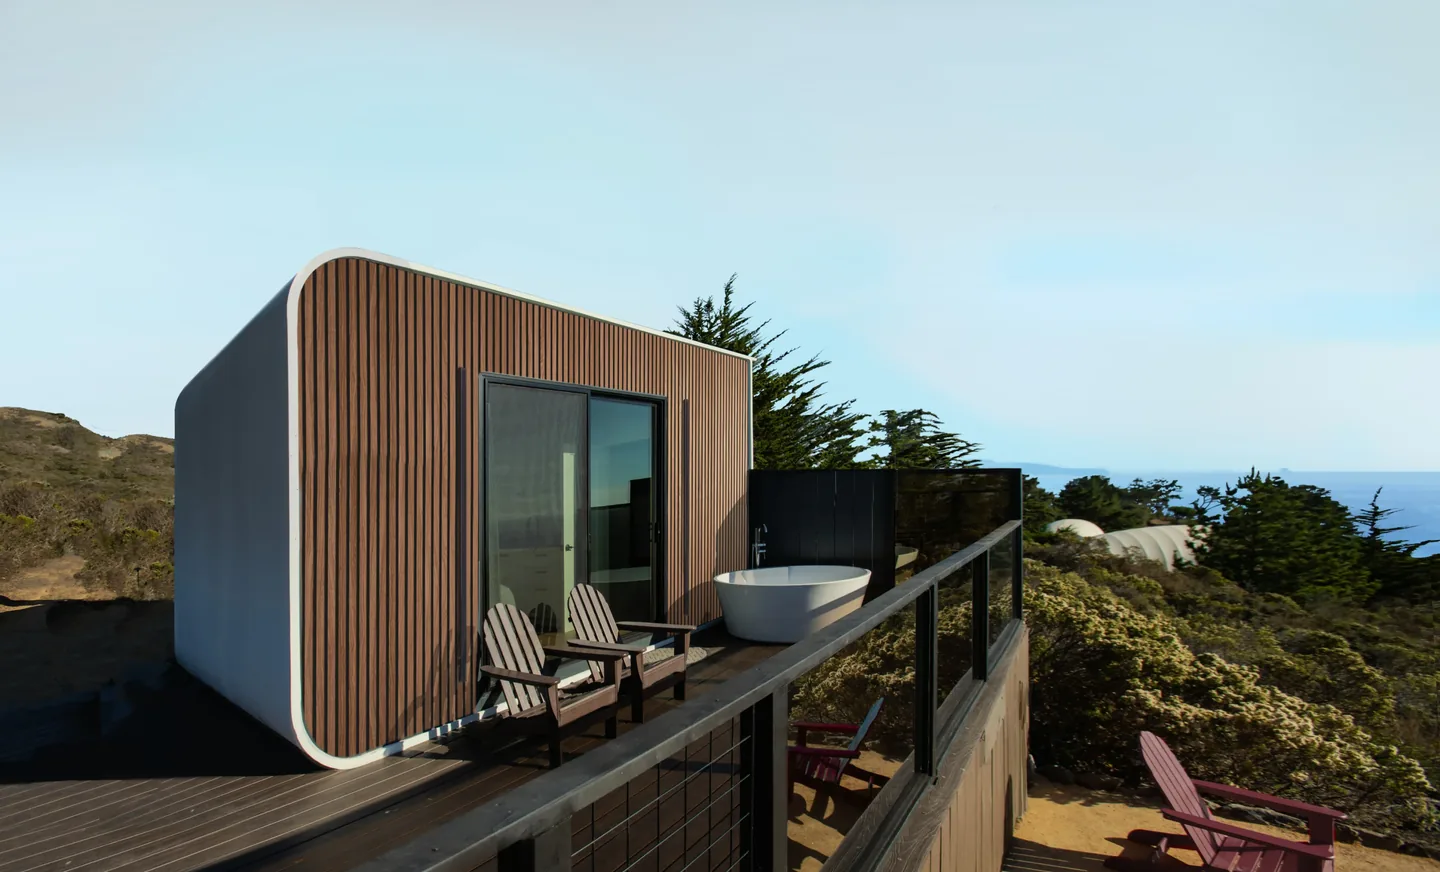
We offer both tiny home solutions and ADU designs, allowing projects to be planned around their intended use. For homeowners considering a tiny home as an ADU, the most important step is understanding local rules before choosing a model.
Choosing Between an ADU and a Tiny Home
Both ADUs and tiny homes can create additional living space, but they are designed for different needs. The right option depends on how the space will be used, how much flexibility is required, and what type of living experience the homeowner wants to create.
ADUs are often chosen by property owners who want a more traditional residential unit with features similar to a small home, while tiny homes are popular among those looking for an efficient, compact space with a smaller footprint. Understanding the advantages of each option can help determine which solution better fits a specific project.
Benefits of Choosing an ADU
ADUs have become a popular way to add functional living space without changing the main home. They can provide homeowners with additional flexibility while making better use of existing property.
Additional Living Space
An ADU creates a private area separate from the primary residence, making it suitable for different living arrangements, including aging family members, adult children, guests, and long-term residents.
Because ADUs are designed as independent residential units, they can provide more privacy and comfort compared with shared living spaces inside the main home.
Potential Rental Opportunities
A properly permitted ADU can create additional housing that may be used as a rental unit. For property owners, this can be a way to make better use of available land while adding a separate living space that serves a practical purpose.
Long-Term Property Value
When properly planned and permitted, an ADU becomes part of the property and can provide long-term value by adding additional usable square footage and residential functionality.
More Traditional Home Features
Compared with smaller compact living solutions, larger ADUs can include features that are common in traditional homes, such as:
- Full kitchens
- Separate bedrooms
- Larger bathrooms
- Dedicated living areas
We design modular ADUs with customization options that allow layouts, finishes, and features to be adjusted based on project requirements. We can modify unit dimensions, orientations, and interior options to create spaces designed around different property needs.
Benefits of Choosing a Tiny Home
Tiny homes are designed for people who want a smaller and more efficient way to create additional living space. Instead of focusing on larger square footage, they prioritize smart layouts and practical use of every area.
Efficient Use of Space
Tiny homes are designed around maximizing functionality within a compact footprint. Common features include multi-purpose areas, built-in storage, and flexible layouts. A well-designed tiny home can provide the essential features needed for comfortable living while using less space.
Smaller Footprint
A tiny home can be a practical choice when property space is limited or when a homeowner wants to add a smaller structure for a specific purpose. Their compact design makes them suitable for applications where a larger residential unit may not be necessary.
Flexible Applications
Tiny homes can be used for different purposes, including:
- Backyard studios
- Guest spaces
- Rental units
- Vacation properties
- Compact residences
We create tiny homes with different configurations to support various applications. Our studio units are designed for compact living spaces, offices, and additional structures, while our other modular solutions can be customized based on specific project goals.
Finding the Right Fit for Your Project
Choosing between an ADU and a tiny home depends on the goals of the project, available space, and how the additional living area will be used. While both options can provide practical housing solutions, each one has advantages that make it better suited for different situations.
| If the priority is… | ADU may be a better fit | Tiny home may be a better fit |
| Long-term living | A permanent secondary residence designed for independent living | A compact home focused on efficient use of space |
| Additional income | A separate rental unit connected to an existing property | A smaller rental or guest space when local requirements allow |
| Space requirements | A larger independent living area with features similar to a traditional home | A smaller footprint with carefully planned layouts |
| Property use | Adding a residential unit to an existing property | Creating a flexible additional space for different purposes |
| Design approach | More traditional home layouts with bedrooms, kitchens, and living areas | Efficient designs that maximize every square foot |
| Customization needs | Adjustable layouts, finishes, and features based on residential requirements | Flexible compact designs tailored to specific uses |
There is also some overlap between the two options. A well-designed tiny home can serve many of the same purposes as an ADU when it meets local requirements and is planned for the intended use.
Final Thoughts
ADUs and tiny homes both provide ways to create more efficient living spaces, but they are designed for different purposes. An ADU focuses on adding a legal secondary dwelling to a property, while a tiny home focuses on compact, flexible living.
The best option depends on factors such as property goals, local regulations, desired features, and how the space will be used.
With modern modular construction methods, homeowners no longer have to choose only between traditional building approaches and limited small-space options. Solutions like those created by our Azure Printed Homes provide another way to approach ADUs and tiny homes through customizable designs, efficient production, and innovative construction technology.



