A-frame modular homes,
and the printed alternative.
An honest guide to A-frame modular homes — what the triangle actually costs, where the sloped walls bite, and how Azure's 3D-printed gable-roof studios deliver the same cabin-in-nature feeling from $24,900, move-in ready.
What an A-frame modular home really is.
An A-frame is the cabin reduced to a single gesture: a steep roof that runs almost to the ground, forming a triangle with glass at the gable ends. The appeal is real — the silhouette is iconic, the vaulted interior feels far bigger than the footprint, and that steep pitch sheds snow so well the style became the default ski cabin of the 1960s. On a short-term-rental listing, nothing photographs quite like it.
"A-frame modular homes" covers two very different products, and it pays to know which one you're being quoted. True modular A-frames are built as finished sections in a factory and craned onto your foundation. Far more common are A-frame kits — flat-packed panels or precut framing that arrive as a shell, leaving foundation, assembly labor, insulation, interior finishes, and utility hookups to you and your contractors. A "$40,000 A-frame" is usually the second kind, and the finished number can land at two to three times the sticker.
The geometry has trade-offs too. Because the walls are the roof, floor area near the edges is too low to stand in — a meaningful slice of the footprint you pay for becomes storage triangles. Flat furniture against angled walls is a running joke among A-frame owners, sleeping lofts trap heat in summer, and windows are effectively limited to the two gable ends. None of this makes the A-frame a bad home; it makes it a shape you should choose with open eyes.
If you're still budgeting the whole project, start with our guide to how much modular homes cost. If it's the compact-cabin scale that draws you rather than the triangle itself, compare small modular homes — and if it's the architectural statement, modern modular homes get you there without the sloped-wall tax.
Why people love it — and what to know first.
- Iconic cabin silhouette that photographs beautifully
- Steep roofline sheds snow — proven in alpine climates
- Vaulted, light-filled interior with glass gable ends
- Simple structure keeps kit prices approachable
- Strong nightly-rate appeal for cabin rentals
- Sloped walls cut usable floor area well below the footprint
- Standard furniture fights the angled walls
- Most "modular" A-frames are kits — shell only, you finish the rest
- Sleeping lofts run hot; windows limited to gable ends
- Site work, assembly, and finishing often double the sticker price
What A-frame modular homes actually cost.
Market figures below are industry estimates for the U.S. as of 2026 — actual pricing varies widely by size, spec, region, and site. The Azure row is a real starting price.
Price the printed cabin instead.
Tell us about your site and how you'll use it — we'll send fixed pricing, options, and lead times, no obligation.
Honest answer: we don't print a triangle. We print these.
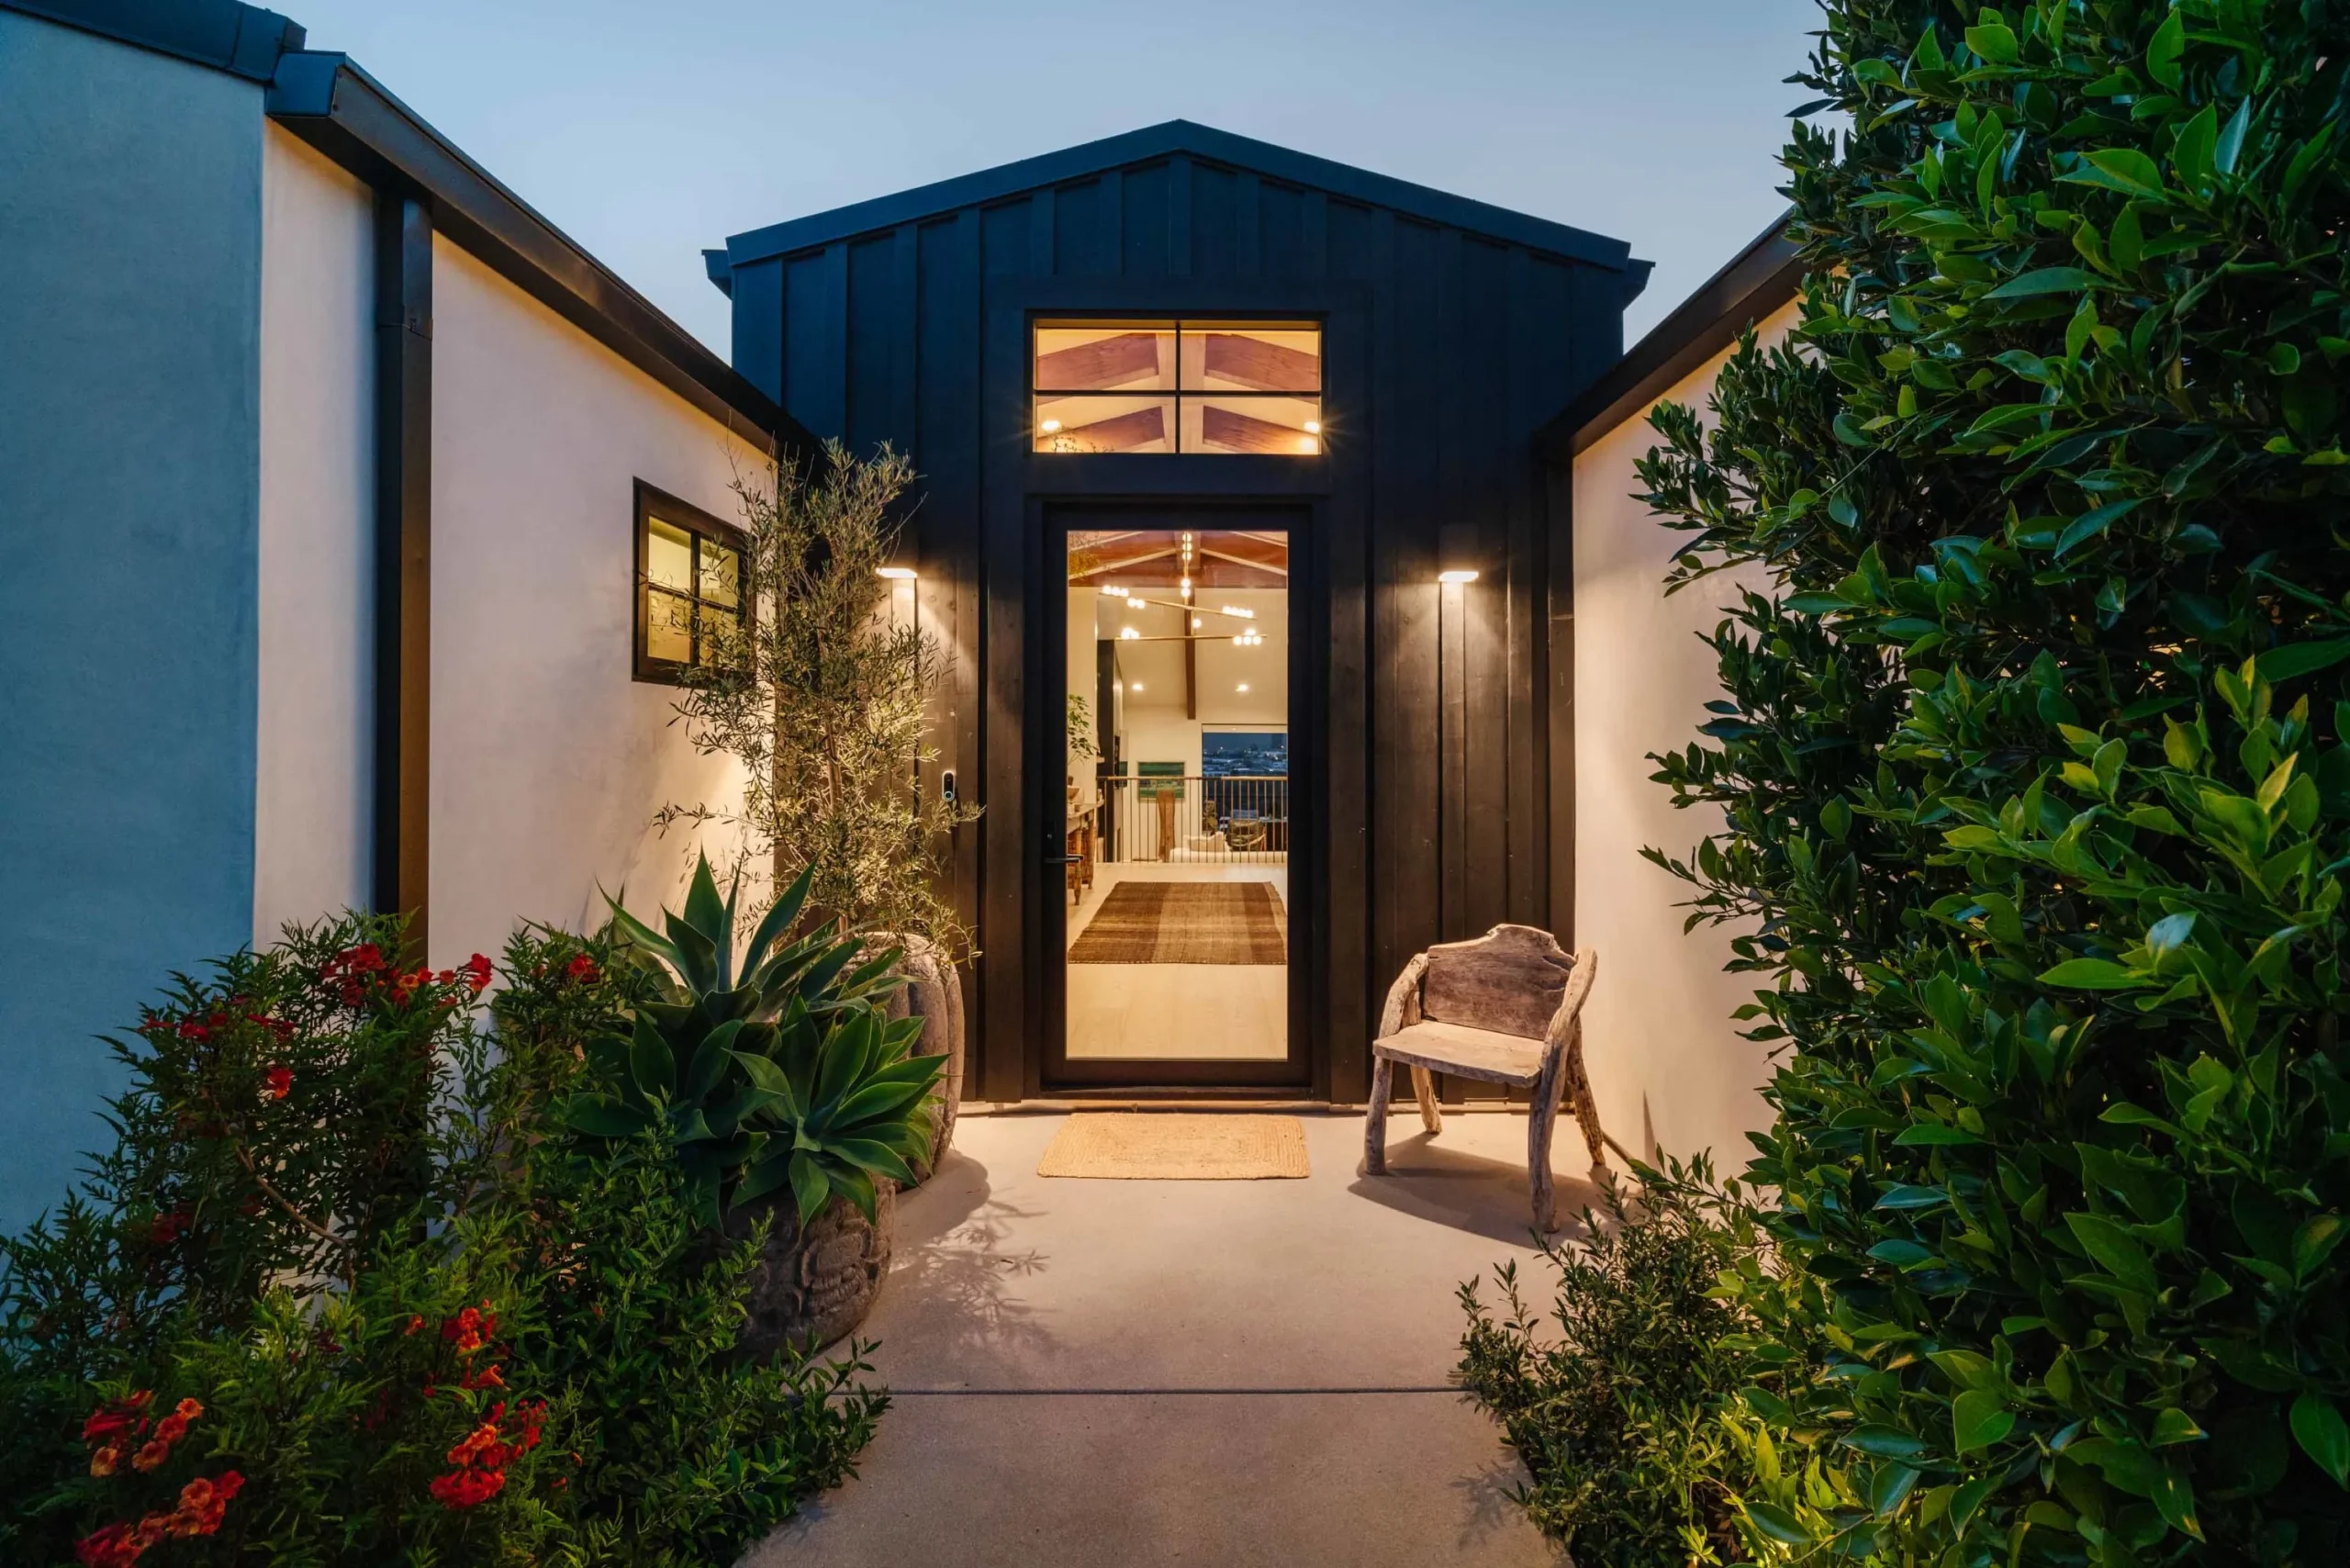
Azure doesn't build a traditional timber A-frame. What we do print is the reason people want one — a sculptural roofline and a cabin that belongs in nature. The A_120 carries the classic gable silhouette in a modern recycled-plastic shell, and the D_120 and N_100 have rooflines only a 3D printer can produce. Each studio's shell reuses roughly 100,000 plastic bottles and prints in about a day.
Cabin-in-nature appeal, without the compromises.
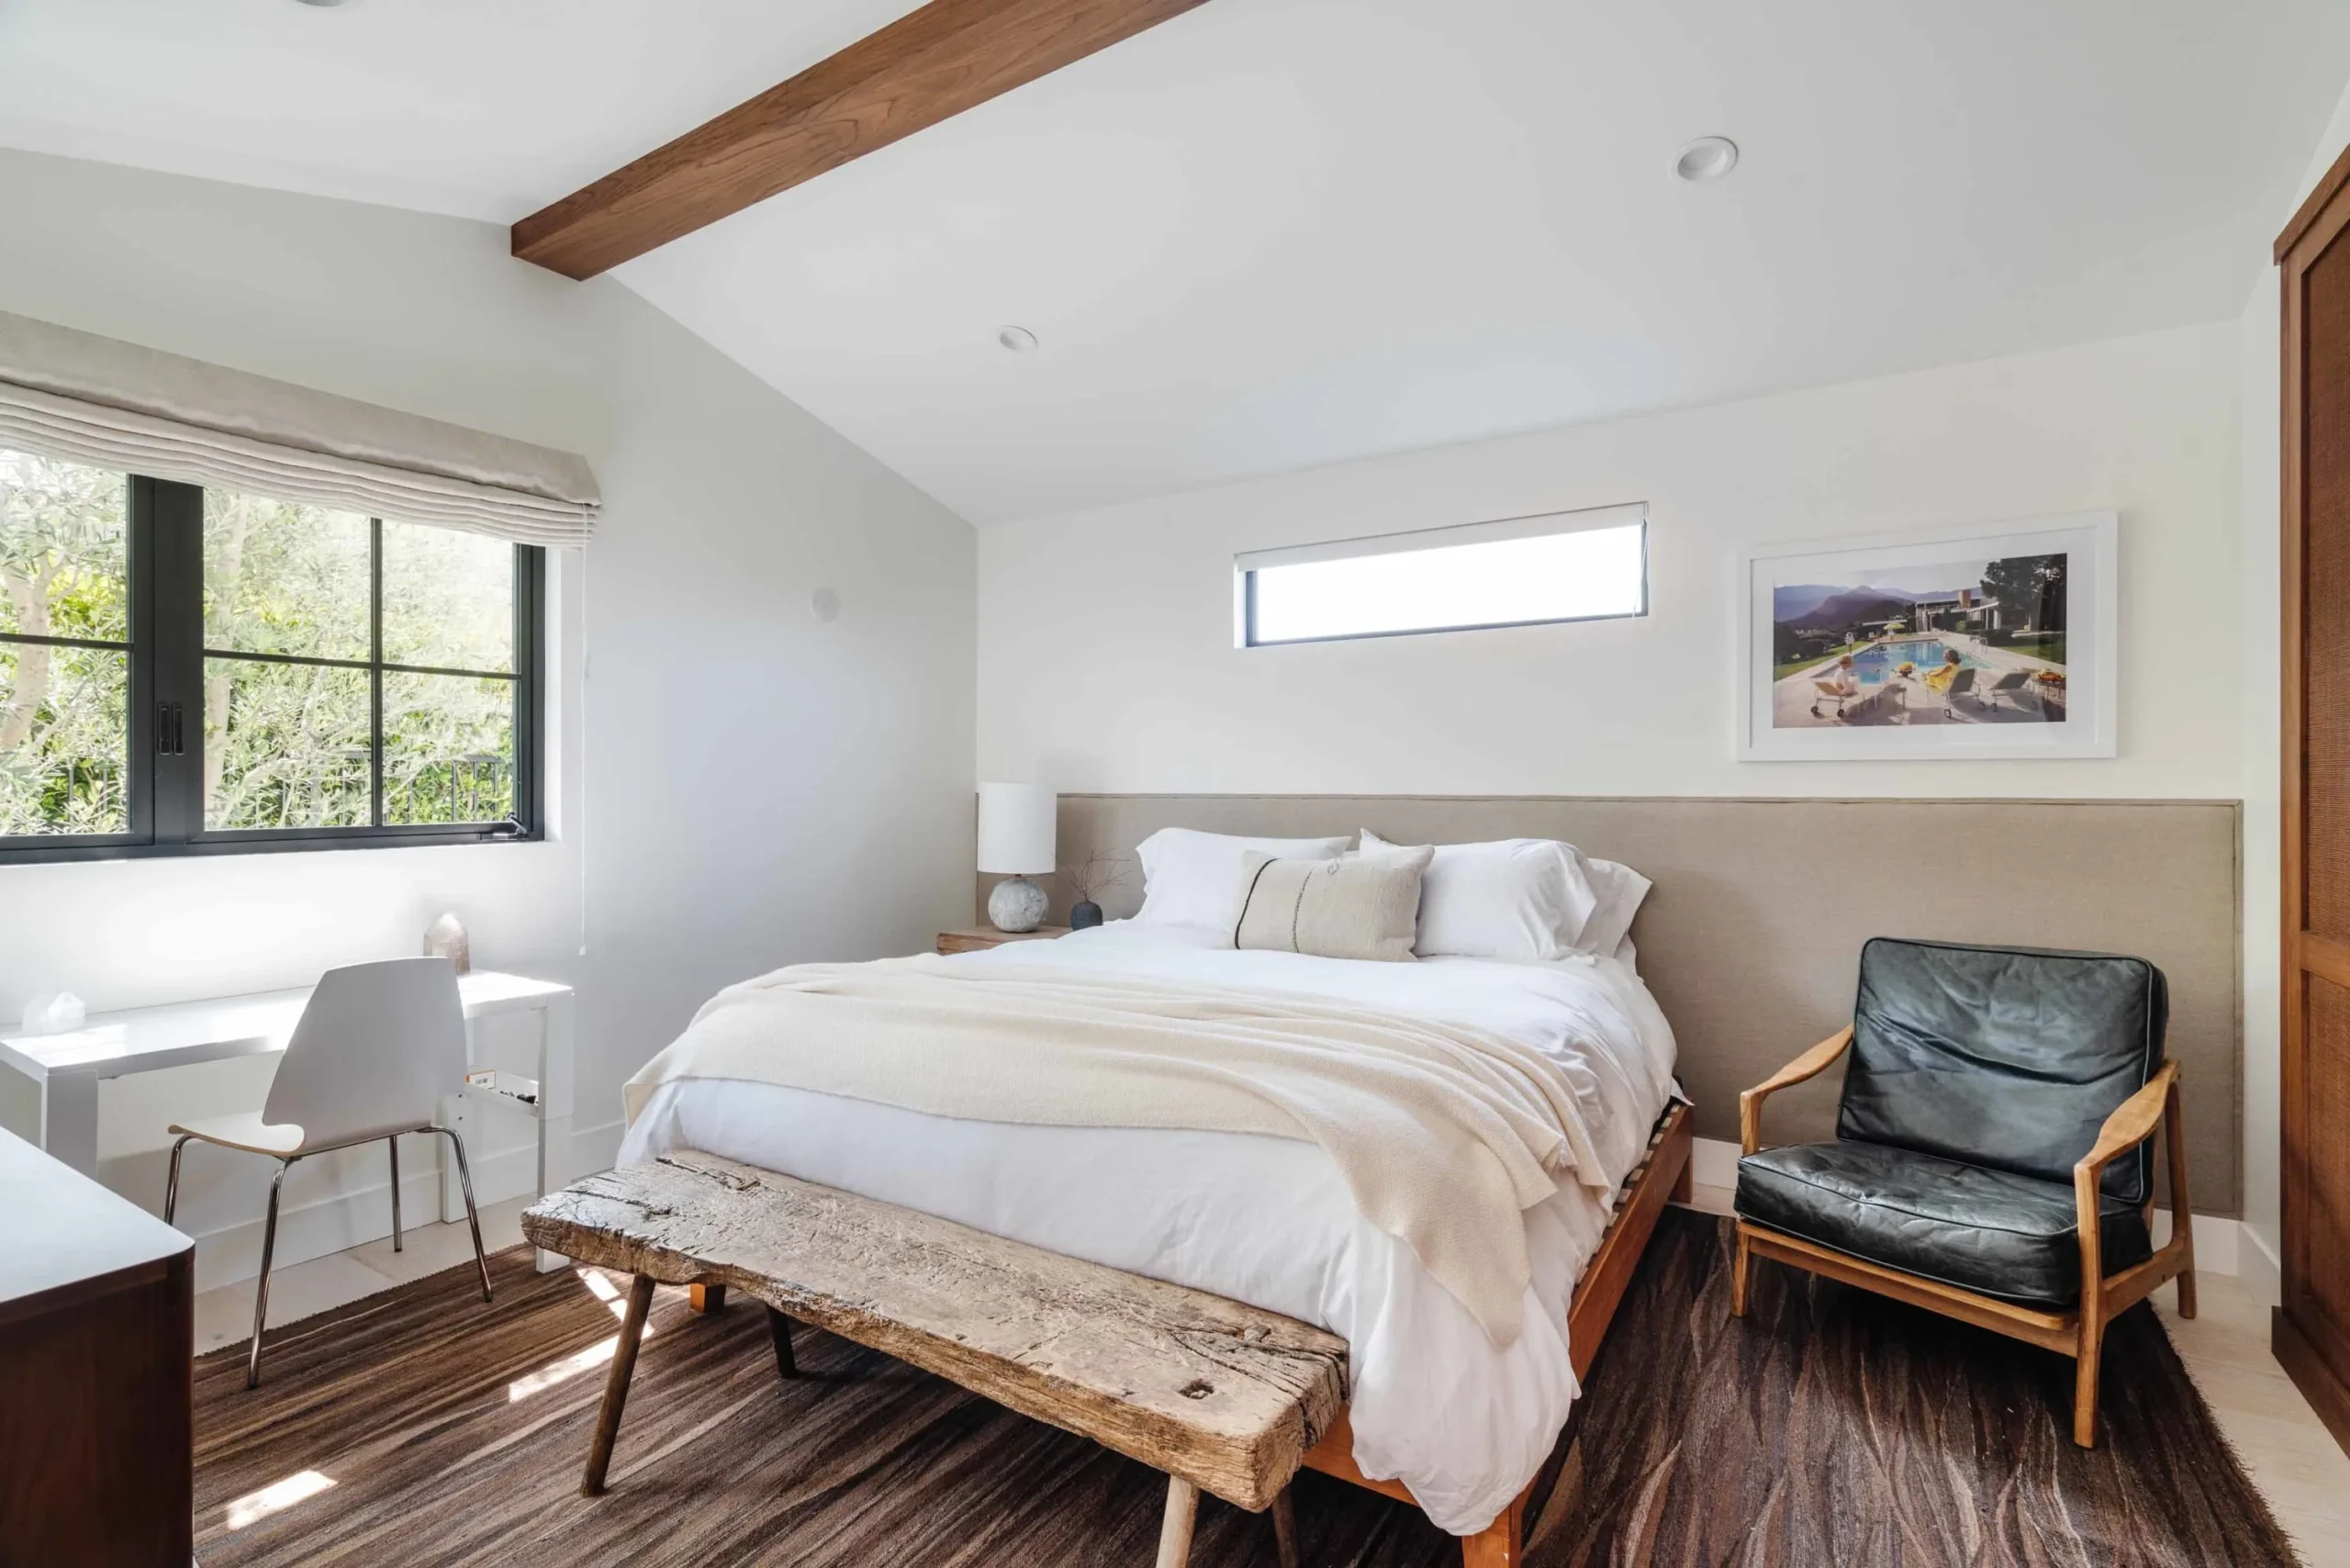
What A-frame buyers are really buying is a feeling: a small architectural object in a landscape, glowing at dusk. Azure's printed studios deliver exactly that — for glamping sites, backyard retreats, and rental operators — with vertical walls that take normal furniture and a sealed, energy-efficient recycled-polymer shell.
There's no kit to assemble and no framing crew to schedule. The shell prints in about a day, finishes are installed in the factory over 4–15 days, and the unit arrives move-in ready — up to 70% faster than traditional construction, with financing available through Acorn Finance. Explore the full tiny-home lineup for specs and options.
Torn between the triangle and the printed cabin?
Book a free consultation — we'll talk through your site, budget, and use case honestly, even if an A-frame kit is the right call for you.
A-frame modular home FAQs.
How much does an A-frame modular home cost?
As industry estimates: A-frame kits typically run $30,000–$100,000+ for the shell alone, finished prefab or modular A-frames roughly $80,000–$200,000+, and custom site-built versions $150,000–$450,000+. Budget separately for land, foundation, delivery, assembly, and utility hookups — on kits, those often double the sticker price. Azure's printed studios are a fixed-price alternative from $24,900, delivered move-in ready.
Is an A-frame kit the same as a modular A-frame?
No. A kit arrives as flat-packed panels or precut framing — a shell you (or your contractor) must assemble, insulate, finish, and hook up. A true modular A-frame is built and finished as sections in a factory and set on your foundation largely complete. Most "A-frame modular homes" advertised online are actually kits, so always confirm exactly what's included in the price.
What are the drawbacks of an A-frame home?
The sloped walls are the roof, so floor area near the edges is too low to stand in — usable space is meaningfully smaller than the footprint you pay for. Standard furniture is hard to place against angled walls, sleeping lofts trap summer heat, and windows are mostly limited to the two gable ends. It's a beautiful shape, but you should choose it knowing these trade-offs.
Why are A-frames so popular for cabins and rentals?
The steep roofline sheds snow exceptionally well, which made the A-frame the classic ski cabin, and the vaulted interior with glass gable ends feels dramatic for its size. On short-term-rental platforms the silhouette is instantly recognizable and photographs beautifully — the same reasons sculptural printed cabins perform well as glamping and retreat units.
Does Azure build A-frame modular homes?
Honestly: no — Azure doesn't print a traditional timber A-frame. Our closest match is the A_120, a 120 sq ft printed studio that carries the classic gable roofline in a modern recycled-plastic shell, standing 10 feet tall with vertical walls so the whole floor is usable. The D_120 and N_100 offer wave-form and asymmetrical rooflines only 3D printing can produce.
What makes the A_120 a good alternative to an A-frame?
You keep what people love about the A-frame — the peaked gable silhouette and cabin character — and drop what they complain about. The A_120's 9'×13' footprint is fully usable with no sloped-wall dead zones, the shell is printed in about a day from recycled plastic, and it arrives factory-finished and move-in ready instead of as a kit to assemble.
More modular styles & guides.
Want the cabin without the kit?
Tell us about your land and how you'll use the space — glamping, guest suite, retreat, or rental — and we'll send fixed pricing and lead times. We respond to every inquiry within one business day.
18101 S Figueroa St
Gardena, CA 90248