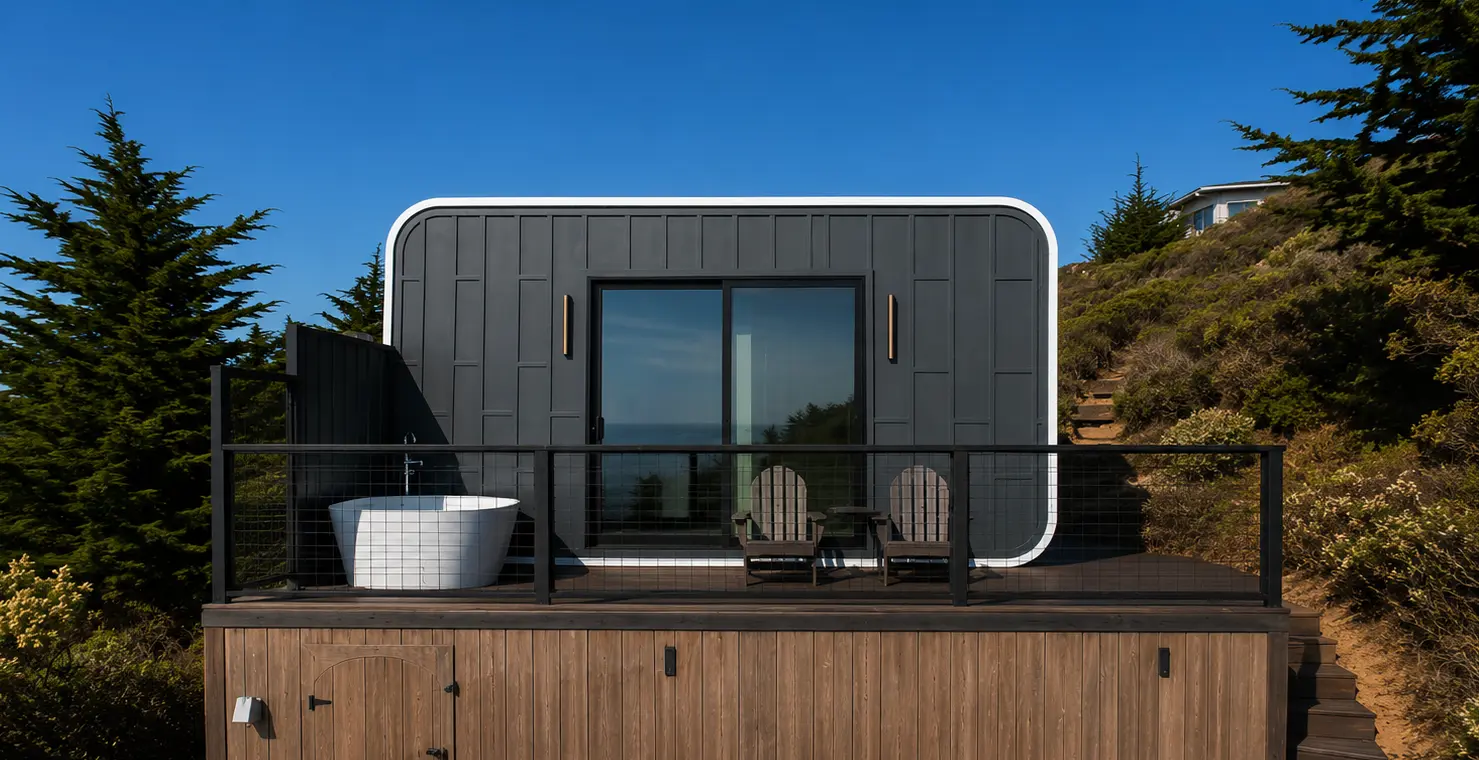
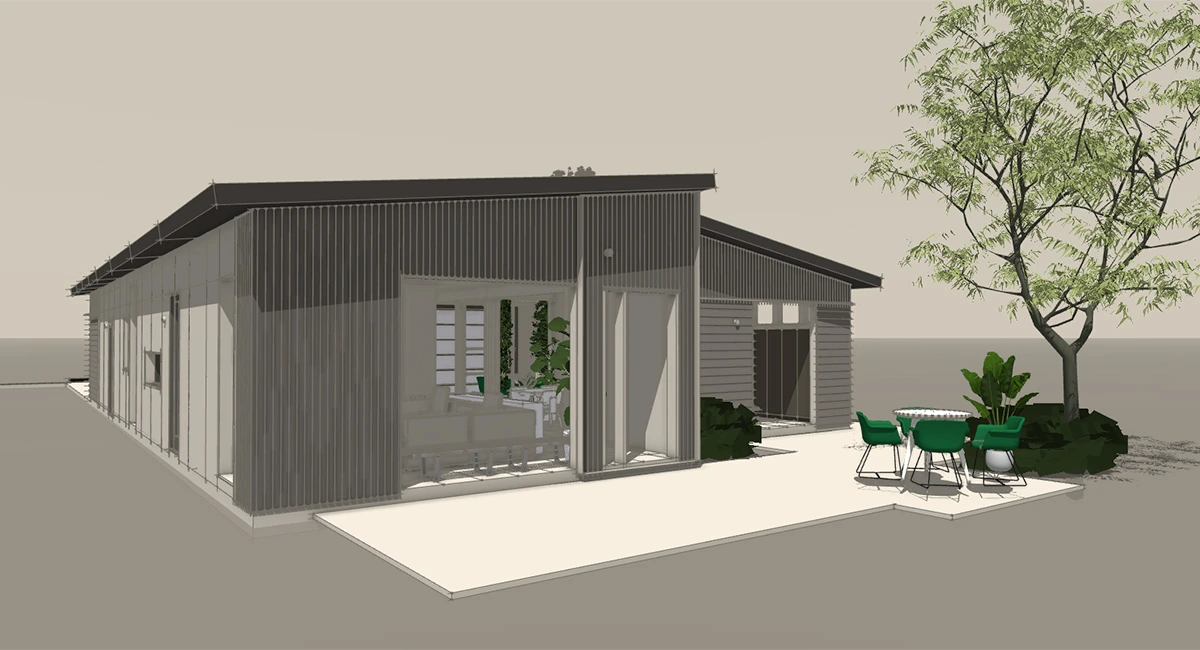
A $150,000 budget can cover a small new home in 2026, but the size depends on where it’s built, the construction method, and how much money goes toward preparing the property. A traditional house of around 600–900 square feet may be possible in some lower-cost areas when land is already owned. Factory-built alternatives offer another option, including compact 3D-printed homes with finished living spaces.
For anyone starting with an empty lot, the biggest question is how much of that $150K can actually go toward the house. Foundations, permits, utility connections, and delivery can consume money that initially looked available for extra square footage. Working through those costs early can prevent a promising floor plan from turning into an expensive project.
Realistic Square Feet You Can Build for $150,000
With a $150,000 budget, homeowners can realistically aim for a small house of around 600–900 square feet in lower-cost areas, especially if they already own the land. In more expensive locations, the same budget may cover only 400–600 square feet once construction costs are considered.
The final size depends on the design, materials, and site conditions. A simple rectangular floor plan typically costs less to build than a house with complicated architectural features. Land preparation, foundations, permits, and utility connections can also reduce the amount available for the house itself.
At Azure Printed Homes, we offer compact, factory-built homes in different sizes to suit various needs and budgets. Our robotic manufacturing process allows us to complete much of the construction in a controlled environment, including electrical and plumbing systems and interior finishes. This gives buyers a clearer starting point for planning their projects, with less on-site construction work to coordinate.
One Bedroom or Two? Finding the Right Layout for $150K
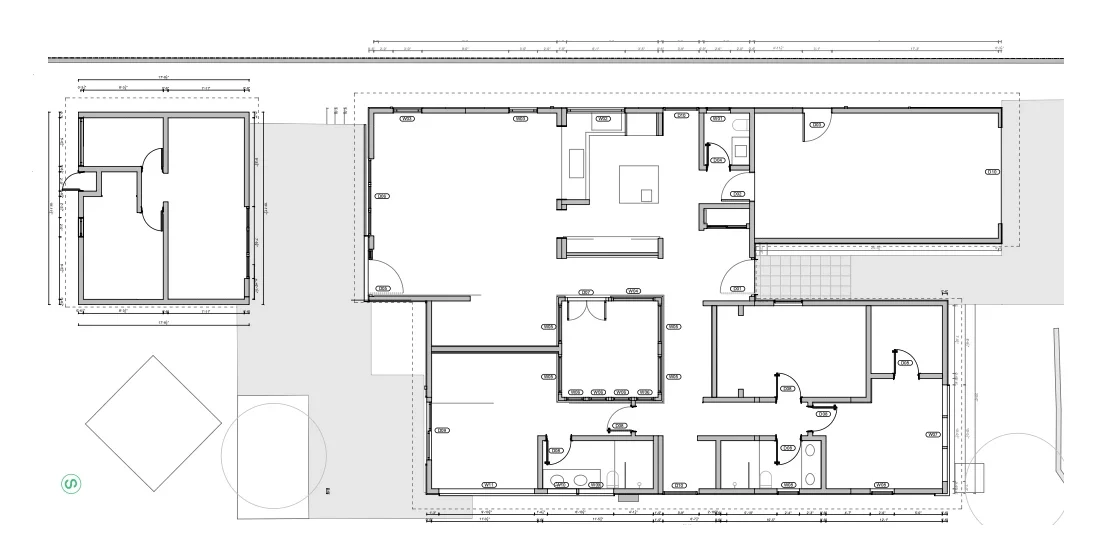
A one-bedroom house is generally the easier fit for a limited construction budget. With fewer interior walls and doors, more of the available space can go toward the kitchen, bathroom, and living area.
For one person or a couple, a well-planned 400–600-square-foot home may offer everything needed for everyday living. A separate bedroom provides privacy, while an open kitchen and living room keep the rest of the floor plan flexible.
Two bedrooms introduce a different set of decisions. A second room is useful for children, guests, or working from home. But squeezing it into a compact house can leave both bedrooms small and reduce the shared living area. Depending on the design, a two-bedroom layout may need 600–800 square feet or more to feel comfortable. These are planning guidelines, not minimum legal dimensions.
It’s also worth thinking about how often that extra room will be used. Someone working remotely every day may benefit from a dedicated office. Occasional guests might be accommodated with a sleeper sofa, freeing up space for a larger living room.
Another option is a compact primary residence with room for future expansion, provided local regulations and the property layout allow it. In our lineup, both models under $150K, the A-360 and A-540, have one bedroom.
Traditional and 3D-Printed Home Options Under $150K
Traditional construction and factory-built homes approach the same problem differently. Both can provide permanent residential space, but their construction processes and pricing structures affect how far a limited budget can stretch.
Traditional Construction: Simple House $150K Can Cover
A traditional house is built primarily on-site, using conventional materials such as wood framing, concrete, and standard roofing and interior finishes. This approach gives homeowners flexibility in choosing a floor plan, but labor and material costs can quickly consume a limited budget.
For $150,000, a simple rectangular house is usually the most practical option. Consider a 24-by-30-foot design, which provides 720 square feet. That could accommodate one bedroom, a bathroom, a compact kitchen, and a combined living and dining area.
At an estimated construction cost of $200 per square foot, building that house would cost approximately $144,000. This would leave just $6,000 for expenses outside the construction estimate, which may include permits, site preparation, and utility connections. The $200 rate is an illustrative assumption, and actual costs depend on the location and project.
Reducing the footprint can help, although even a 600-square-foot house needs a foundation, roof, plumbing, electrical systems, and heating and cooling. These essential components make small homes relatively expensive to build per square foot.
Traditional construction may be a reasonable choice for homeowners who already own a suitable lot, have access to competitively priced local contractors, and prefer a conventional building process.
3D-Printed Homes: Factory-Built Options Within the Same $150K
For buyers interested in a smaller home with a more predictable starting price, 3D-printed construction offers another option. Much of the manufacturing takes place in a factory, reducing the amount of construction work that needs to happen on the property.
At Azure Printed Homes, we use robotic 3D printing and automated fabrication to create modern modular living spaces. Our construction options include printing materials made with more than 60% recycled plastic and automated light-gauge steel systems suited to larger residential projects and high fire hazard severity zones.
For a $150K budget, two of our residential models are particularly relevant:
| Feature | A-360 | A-540 |
| Size | 360 sq ft | 540 sq ft |
| Dimensions | 18 × 20 ft | 18 × 30 ft |
| Bedrooms | 1 | 1 |
| Bathrooms | 1 | 1 |
| Kitchen | Included | Included |
| Starting price | $89,900 | $134,900 |
The choice between these two models comes down to how much interior space is needed and how much of the $150,000 budget must remain available for work on the property.
A-360: More Room in the Budget for Site Expenses
The A-360 is the more practical starting point for buyers who want to keep the entire project close to $150K. Its 18-by-20-foot layout includes a separate bedroom, bathroom, kitchen, and living area.
With a starting price of $89,900, the model leaves $60,100 of the proposed budget available for other project expenses. This is particularly useful when a property still needs a foundation, grading, utility connections, or other preparation.
The smaller footprint can also be advantageous on compact lots, provided the property meets local setback and building requirements. At Azure, we help customers assess their sites and explore customization options, including adjustments to dimensions and unit orientation when feasible.
For a single person or couple, the A-360 offers a complete one-bedroom layout without requiring a large amount of interior space to furnish, heat, or maintain.
A-540: More Living Space With a Higher Starting Price
The A-540 provides 180 additional square feet while keeping the same one-bedroom, one-bathroom configuration. Its 18-by-30-foot footprint allows more space for daily activities, furniture, and storage.
That extra length can make a difference for someone who works from home, spends a lot of time indoors, or simply prefers a larger living area. The additional floor space also provides more flexibility when arranging furniture without crowding the main room.
Our A-540 starts at $134,900, leaving $15,100 within a $150,000 budget. That amount may be insufficient for the foundation, permits, delivery, utility connections, and other expenses required to complete the project.
For this reason, the A-540 makes more sense when $150K is the budget for purchasing the home itself, or when the homeowner has separate funds for preparing and completing the property.
Buyers working with a firm $150K total project budget will generally have more financial flexibility with the A-360. Those who can cover site-related expenses separately may find the A-540’s additional living space worth considering.
How to Allocate a $150K Home Building Budget
The best way to manage a limited building budget is to separate the cost of the home from the cost of making the property ready for it.
Land deserves special attention. Someone who already owns a serviced residential lot may be in a much stronger position than someone who needs to purchase a parcel, bring utilities to it, and prepare access for construction equipment.
For example, consider a buyer choosing our A-360 at its starting price. The factory-built home includes standard finishes and the applicable factory-installed systems, but several important expenses remain outside that amount.
Here is a hypothetical allocation showing how a $150,000 project might be structured.
| Budget item | Illustrative allocation |
| A-360 home | $89,900 |
| Site preparation | $10,000 |
| Foundation and installation | $18,000 |
| Utility connections | $10,000 |
| Delivery | $6,000 |
| Permits, plans, and approvals | $8,000 |
| Contingency | $8,100 |
| Total | $150,000 |
This example assumes the land is already owned and requires relatively straightforward preparation. Actual costs may be higher, and some properties will require additional work that takes the total above $150K.
Making a Small House Feel Bigger Without Adding Square Footage
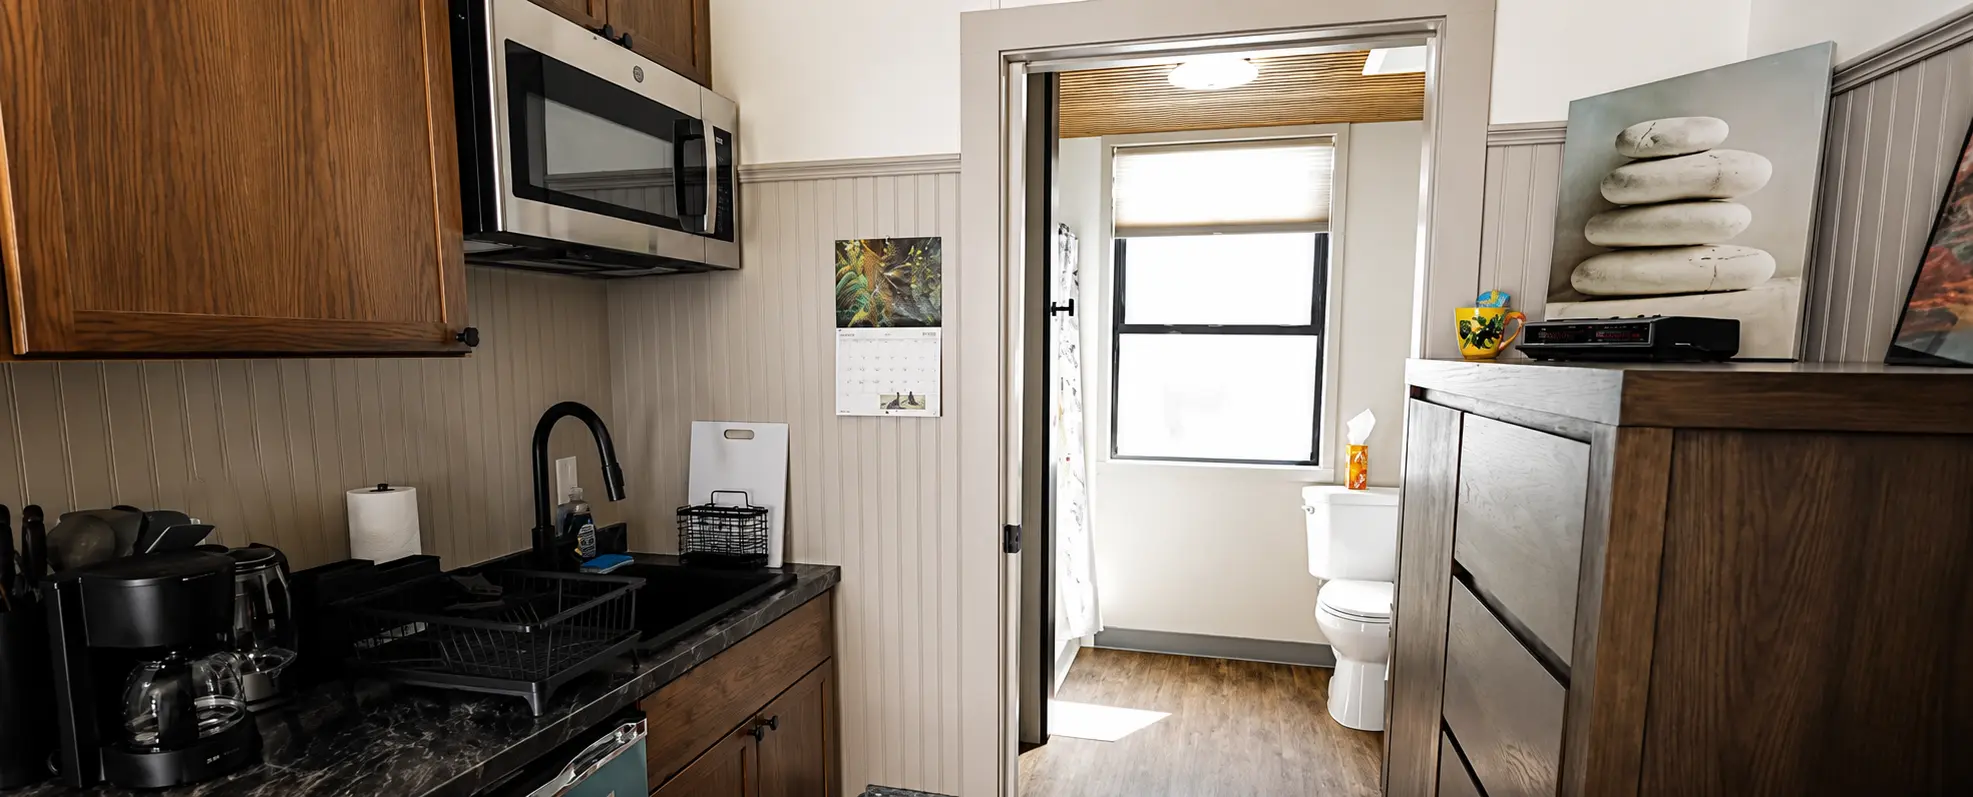
A home doesn’t need a large footprint to feel comfortable. The way rooms connect, the amount of natural light, and the placement of furniture can make a surprising difference. A few practical design choices can help make the most of every square foot:
- Keep the layout open by combining the kitchen, dining, and living areas.
- Maximize natural light with well-positioned windows that make rooms feel larger.
- Choose multifunctional furniture such as folding tables, storage sofas, and wall-mounted desks.
- Use vertical storage with tall cabinets, built-in shelves, and under-bed drawers.
- Make kitchens and bathrooms efficient with compact appliances and practical layouts.
- Extend living space outdoors with a patio, deck, or shaded seating area.
At Azure Printed Homes, we offer customization options for finishes, dimensions, and unit orientation. For buyers working with a compact footprint, these choices can make the home better suited to daily routines without automatically moving up to a larger model.
The Bottom Line
A $150K budget can support a compact new home, particularly when the land is already owned and the building site is straightforward. For buyers exploring 3D-printed construction, our A-360 offers a defined one-bedroom layout with room to plan for additional project expenses, depending on the property. Explore our homes and ADUs or tell us about your project. We’ll help you find a design that fits your space, needs, and budget.