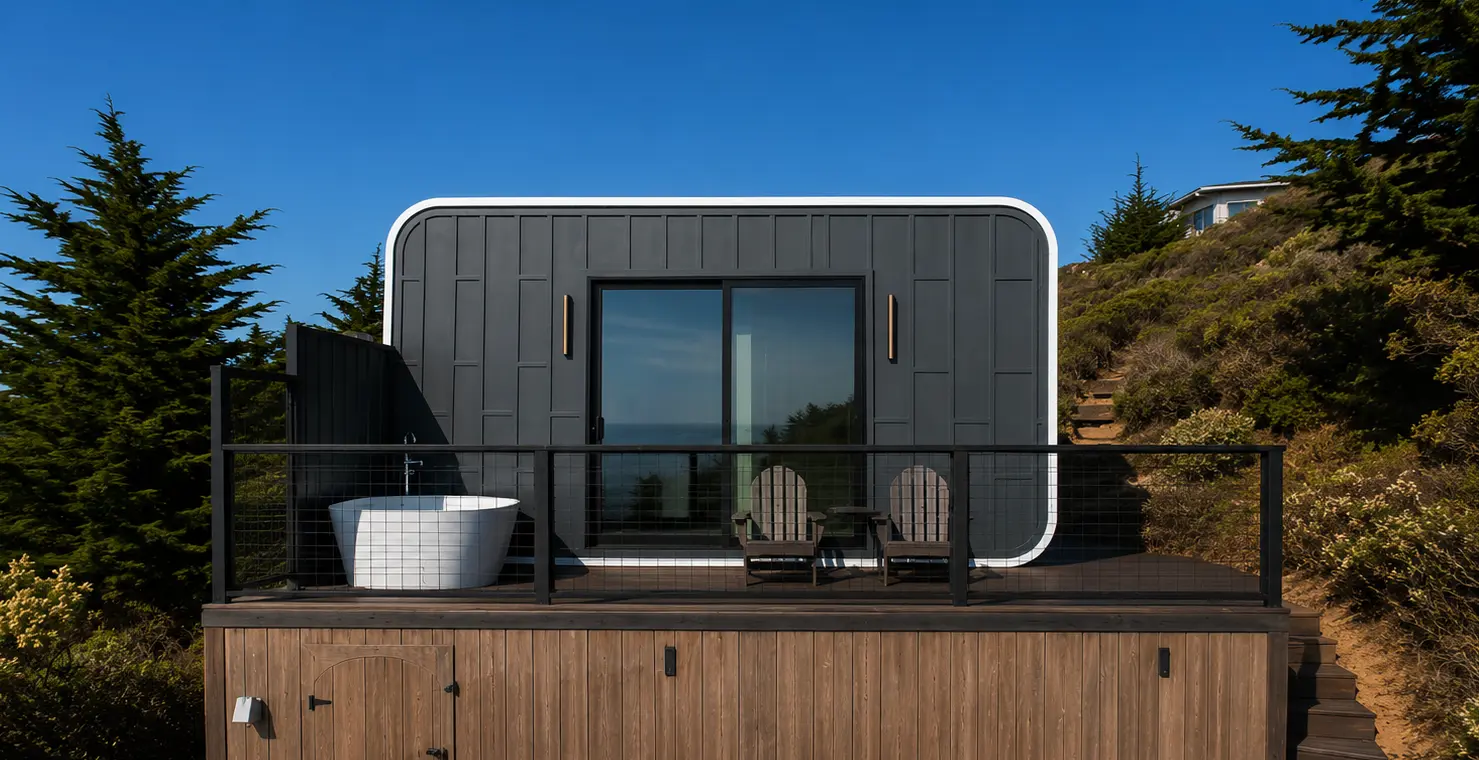
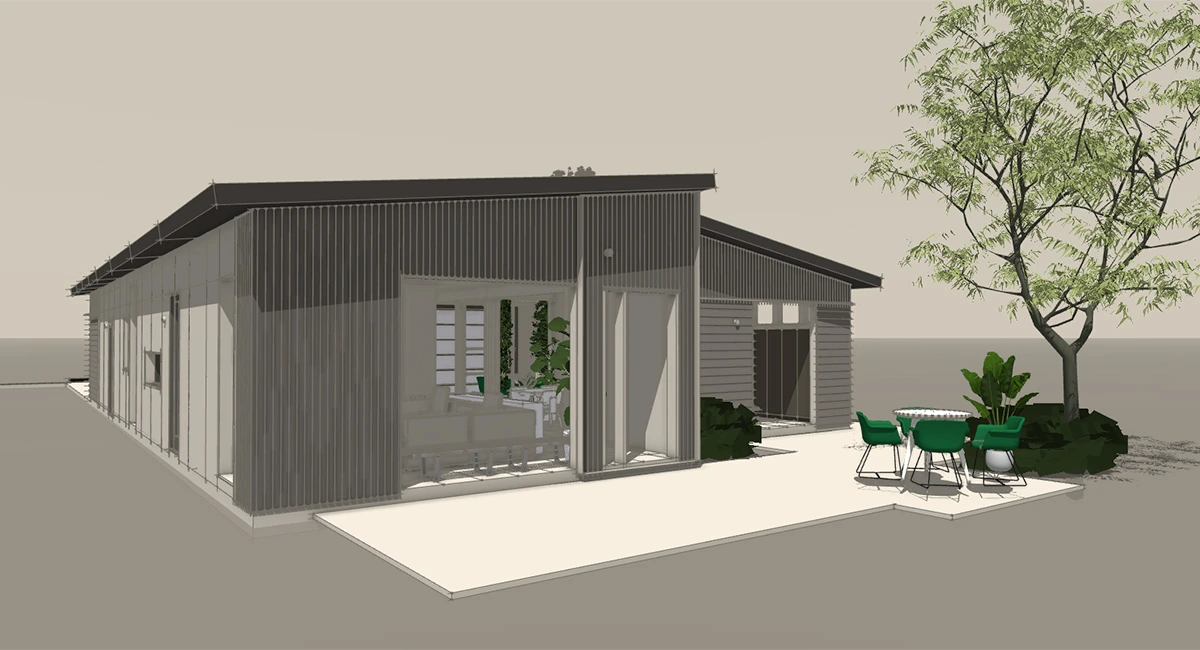
A $100,000 budget may be enough to build a house of approximately 300 to 500 square feet in 2026, particularly on land that already has utility access. The final size depends on local construction costs, the building method, and how much of the budget goes toward foundations, permits, and installation.
Traditional construction can work at this price, although buyers may need to settle for a basic layout and simple finishes. Factory-built housing provides another option. At Azure Printed Homes, we offer compact, robotically 3D-printed models, including our 180-square-foot A-180 starting at $49,900 and our 360-square-foot A-360 starting at $89,900.
How Many Square Feet Can You Build for $100,000?
A useful starting point is the cost per square foot. The 2025 National Association of Home Builders (NAHB) cost analysis reported a median contract price of $166 per square foot for custom homes starting in 2024. However, that figure covers houses much larger than most $100,000 projects. Small custom homes can cost more per square foot because certain expenses remain almost the same regardless of floor area.
For preliminary planning, consider construction costs between $150 and $300 per square foot. These are illustrative scenarios, not guaranteed 2026 building quotes.
| Construction cost per sq ft | House size with $100,000 for construction |
| $150 | 667 sq ft |
| $175 | 571 sq ft |
| $200 | 500 sq ft |
| $225 | 444 sq ft |
| $250 | 400 sq ft |
| $300 | 333 sq ft |
The table assumes the entire $100,000 goes toward construction. Real projects usually need additional funds.
Suppose a buyer reserves $25,000 for site preparation, permits, and utility connections. That leaves $75,000 for the house. At $200 per square foot, the construction budget supports approximately 375 square feet.
Smaller homes also have fixed costs that are difficult to reduce. A 400-square-foot house still needs a bathroom, kitchen plumbing, an electrical panel, heating, and a suitable foundation. Reducing the living room by 100 square feet won’t eliminate those expenses.
This is why a simple rectangular floor plan, modest roof design, and compact plumbing layout can matter more than squeezing out another few square feet.
What a Traditional 300–500 Sq Ft House Looks Like
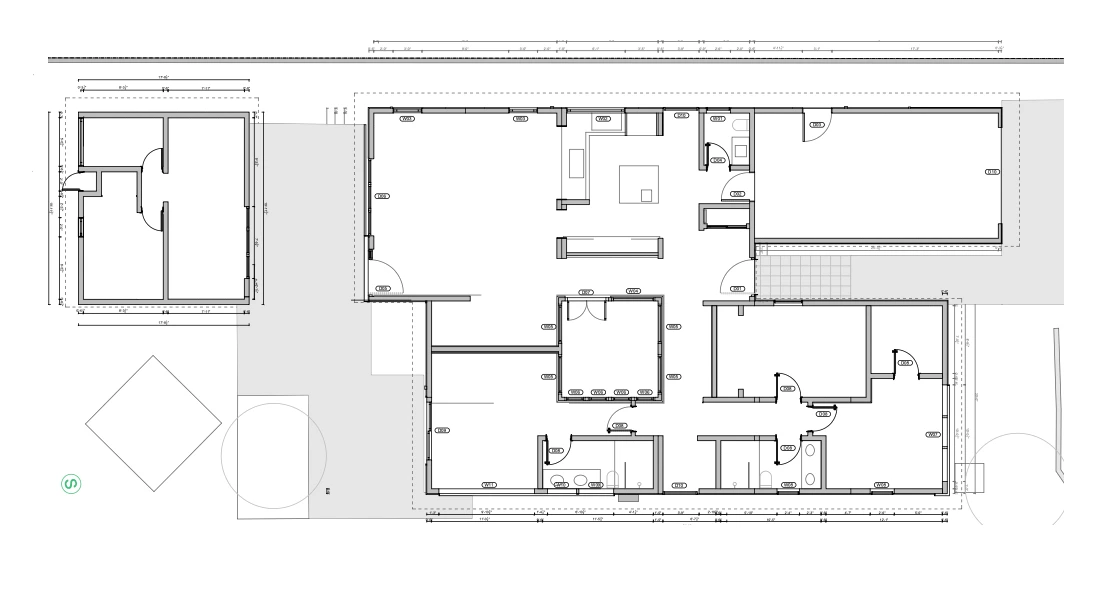
A house under 500 square feet can provide the basic functions of a larger home, although the arrangement needs more planning.
A 300-square-foot house will often work best as a studio. The main room serves as a living area, bedroom, and sometimes workspace. A small kitchen can run along one wall, while the bathroom occupies a separate enclosed space. A Murphy bed or convertible sofa helps keep the room usable during the day.
A 400-square-foot house may accommodate a separate bedroom, compact bathroom, kitchenette or full small kitchen, and combined dining and living area. Keeping hallways short makes a noticeable difference. A sliding door can also save space where a traditional swinging door would interfere with furniture.
A 500-square-foot house offers more flexibility. A comfortable one-bedroom layout is generally possible, with space for a larger kitchen, laundry equipment, or additional storage. A second small sleeping room may fit in certain floor plans, although bedroom dimensions, windows, and emergency escape requirements must meet local codes.
For traditional construction, the biggest compromises often involve storage, separate dining space, oversized appliances, and private rooms for multiple occupants.
Compact 3D-Printed Homes: A Different Approach to Affordable Housing
Traditional houses are assembled primarily on-site, where weather, contractor scheduling, and material deliveries can affect progress.
At Azure Printed Homes, we use robotic 3D-printing technology to manufacture living spaces in a controlled factory environment. Our recycled-plastic printing material contains more than 60% recycled plastic, and we offer light-gauge steel construction for applications where that material is more appropriate.
Electrical, mechanical, plumbing, and standard finishes are completed in our factory. This reduces the amount of finishing work required after delivery.
Two of our compact models are particularly relevant for a $100,000 budget.
A-180: A Compact Starting Point
Our A-180 offers 180 square feet in a compact 9-by-20-foot layout, with prices starting at $49,900. Designed as a studio without a separate bedroom, bathroom, or kitchen, it’s a practical option for a backyard office, creative workspace, or additional room on an existing property.
The compact design also leaves more room in a $100,000 budget for site preparation, delivery, installation, and other property-related expenses. However, the A-180 isn’t a complete standalone home in its standard configuration. Buyers looking for a primary residence should consider our A-360.
A-360: More Room for Everyday Living
Our A-360 starts at $89,900 and provides a more complete residential layout. The 360-square-foot design includes one bedroom, one bathroom, and one kitchen.
The 18-by-20-foot configuration provides separate spaces for sleeping and daily activities without requiring a large footprint.
For a buyer with a strict $100,000 total limit, the A-360 may require more funding unless the property already has suitable infrastructure and the remaining costs are unusually low.
Complete Home Building Budgets Under $100K
A construction quote only tells part of the story. The following examples are hypothetical budgets designed to show how expenses could be distributed. They assume the buyer already owns suitable land, with no major grading or infrastructure problems.
Traditional Home Construction Budget
Consider a small conventionally built house with a straightforward floor plan, standard finishes, and access to nearby utilities.
Here’s an illustrative $100,000 budget:
- House construction: $55,000
- Foundation: $10,000
- Site preparation: $7,000
- Permits and utility connections: $13,000
- Contingency: $15,000
- Total: $100,000
This is an optimistic planning example, particularly if professional labor accounts for most of the work. A remote property requiring a new well, septic system, driveway, or extended electrical service could exceed the allowance quickly.
Azure 3D-Printed Home Budget
A factory-built structure changes how the same budget can be allocated. At Azure Printed Homes, our A-360 starts at $89,900 and offers 360 square feet with one bedroom, one bathroom, and a kitchen. We complete electrical, plumbing, mechanical systems, and standard finishes in our factory, reducing the amount of additional construction work needed on-site.
For buyers who already own a suitable property with existing utility connections and a prepared foundation, here’s a highly favorable $100,000 budget scenario:
- A-360 starting price: $89,900
- Minor site preparation: $1,000
- Delivery: $2,000
- On-site installation: $3,000
- Utility hookups to existing connections: $1,500
- Permits and inspections: $1,600
- Contingency: $1,000
- Total estimated project cost: $100,000
This example assumes the property already has a suitable, code-compliant foundation and nearby utility connections. Actual delivery, installation, permitting, and connection costs could be considerably higher, and a $1,000 contingency provides very little protection against unexpected expenses.
However, our factory-built approach brings more construction work into one package. Buyers can spend less time arranging individual trades and have a clearer understanding of what’s included in the unit price.
What About Tiny Houses?
Tiny houses generally range from about 100 to 400 square feet, although definitions vary by jurisdiction. They can be built on permanent foundations or mounted on trailers.
Building a tiny house typically costs $20,000 to $50,000, while custom models can run $50,000 to $100,000 or more. They can connect to permanent utility services and may qualify as dwellings when they meet local requirements. Their construction still involves foundations, inspections, and site work.
Tiny houses on wheels are more mobile, although they may be classified and regulated differently from permanent homes. Parking a trailer on owned land does not automatically permit full-time residential occupancy.
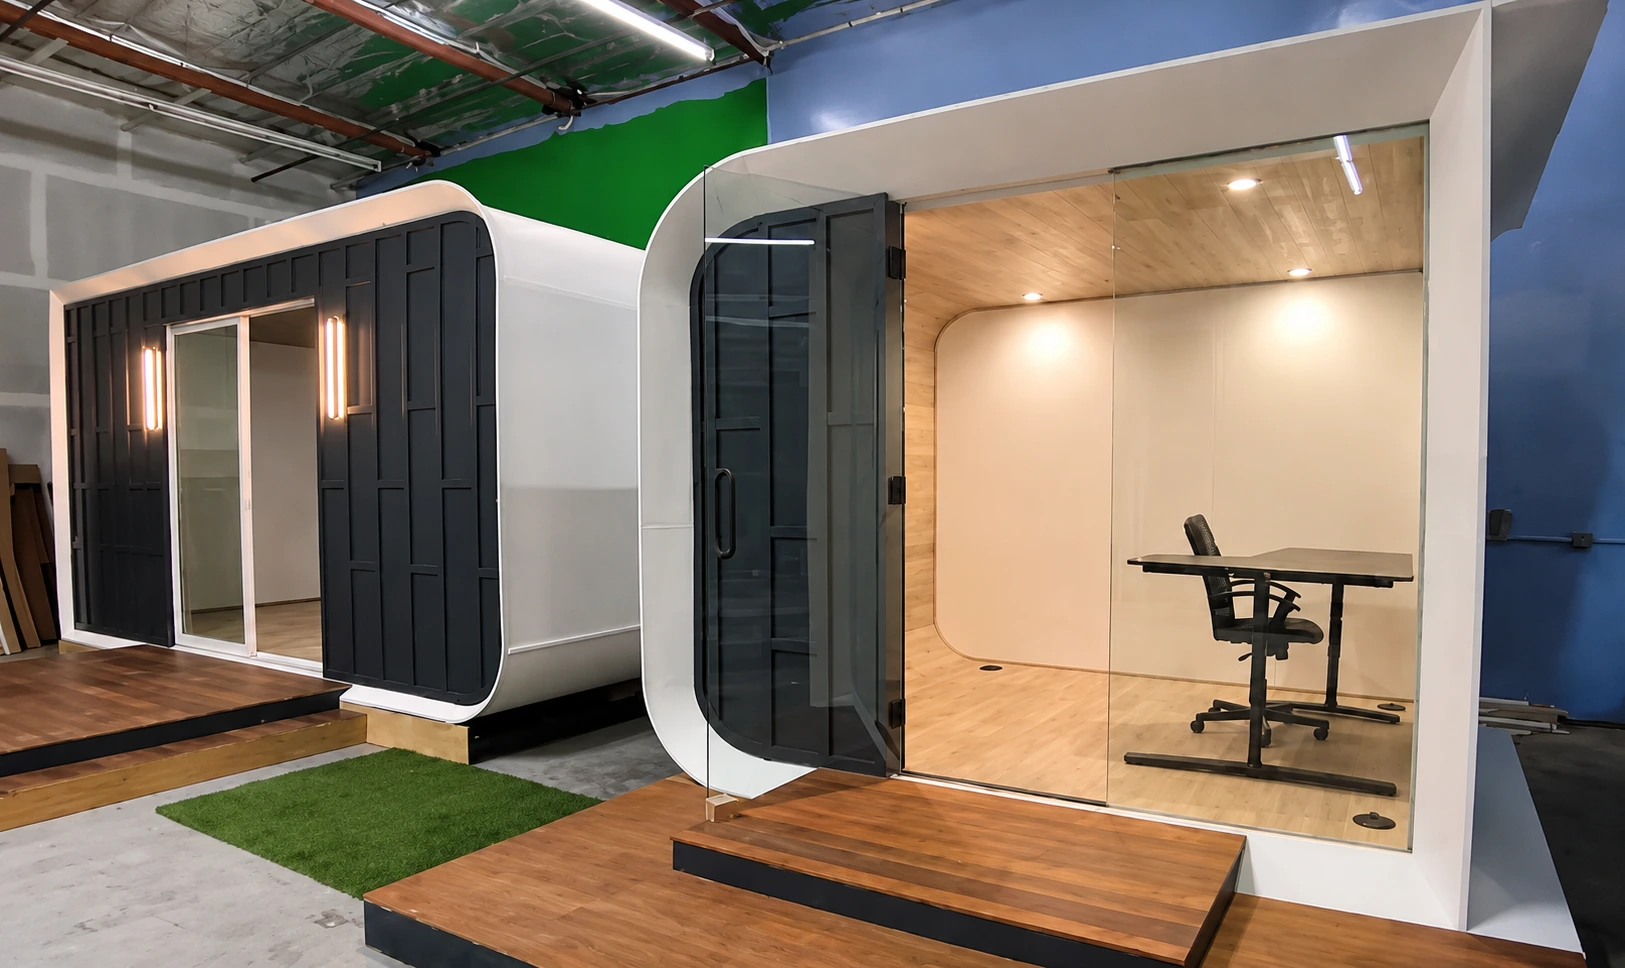
At Azure Printed Homes, we offer several compact living solutions, from backyard studios to fully equipped homes on wheels. Our smallest model, the N100, measures approximately 100 square feet and starts at $24,900. It’s designed as a simple studio space without a bathroom or kitchen, making it a practical option for a home office, creative studio, or extra room in the backyard. For buyers who need a little more space, we offer the A/D/C-120 models starting at $29,900.
Our homes-on-wheels range includes the X180, X270, and X360. These chassis-based models offer 180, 270, and 360 square feet, respectively, with layouts that include kitchens and bathrooms.
Building a $100K House Across Different US States
The same house design can have very different final costs depending on where it is built.
Labor availability, climate, terrain, permit requirements, and access to utilities all affect construction budgets. A relatively simple project on an existing residential lot may be manageable, while building on undeveloped rural land can require expensive infrastructure.
Climate also changes the design. Colder regions may require additional insulation and frost-protected foundation systems. Areas exposed to strong winds, earthquakes, or wildfires can have specific structural and material requirements.
At Azure Printed Homes, we offer light-gauge steel construction for projects in high fire-hazard severity zones, as well as larger homes and ADUs. Our recycled-plastic construction is more suited to applications such as backyard studios and homes on wheels, subject to local approvals.
Before purchasing land, buyers should contact the local planning and building departments to confirm minimum dwelling sizes, zoning, setbacks, foundation standards, required utility connections, and whether a tiny or chassis-based home can be used as a primary residence. These rules may vary between neighboring cities and counties, even within the same state.
Conclusion
A $100,000 budget can support a compact home, potentially around 300 to 500 square feet when construction costs and site conditions are favorable. A smaller home may be necessary when the budget must also cover foundations, permits, utilities, and delivery.
At Azure Printed Homes, we make compact living possible through factory-built, customizable designs. Explore our models or contact us to discuss your land, preferred layout, and project budget.