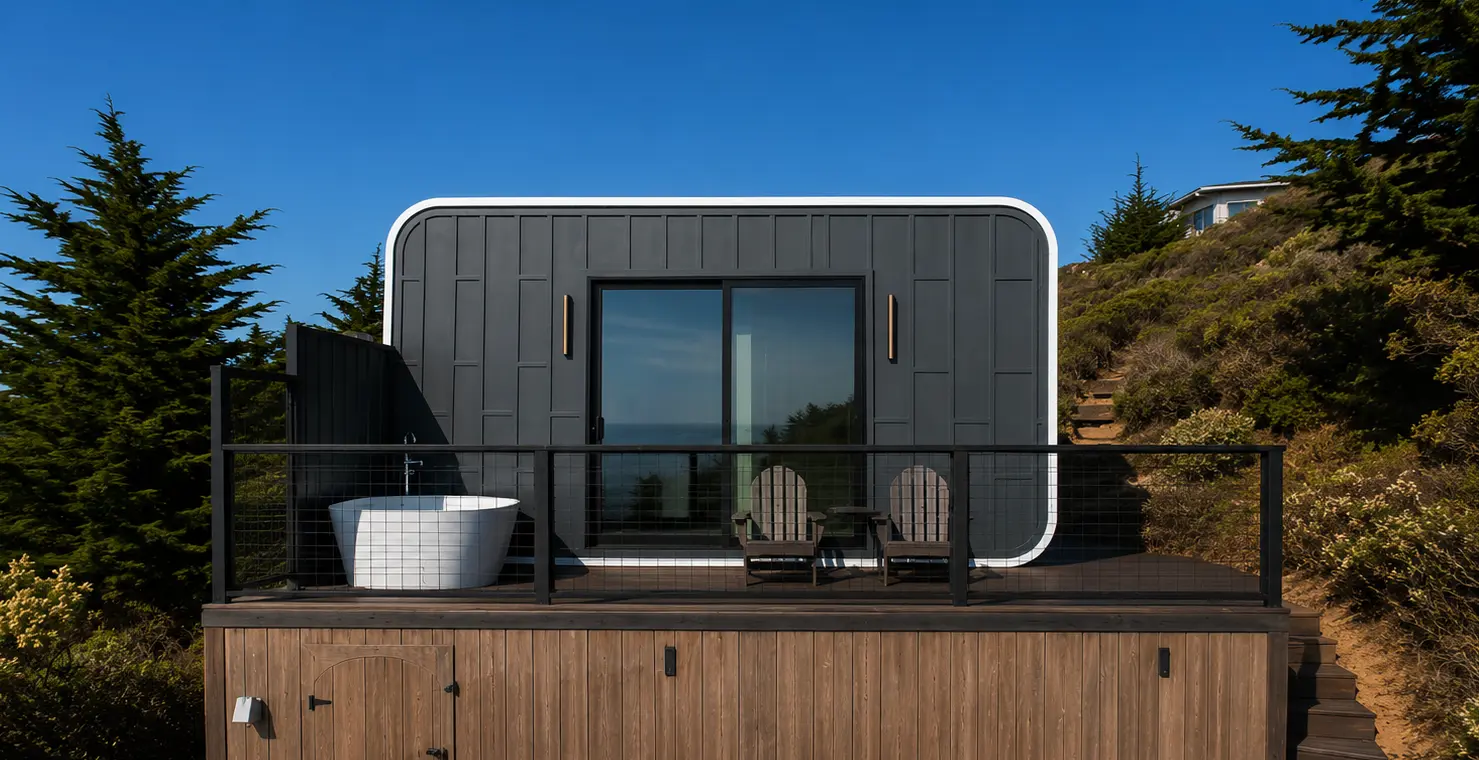
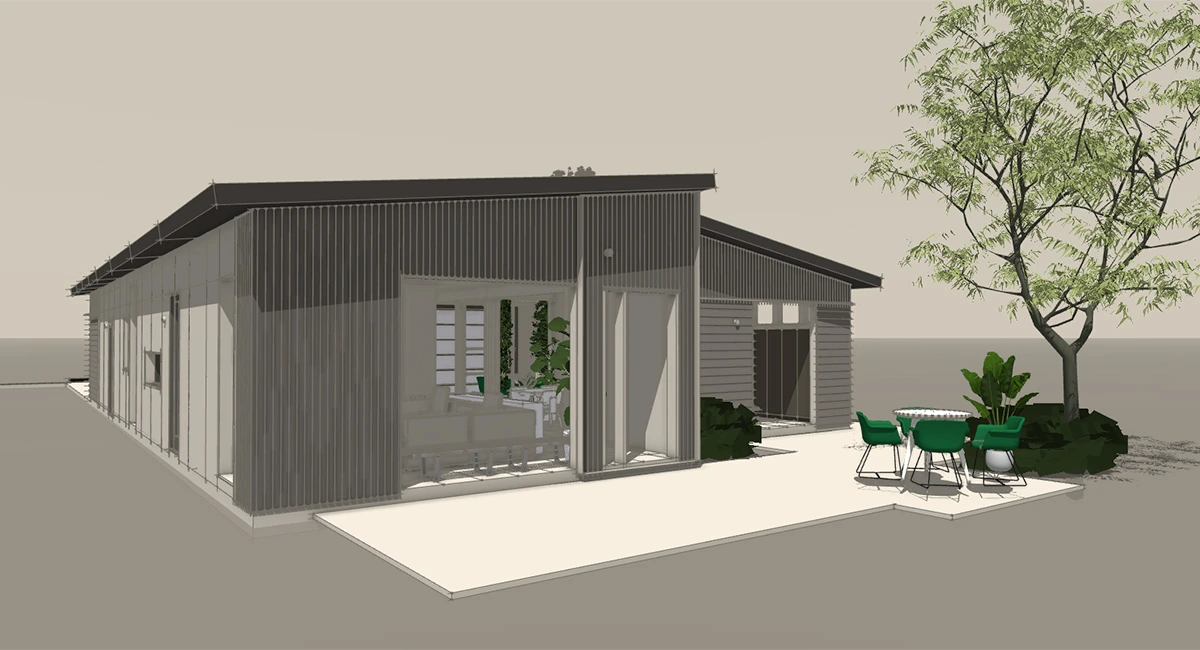
Yes, building a house for $250,000 is possible in 2026, especially with a smaller floor plan, a reasonably priced location, and a well-planned construction budget.
Traditional construction is one option, although rising labor and material costs can limit the home’s size. Modular and 3D-printed housing offer another way to approach the budget. At Azure Printed Homes, we build factory-finished homes using automated construction methods, with residential models ranging from compact one-bedroom layouts to larger two-bedroom homes.
The right approach depends on how much space is needed, what the property requires, and how carefully the entire project is priced before construction begins.
What Kind of House Can You Build for $250K?
A $250,000 budget can support several types of homes, but the available square footage varies considerably by construction method and location.
For traditional construction, a compact single-story home with two bedrooms and one bathroom is a reasonable starting point in a lower-cost market. A simple rectangular layout, standard materials, and limited structural changes can help keep the budget manageable.
In more expensive areas, the same amount may cover a much smaller house. Labor rates, local building requirements, excavation conditions, and material availability all affect the final cost.
Modular construction gives buyers another option. Much of the building work takes place in a factory, where production follows a planned sequence before the completed sections are transported to the property.
At Azure Printed Homes, we take this approach further with robotic 3D printing and automated manufacturing. Our home designs include factory-installed electrical, plumbing, and standard finishes, giving buyers a clearer idea of what the starting price covers before planning the remaining site work.
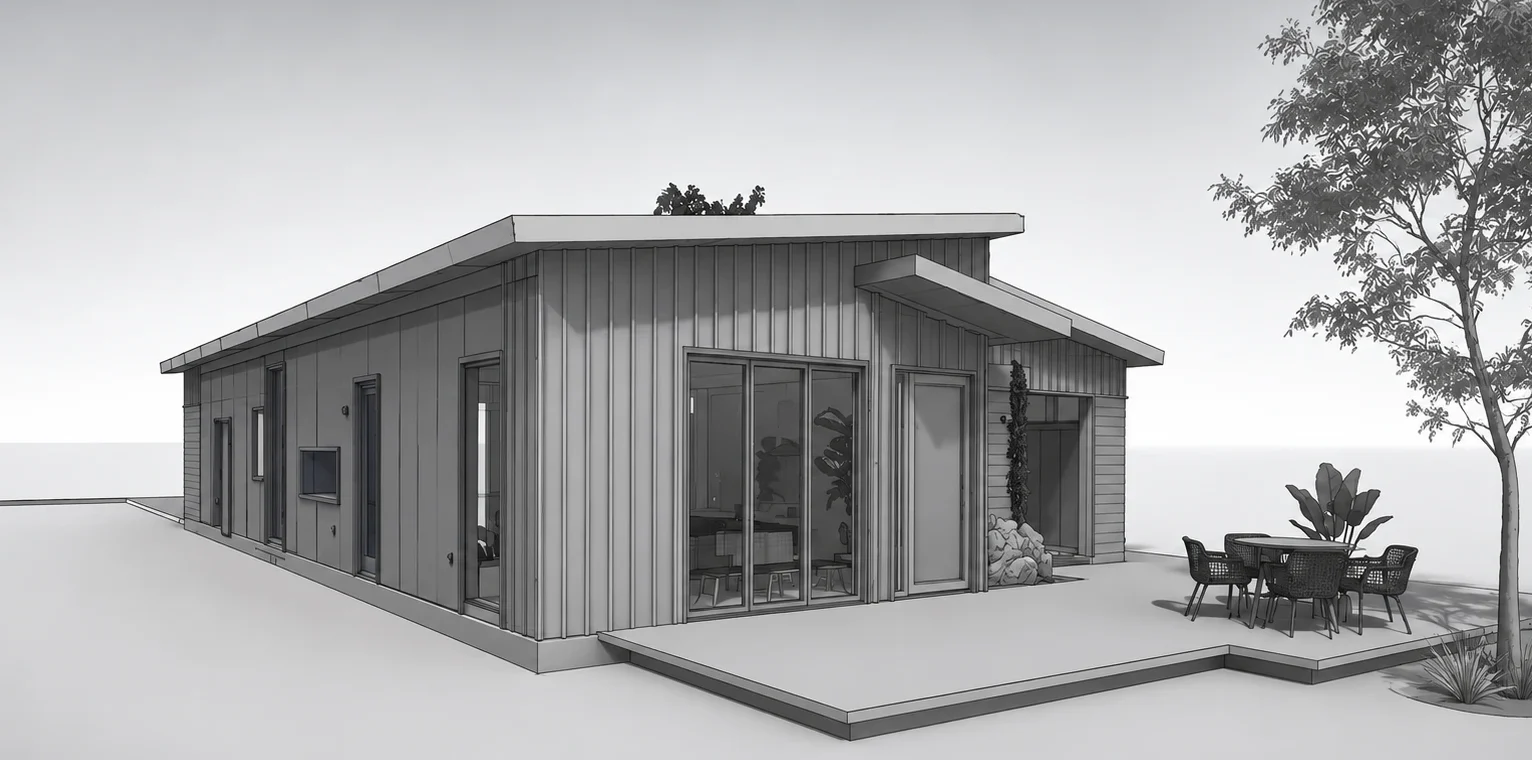
Traditional Home Construction Costs for a $250K Budget
Traditional home construction costs in the United States commonly range from $180 to $280 per square foot for a basic builder-grade home with standard finishes. Custom homes with more complex designs, premium materials, and upgraded interiors often cost $280 to $450 or more per square foot.
Using the builder-grade range, here’s how much space a $250,000 construction-only budget could theoretically cover.
| Construction cost per sq. ft. | Approximate home size | Possible layout |
| $180 | 1,389 sq. ft. | 3 bedrooms, 2 bathrooms |
| $230 | 1,087 sq. ft. | 2 bedrooms, 1–2 bathrooms |
| $280 | 893 sq. ft. | 1–2 bedrooms, 1 bathroom |
These are mathematical estimates based on spending the entire $250,000 on construction. They do not represent complete project budgets or guaranteed floor plans.
At $180 per square foot, a three-bedroom house may be achievable with a straightforward design and modest finishes. At $280, a smaller two-bedroom layout becomes more realistic.
The budget becomes tighter when foundation work, site preparation, and utility connections need separate funding. Location also changes the calculation. Lower-cost areas in the Midwest and South may offer more flexibility, while construction in California, Hawaii, and expensive metropolitan markets can exceed the national builder-grade range.
A useful strategy for a $250K build is to reserve money for property-specific work first, then determine how much can go toward the structure. A homeowner who already owns a buildable lot with nearby utilities has more room to work with than someone starting from scratch.
Modular Home Options Within a $250K Budget
Modular construction can make a $250,000 budget easier to organize because a substantial portion of the home is completed before delivery.
Factory production allows building components, interior systems, and finishes to be assembled in a controlled environment. Site preparation can also take place while the home is being manufactured, potentially reducing the amount of work that must happen sequentially.
At Azure Printed Homes, we combine robotic 3D printing with recycled materials and automated factory production. More than 60% of our plastic printing material comes from recycled plastic, and we use approximately 100,000 plastic bottles for every 120 square feet of printed structure.
We also offer light-gauge steel construction, particularly for larger residential projects and properties in high fire hazard severity zones. Our team can help customize layouts, finishes, and building orientation to fit the intended use and site conditions.
Our standard pricing includes factory-installed electrical, mechanical, and plumbing systems, along with standard finishes. Buyers can also explore optional upgrades, including solar panels, heated floors, and alternative finish selections. Site preparation, foundations, permits, delivery, and on-site utility connections still need to be accounted for separately.
Azure Printed Homes Models Under $250K
Several residential models fit below a $250,000 starting-price ceiling, giving buyers options for different household sizes and space requirements.
| Model | Square footage | Starting price | Layout |
| A-180 | 180 sq. ft. | $49,900 | Compact studio format with no separate rooms |
| A-360 | 360 sq. ft. | $89,900 | 1 bedroom, 1 bathroom, kitchen |
| A-540 | 540 sq. ft. | $134,900 | 1 bedroom, 1 bathroom, kitchen |
| A-720 | 720 sq. ft. | $174,900 | 1 or 2 bedrooms, 1 bathroom, kitchen |
| A-900 | 900 sq. ft. | $219,900 | 2 bedrooms, 1.5 bathrooms, kitchen |
Choosing the Right Azure Home for a $250K Budget
The A-180 is the smallest model in this comparison, suited to projects where compact space is the priority. Its precise room arrangement should be confirmed during model selection.
The A-360 measures 18 by 20 feet and provides a complete one-bedroom layout with a separate bathroom and kitchen. Moving up to the A-540 adds another 180 square feet, creating more room for everyday living.
The A-540 is particularly useful for a single person or couple who wants a dedicated bedroom without paying for additional sleeping areas. At 18 by 30 feet, it offers more living space than a compact studio while leaving $115,100 of a $250,000 budget before additional project expenses.
The A-720 extends the footprint to 18 by 40 feet. Buyers can choose a one-bedroom or two-bedroom arrangement, making it more flexible for a small family, guests, or a home office. Its starting price leaves $75,100 for other costs.
The A-900 measures 18 by 50 feet and has two bedrooms and one-and-a-half bathrooms. It is the largest standard model, but leaves only $30,100 before foundations, permits, utilities, delivery, and installation.
Sample $250K Modular Home Budget Breakdown
Consider a buyer who already owns a suitable residential lot and wants to install an Azure A-720. The model starts at $174,900 and provides 720 square feet with a kitchen, bathroom, and a choice of one or two bedrooms.
That leaves $75,100 for the remaining work. Here’s how a $250,000 project budget might look for a relatively accessible, level lot with nearby utilities:
- A-720 modular house: $174,900
- Foundation: $18,000
- Site preparation and grading: $9,000
- Delivery: $4,500
- On-site installation: $8,500
- Permits and inspections: $5,500
- Utility connections: $14,000
- Contingency reserve: $15,600
- Total estimated project cost: $250,000
This is an illustrative budget, not an installation quote or a national average. It assumes the land is already owned, the site has easy access, major earthwork isn’t needed, and utilities are reasonably close.
Actual foundation costs may be higher. For a compact modular home like the A-720, a simple foundation may cost around $18,000, as estimated in this budget. Larger residential foundations can cost $25,000 to $70,000, depending on the design, local labor rates, and soil conditions.
Delivery expenses also depend on distance and transportation requirements. Additional engineering, equipment access, inspections, or utility infrastructure can increase the final cost.
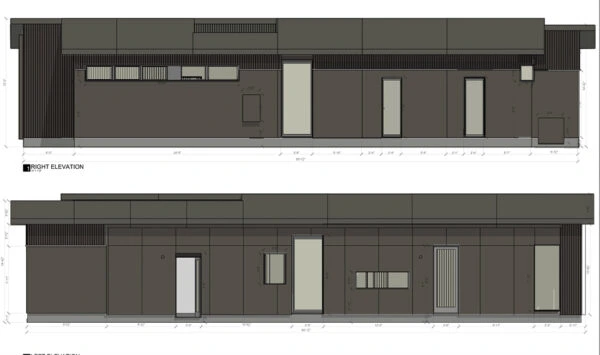
Traditional vs. 3D-Printed Homes: Comparing Value at $250K
Traditional and 3D-printed homes approach the construction process differently. Both can provide comfortable, functional living spaces, but their costs and project requirements are structured in different ways.
| Factor | Traditional construction | Azure 3D-printed and modular homes |
| Construction method | Primarily built on-site | Robotic printing and factory fabrication |
| Budget planning | Costs vary by materials, labor, and contractor scope | Published model starting prices and defined standard inclusions |
| Home size | Depends on local cost per square foot | Standard residential models from compact layouts to 900 sq. ft. |
| Customization | Flexible, but changes can affect labor and schedule | Floor plan, orientation, and finish options |
| Construction timeline | Often 6–12+ months | Delivery is typically 90–120 days, depending on project conditions |
| Materials | Commonly wood, concrete, steel, and conventional finishes | Recycled-plastic printed structures or light-gauge steel |
| Site work | Required | Required |
| Utility connections | Installed and connected through the construction process | Factory-installed systems require on-site connections |
Traditional construction may be preferable when a buyer wants a larger footprint, an unusual architectural design, or a contractor with extensive experience in a particular local market.
Factory manufacturing can reduce the amount of building work performed at the property, but site preparation, inspections, and utility connections still affect the complete schedule.
Final Thoughts
Building a house for $250,000 is realistic when the home size, construction method, and site expenses are carefully planned. Owning land already gives buyers a better chance of staying within that budget, especially when choosing a compact home with a practical floor plan.
At Azure Printed Homes, we offer factory-built homes with defined starting prices, customizable layouts, and standard finishes installed before delivery. Explore our models and tell us about your project. We’ll help you find a design that fits your space, priorities, and budget.