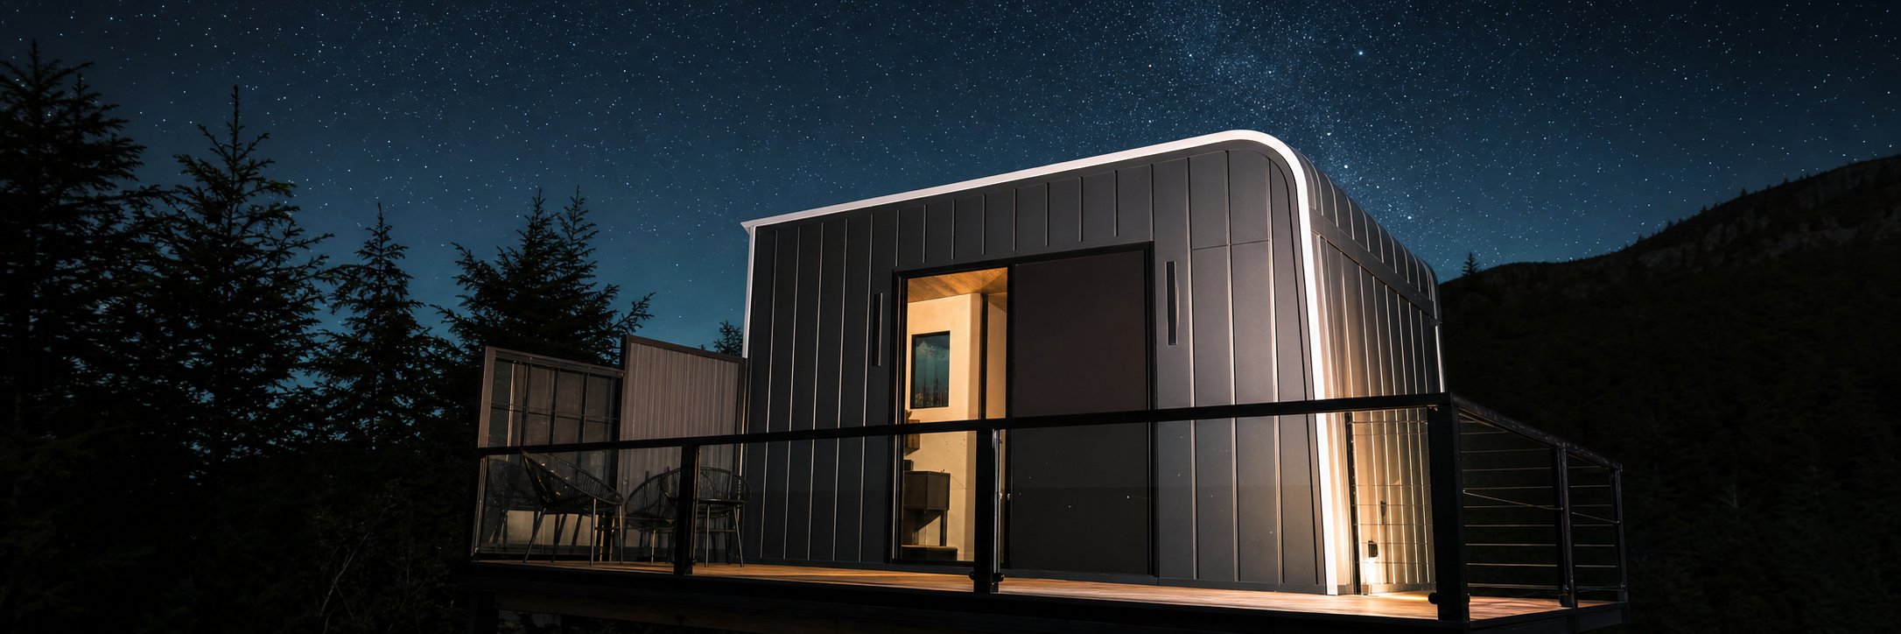
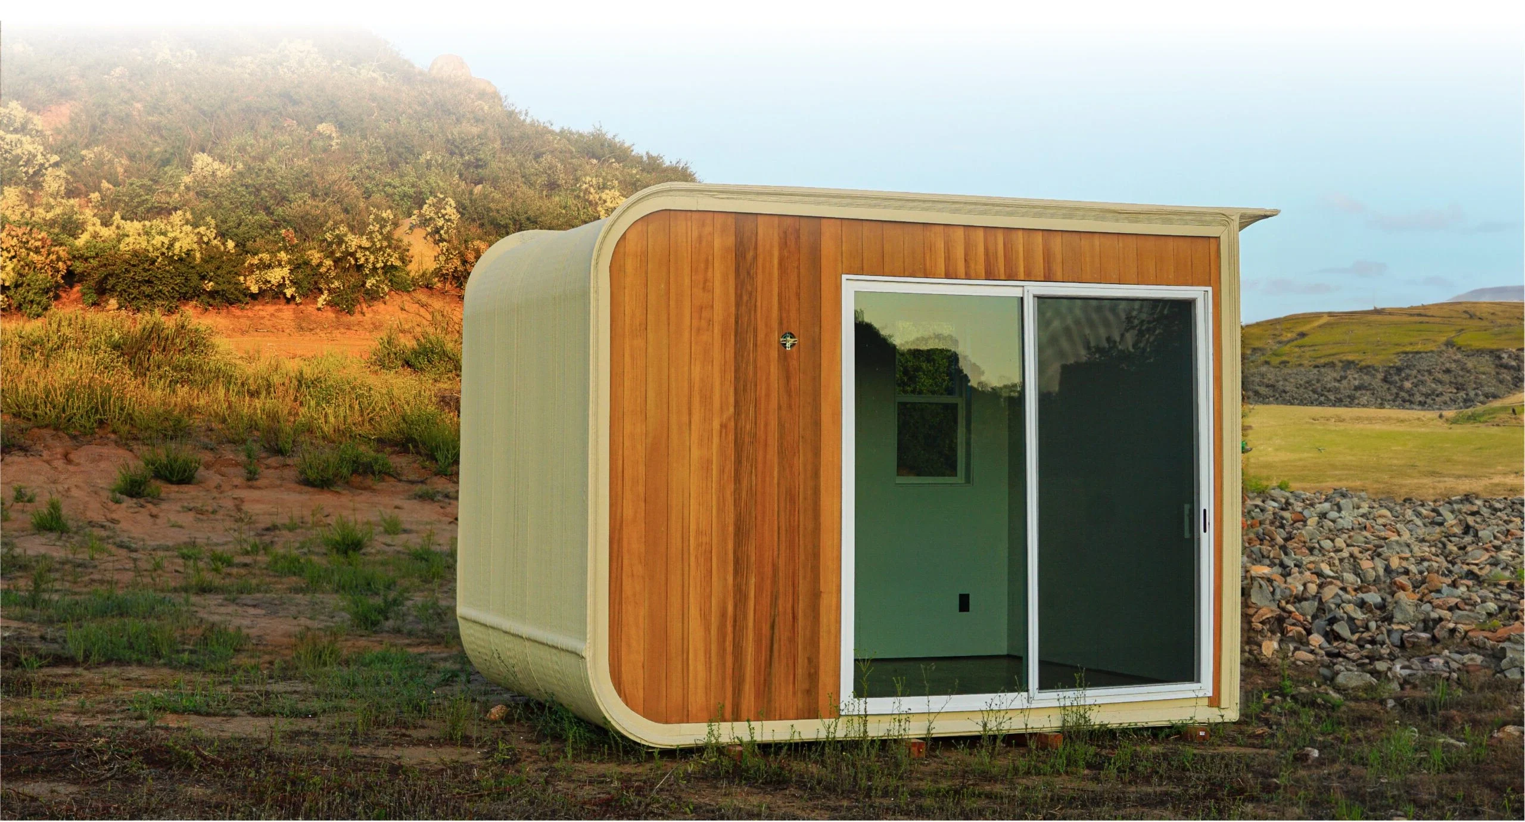
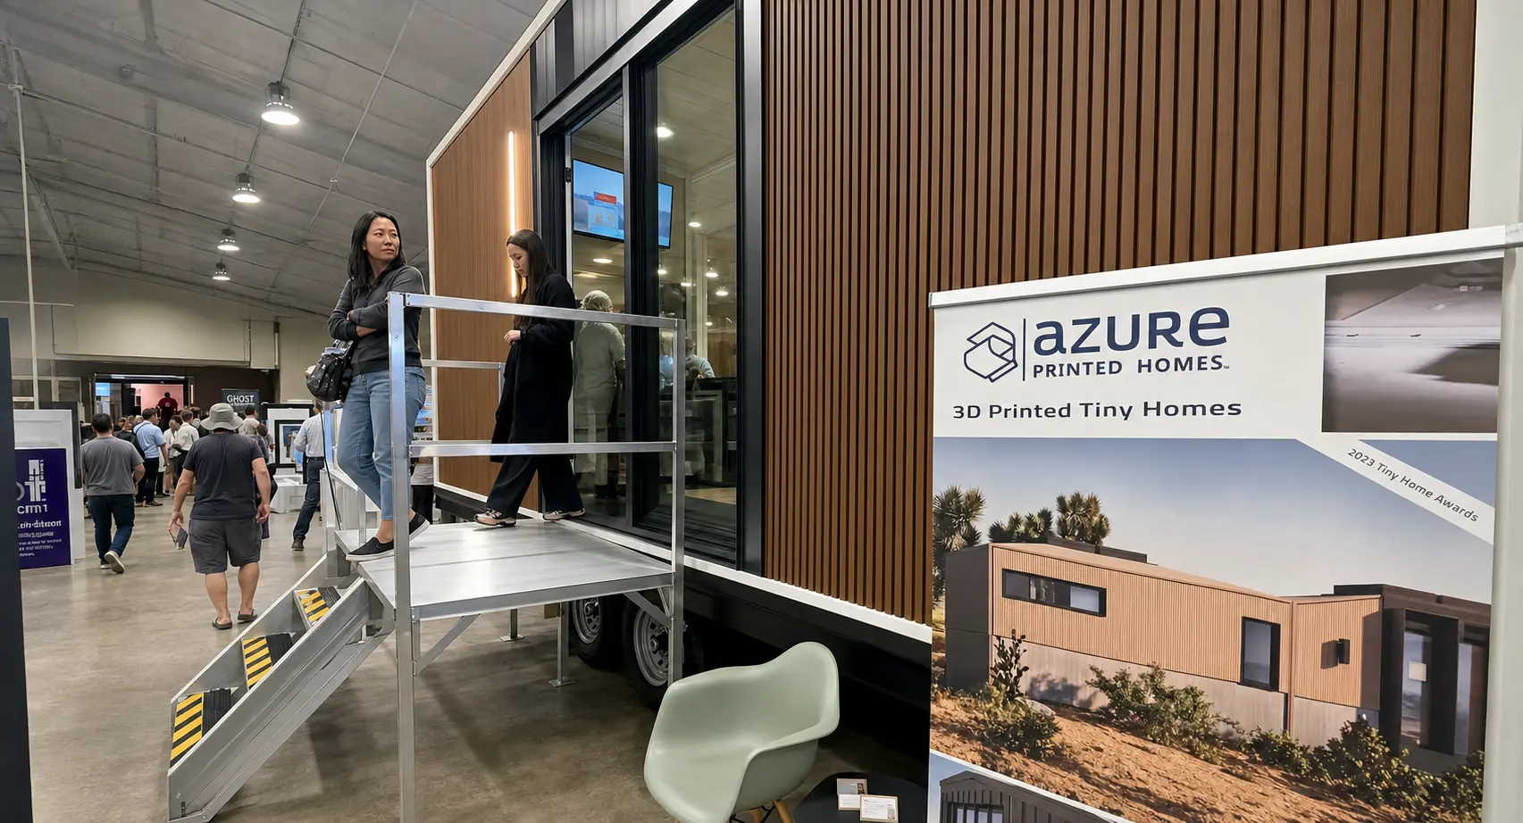
Whether the goal is to buy a backyard studio, an accessory dwelling unit (ADU), or a full-size residence, modular construction provides more flexibility than ever before. The challenge is that there is no single model that works for everyone. The best modular home depends on how it will be used, where it will be installed, and what features matter most to the buyer.
At Azure Printed Homes, we design future-focused modular living spaces because every project starts differently. We work with buyers looking for compact studios, spacious ADUs, and fully customized homes, helping them create a living space that matches their property, budget, and long-term goals instead of asking them to fit into one standard design.
This guide explains what makes a modular home worth buying, the factors to consider before making a decision, and how different types of modular homes compare.
What Is Actually the Best Modular Home?
The best modular home is the one that supports the way someone plans to live. For one homeowner, that could mean a compact backyard studio used as a home office or guest space. Another buyer may need an ADU for family members or additional living space, while someone building a primary residence might prioritize larger floor plans and greater customization.
Rather than focusing only on square footage or starting price, buyers should think about how the home will function over the next several years. Choosing the right layout today can reduce the need for costly changes later.
We approach every project with that same mindset. Instead of offering a one-size-fits-all solution, we provide several modular home categories that can be customized for different lifestyles, property sizes, and project goals. Whether the project starts with a compact studio or a larger family home, the design process begins with understanding how the space will actually be used.
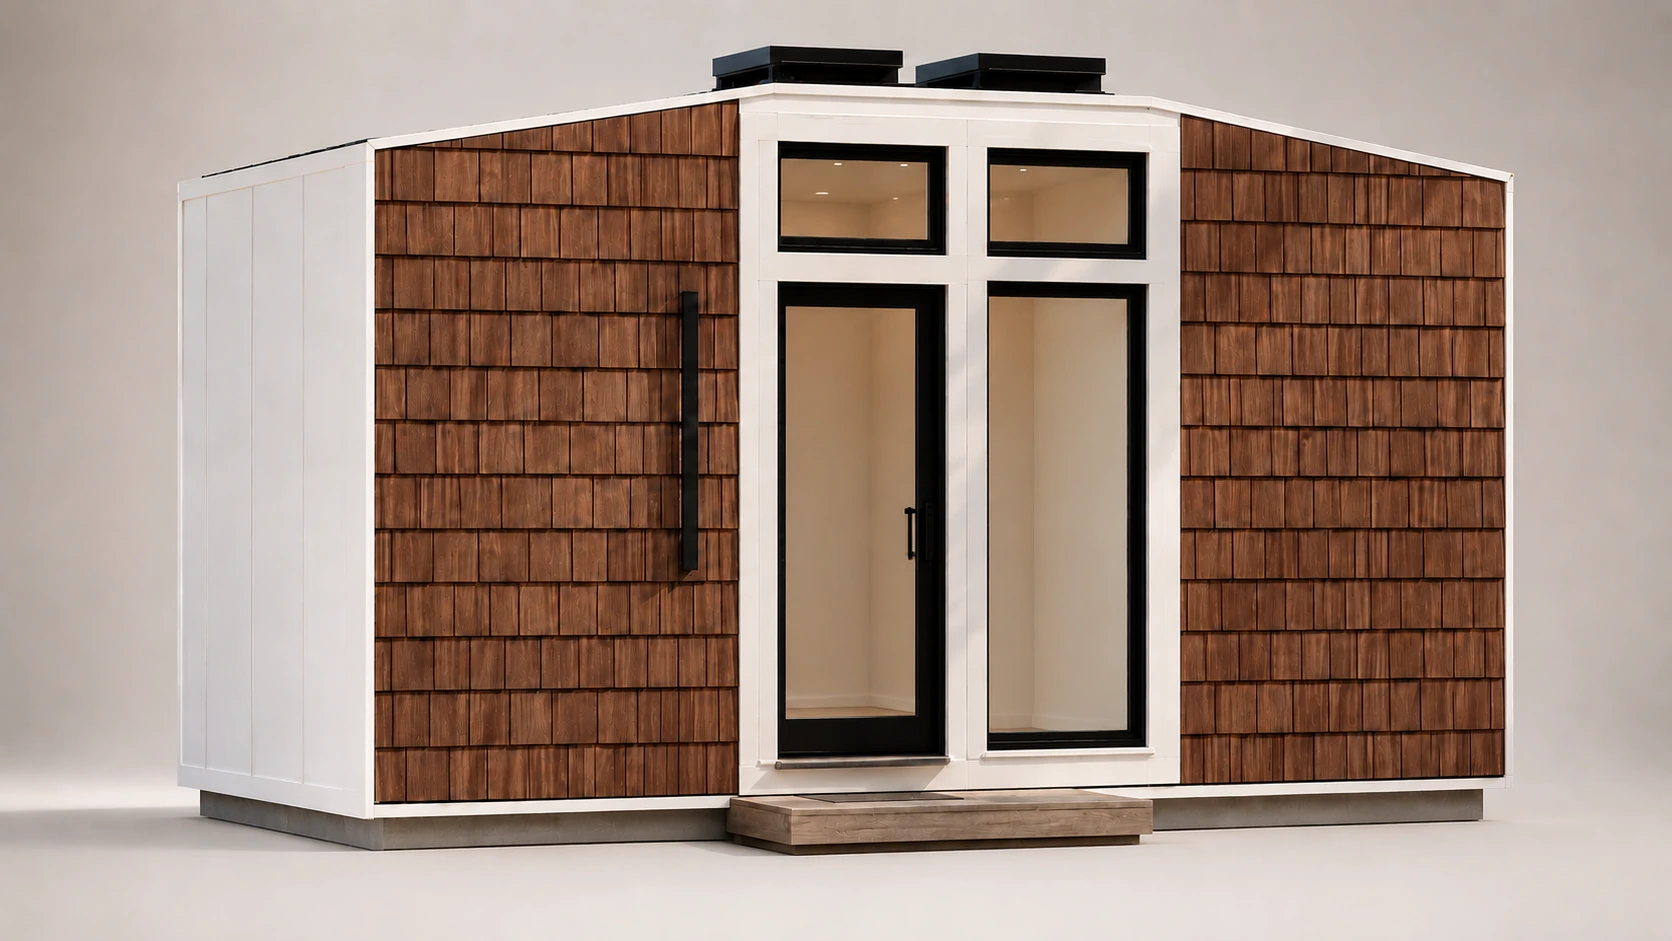
What to Consider Before Buying a Modular Home
Finding the right modular home involves much more than selecting a floor plan. Several factors influence how well a home will meet both current and future needs.
Intended Use
The first question buyers should ask is simple: what will the home be used for? A backyard workspace has different requirements than a full-time residence. Likewise, an ADU designed for extended family may need additional privacy and storage, while a rental property may prioritize efficient use of space. Defining the home’s purpose early helps narrow the available options and makes later design decisions much easier.
Customization Options
One of the biggest advantages of modern modular construction is flexibility. While standard floor plans provide an excellent starting point, many buyers want a home that reflects their own property and lifestyle. Customization may involve choosing interior finishes, adjusting layouts, or selecting optional features that improve everyday comfort.
We make customization part of the process rather than an afterthought. Buyers can personalize finishes, modify dimensions, change room layouts in larger homes, and adjust the orientation of the building to better suit the site. For more complex projects, custom designs may also include features such as balconies, multiple stories, elevators, heated floors, or solar panels. This flexibility allows buyers to invest in a home that continues to meet their needs well into the future.
Starting and Final Price
The advertised starting price is only one part of the overall investment. Every project is different, and buyers should account for additional costs that depend on the property and local requirements.
These may include:
- Site preparation
- Foundation work
- Permit fees
- Utility connections
- Delivery
- Optional upgrades
Understanding these costs early creates a more accurate project budget. We include many major construction elements in the base home, including electrical, plumbing, mechanical systems, and standard interior finishes.
Construction Materials
The materials used to build a modular home affect durability, maintenance, sustainability, and project suitability. We offer two primary construction approaches depending on the project.
Our robotically printed structures utilize recycled plastic materials, with more than 60% of the print material coming from recycled plastic. Approximately 100,000 plastic bottles are reused in every 120 square feet of printed structure. This construction method is well suited for backyard studios and similar applications.
For larger homes and projects located in high fire hazard severity zones, light-gauge steel construction is also available. This provides another durable building option while maintaining the efficiency of factory manufacturing.
Energy Efficiency
Energy efficiency is an important consideration for both comfort and long-term operating costs. Well-designed modular homes help maintain comfortable indoor temperatures throughout the year by combining quality insulation with efficient building systems.
Our homes are built with insulated walls, ceilings, and floors to improve year-round comfort. Standard double-pane windows further support energy efficiency while bringing natural light into the living space. Together, these features help create comfortable interiors without relying solely on heating or cooling equipment.
Production Timeline
One reason many buyers choose modular construction is the streamlined production process. Because much of the construction happens in the factory, multiple stages of the project can move forward at the same time. While the home is being manufactured, site preparation can often begin separately.
For backyard studios, delivery may begin in approximately 30 to 60 days, depending on location, customization, size, and production lead time. Larger homes and ADUs are typically ready for delivery within approximately 90 to 120 days under similar conditions.
The overall process follows six stages:
- Client assessment
- Site assessment
- Architectural and engineering design
- HCD approval
- Factory construction while the site is prepared
- Delivery, installation, and utility connections
This structured approach helps buyers understand exactly where their project stands from the initial consultation through installation.
Common Types of Modular Homes to Choose From
Modular homes are available in several formats, each designed to meet different living needs. Some buyers are looking for a compact backyard structure that can be installed quickly, while others need a permanent residence with multiple bedrooms or a completely custom design. Understanding these categories makes it easier to narrow the options and choose a home that fits both the property and long-term plans.
Studio Series
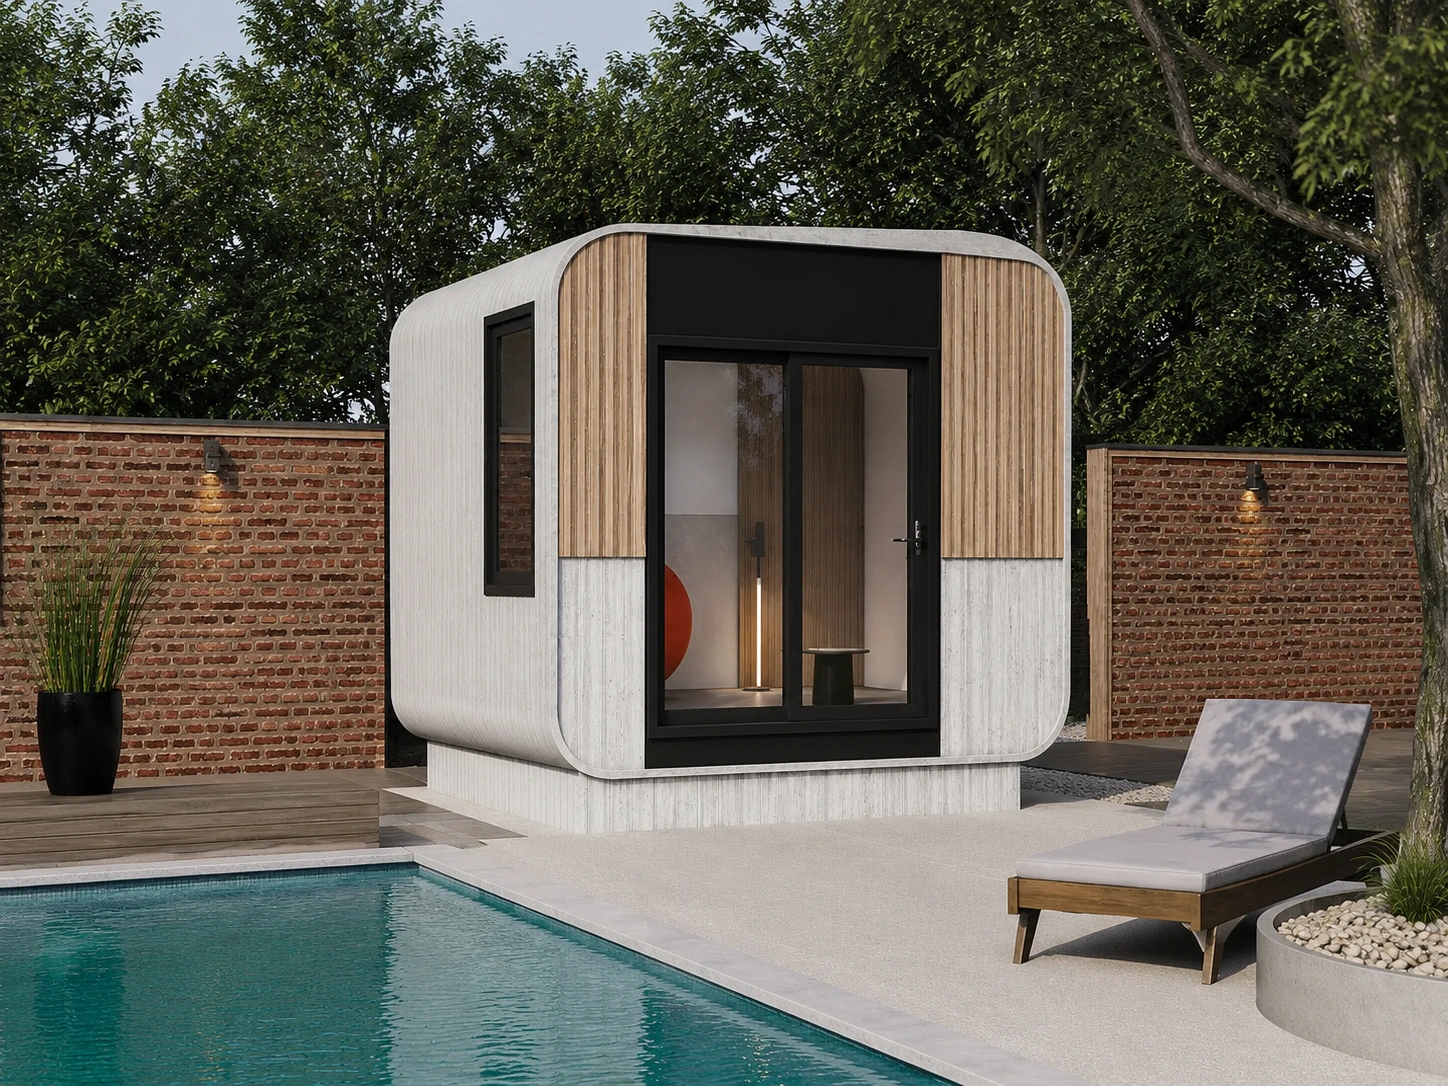
Studio modular homes are an excellent choice for buyers who want to add functional space without building a full-size residence. Their compact footprint makes them suitable for properties where space is limited, while still providing a comfortable and thoughtfully designed interior.
Depending on local regulations and the homeowner’s needs, a studio can serve as a backyard office, creative workspace, guest accommodation, fitness room, hobby studio, or another flexible living area. Because these buildings are factory-built, much of the construction is completed before delivery, helping simplify the installation process.
We designed our studio series to give buyers several options based on the amount of space they need while maintaining the same efficient construction process and modern design. Our collection includes:
- A/D/C-100: Starting at $24,900
- A/D/C-120: Starting at $29,900
- N100: Starting at $24,900
Each model offers a different approach to compact living. The A/D/C-100 is ideal for buyers looking for an efficient standalone space with a smaller footprint, while the A/D/C-120 provides additional interior room for more flexible layouts. The N100 is designed as a compact studio solution that works well for a variety of backyard applications.
Homes and ADUs
For buyers who need more living space, modular homes and accessory dwelling units offer the comfort and functionality of a traditional home while benefiting from factory-built construction. These homes are well suited for full-time living, multigenerational households, guest accommodation, or creating additional living space on an existing property where local regulations permit. Compared to compact studio models, they provide dedicated bedrooms, kitchens, bathrooms, and larger shared living areas that make everyday life more comfortable.
We offer several homes and ADUs models with layouts designed for different household sizes and lifestyles:
- A360: 18 × 20 ft, one bedroom, one bathroom, one kitchen, starting at $89,900
- A540: 18 × 30 ft, one bedroom, one bathroom, one kitchen, starting at $134,900
- A720: 18 × 40 ft, available in one-bedroom or two-bedroom layouts, starting at $174,900
- A900: 18 × 50 ft, two bedrooms, one and a half bathrooms, one kitchen, starting at $219,900
As buyers move through the collection, each model offers progressively more living space while maintaining the advantages of modular construction. For example, the A360 works well as a compact ADU or small residence, while the A540 provides additional room for everyday living. The A720 introduces the flexibility of either a one-bedroom or two-bedroom layout, and the A900 offers the largest standard floor plan with two bedrooms and one-and-a-half bathrooms for households that need more space.
Custom Modular Homes
Not every property or homeowner fits within a standard floor plan. Sloped lots, unusual site conditions, local building requirements, or specific lifestyle preferences may call for a completely customized solution.
For these projects, a custom modular home offers greater design flexibility while retaining the efficiencies of factory-built construction. Instead of starting with fixed dimensions, buyers can work with the design team to create a home tailored to both the property and their vision.
We support custom projects through our architecture, design, and modularization teams. Homes can be designed with adjusted dimensions, personalized floor plans, modified room layouts, and carefully selected interior finishes. More complex projects may also include multiple stories, balconies, elevators, heated floors, solar panels, and other features that support the buyer’s long-term goals.
Custom modular homes are available for projects of up to approximately 3,000 square feet, with pricing estimated at approximately $400 per square foot. This makes them suitable for buyers who want a highly personalized residence while benefiting from an organized design, factory construction, delivery, and installation process.
Which Modular Home Is Right for You?
Choosing the right modular home becomes easier once the buyer is clear about how the space will be used. A compact studio may be the best fit for someone who needs a quiet backyard office, while a larger ADU may make more sense for family living or a full-time residence. Custom modular homes are better suited to projects where standard dimensions or layouts do not work.
The comparison below offers a practical starting point.
| If the goal is… | A suitable Azure option | Why it may fit |
|---|---|---|
| Backyard office or creative workspace | Studio Series | Compact models provide useful interior space without the footprint of a full residence. |
| Guest accommodation | Studio Series or Homes & ADUs | A studio may suit occasional use, while an ADU offers more privacy, storage, and dedicated living areas. |
| Additional living space for family | Homes & ADUs | Larger layouts include bedrooms, bathrooms, kitchens, and shared living space for more comfortable everyday use. |
| Full-time residential living | Homes & ADUs | These models are designed for permanent living and offer one- or two-bedroom configurations. |
| A highly personalized floor plan | Custom modular home | Custom projects can include altered dimensions, personalized layouts, selected finishes, and more complex features. |
| A unique property or larger project | Custom modular home | A custom design can respond to unusual site conditions, specific architectural goals, or projects up to approximately 3,000 square feet. |
We help buyers compare these options based on the property, intended use, household size, and long-term plans. Someone choosing between a studio and an ADU, for example, should think beyond the immediate need. A studio may be enough for work or hobbies, but a larger home may provide more flexibility if the space could later be used for guests or family members.
Budget also plays an important role. Buyers should compare the starting price with the full project cost, including site preparation, foundations, permits, delivery, utility connections, and optional upgrades. The lowest-priced model is not always the best value if it cannot support the intended use or requires major changes later.
Site conditions can narrow the options as well. Available space, property access, local regulations, utility locations, and material requirements may affect which model can be installed. For projects with unusual dimensions or more advanced design needs, a custom home may offer a better fit than modifying a standard model.
The strongest choice is the one that balances current needs with future flexibility. By looking at use, size, layout, site conditions, timeline, and total budget together, buyers can move forward with a modular home that feels practical from the beginning rather than simply choosing the biggest or least expensive option.
Conclusion
The best modular home is not defined by its size or price alone. It is the home that supports the buyer’s lifestyle, fits the property, and provides the flexibility needed both today and in the future.
Before making a decision, it is worth considering how the home will be used, the available customization options, construction materials, energy-efficient features, project costs beyond the starting price, and the expected production timeline. Looking at the complete picture makes it easier to choose a home that continues to perform well for years to come.
We guide buyers through each stage of that journey, from the first design conversation to factory construction, delivery, and installation. By offering compact studios, spacious ADUs, and fully custom modular homes, we help every project begin with the right solution instead of asking every buyer to choose the same one.