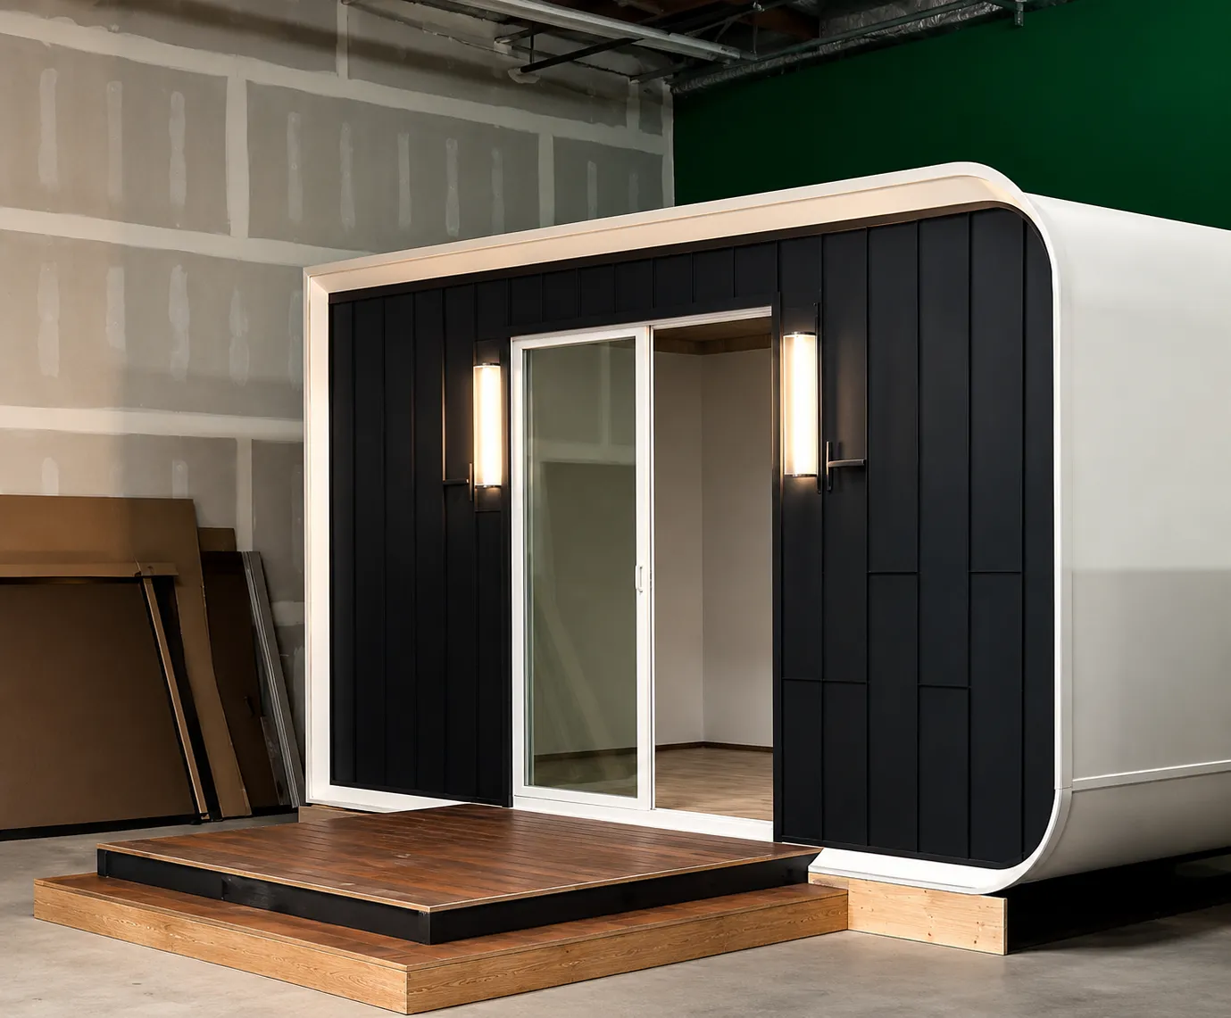
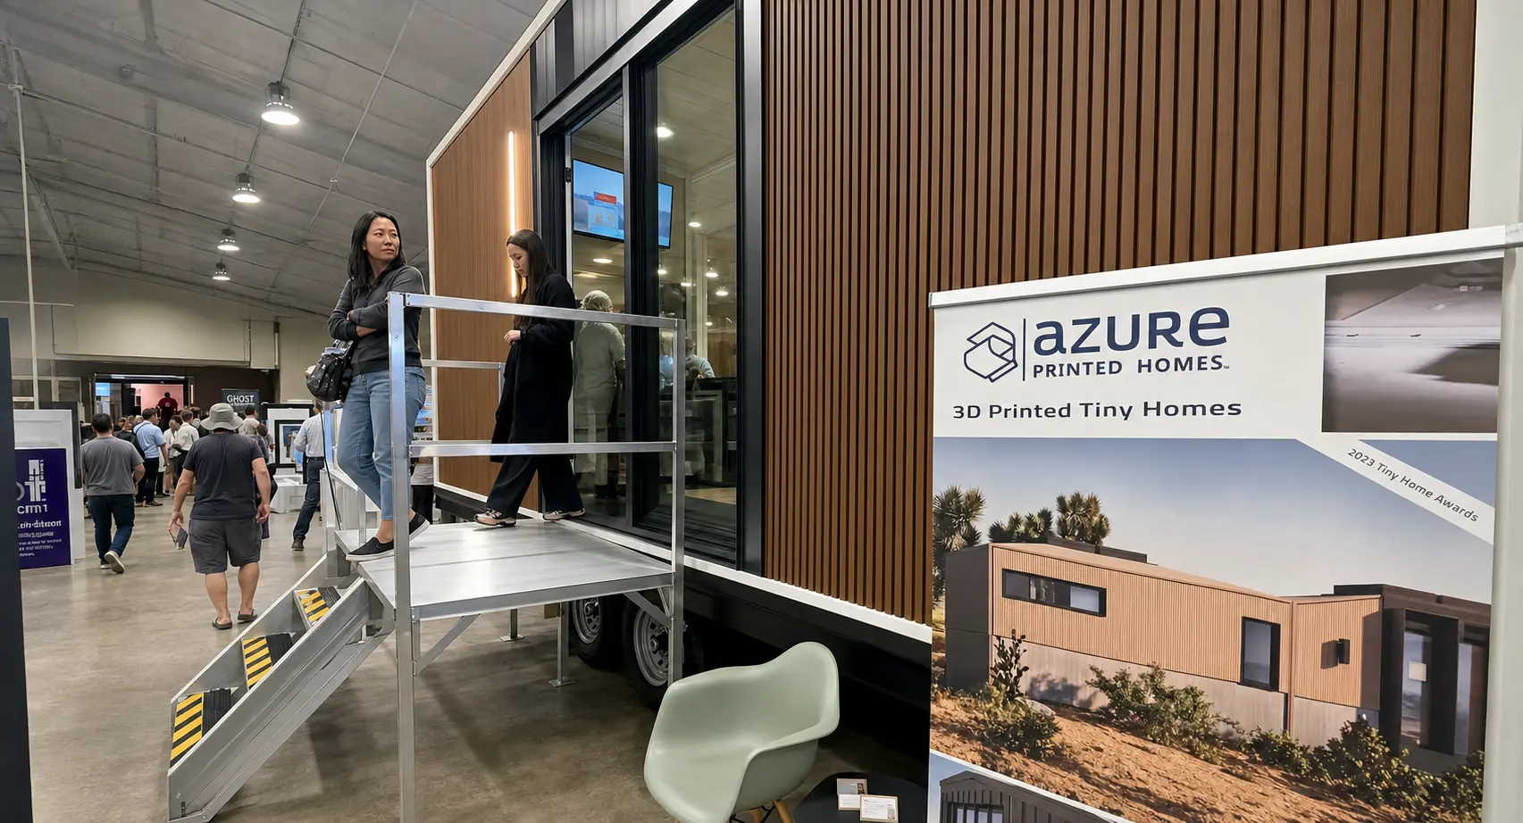
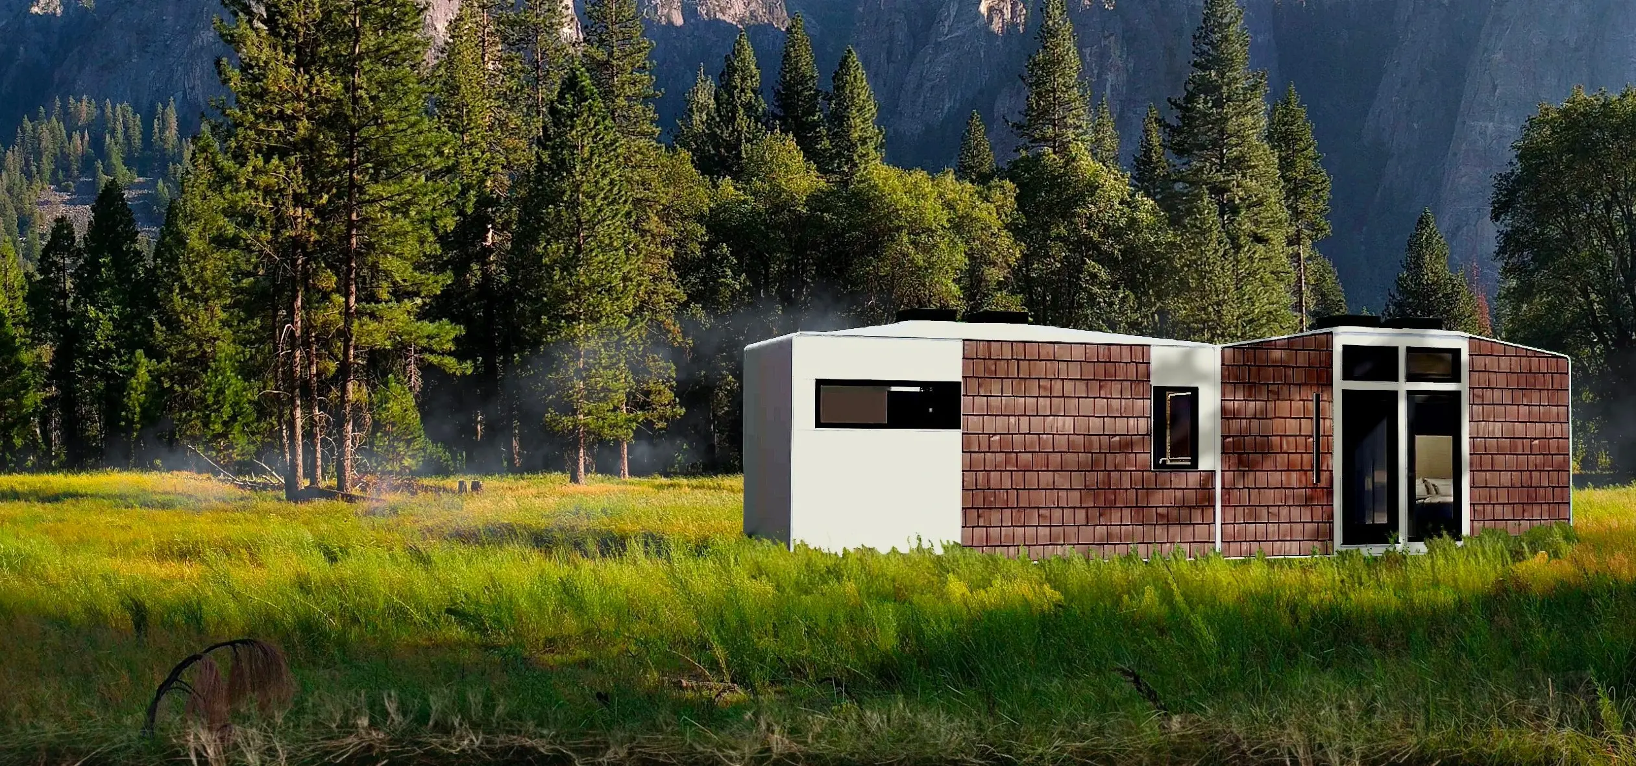
One of the biggest questions people ask before buying a tiny home isn’t about floor plans or finishes. It’s much simpler: where can you actually build one? The answer depends on several factors, including the type of tiny home, local zoning regulations, whether the home will be permanent or movable, and the intended use of the property.
For anyone planning a long-term residence, a backyard ADU, or a vacation retreat, understanding where a tiny home can legally be placed is one of the most important parts of the journey. At Azure Printed Homes, we design future-focused modular living spaces that fit a variety of residential and commercial projects, and we work with customers from the earliest planning stages to help match the right home with the right property. A little research before purchasing land can save significant time, money, and frustration later.
This guide explains where tiny homes can typically be built, what to look for before choosing a location, and how modular construction can open up more opportunities.
Start With One Question: How Will the Tiny Home Be Used?
Before looking at land or comparing designs, the buyer should define what the tiny home needs to do. It may serve as a full-time primary residence, a backyard home for a family member, a long-term rental, a guest house, a home office, a seasonal retreat, a vacation property, part of a hospitality project, or one unit within a larger housing development.
That decision helps determine whether the project needs a permanent modular home, a compact studio, or a home on wheels. A permanent residence has different installation and permitting requirements from a movable unit. A backyard ADU is reviewed differently from an RV, while a detached studio may follow different rules from a structure with a kitchen, bathroom, and sleeping area.
This is also why the phrase “tiny home” can create confusion when speaking with a planning department. Local regulations may instead refer to the project as an accessory dwelling unit, secondary dwelling, backyard suite, modular home, manufactured home, recreational vehicle, park model, or detached studio.
The buyer should describe the actual structure, its size, how it will be installed, and how it will be used. Simply asking whether tiny homes are allowed may lead to an incomplete answer because the term can refer to several very different types of buildings.
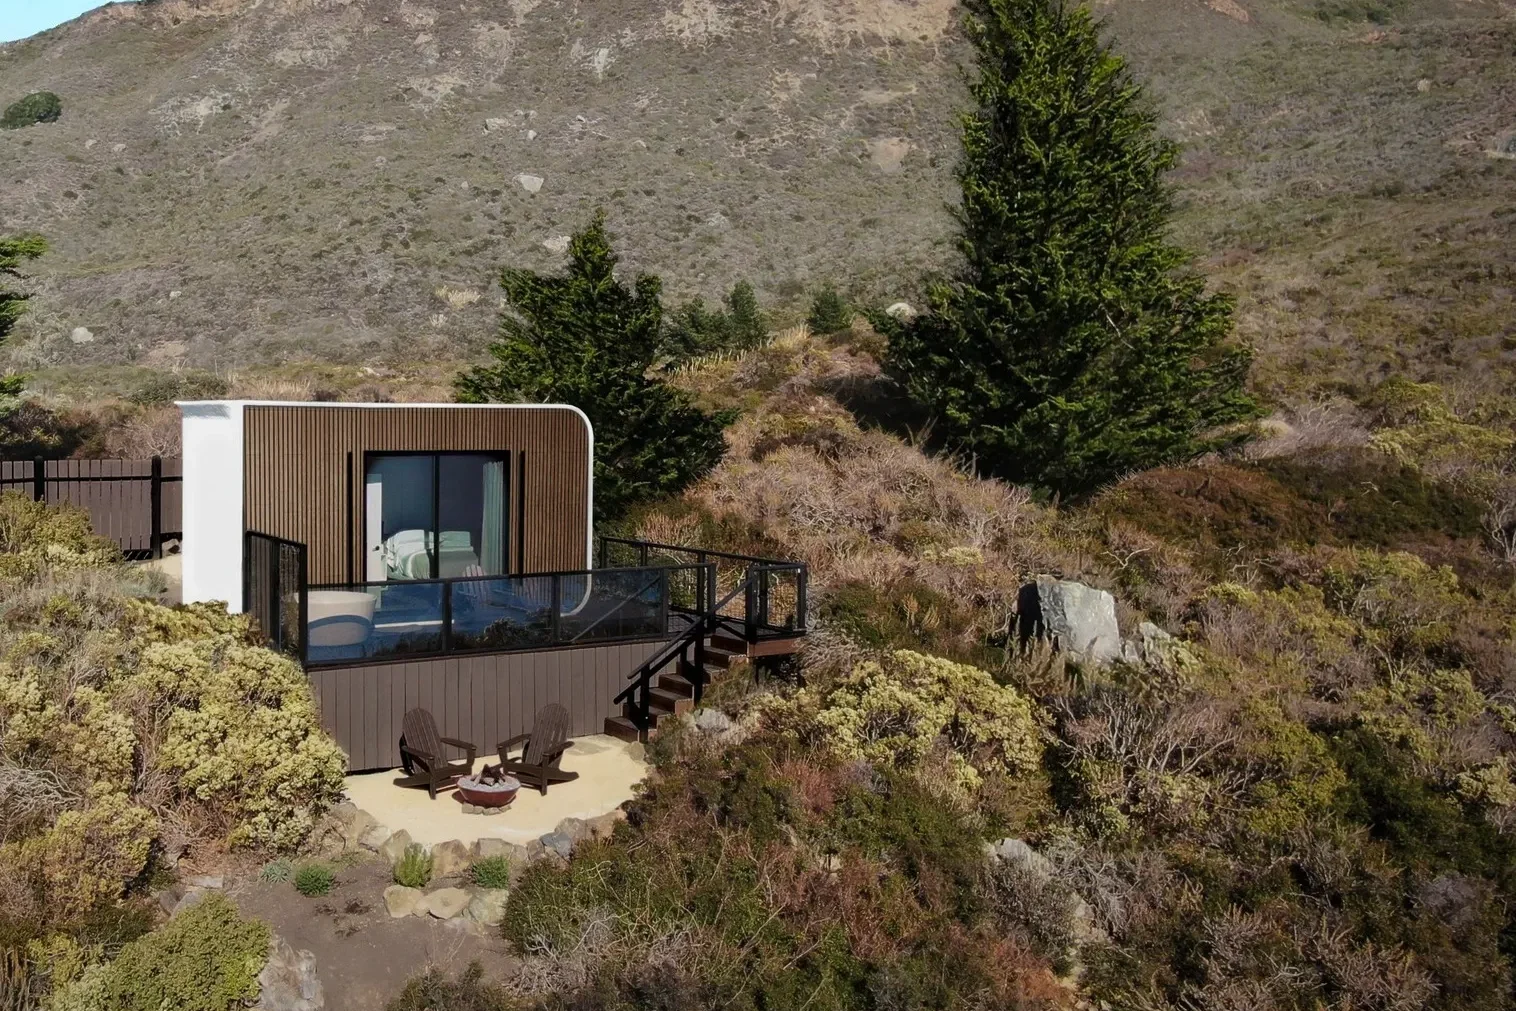
Where Can a Permanent Tiny Home Be Built?
A permanent tiny home is usually installed on a foundation or another approved support system and connected to utilities. Because it is intended to remain in place, it is generally treated as a residential building rather than a vehicle. The most realistic locations include privately owned residential land, vacant residential parcels, backyard ADU sites, rural properties, and planned developments.
On Privately Owned Residential Land
A buyer may be able to install a tiny home on land they already own when the parcel is zoned for residential use and the proposed home meets local requirements. Ownership alone does not create an automatic right to build. The property still has to satisfy the rules that apply to that site and that type of dwelling.
Local authorities may regulate:
- Building setbacks and maximum lot coverage
- Building height, parking, and fire access
- Foundation type, drainage, and utility connections
- Energy standards and minimum dwelling size
Once the property appears suitable, the next step is choosing a home that fits both the site and the intended use. We build modular homes and ADUs in several sizes for permanent residential projects. The A-360 starts at $89,900, the A-540 starts at $134,900, the A-720 starts at $174,900, and the A-900 starts at $219,900.
Those starting prices apply to the factory-built unit. Site work, permits, foundation construction, delivery, and property preparation are separate. This is important during early budgeting because the home and the land should be assessed together. A model may fit the buyer’s housing needs, but the site still has to support its foundation, utility connections, access, and installation.
On a Vacant Residential Lot
A vacant lot can be a strong option for a permanent tiny home, especially when the buyer wants the home to function as a primary residence. Still, a residential zoning label does not tell the whole story.
A parcel may have limitations related to slope, soil, fire protection, flood risk, coastal rules, utility access, easements, or the width of the road leading to the property. These conditions can reduce the usable building area or increase the cost of preparing the site.
Before purchasing, the buyer should confirm:
- Whether a primary residence and modular construction are permitted
- Whether minimum dwelling size, height, or setback rules apply
- Whether water, sewer, septic, and electrical service are available
- Whether delivery vehicles and installation equipment can reach the site
A piece of land may look ideal during a visit but become much harder to develop once setbacks, easements, and access requirements are mapped out. The safest approach is to contact the local planning department before the purchase becomes final.
The buyer should provide the parcel number, proposed floor area, construction type, intended use, and whether the home will be installed permanently. A written response gives the project a much firmer starting point than a general comment from a seller or listing agent.
In a Backyard as an ADU
A backyard is one of the most practical places to build a small permanent home. An accessory dwelling unit can create independent housing for relatives, support multigenerational living, provide long-term rental space, or give adult children and guests more privacy.
ADU rules vary by location. The local authority may regulate total floor area, height, setbacks, parking, entrances, window placement, privacy, utility connections, and the distance between the ADU and the primary house.
Once the site and local rules support the project, modular construction can help simplify the building phase. We fabricate our ADUs with electrical, plumbing, mechanical systems, and interior finishes completed in the factory. At the same time, the property can be prepared for the foundation, utilities, delivery, and installation.
This parallel workflow reduces the amount of work that has to happen outdoors at the property. It does not replace permitting or site preparation, but it can create a clearer path from approval to installation.
Where Can a Tiny Home on Wheels Be Placed?
A tiny home on wheels is regulated differently from a permanent modular dwelling. In many locations, it is treated as a recreational vehicle rather than a standard house. That can create more placement options, but it may also limit full-time occupancy. The best location depends on whether the buyer wants seasonal use, long-term parking, a community setting, or a private land lease.
RV Parks and Campgrounds
RV parks and long-term campgrounds are among the most common places for Homes on Wheels. Many already have the infrastructure needed for mobile living, including electrical hookups, water, sewer access, waste services, and monthly or seasonal spaces.
The park’s own rules matter just as much as local zoning. Some parks welcome tiny homes on wheels, while others only accept conventional RVs. They may also limit the home’s dimensions, age, exterior appearance, or length of stay.
Before reserving a site, the buyer should ask:
- Whether tiny homes on wheels and full-time occupancy are accepted
- Whether long-term leases are available and what utilities are included
- What size, certification, and registration requirements apply
- Whether decks, stairs, sheds, porches, or other additions are permitted
For buyers planning this type of placement, we offer the chassis-based X series. The X-180 starts at $69,900, the X-270 starts at $84,900, and the X-360 starts at $109,900. The chassis is included in the price of each model. However, delivery is separate.
Tiny Home and Modular Communities
Some communities are designed specifically for compact homes, park models, RV-style units, or modular housing. These locations may already have prepared pads, utility connections, parking, shared outdoor areas, and clear design standards.
That can make the placement process easier because the community already understands smaller homes. Even so, the resident still needs to review the ownership and occupancy arrangement carefully.
Some communities sell individual lots. Others lease the land while the resident owns the home. Monthly charges may cover utilities, maintenance, amenities, landscaping, or shared facilities. The agreement may also control how the home can be sold, modified, rented, or removed.
The buyer should pay close attention to lease duration, renewal terms, utility charges, resale restrictions, guest rules, exterior additions, and any conditions that apply when the home leaves the community. A movable home can still come with long-term financial obligations.
Leased Private Land
A home on wheels may also be placed on private property through a lease agreement, where local rules allow it. Farms, acreage, rural parcels, large residential properties, recreational land, and hospitality sites may all offer possible locations.
This route can be more affordable than buying land, but it should never rely on a verbal understanding alone. The agreement needs to explain how long the home can remain, what rent and utility costs apply, who maintains the pad and access road, and what happens if either party ends the lease.
The landowner’s permission is only one part of the process. A private lease cannot override zoning, RV occupancy limits, sanitation rules, or local restrictions on additional dwellings. Before signing, both parties should confirm that the proposed placement and intended use are permitted.
Choosing the Location Before the Floor Plan
The best place to build a tiny home depends on what the buyer expects the home to become. Different uses call for different types of homes, sites, and approval paths.
| Intended use | Most suitable home type | Possible location |
|---|---|---|
| Seasonal or mobile living | Home on Wheels | RV park, campground, tiny home community, or approved private lease |
| Full-time permanent living | Modular home | Residential lot, rural parcel, or planned development |
| Extra backyard space | Compact studio | Backyard or another permitted area on an existing property |
| Independent secondary residence | ADU | Beside or behind an existing home, where local rules allow it |
The order matters. First, the buyer should define how the space will be used. Next comes property research, including zoning, access, utilities, and site conditions. Only then does it make sense to choose the home.
A tiny home does not need a large parcel, but it does need the right one. Careful zoning research, realistic site planning, and a clear understanding of the home’s purpose create a much smoother path from an empty space to a finished place to live.
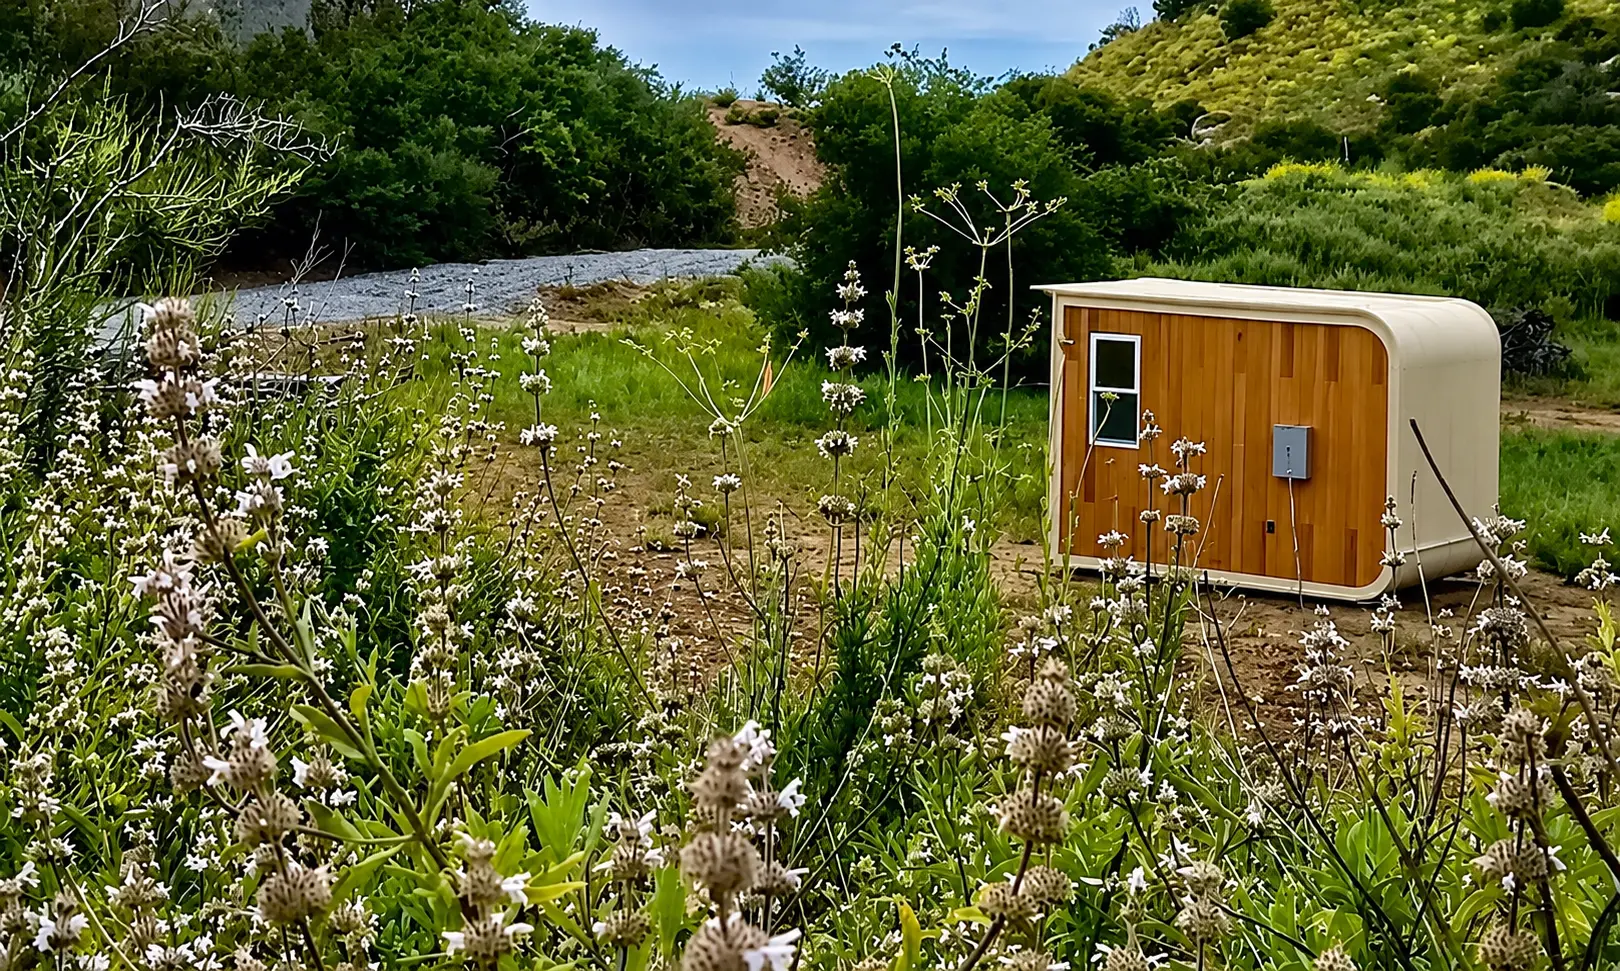
What to Check Before Buying Land
A buyer should not rely only on a property listing, seller description, or general online search. Before the purchase becomes final, the land should be reviewed from several angles to confirm that the proposed tiny home can be permitted, delivered, installed, and used as intended.
Zoning and Permitted Use
The first step is confirming what the parcel can legally support. A planning department may treat a primary residence, detached ADU, modular home, manufactured home, RV, park model, backyard studio, and rental unit as different types of development.
Instead of asking whether tiny homes are allowed, the buyer should describe the exact project. That means explaining the approximate floor area, building height, number of bedrooms and bathrooms, whether the home has wheels, whether it will be installed permanently, whether it will be rented, and whether another home already exists on the property.
The more specific the request, the more useful the response is likely to be. A broad question may lead to a broad answer, while a detailed project description gives the planning department a clearer basis for review.
Minimum Size Requirements
Some jurisdictions still apply minimum floor-area rules to primary residences. Others focus more heavily on building code compliance, safety, sanitation, and habitability.
The buyer should confirm that the selected model qualifies for the intended use. A compact unit that works well as a backyard studio, office, or guest space may not automatically qualify as a legal full-time residence. The same model may be acceptable in one location and restricted in another because local standards differ.
Setbacks and Lot Coverage
Setbacks control how far the home must remain from property lines, streets, alleys, other buildings, utility easements, slopes, waterways, and protected areas. Lot coverage rules limit how much of the parcel can be occupied by buildings and hard surfaces.
These measurements can reduce the usable part of a small lot quickly. A home may appear to fit based on the total parcel size but become difficult to place once setbacks, parking, access, and utility routes are considered together. A simple site plan can help show the actual buildable area before the buyer commits to the land.
Delivery and Installation Access
A modular home must be transported to the property and positioned safely. The route to the site can be just as important as the space available on the parcel itself.
The buyer should review:
- Road width, turning radius, bridge limits, and gate clearance
- Trees, overhead power lines, slope, surface conditions, crane access, and space for delivery equipment
This step is easy to postpone, but it can determine whether the selected model can reach the property at all. A lot may be suitable for construction in theory while still being difficult to access with a finished modular unit.
Site Conditions
The land itself may require additional work before installation. Soil quality, drainage, slope, grading, retaining walls, flood exposure, fire risk, erosion, existing structures, and underground utilities can all affect the project.
A site assessment helps identify these conditions before they become unexpected expenses. It can also clarify what type of foundation, drainage solution, access preparation, or grading work may be needed.
The goal is not simply to confirm that a tiny home can fit on the land. It is to confirm that the property can support the full project from permitting and preparation through delivery, installation, and long-term use.
Conclusion
Knowing where a tiny home can be built starts with understanding how the space will be used. A home on wheels, backyard studio, permanent modular home, and ADU may look similar in size, but each follows a different path when it comes to zoning, permits, utilities, delivery, and installation.
The strongest projects begin with the property, not the floor plan. Buyers should confirm permitted use, setbacks, site access, utility requirements, and local approval rules before committing to land or choosing a model. That early work creates a much clearer budget and reduces the risk of delays later.
At Azure Printed Homes, we offer compact studios, chassis-based homes on wheels, and permanent ADUs for different types of sites and lifestyles. We guide each project from assessment and design through robotic printing, factory-installed finishes, delivery, and installation. With the right location and a clear plan, a small footprint can become a practical, comfortable, future-focused place to live.