Tiny homes are legal in Michigan, but whether one can be placed on a specific property depends on much more than state law. Local zoning ordinances, building codes, minimum dwelling sizes, utility requirements, and the type of tiny home all play a role in determining what is permitted.
At Azure Printed Homes, we design future-focused modular living spaces for different ways of living. Our studio series, ADUs, and homes on wheels give buyers flexible options, while our robotically printed construction and factory-completed interiors help simplify the journey from design to installation.
This guide explains how tiny home regulations work in Michigan, what different home types mean under local rules, and what homeowners should know before starting a project.
Are Tiny Homes Generally Legal Throughout Michigan?
The short answer is yes, but there is no statewide law that makes every tiny home automatically legal throughout Michigan. Instead, each city, township, or municipality establishes its own zoning and building requirements.
One community may allow tiny homes as permanent residences, while another only permits them as accessory dwelling units. Some municipalities have minimum square footage requirements that effectively prevent very small homes from being used as primary residences, while others have created more flexible regulations.
In most cases, homeowners should expect local authorities to review factors such as:
- The type of tiny home
- The property’s zoning designation
- Minimum dwelling size
- Foundation requirements
- Utility connections
- Setback distances
- Occupancy rules
Building permits and inspections are also commonly required before a home can legally be occupied.
Although this local approach means there is no simple statewide checklist, it also gives many communities the flexibility to support different types of housing. As interest in compact living continues to grow, more municipalities are considering ways to accommodate tiny homes while maintaining local development standards.
What Is Considered a Tiny Home in Michigan?
One of the biggest misconceptions is that every tiny home falls into the same legal category. In reality, different types of small homes are often regulated differently. Understanding these categories makes it much easier to determine which regulations apply to a specific project.
Tiny Homes on a Permanent Foundation
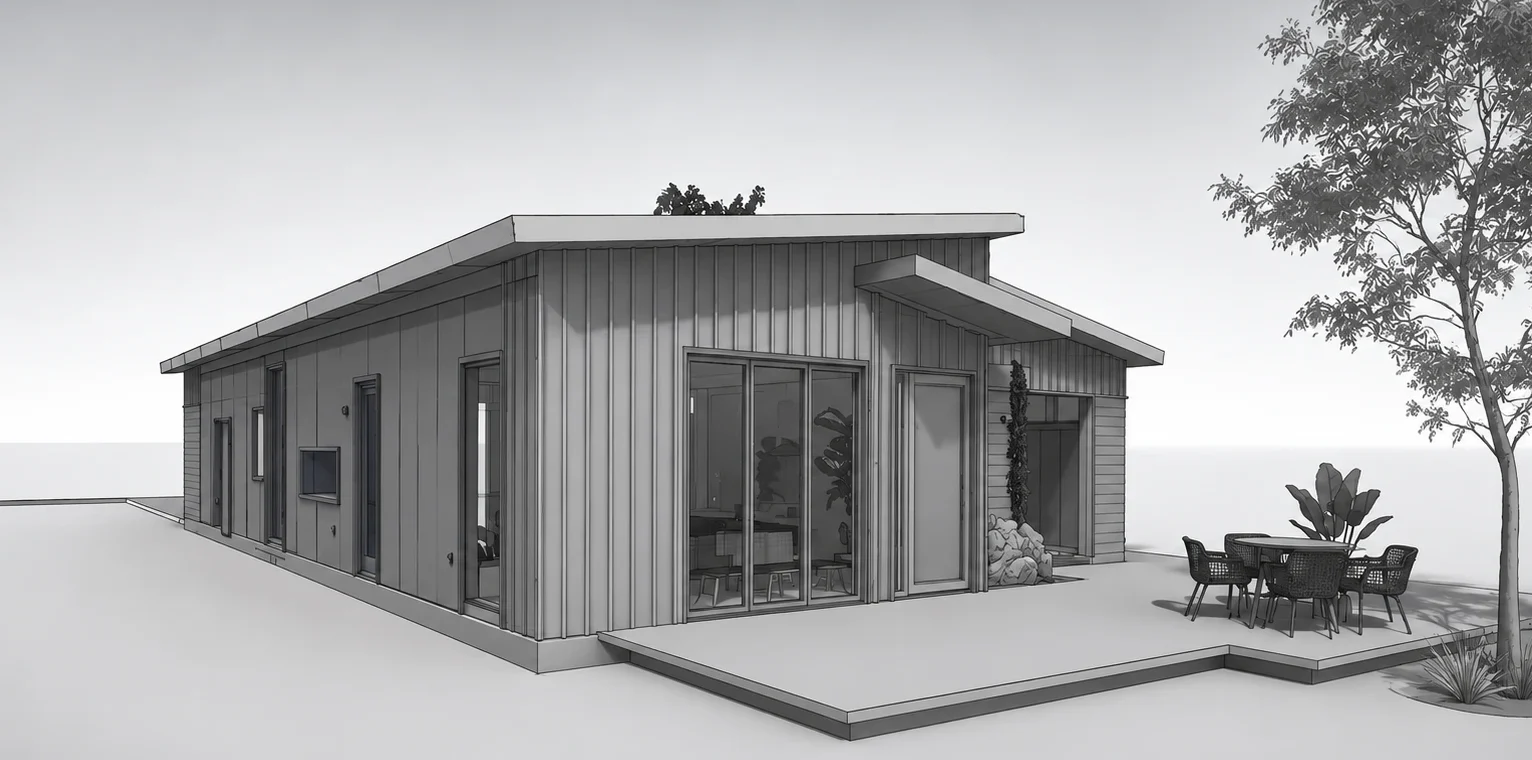
A tiny home built on a permanent foundation is generally treated more like a conventional residence than a movable structure. Depending on local regulations, these homes may need to comply with residential building codes, foundation requirements, minimum dwelling sizes, setbacks, and utility standards.
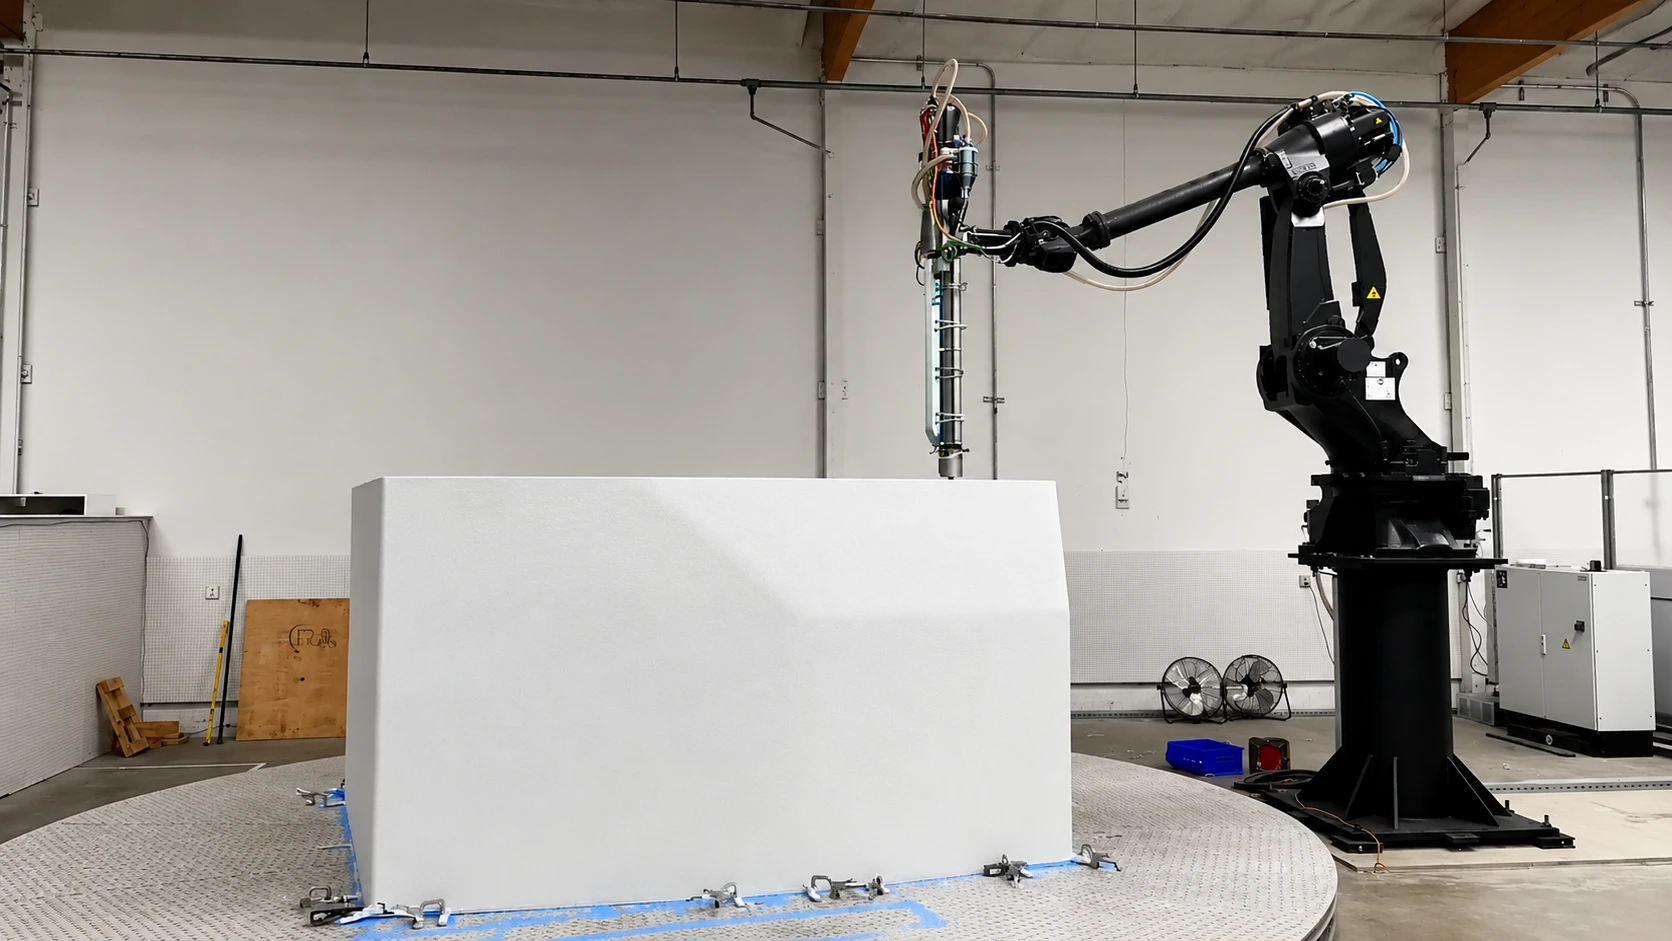
For buyers looking for a permanent living solution, this option often provides the greatest long-term flexibility. We build several homes and ADUs designed for this type of project, including the A-180, A-360, A-540, A-720, and A-900. These homes are robotically printed using recycled materials, with electrical, plumbing, mechanical systems, and interior finishes completed in our factory before delivery. Site preparation, foundations, and local approvals are then coordinated before installation.
Accessory Dwelling Units (ADUs)
An accessory dwelling unit is a smaller home located on the same property as an existing primary residence. Many Michigan communities have adopted specific regulations for ADUs because they provide additional housing without requiring a separate lot.
Depending on the municipality, ADU regulations may address:
- Maximum size
- Placement on the property
- Parking
- Utility connections
- Owner occupancy
- Lot coverage
- Setbacks
Because each municipality creates its own standards, two neighboring communities may have very different ADU requirements. Our homes and ADUs collection was developed with this flexibility in mind. Buyers can choose layouts that work for guest housing, multigenerational living, rental opportunities where permitted, or additional family space while still matching the character of the primary property.
Tiny Homes on Wheels and Park Models
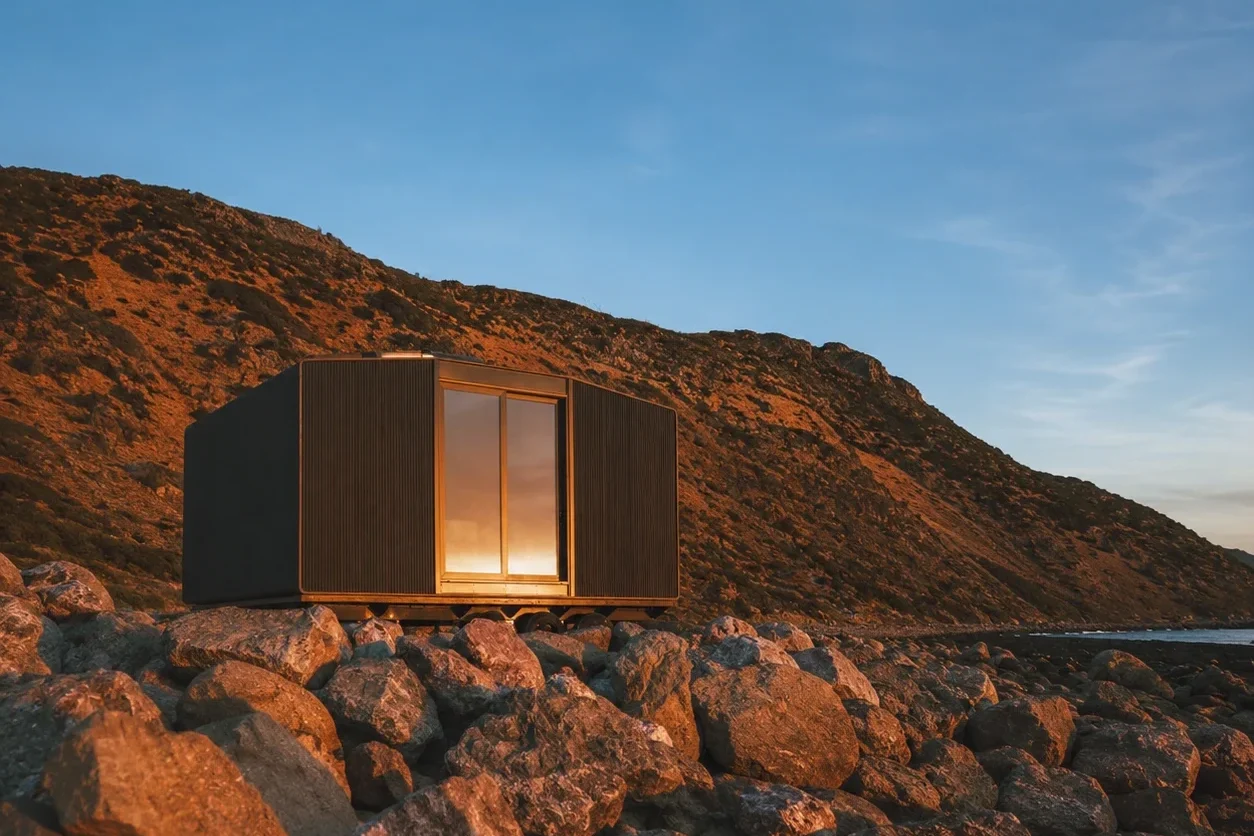
A home built on a chassis may fall under a different set of regulations than a foundation-based home. In many situations, homes on wheels are treated differently because they can be transported. Depending on local rules, they may also be subject to additional requirements related to recreational vehicles or approved placement locations.
That does not necessarily prevent full-time use, but it can affect where the home may legally be installed and occupied. For buyers looking for mobility, we offer the X180, X270, and X360 homes on wheels. Each includes a chassis as part of the home, while interior systems and finishes are completed before delivery. Local placement and occupancy rules still need to be confirmed before selecting a site.
Backyard Studios
Not every compact structure is intended to function as a full-time residence. Backyard studios often serve as:
- Home offices
- Creative workspaces
- Fitness rooms
- Guest accommodations
- Hobby spaces
Whether a studio can legally function as a dwelling depends on its design and the municipality’s regulations. Our studio series includes compact models such as the N100, A/D/C-100, and A/D/C-120. These spaces are designed to create flexible backyard environments while giving buyers the opportunity to customize layouts and finishes for their intended use.
Does Local Manufacturing or Delivery Affect Tiny Home Legality?
Where a tiny home is manufactured does not determine whether it can be legally installed in Michigan. Local authorities focus on whether the home complies with zoning regulations, building requirements, permit conditions, and the intended use of the property rather than where it was built.
We can ship our modular homes anywhere within the continental United States, including Michigan, using a flatbed truck. However, delivery alone does not make a home automatically eligible for installation or occupancy. Before a home can be placed on a property, buyers should confirm that the site allows the selected home type and obtain any required local approvals.
Because local regulations vary across Michigan, the approval process is based on the specific property rather than the home’s place of manufacture. Whether the home is built in Michigan or delivered from another state, it must still satisfy the same local zoning, permitting, foundation, utility, and inspection requirements before it can be occupied.
Who Decides Whether a Tiny Home Is Allowed
Because Michigan relies heavily on local regulations, several authorities may be involved before a project receives approval. The most important one is usually the local zoning department. Zoning officials determine whether the property allows:
- A primary residence
- An accessory dwelling unit
- A detached accessory structure
- A home on wheels
- Another residential use
The local building department typically reviews construction requirements, permitting, inspections, and occupancy approval. Other agencies may also become involved depending on the project, including:
- County health departments for septic systems
- Utility providers
- Planning commissions
- Fire departments
- Engineering departments
This is why county-wide summaries should only be treated as starting points. Two municipalities within the same county may have completely different zoning ordinances, minimum dwelling sizes, or ADU regulations. For homeowners, confirming the rules for the exact property is always more valuable than relying on general county information.
Michigan Tiny Home Rules to Check
Before choosing a model, it’s worth reviewing the regulations that most commonly affect tiny home projects.
Minimum Dwelling Size
Many municipalities establish a minimum residential size. Some communities allow relatively small homes, while others require significantly larger permanent dwellings. The exact requirement depends entirely on local ordinances, and minimum width requirements may also apply. Because of this, a home that qualifies as a tiny home in one municipality may not meet another community’s residential standards.
Zoning and Land Use
Zoning determines how land may be used. Important questions include:
- Is residential use allowed?
- Can a second dwelling be built?
- Are ADUs permitted?
- Can a home on wheels remain on the property?
- Is full-time occupancy allowed?
- Is a special approval required?
These answers vary from one municipality to another.
Foundation Requirements
Permanent homes generally require an approved foundation. Depending on the property, this may involve engineering, grading, drainage, anchoring, and foundation design that complies with local building codes. Site conditions can influence both permitting and construction schedules.
Utility Connections
A permanent tiny home typically requires connections for electricity, water, sewer or septic, and heating. Local officials may inspect these systems before approving occupancy.
We complete electrical, mechanical, plumbing, and interior finishing work during factory fabrication for applicable models, helping reduce the amount of work required after delivery. Property-specific utility connections, however, remain part of the site installation process.
Permits and Inspections
Most projects require several approvals before occupancy. Depending on the municipality, these may include building permits, foundation permits, electrical permits, plumbing permits, utility approvals, final inspections, and certificate of occupancy. Starting these conversations early often makes the entire project move much more smoothly.
Michigan Counties and Cities With Different Tiny Home Rules
There is no single map showing where tiny homes are legal across Michigan. Each city, township, or municipality sets its own zoning and building requirements, so two communities in the same county may apply very different rules.
Some places have clearer pathways for tiny homes or accessory dwelling units, while others use minimum dwelling sizes that can make very small homes difficult to approve. The table below provides a practical overview based on the available guidance.
| County or city | General tiny home position | Key point |
|---|---|---|
| Ann Arbor | Tiny homes may be allowed under local regulations | Approval depends on the property’s zoning, intended use, and applicable building requirements |
| Grand Rapids | Tiny homes may be permitted as ADUs | A small home may be possible as an accessory dwelling unit rather than as a separate primary residence |
| Flint | Tiny homes are allowed in some settings | The city includes a tiny home community, but individual projects still require local review |
| Muskegon County | Smaller residential structures may be allowed in some areas | Rules vary by municipality, so county-level information is not enough |
| Mecosta County | More flexible than areas with county-wide size minimums | The county removed its minimum residential square footage requirement, although local rules may still apply |
| Leelanau County | Some townships permit tiny homes | Requirements depend on the township and zoning district |
| Marquette County | Some municipalities have adopted standards for smaller homes | Minimum size and placement rules vary within the county |
| Van Buren County | Significant size restrictions may apply | A 720-square-foot minimum can prevent many traditional tiny homes from qualifying |
| Emmet County | Significant size restrictions may apply | A 720-square-foot minimum may limit very small full-time residences |
| Missaukee County | Significant size restrictions may apply | A 720-square-foot minimum can affect tiny home eligibility |
| Wexford County | Larger minimum home sizes may apply | An 800-square-foot minimum may exclude many compact home designs |
| Mason County | Width requirements may restrict tiny homes | A minimum home width of 24 feet can make narrow tiny homes difficult to approve |
| Cheboygan County | Tiny homes may require a planned development process | A tiny home planned unit development may be needed |
| Livingston County | Approval appears limited in some areas | Tiny homes may be allowed in Hamburg Township on property with an existing residence |
| Genesee County | Homes on wheels may face placement limits | Park models may be restricted to mobile home communities |
| Sterling Heights | Tiny homes are generally not permitted | Local zoning restrictions limit this housing type |
| Macomb | Tiny homes are generally not permitted | Local approval may not be available for standard tiny home projects |
| Troy | Tiny homes are generally not permitted | Municipal zoning rules restrict this type of housing |
These examples show why checking the exact municipality is more important than relying on a county name alone. A county may appear open to tiny homes, but a specific township may still impose minimum square footage, width, foundation, or occupancy requirements.
Step-by-Step: How to Plan a Legal Tiny Home in Michigan
A little preparation can make the process much smoother. Each stage helps confirm that the home, property, and intended use fit local requirements before money is committed to construction or installation.
1. Decide Which Type of Home Fits the Project
Start by deciding whether the project will be a permanent home, an ADU, a home on wheels, or a backyard studio. These home types may be treated differently under local zoning and building rules. The intended use should be clear from the beginning because it can affect permits, foundations, utilities, and occupancy.
2. Confirm the Property’s Zoning
Contact the local zoning department before selecting a model. Ask whether the property allows residential use, an ADU, a home on wheels, or an accessory structure, and confirm any minimum dwelling size. This step helps prevent choosing a home that cannot be approved on the site.
3. Review Site Requirements
Next, review what the property needs before installation can begin. This may include foundation work, utility access, drainage, grading, driveway access, and required setbacks. Site conditions can affect both the budget and the project timeline, so they should be evaluated early.
4. Select a Home That Fits the Property
Once the local rules and site conditions are clear, choosing the right home becomes much easier. This approach is more practical than selecting a model first and trying to make the site fit afterward.
5. Complete Planning and Permitting
The project may require architectural, structural, mechanical, electrical, plumbing, and energy documents before construction begins. The exact paperwork depends on the home type and the requirements of the local building department. Completing these documents correctly helps the review process move forward with fewer delays.
6. Prepare the Site While the Home Is Built
Modular construction allows site preparation and factory fabrication to take place at the same time in many projects. While the home is being built, the property can be prepared for the foundation, access, and utility connections. Coordinating these stages can reduce the overall project schedule.
7. Complete Delivery, Installation, and Final Inspection
Once the home arrives, it must be positioned, installed, and connected to the required utilities. Local inspectors may then review the foundation, electrical work, plumbing, and other systems. The home should only be occupied after the final approvals and any required certificate of occupancy are issued.
Final Thoughts
Tiny homes are legal in Michigan, but their approval depends on where they will be installed, how they will be used, and which local regulations apply. A foundation-based home, an ADU, a Home on Wheels, and a backyard studio may each follow a different approval process, even within the same county. The best approach is to start with the property, confirm local zoning requirements, and then choose a home that fits those rules.
At Azure Printed Homes, we help homeowners move from an idea to a completed modular living space through a clear process that includes design, robotic printing, factory fabrication, delivery, and installation. Whether the goal is a compact studio series model, a home on wheels, or a larger ADU, we focus on creating future-focused modular living spaces that combine recycled materials, energy efficiency, and customization in one streamlined building experience.