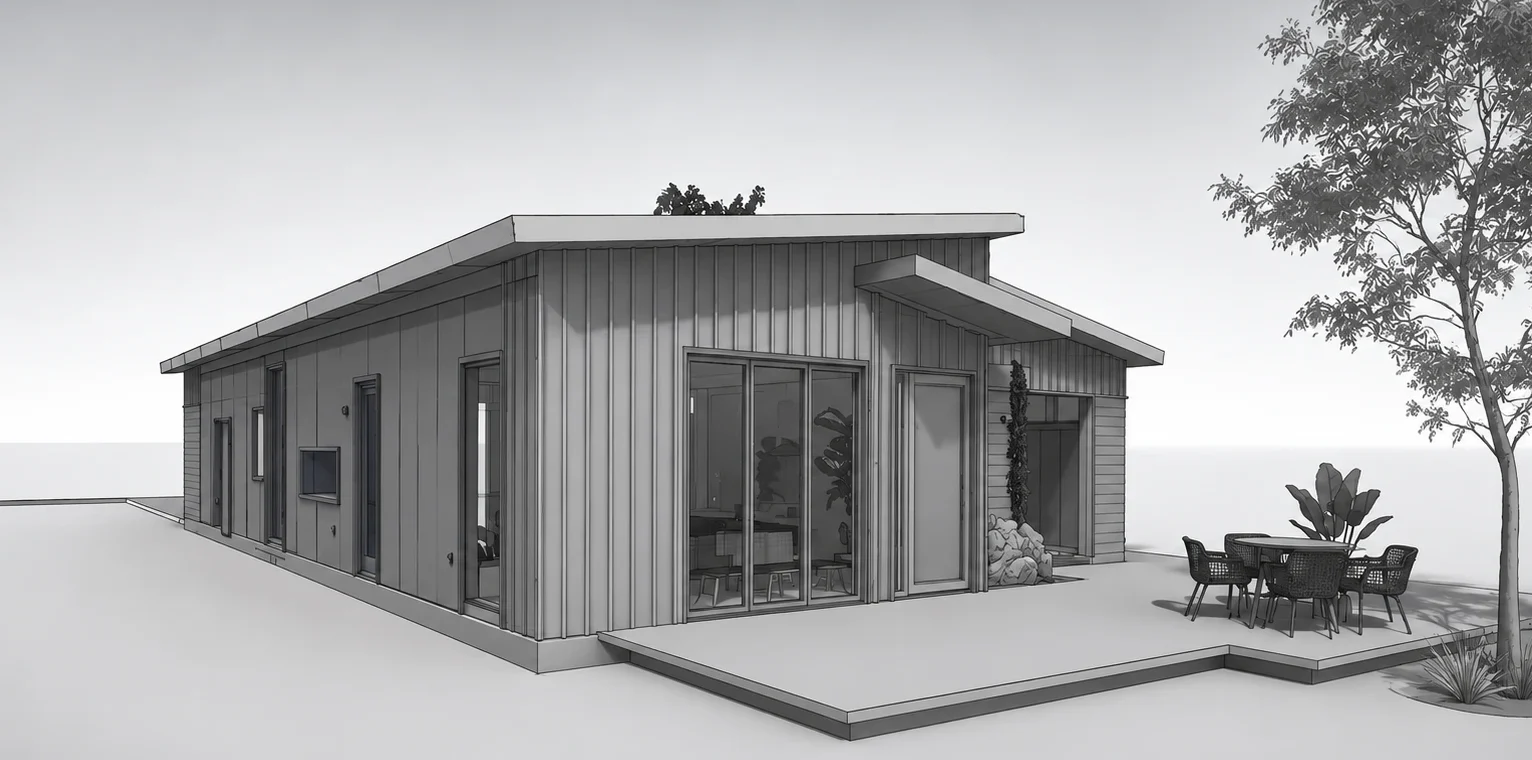
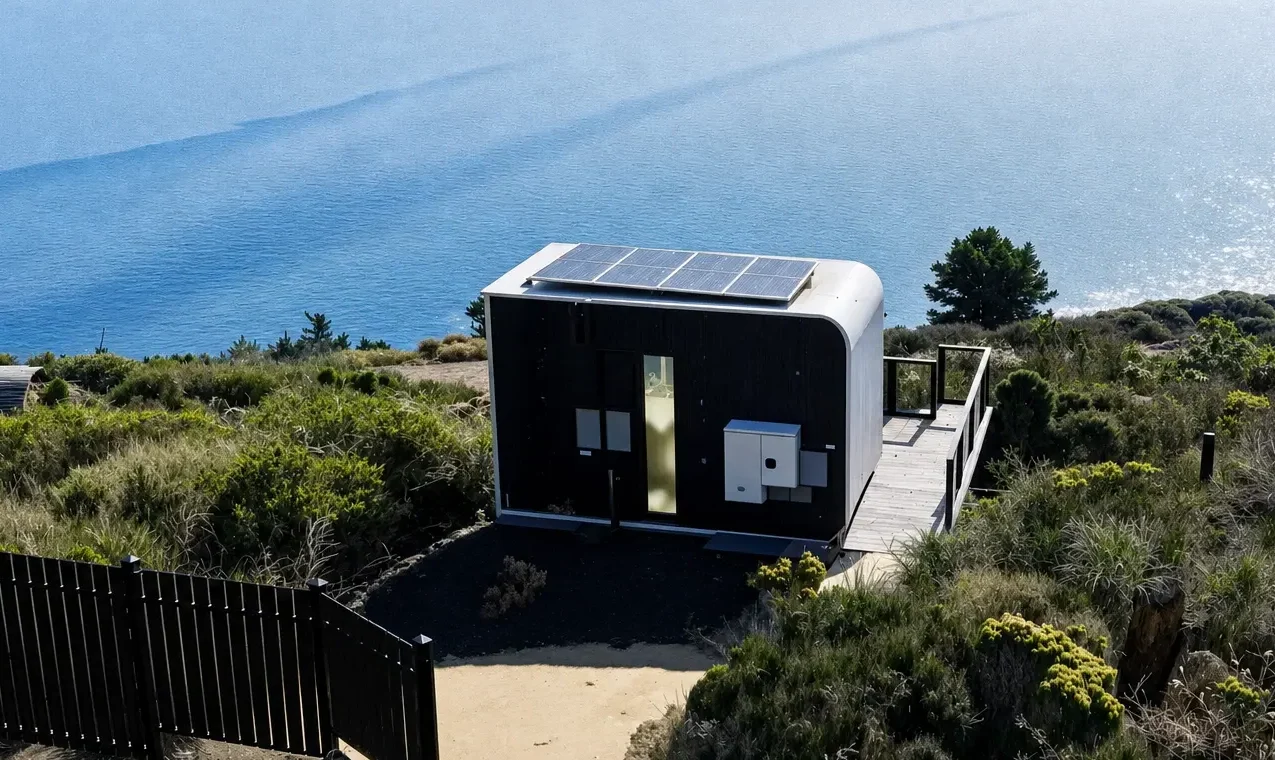
To answer short, yes, tiny homes are legal in Washington State. However, the answer is a little more nuanced than a simple yes or no. Whether a tiny home can legally be placed on a property depends on several factors, including how the home is built, how it will be used, and the zoning and building regulations enforced by the local city or county.
At Azure Printed Homes, we build future-focused modular living spaces designed for many of these applications, from compact backyard studios to homes on wheels and larger ADUs. Every project begins with customization, allowing homeowners to configure a home that suits both their lifestyle and the regulations that apply to their location.
This guide explains how Washington regulates tiny homes, where they can typically be placed, what permits may be required, and what homeowners should consider before choosing a modular home.
Washington Tiny Home Laws and Local Zoning Requirements
Washington has become one of the more tiny-home-friendly states in the country. State legislation established a framework for tiny homes and introduced building standards specifically intended for smaller residences. Even so, local governments still decide how those homes fit within their own zoning ordinances and development regulations.
That means two neighboring communities may have very different rules regarding:
- Permanent residences
- Accessory dwelling units
- Homes on wheels
- Park models
- Minimum lot sizes
- Property setbacks
- Utility connections
- Parking requirements
In many areas, tiny homes are welcomed as an option for increasing housing availability. In others, they may only be allowed under certain conditions or in specific zoning districts.
Because every property is different, we design several types of modular living spaces rather than a one-size-fits-all solution. Backyard studios, homes on wheels, and larger modular homes each serve different purposes, making it easier to match a project to local regulations and the homeowner’s long-term plans.
Before purchasing or building a tiny home, homeowners should always confirm current requirements with their local planning or building department.

What Counts as a Tiny Home in Washington?
Not every small home falls into the same legal category. Washington recognizes several types of compact housing, and each may be regulated differently depending on where it will be installed. Understanding these differences is often the first step toward determining whether a particular home can legally be placed on a property.
Tiny Homes on Permanent Foundations
Tiny homes built on permanent foundations are generally treated much like conventional houses, although they follow building standards specifically intended for smaller homes. These homes are commonly used as:
- Primary residences
- Backyard ADUs
- Guest houses
- Independent living spaces for family members
They typically require building permits, inspections, approved utility connections, and compliance with local zoning requirements.
We build several modular homes intended for permanent installation, offering layouts that range from efficient one-bedroom homes to larger two-bedroom floor plans. Since every project begins with customization, homeowners can select the layout that best fits both their property and their intended use.
Tiny Homes on Wheels
Tiny homes on wheels offer flexibility, but they are usually regulated differently than homes installed on permanent foundations. Depending on local regulations, they may be treated similarly to recreational vehicles or factory-built structures. Some jurisdictions allow long-term placement in approved communities, while others limit occupancy or require installation within manufactured home or RV parks.
Their mobility does not eliminate zoning or placement requirements. For homeowners looking for flexibility, we also build homes on wheels with studio, one-bedroom, and two-bedroom layouts. Although these homes include residential-style living spaces, kitchens, and bathrooms, their legal placement still depends on the regulations established by the local jurisdiction.
Park Model Homes
Park models share many similarities with tiny homes but are generally built to standards associated with recreational use. They are often designed for seasonal occupancy or placement within approved communities rather than unrestricted residential use.
Some jurisdictions allow park models as permanent housing under specific circumstances, while others limit where they may be installed. Understanding how local regulations classify a park model is important before purchasing one.
Accessory Dwelling Units
Accessory dwelling units have become one of the most popular ways to add additional living space without building a second full-size house. An ADU can be used for:
- Extended family
- Aging parents
- Adult children
- Guests
- Home offices
- Rental housing where permitted
Many Washington cities encourage ADUs as a way to increase housing options, although each community establishes its own requirements for setbacks, parking, lot size, utility connections, and occupancy.
We design modular ADUs in multiple sizes, from compact homes suitable for smaller lots to larger two-bedroom layouts. Because every project is configured before production begins, homeowners can choose a floor plan that aligns with both their needs and the limitations of their property.
Where Can Tiny Homes Be Placed?
The location of a tiny home often has a greater impact on approval than the home itself. Local zoning determines whether residential use is permitted and what type of housing is allowed on each parcel.
On Residential Lots
Many Washington communities allow tiny homes on residential lots, provided they comply with local zoning regulations and building codes. Requirements may include minimum setbacks, utility connections, driveway access, building height, lot coverage, and foundation requirements. Some jurisdictions allow a tiny home to serve as the primary residence, while others only permit them under specific zoning classifications.
As a Backyard ADU
Detached ADUs continue to grow in popularity throughout Washington. They allow homeowners to add independent living space without purchasing another property, making them useful for multigenerational living, guest accommodations, or rental opportunities where permitted. Because ADU regulations vary widely, homeowners should verify:
- Maximum size
- Property setbacks
- Parking requirements
- Utility connections
- Owner occupancy rules where applicable
Many homeowners choose modular construction for ADU projects because much of the home is completed before arriving on-site. We fabricate each unit with the selected layout, electrical systems, plumbing, and interior finishes before delivery, helping reduce the amount of construction required at the property.
In Manufactured Home or Tiny Home Communities
Some Washington communities allow tiny homes within designated manufactured home parks or approved tiny home developments. These communities often have their own placement standards in addition to local regulations.
On Rural Property
Owning rural land does not automatically mean a tiny home can be installed without restrictions. Depending on the location, homeowners may still need approval for septic systems, wells, driveway access, utility connections, fire access, environmental review, and building permits. Even where zoning is more flexible, these requirements remain an important part of the approval process.
Building Rules and Permits for Tiny Homes in Washington
In many municipalities, a detached structure measuring 120 square feet or less may not require a standard building permit. This is not a universal rule across Washington, and the exemption may depend on whether the structure is used as a shed, office, studio, or habitable living space. Even when the structure itself does not require a building permit, separate permits may still be needed for electrical service, HVAC installation, plumbing, or utility connections. Local rules may also regulate setbacks, lot coverage, height, and the distance between the studio and other buildings.
Units larger than 120 square feet, including most ADUs and permanent tiny homes, generally require a building permit. The local authority may review the home’s placement, foundation, utility connections, access, setbacks, grading, drainage, and compliance with applicable building standards. Additional permits may be required for electrical, plumbing, mechanical systems, sewer or septic connections, and other site-specific work.
For our ADUs, we take care of the building permit approval for the home as a factory-built unit. The homeowner is responsible for the permits and approvals connected to the property itself, including the foundation, grading, drainage, utility connections, and other local site requirements. This distinction is important because approval of the factory-built home does not automatically approve its placement on a specific Washington property.
Homes on wheels follow a different process. Our wheel-based homes are ANSI-certified at the factory, but homeowners still need to confirm that their property allows the installation and use of a park model. Local zoning may limit park models to certain communities, RV parks, or approved residential settings. Some jurisdictions may also restrict whether the unit can be occupied year-round.
The installation site for a wheel-based home must also be properly prepared. The area should be graded to direct stormwater away from the unit and prevent water from collecting underneath it. Soil conditions matter as well. Pier footings or other supports generally need to rest on firm, undisturbed soil or soil compacted to the required density. Local officials may require plans or inspections for grading, drainage, supports, utility connections, and safe access.
Factors That Affect Whether a Tiny Home Is Approved
Every tiny home project is unique, but local building departments tend to evaluate the same core factors before issuing permits. Understanding these requirements early can help homeowners avoid delays and unexpected costs.
Property Zoning
Zoning determines how land can be used and what type of structures are permitted on a property. Some residential zones allow detached ADUs, while others only permit a single primary residence. Certain areas may also have minimum lot size requirements or restrictions on additional dwelling units. Before selecting a home, homeowners should confirm that their property’s zoning supports the intended use.
Foundation Requirements
Whether a home is installed on a permanent foundation or remains on wheels can significantly affect the approval process. Many Washington jurisdictions require permanent foundations for primary residences and detached ADUs. Homes on wheels may follow a different set of regulations, depending on whether they are treated as recreational vehicles, park models, or factory-built homes.
Utility Connections
A tiny home must be able to safely connect to essential utilities. These commonly include:
- Electricity
- Water
- Sewer or septic systems
Availability of utilities often influences where a home can be placed and whether additional site work is required.
Site Access
Even if zoning allows a tiny home, the property must usually provide adequate access for delivery and installation. Local authorities may review:
- Driveway access
- Emergency vehicle access
- Clearance around the home
- Drainage
- Grading
Planning for these requirements before delivery helps keep the installation process on schedule.
Building Materials
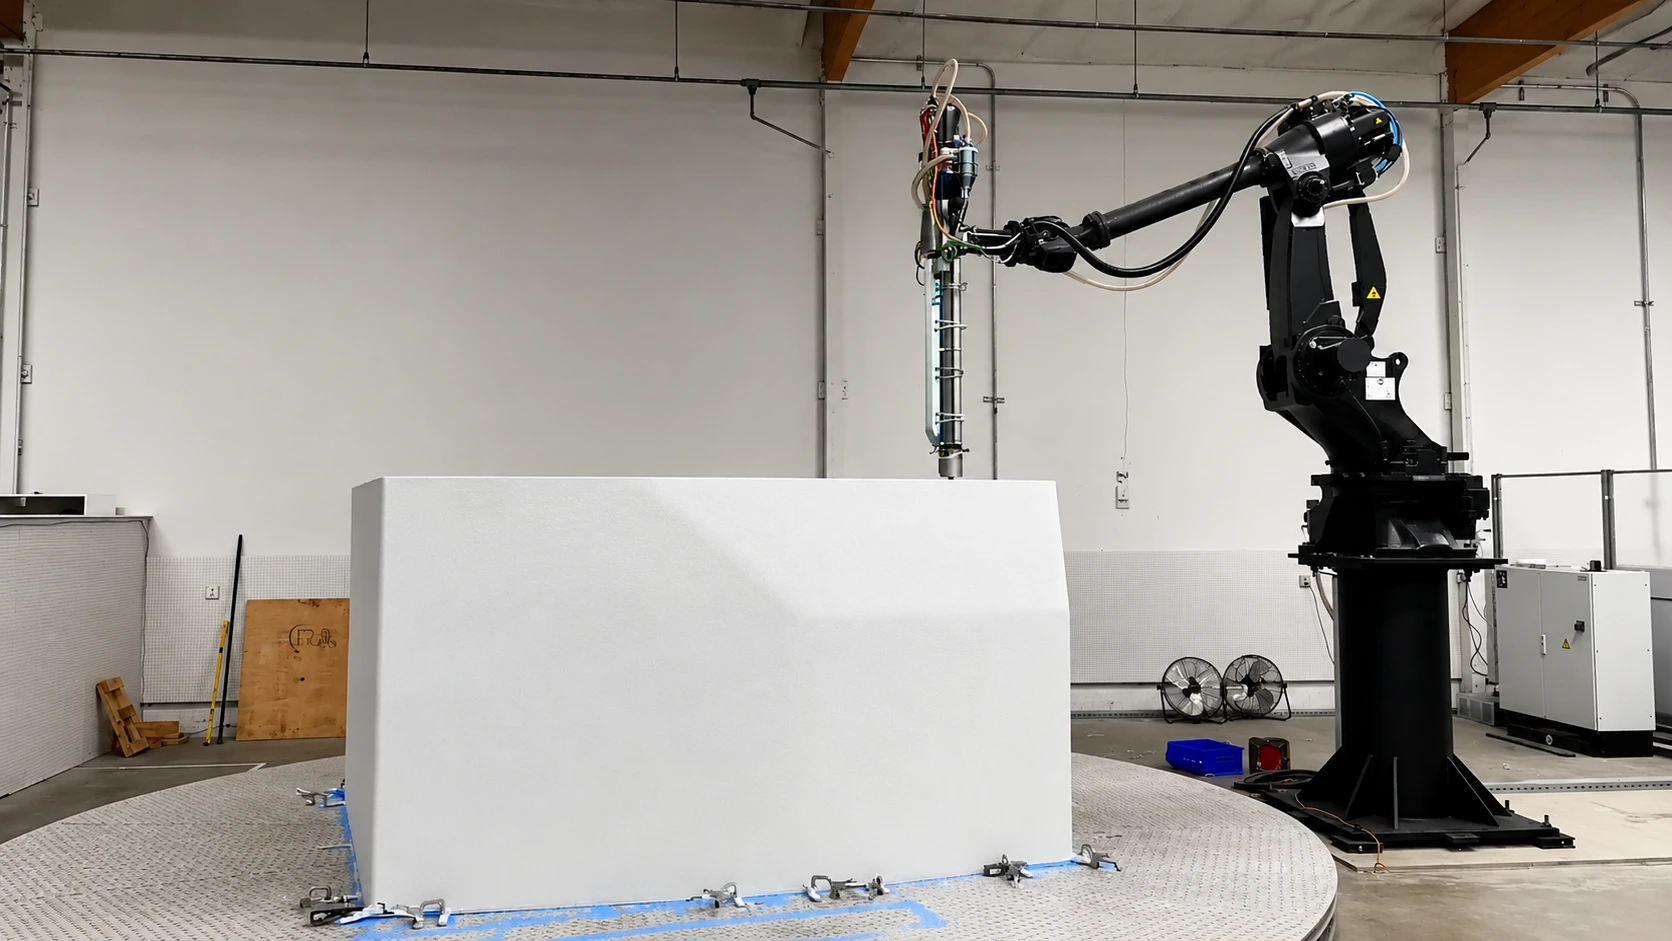
Material selection can also influence a project’s suitability for a particular location. We manufacture homes using two primary construction systems. Many of our robotically printed homes utilize recycled plastic materials made from more than 60% recycled plastic, with approximately 100,000 recycled plastic bottles used to create a 120-square-foot structure.
For projects in high fire hazard severity zones, or for larger residential homes, light gauge steel construction is also available. Choosing the appropriate construction method depends on the property’s location, local requirements, and the homeowner’s goals.
Does Delivery Affect Installing a Tiny Home in Washington?
Whether a tiny home is manufactured in Washington or delivered from another state does not usually determine whether it can be installed on a property. Instead, local authorities focus on whether the home complies with applicable building standards, zoning regulations, and permitting requirements.
Factory-built homes are commonly transported to their final destination after construction is complete. As a result, many homeowners purchase a tiny home that is manufactured outside Washington and delivered to their property for installation. The same local approvals generally apply regardless of where the home was built.
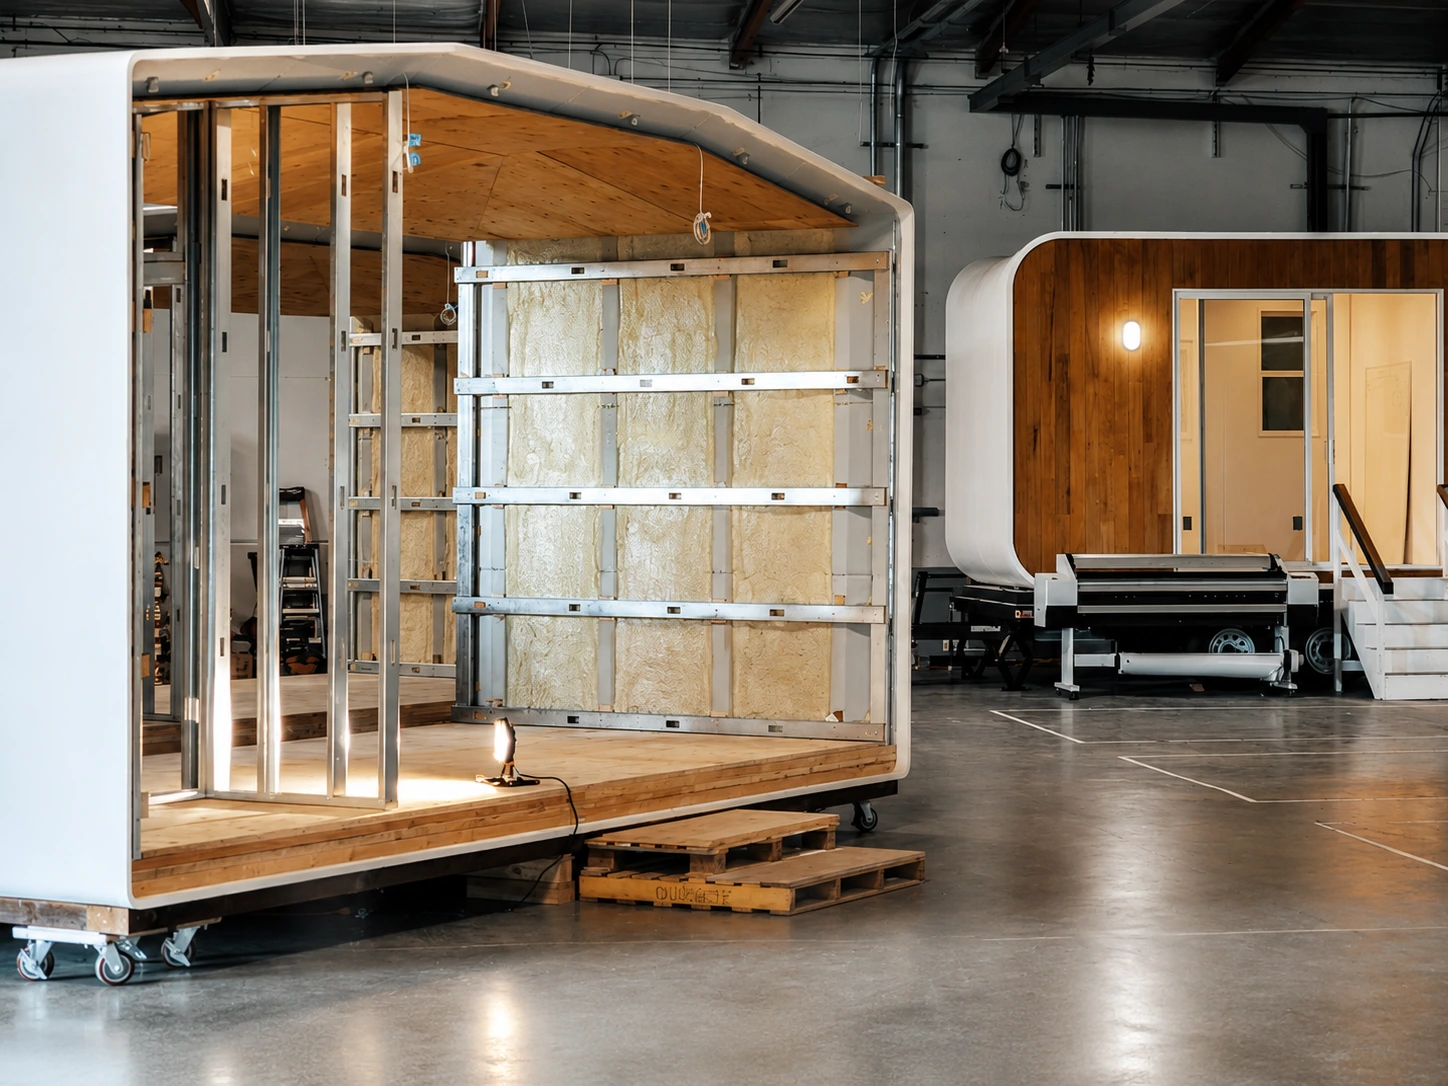
We manufacture our modular homes at our production facility and can ship completed units throughout the continental United States, including Washington. Delivery is arranged by flatbed truck.
For homeowners in Washington, delivery planning involves more than transportation. The property should be ready before the home arrives, including completed site preparation, foundations or supports where required, utility access, and sufficient space for delivery equipment. Verifying these details in advance helps ensure the installation can proceed without unnecessary delays.
Choosing the Right Tiny Home for Your Property
Selecting a tiny home involves more than choosing a floor plan. The best solution depends on how the home will be used, where it will be installed, and how the property is regulated.
Consider How the Home Will Be Used
The intended purpose often determines the type of home that makes the most sense. For example, homeowners may be looking for:
- A primary residence
- A backyard ADU
- Guest accommodations
- A home office
- A creative studio
- Housing for family members
Clarifying these goals early makes it easier to narrow down suitable options.
Decide Between Permanent and Movable Housing
Some buyers prefer the permanence of a foundation-based home, while others value the flexibility offered by homes on wheels. Neither option is universally better. The right choice depends on local regulations, long-term plans, and where the home will be located.
For homeowners seeking permanent housing, we build modular homes ranging from compact studios to several bedroom residences. Those looking for greater mobility can choose from our homes on wheels.
Think Beyond Today’s Needs
A tiny home should continue serving its purpose for years to come. Questions worth considering include:
- Will additional family members live there?
- Could the home become a rental in the future if local regulations allow?
- Is accessible design important?
- Will storage needs change over time?
Planning ahead often leads to better long-term decisions than choosing solely based on today’s needs.
Keep Customization in Mind
No two properties are exactly alike. Lot dimensions, setbacks, utility locations, and local regulations all influence what works best on a particular site.
Every project begins with customization. Rather than limiting homeowners to a standard layout, we configure each unit before production so the design better matches the property, lifestyle, and project goals.
Questions to Ask Before Buying a Tiny Home in Washington
Before purchasing a tiny home, homeowners should speak with their local planning or building department and ask questions such as:
- Is a tiny home permitted on this property?
- Can it serve as the primary residence?
- Are detached ADUs allowed?
- Is a permanent foundation required?
- Can a Home on Wheels remain on the property year-round?
- What permits will be required?
- Are there setback requirements?
- Are utility connections available?
- Will a septic system need approval?
- Are there parking requirements?
- Are there HOA restrictions?
- Are there wildfire or environmental regulations that affect the project?
Having these answers before selecting a home can save significant time during the approval process.
Final Thoughts
Tiny homes are legal in Washington State, but successful projects depend on much more than state law alone. Local zoning, permitting requirements, utility availability, foundation rules, and site conditions all influence whether a tiny home can be approved for a particular property.
Taking the time to understand these requirements before purchasing a home allows homeowners to make informed decisions and avoid unnecessary delays during construction and installation.
We believe building a home should be a straightforward experience. By combining robotic construction, recycled materials, modular design, and a streamlined manufacturing process, we create future-focused living spaces that can serve as backyard studios, ADUs, homes on wheels, and full-time residences. Every project starts with understanding the homeowner’s goals, then designing a home that is ready to move efficiently from customization to delivery and installation.