

Finding the right home is no longer just about choosing a floor plan or neighborhood. Buyers also want a construction process that is faster, more predictable, and better suited to today’s lifestyle. That is one of the biggest reasons modular homes have gained so much attention in recent years.
Modern modular construction combines factory precision with flexible design, giving homeowners more control over the finished product while reducing many of the delays associated with traditional building methods. At Azure Printed Homes, we design and manufacture future-focused modular living spaces that can be customized, robotically printed with recycled materials or built using light gauge steel, professionally finished, delivered, and installed on-site. The goal is simple: make building a home a smoother experience from start to finish.
Whether someone is looking for a primary residence, an ADU, or a backyard studio, understanding why modular homes have become so popular can help make the decision easier.
What Actually a Modular Home Is
A modular home is a house that is manufactured in sections inside a controlled factory before being transported to its final location for installation. Unlike traditional site-built homes, much of the construction happens indoors, where weather delays have little impact on production.
Factory construction allows multiple parts of the project to happen at the same time. While the home is being manufactured, the building site can often be prepared simultaneously. Once the modules are complete, they are delivered, installed, and connected to utilities.
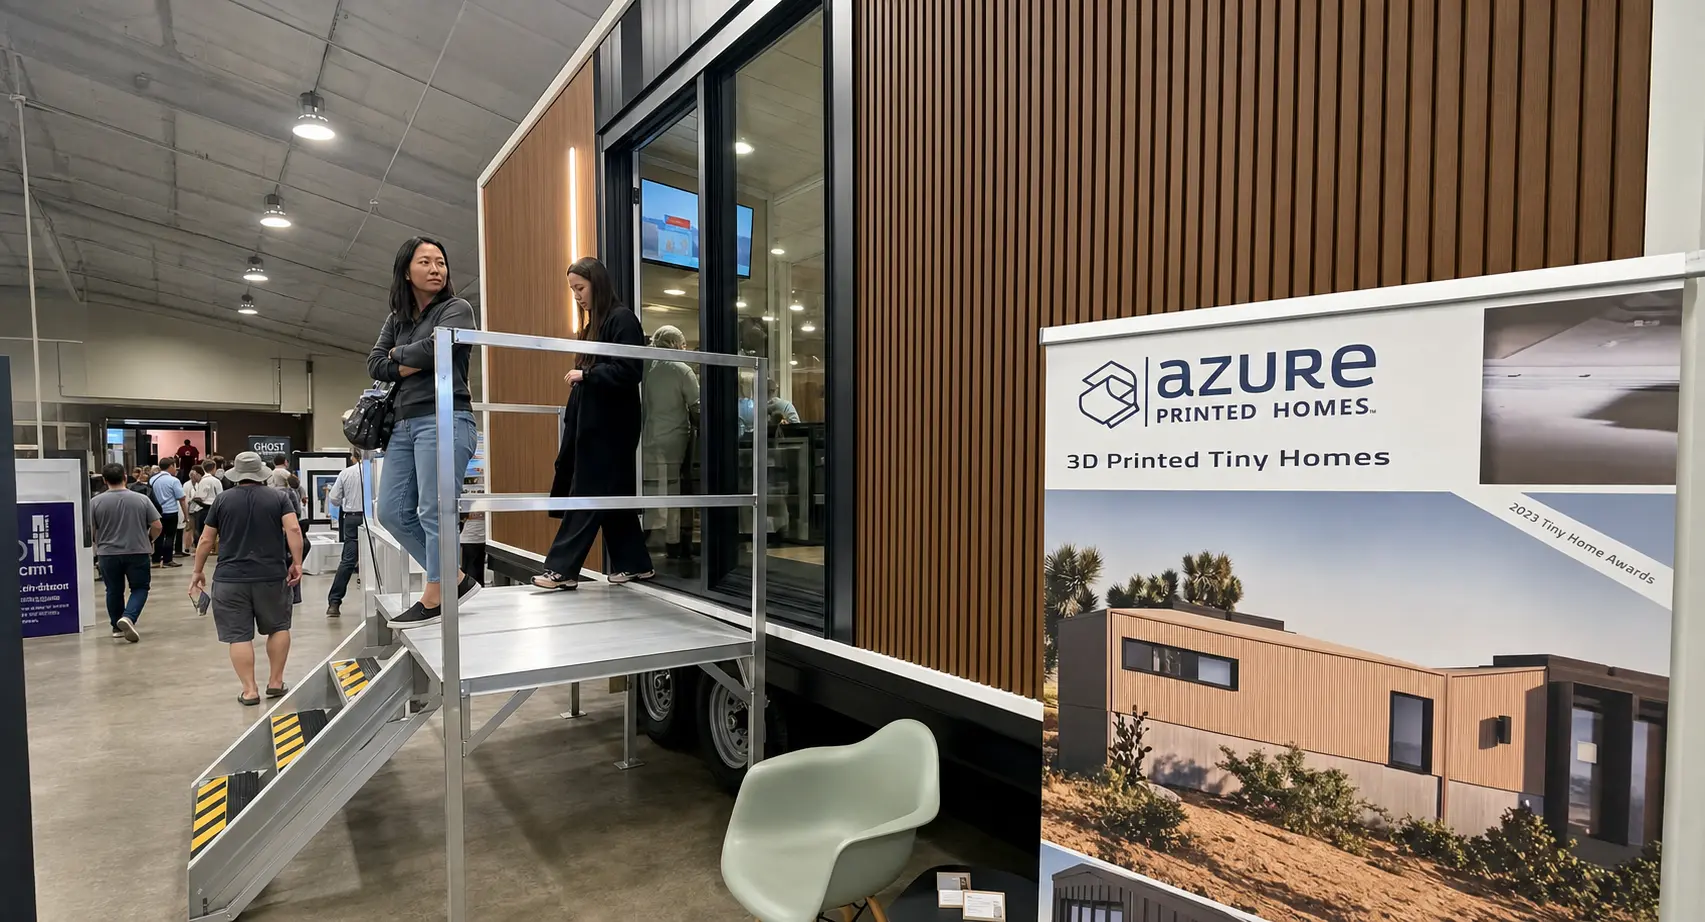
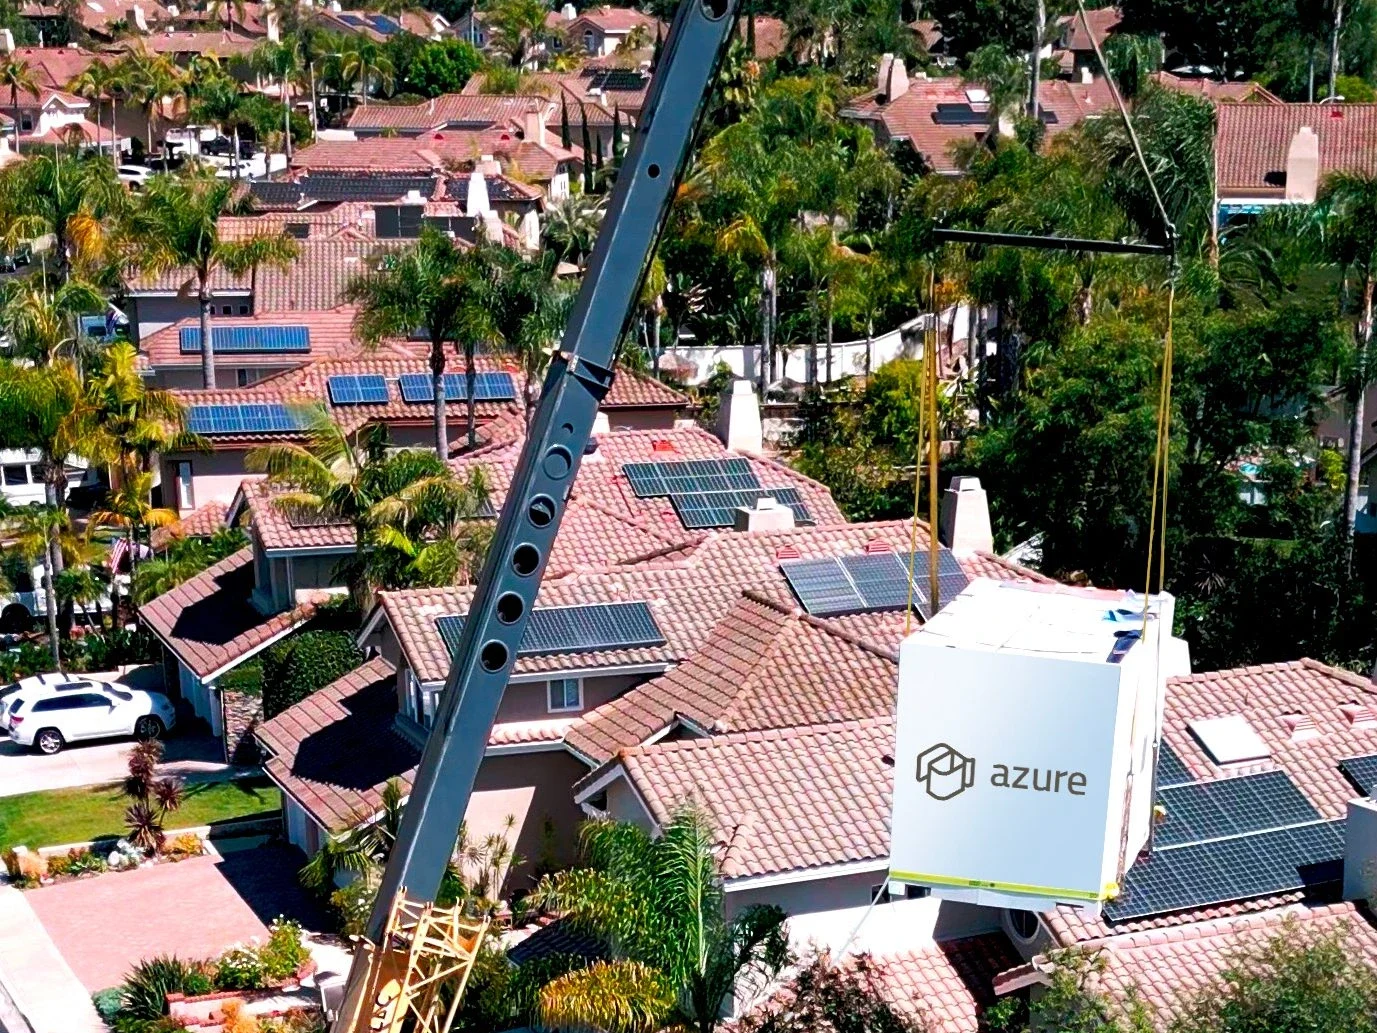
At Azure, we create homes as factory-built modules that are completed away from the final site and then delivered for installation. Much of the construction, including the structure, electrical work, plumbing, mechanical systems, and interior finishes, takes place in a controlled factory environment. The completed unit is then transported to the property, installed on-site, and connected to the necessary services.
Reasons Modular Homes Are Becoming a Smart Choice for Modern Living
The growing interest in modular housing is not driven by a single feature. Instead, it is the combination of speed, flexibility, sustainability, and predictable manufacturing that appeals to many buyers.
Faster Project Timelines
One of the biggest advantages of modular construction is that factory production and site preparation can happen at the same time. Rather than waiting for every stage of construction to happen sequentially, homeowners often see a much shorter overall timeline.
Our smaller backyard studios may be delivered in approximately 30 to 60 days, while many ADUs and homes are delivered in roughly 90 to 120 days, depending on factors such as location, customization, project size, and production schedules. The actual structural printing process can take as little as one day before the remaining factory finishing work begins.
Shorter timelines can help buyers move into their new homes sooner while making project planning more predictable.
Greater Design Flexibility
Some people still imagine modular homes as having only a handful of standard layouts. Today’s modular construction is much more flexible.
Buyers can often choose:
- Different floor plans
- Exterior finishes
- Interior materials
- Kitchen layouts
- Bathroom configurations
- Window placement
- Upgrade packages
We encourage homeowners to choose and customize their designs from the beginning. We can modify floor plans, adjust dimensions to better fit a property, change the orientation of the home, help select finishes, and even develop fully custom homes for larger projects. For homeowners with unique requirements, custom designs are available for homes up to approximately 3,000 square feet.
This flexibility allows buyers to create a home that fits both their property and the way they want to live.
More Consistent Factory Construction
Traditional construction depends heavily on weather conditions, job site scheduling, and material deliveries. Factory-built modular homes reduce many of those variables because construction takes place in a controlled manufacturing environment.
Working indoors allows materials to remain protected throughout production while quality inspections can be performed throughout the manufacturing process. Since every module must also be transported safely to its destination, structural components are engineered accordingly before leaving the factory.
Our manufacturing process combines automation with careful finishing work. After the structure is produced, we complete electrical, plumbing, mechanical systems, insulation, and interior finishes before the home is delivered.
More Sustainable Building Methods
Many homeowners are looking for ways to reduce their environmental impact without sacrificing comfort or modern design. Modular construction naturally helps reduce waste through factory production, but some manufacturers have taken sustainability much further.
At Azure, recycled materials play an important role in many of our homes. More than 60% of our printed material comes from recycled plastic, and approximately 100,000 plastic bottles are reused to produce every 120 square feet of printed construction. By combining robotic manufacturing with recycled materials, we aim to reduce waste while creating durable living spaces for modern homeowners.
For projects located in high fire hazard severity zones or larger residential developments, we also offer light gauge steel construction, giving buyers another option based on their location and project needs.
Better Energy Efficiency
Energy efficiency is about much more than adding efficient appliances after construction. It begins with the way a home is designed and assembled. Well-insulated walls, roofs, and floors can help maintain indoor temperatures more consistently throughout the year, reducing the demand on heating and cooling systems.
Our homes incorporate insulated floors, walls, and ceilings along with quality double-pane windows to improve year-round comfort. Factory production also allows insulation and building components to be installed under controlled conditions before delivery.
These design choices can contribute to a comfortable indoor environment while supporting long-term energy efficiency.
Flexible Options for Different Lifestyles
One reason modular housing continues to grow is its versatility. Different buyers have different needs, and modular construction can support many living situations, including:
- Primary residences
- Accessory dwelling units (ADUs)
- Backyard studios
- Homes on wheels
- Vacation properties
- Glamping accommodations
- Multifamily developments
At Azure, we build modular living spaces for each of these applications. Some homeowners need additional living space on an existing property, while others are planning a full-time residence or expanding a hospitality business. Having multiple product categories allows projects to be tailored to specific goals instead of forcing every buyer into the same design.
Backyard Studios for Work, Wellness, and Extra Space
Backyard studios are a practical way to add functional space without building a full-size home. They can serve as home offices, creative studios, fitness rooms, guest accommodations, or quiet retreats while keeping the main residence separate.
Our studio series includes several compact models that are manufactured in the factory before being delivered and installed on-site.
| Model | Size | Starting Price | Ideal For |
| N-100 | 100 sq ft | $24,900 | Home office, hobby room, backyard retreat |
| A-120 | 120 sq ft | $29,900 | Office, guest room, wellness studio |
| D-120 | 120 sq ft | $29,900 | Backyard workspace or creative studio |
| D-180 | 180 sq ft | $39,900 | Larger studio, fitness room, guest space |
These models can often be delivered more quickly than larger residential projects while offering the same factory-built quality and modern design.
Homes and ADUs for Permanent Living
For homeowners who need additional housing or a primary residence, modular ADUs and homes provide significantly more living space while maintaining the efficiency of factory construction. We offer several standard layouts while also supporting custom designs for larger projects.
| Model | Dimensions | Bedrooms | Bathrooms | Starting Price |
| 360 | 18 × 20 ft | 1 | 1 | $89,900 |
| 540 | 18 × 30 ft | 1 | 1 | $134,900 |
| 720.1 | 18 × 40 ft | 1 | 1 | $174,900 |
| 720.2 | 18 × 40 ft | 2 | 1 | $174,900 |
| 900 | 18 × 50 ft | 2 | 1.5 | $219,900 |
These homes can work well as primary residences, accessory dwelling units, rental properties, family housing, vacation homes, and workforce housing.
Custom Homes for Larger or More Complex Projects
Standard models work well for many properties, but some projects need more space, a different layout, or a design shaped around a specific site. Custom modular homes make it possible to move beyond fixed floor plans while still keeping the benefits of factory construction.
At Azure, we develop custom homes for projects that require a more tailored approach. Buyers can adjust the footprint, room arrangement, building orientation, number of bedrooms, window placement, finishes, and other design details. Custom projects can reach approximately 3,000 square feet, with pricing starting at about $400 per square foot.
Custom modular homes may be suitable for:
- Larger primary residences
- Multi-bedroom family homes
- Vacation properties
- Multifamily developments
- Rental communities
- Workforce housing
- Hospitality projects
- Sites with unusual dimensions or design requirements
The process still follows the same general modular approach. Design and engineering are completed first, the home is manufactured in the factory, site preparation can move forward at the same time, and the finished modules are then delivered and installed. This gives buyers more design freedom without giving up the more controlled and organized nature of modular construction.
A Clearer and More Predictable Process
Building a home involves many moving parts, so understanding each stage of the project is important. A structured process helps homeowners know what comes next instead of wondering where the project stands.
At Azure, our process generally follows six main stages:
- Client assessment to understand goals and project requirements.
- Site assessment to evaluate the property.
- Architectural, structural, MEP, and energy design.
- Required approval process before manufacturing.
- Factory construction while site preparation continues.
- Delivery, installation, and utility connections.
Breaking the project into clear stages helps simplify what can otherwise feel like an overwhelming experience.
Is a Modular Home the Right Choice for You?
Modular homes are not designed for just one type of buyer. They can suit a wide range of projects, from adding extra space in a backyard to building a permanent family home or developing multiple residences. The key is understanding whether the benefits of modular construction align with your goals, budget, and property.
The table below highlights when a modular home may be a good fit.
| If you want to… | A modular home may be a good choice because… |
| Move into a new home sooner | Factory construction and site preparation can often happen at the same time, helping shorten the overall project timeline. |
| Customize your home | Many modular homes offer flexible floor plans, finishes, layouts, and upgrade options, while custom designs provide even greater freedom. |
| Build an ADU | Modular ADUs can add living space for family members, guests, or rental opportunities without starting every part of the project from scratch. |
| Create a backyard workspace | Compact studio models can provide dedicated space for a home office, gym, art studio, or hobby room. |
| Improve energy efficiency | Modern insulation, quality windows, and controlled factory construction can contribute to year-round comfort and energy performance. |
| Reduce construction uncertainty | Factory manufacturing offers a more controlled production environment with clearly defined stages from design through installation. |
| Build with sustainability in mind | Many modular homes incorporate efficient manufacturing methods, while some also use recycled materials to help reduce waste. |
At Azure, we offer modular solutions for many of these goals, from compact studios and ADUs to larger homes and fully custom designs. Because every project begins with choosing and customizing the right layout, homeowners can select a solution that fits both their property and the way they plan to use the space.
What to Consider Before Choosing a Modular Home
Before moving forward, buyers should look beyond the home itself and consider how the full project will work on their property. A modular home can simplify many parts of construction, but site conditions, local rules, and long-term needs still shape the final plan.
Key questions to ask include:
- Does the property allow the type of home being planned?
- How much living space is needed now and in the future?
- Would a standard model work, or would a custom design fit the site better?
- What site preparation, foundation work, utility connections, and permits will be required?
- How should the budget be divided between the factory-built home and site-specific costs?
At Azure, we help shape the project around these practical details from the beginning. The right model, layout, and level of customization should fit both the property and the way the space will be used.
Taking time to answer these questions can make the planning process more predictable and help avoid costly changes later. It also gives buyers a clearer picture of the complete project, not just the price of the home itself.
Conclusion
Modular homes have become a popular choice because they combine efficient construction with modern design and greater flexibility. Faster project timelines, factory-built precision, customizable layouts, energy-efficient features, and a wide range of applications make them an appealing option for homeowners, investors, and developers alike.
At Azure, we bring these advantages together by offering future-focused modular living spaces that can be tailored to each project. Whether someone is looking for a backyard studio, an ADU, a full-size home, or a custom-designed residence, we guide the project from design and manufacturing through delivery and on-site installation.
Choosing a modular home starts with understanding your goals, property, and long-term plans. With careful planning and the right solution, modular construction can provide a practical, efficient, and sustainable path to creating a space that is built for the way people live today.



