

Tiny homes appeal to buyers seeking a smaller primary residence, backyard guest house, ADU, or extra space for family. They are legal in Massachusetts, but state building codes govern construction while local rules determine placement and use.
As we work with homeowners interested in modular homes, ADUs, backyard studios, and homes on wheels at Azure Printed Homes, one of the first conversations we have is about local regulations rather than floor plans. Choosing the right model is important, but understanding zoning requirements before ordering a home can save significant time, money, and frustration later in the project.
This guide explains how Massachusetts regulates tiny homes, the difference between state building codes and municipal zoning, and what buyers should consider before moving forward.
Understanding Tiny Home Regulations in Massachusetts
To answer briefly, Massachusetts recognizes tiny homes built under applicable residential building standards, including Appendix Q of the International Residential Code (IRC), which provides construction requirements for qualifying tiny houses.
Generally, Appendix Q applies to dwellings of no more than 400 square feet, excluding lofts. It includes provisions specifically created for compact homes, such as modified requirements for stairways, lofts, emergency exits, and ceiling heights while maintaining overall safety standards.
However, meeting the building code does not automatically mean a tiny home can be installed on every property.
This is where many buyers become confused. State building codes determine how a home is constructed, while local zoning determines whether that home is permitted on a particular parcel of land.
We begin every project by looking beyond the home itself. Whether someone is planning a backyard studio, an ADU, or a larger modular home, the property’s zoning, site conditions, utility access, and local requirements are just as important as the floor plan.
Massachusetts Building Codes vs Local Zoning
One of the most common misconceptions is that statewide legalization means tiny homes are allowed everywhere. In reality, Massachusetts uses two separate regulatory systems.
The first is the statewide building code. This establishes construction and safety standards for residential structures. The second is municipal zoning. Local governments decide how land may be used within their communities.
That means two neighboring towns may apply very different rules regarding:
- Minimum lot size
- Setback requirements
- Maximum lot coverage
- Utility connections
- Parking
- Accessory dwelling units
- Residential density
- Occupancy requirements
Even when a home fully complies with state construction standards, it may still require local zoning approval before installation.
Because every municipality can have different requirements, buyers should contact the local planning or zoning department before purchasing land or ordering a home.
As part of our process, we manufacture the home in a controlled factory environment while site-specific work is planned separately. Electrical, plumbing, mechanical systems, and standard interior finishes are completed during factory production, but foundations, permits, utility connections, and local approvals remain property-specific requirements that should be addressed early.
Types of Tiny Homes Allowed
The term “tiny home” often describes several different types of housing. Understanding these differences helps buyers determine which option best fits both their lifestyle and local regulations.
Foundation-Based Tiny Homes
Foundation-based tiny homes are permanent residential structures installed on a permanent foundation. They generally follow residential building codes and may qualify as a primary residence or an accessory dwelling unit, depending on local zoning rules.
We manufacture modular homes and ADUs for permanent installation, including the 360, 540, 720, and 900 models. The 360 and 540 each include one bedroom, one bathroom, and one kitchen. The 720 is available with one or two bedrooms, while the 900 includes two bedrooms, one and a half bathrooms, and a full kitchen.
Because these homes are intended for permanent use, buyers should expect foundation work, permits, inspections, utility connections, and final occupancy approval. We complete electrical, plumbing, mechanical systems, insulation, and standard interior finishes during factory production, while site work, foundations, permits, delivery, and utility connections are handled separately based on the property.
For homeowners planning to live in a compact home year-round, this type of installation is often the most practical long-term option.
Tiny Homes on Wheels
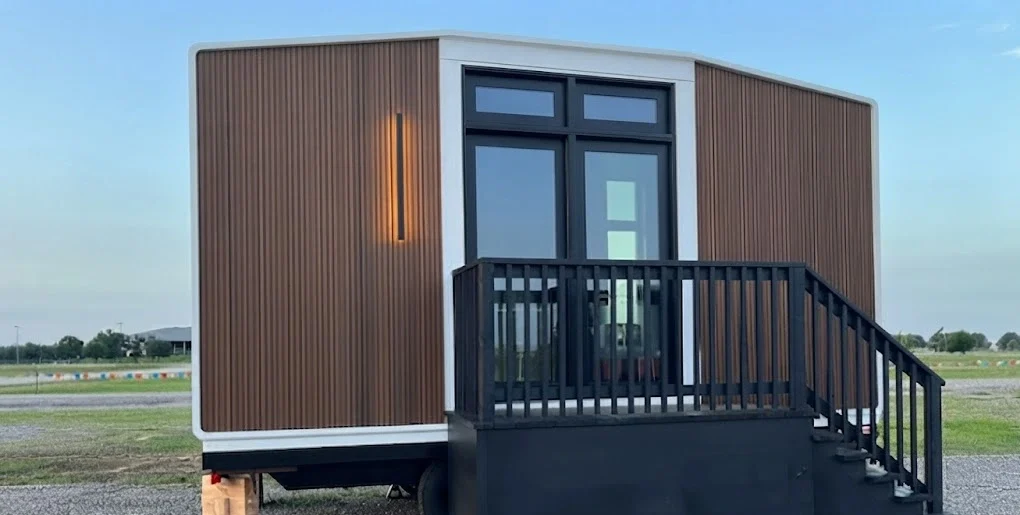
Tiny homes on wheels offer more flexibility because they are built on a chassis and can be transported between locations. However, mobility does not mean unrestricted placement.
We offer several homes on wheels. The X-180 measures 9 by 20 feet and includes a bathroom and kitchen. The X-270 measures 9 by 30 feet and adds one bedroom, while the X-360 measures 9 by 40 feet and includes two bedrooms, one bathroom, and one kitchen.
Many jurisdictions treat homes on wheels differently from permanent residences and may classify them more like recreational vehicles. This can affect where they may be parked, how long they may remain on a property, and whether full-time occupancy is allowed.
Buyers should remember that transportation and permanent occupancy are regulated separately, so a home that can legally travel on the road is not automatically approved for year-round residential use on every property.
Can You Build an ADU in Massachusetts?
Accessory dwelling units have become increasingly popular throughout Massachusetts as homeowners look for ways to create additional living space without purchasing another property.
Depending on local regulations, an ADU may serve as housing for:
- Aging parents
- Adult children
- Guests
- Caregivers
- Long-term tenants
Every municipality establishes its own standards regarding ADUs, including size limits, setbacks, parking requirements, utility connections, and occupancy rules.
Because of this variation, homeowners should verify local requirements before selecting a design. We offer several modular ADU layouts that support different living arrangements, from compact one-bedroom homes to larger residential floor plans. We look at more than the amount of living space a buyer needs. Lot size, setbacks, utilities, delivery access, and local zoning can all influence which model makes sense for the property.
Traditional Tiny Homes vs Modular Homes
A traditional tiny home and a modular home can have a similar footprint, but the planning experience may be quite different. The main distinction is not simply size. It is how the home is designed, produced, transported, and completed.
A traditional tiny home may be built on-site, assembled by a small builder, or placed on a trailer. A modular home is produced through a repeatable factory process, which can make scheduling, finishes, and system installation easier to coordinate.
Our factory-based process gives each project a clearer sequence, from selecting the layout and finishes to preparing the site for delivery and installation.
| Factor | Traditional Tiny Home | Modular Home |
| Build approach | Often built individually on-site or on a trailer | Produced through a factory-based system |
| Design consistency | Can vary significantly by builder | Uses repeatable designs and documented specifications |
| Interior completion | May require more work after the shell is built | Major systems and standard finishes are completed during production |
| Project coordination | Often depends on several separate trades | More work is consolidated into one manufacturing process |
| Design options | Usually highly builder-dependent | Can combine standard layouts with selected custom changes |
| Best suited for | Buyers prioritizing a one-off build or mobility | Buyers prioritizing a structured process and permanent use |
The better choice depends on the project. A traditional tiny home may suit someone who wants a highly individual build or a movable structure. A modular home may be a better fit when predictability, repeatable quality, and a clearer production timeline matter more.
What to Check Before Ordering a Tiny Home
A successful project begins long before manufacturing starts. Many delays occur because buyers focus only on selecting a home without first confirming whether the property can accommodate it.
Before placing an order, homeowners should verify:
- Local zoning designation
- Minimum lot size
- Required setbacks
- Utility availability
- Septic or sewer capacity
- Foundation requirements
- Site accessibility for delivery
- Permit timelines
- Homeowners association restrictions, if applicable
We consider these factors alongside the home’s layout because they all contribute to how the project comes together. Understanding the site early helps ensure the home, property, and permitting process work together rather than creating unexpected obstacles later.
Common Mistakes When Planning a Tiny Home
A compact home can simplify daily living, but the planning process still involves many connected decisions. Problems often appear when buyers concentrate on a single detail, such as price or total square footage, without considering how the layout will function, what the factory scope includes, or how their needs may change over time. Looking at the home as a complete living space makes it easier to avoid choices that feel limiting after installation.
Focusing Only on Square Footage
The smallest home is not always the most practical one. Storage, circulation, privacy, and furniture placement can matter more than the total number of square feet.
A 360-square-foot one-bedroom layout may work better for full-time living than a smaller open studio, even when the buyer initially wants the most compact option. We offer models with different bedroom counts and proportions so the choice can be based on daily use rather than size alone.
Ignoring How the Home Will Be Used Over Time
A home designed for occasional guests may not work well as a full-time residence. The same applies to a home office that later becomes living space. It helps to think about likely changes in use, including family visits, remote work, storage needs, accessibility, and whether the home may eventually serve as an ADU or rental.
Comparing Starting Prices Without Comparing Scope
Two homes with similar starting prices may include very different levels of completion. Buyers should compare what is already built into the unit, not just the number at the top of the quote.
Our factory scope includes electrical, plumbing, mechanical systems, insulation, and standard interior finishes. That makes it easier to understand what remains outside the unit price and what still needs to be coordinated separately.
Choosing a Layout Before Thinking About Furniture
Tiny homes leave less room for layout mistakes. A door swing, kitchen depth, bed size, or poorly placed window can affect how usable the entire space feels.
Floor plans should be reviewed with real furniture dimensions, storage needs, and everyday movement in mind. This is especially important in one-bedroom homes, where a few feet can make a noticeable difference.
Treating Customization as an Afterthought
Late design changes can affect cost, timing, and approvals. Buyers often focus on finishes first, then realize that window placement, bedroom count, orientation, or utility locations matter more.
We can adjust finishes and, in some projects, modify dimensions, room arrangements, and orientation. Those decisions are most useful when they are made early and tied to how the home will actually be used.
Conclusion
Tiny homes can be a legal housing option in Massachusetts, but the final path depends on how the home is classified, where it will be placed, and what the local municipality permits. State building standards provide the construction framework, while zoning, setbacks, utilities, and occupancy rules shape the project at the property level.
At Azure, we approach compact housing as a complete project rather than a standalone unit. We offer studios, homes on wheels, ADUs, and larger modular homes for different uses, but the best fit comes from matching the model to the site, the intended use, and the buyer’s long-term plans. With those pieces aligned early, a small home can become a practical and lasting part of the property.



