

Finding a tiny home starts with knowing what kind of space is needed and where it will be placed. Buyers may be looking for a backyard studio, a home on wheels, or a permanent modular home or ADU, and each option comes with different features, costs, and site requirements.
At Azure Printed Homes, we manufacture all of these compact housing types in our factory, with electrical, plumbing, mechanical systems, and standard interior finishes completed before delivery where they apply to the model.
The search becomes much easier once the intended use is clear. From there, buyers can focus on the right sellers, compare homes with similar layouts and features, and check what is included beyond the advertised starting price. This guide explains where to find tiny homes for sale, how to narrow the options, and what to verify before moving forward.
Where Can Tiny Homes Be Found?
Tiny homes are sold through a few main channels. Each one can be useful, but the amount of information, support, and customization available may vary considerably.
Tiny Home and Modular Home Manufacturers
Manufacturer websites are usually the clearest starting point for buyers looking for a new home. They allow visitors to review standard models, dimensions, floor plans, finishes, construction methods, and starting prices without relying on a short third-party listing.
Working directly with a manufacturer can also make it easier to understand what happens after a model is selected. A tiny home may still require design work, approvals, factory production, transportation, site preparation, installation, and utility connections. Seeing how the manufacturer handles those stages is just as important as viewing the floor plan.
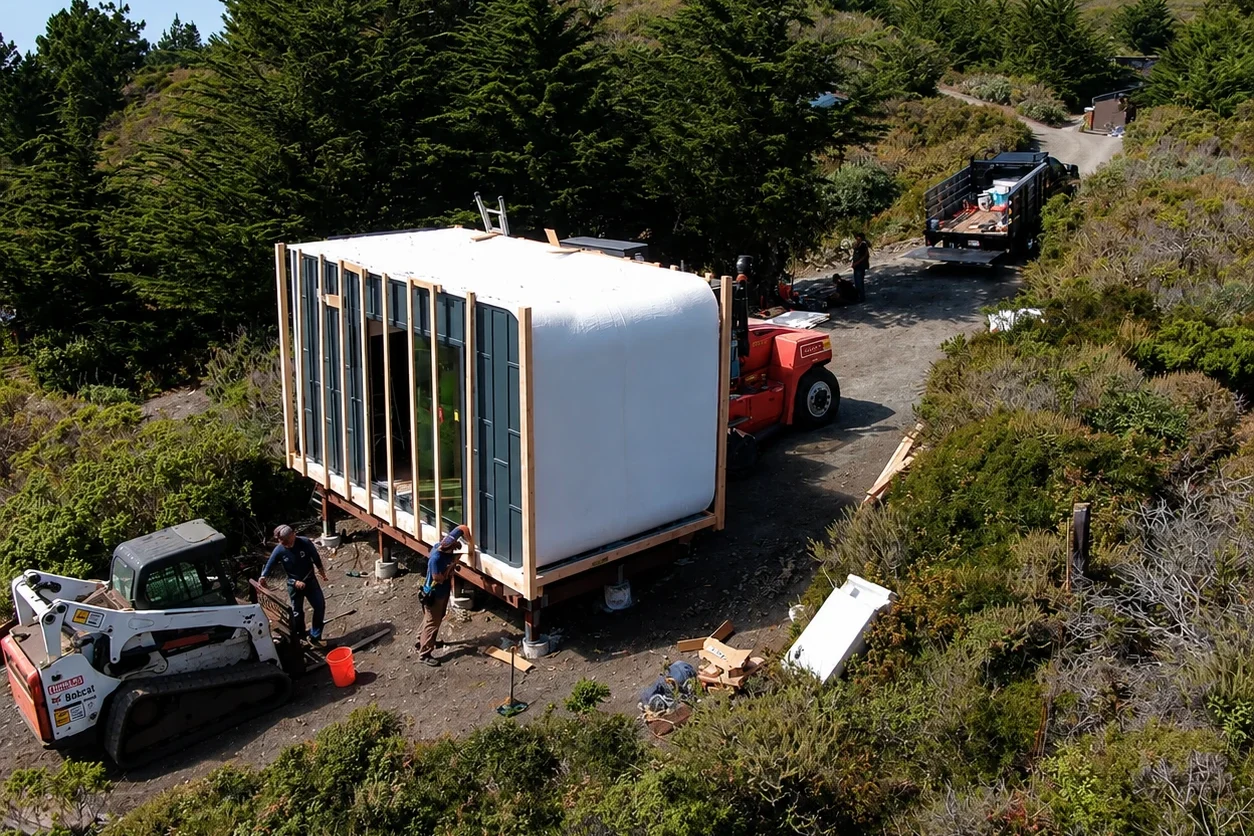
We build our units in a factory and deliver them to prepared sites. Electrical, plumbing, mechanical systems, and standard interior finishes are completed during production where they apply to the model. For our homes on wheels, the chassis is also included. This gives buyers a clearer starting point when comparing a completed unit with a shell that still needs substantial work.
A manufacturer is often the most practical source when the buyer wants a new home, needs some customization, or wants support beyond the initial sale.
Local Builders and Dealers
Local builders may be worth considering when a buyer wants a site-built tiny home or a design developed specifically for one property. This route can provide flexibility, particularly for unusual lots, but it may require separate coordination between architects, engineers, subcontractors, inspectors, and utility providers.
Dealers can be helpful for buyers who want to walk through a finished model before committing. Some dealers display several compact homes in one location, which makes it easier to compare room proportions and layouts in person.
Before relying on a dealer, buyers should confirm who manufactured the home, whether delivery and installation are included, and who provides support if changes or repairs are needed.
Online Marketplaces and Private Listings
Online marketplaces are common sources for used tiny homes, homes on wheels, older models, and partially completed projects. They can be useful for buyers with flexible requirements or those willing to manage transportation, inspection, and repairs independently.
The term “tiny home” is used loosely in private listings. A result may be a complete residence, an unfinished shell, a converted trailer, a storage building, or a structure that was never approved for residential occupancy.
Photos rarely tell the whole story. Buyers should confirm the age, condition, dimensions, construction method, included utilities, current location, ownership records, and transport requirements before treating a listing as a serious option.
A Practical Process for Finding the Right Listings
Once buyers know where to look, the next step is narrowing a large group of results into a small number of realistic options. The process works best when each search decision removes homes that do not match the intended use or property.
Step 1: Search by Purpose, Not Only by Size
A broad search for “tiny homes for sale” may return hundreds of unrelated products. More specific wording usually produces better results.
A buyer may search for:
- Tiny homes on wheels
- Modular ADUs for sale
- Backyard studios
- One-bedroom modular tiny homes
The intended use determines which features matter. A backyard office may not need a kitchen or bathroom. A guest house may need both. A full-time residence will usually require sleeping space, storage, utilities, and a layout that works every day rather than occasionally.
Our range covers different ways a compact space may be used, from a simple backyard room to a transportable home or a permanent residential unit. Instead of treating every small structure as interchangeable, buyers can narrow the search by deciding whether they need an open flexible space, a complete mobile layout, or a home designed for long-term installation.
Starting with purpose prevents a buyer from comparing a simple studio with a complete residence merely because both have a small footprint.
Step 2: Search by Location and Delivery Area
Location matters even when the home itself is manufactured off-site. Transportation distance affects delivery cost, and the route to the property may affect whether the unit can reach the site at all.
Location-based searches may include the city, state, or region where the home will be installed. Buyers can also include terms such as “with delivery” or “modular” to remove unrelated local listings.
A nearby seller is not automatically the best choice. The more important question is whether the company can deliver the selected model to the site and support the project in that location.
Our delivery is priced separately because distance and unit size affect the cost. Delivery price is starting at $2.50 per mile for studios and homes on wheels, and $5 per mile for homes and larger ADUs. Site access still needs to be reviewed, particularly for larger modules.
The property itself also matters. Narrow roads, overhead obstacles, limited turning space, steep grades, and restricted access can influence delivery planning. These issues are easier to address before the home enters production.
Step 3: Compare Models That Serve the Same Purpose
Once several sellers or manufacturers have been found, buyers should compare similar products. This sounds obvious, but tiny-home listings often blur the differences between studios, mobile units, ADUs, and finished residences.
A practical comparison should look at size, layout, included systems, installation type, and the intended use of the structure.
The following table shows how our standard model groups differ:
| Model group | Typical use | Key features | Starting price |
| N-100, A-120, D-120, D-180 | Office, studio, hobby room, flexible backyard space | Open layouts without standard kitchens, bedrooms, or bathrooms | From $24,900 |
| X-180 | Compact home on wheels | 180 sq ft, kitchen, bathroom, open sleeping area | $69,900 |
| X-270 | One-bedroom home on wheels | 270 sq ft, one bedroom, kitchen, bathroom | $84,900 |
| X-360 | Two-bedroom home on wheels | 360 sq ft, two bedrooms, kitchen, bathroom | $109,900 |
| 360 and 540 | One-bedroom home or ADU | Permanent modular layouts with kitchen and bathroom | From $89,900 |
| 720 and 900 | Larger home or ADU | One-bedroom or two-bedroom layouts | From $174,900 |
This kind of comparison is more useful than looking at square footage alone. A 120 sq ft studio and a 180 sq ft home on wheels do not simply differ by 60 sq ft. One is an open flexible room, while the other includes residential systems and fixtures.
The same principle applies to used listings. A lower-priced unit may appear attractive until the buyer discovers that it lacks plumbing, insulation, appliances, interior finishes, or the documents needed for transport.
Step 4: Confirm What the Advertised Price Covers
The starting price is only meaningful when buyers know what is included.
Some listings show the price of a structural shell. Others include flooring and interior walls but exclude plumbing or electrical work. A finished home may cost more at first while requiring far less work before it can be used.
Our model prices include electrical, plumbing, mechanical systems, and standard finishes for the unit. Homes on wheels include their chassis. Optional finishes and upgrades are separate.
Site preparation, foundations, permit fees, delivery, local utility connections, and other location-specific work are not included. Those costs vary too much from one property to another to treat them as a fixed part of the model price.
Buyers should use the same standard when reviewing other listings. The goal is to compare the expected total project cost, not simply the number displayed at the top of the page.
For example, a used home may require transport, repairs, new appliances, utility work, and modifications before it is ready. An unfinished shell may require nearly every interior trade. These costs can quickly change what first appeared to be the least expensive option.
Step 5: Check Whether the Home Can Work on the Property
Finding a suitable model does not automatically mean it can be installed or occupied on a particular lot. Before paying a large deposit or finalizing the design, buyers should review:
- Zoning and permitted use
- Setbacks and lot coverage
- Utility access and connection requirements
- Fire, foundation, and site access conditions
- Rules for full-time occupancy, rentals, ADUs, or homes on wheels
At Azure Printed Homes, we begin with a client assessment and site assessment before detailed design work starts. This helps determine how the selected unit may fit the land and what architectural, structural, mechanical, electrical, plumbing, and energy plans will be needed.
Foundation requirements also vary by site. A full slab may not always be necessary for a permanent unit. A perimeter concrete or concrete masonry foundation may work for a level lot with properly compacted soil, while more complex properties may require site-specific engineering.
Homes on wheels also need a local review. An included chassis allows the unit to be transported, but it does not automatically allow full-time occupancy in every location.
Step 6: Review the Construction Method
Construction method can help buyers narrow the search further. Tiny homes may be built entirely on-site, manufactured as modules, or constructed on transportable chassis.
Factory production can provide a more controlled setting for structural work and interior completion. It also allows some site work to move forward while the unit is being built.
We manufacture our homes and studios in the factory, including the internal systems and finishes that apply to the selected model. Depending on the location, customization, size, and current lead time, a backyard studio may be delivered in approximately 30 to 60 days. Homes and ADUs may be delivered in approximately 90 to 120 days.
Material selection also matters. More than 60% of the print material used in our recycled-plastic units comes from recycled plastic. We estimate that approximately 100,000 plastic bottles are used for every 120 sq ft of printed space. This material is recommended for backyard studios and homes on wheels, but not for projects in high fire hazard severity zones.
For those locations, and for many larger homes and ADUs, we recommend light-gauge steel. Automated equipment is used to cut and form the steel components, and the steel option is priced at the same level as the recycled-plastic product.
Understanding how a home is built helps buyers compare more than its appearance. It gives them a better idea of how the project will be produced, delivered, installed, and maintained.
Step 7: Speak With the Seller Before Narrowing the List
Online information can help buyers compare options, but a direct conversation often reveals whether a listing is realistic. Before adding a home to the final shortlist, buyers should ask about:
- What is included in the price
- Current production or delivery timelines
- Available customization and its limits
- Delivery, installation, and site requirements
- The home’s age, condition, repairs, and ownership records if it is used
That early discussion can prevent buyers from spending time on a model that is too large, too small, or not practical for the intended site.
Step 8: Review the Design or Inspect the Home
A tiny home can look spacious in photographs and feel very different in person. Room width, ceiling height, window placement, storage, and furniture layout all affect how the space works.
Buyers considering a completed home should inspect it whenever possible. They should look beyond finishes and pay attention to the condition of the structure, utilities, doors, windows, appliances, roof, chassis, and underbody.
For a new home, the design review becomes the inspection point. Detailed plans and measurements should show where furniture, fixtures, storage, doors, and windows will go.
We offer standard designs, but buyers can also select finishes and discuss larger changes early in the project. Depending on the model, dimensions may be adjusted, layouts may be modified, and the orientation may be changed to suit the lot or improve views. Larger projects can accommodate more complex features, including multiple stories, balconies, and elevators.
Customization is useful, but it should support the way the home will be used. It should not become a collection of upgrades that adds cost without improving daily function.
Questions to Ask Before Buying a Tiny Home
Before selecting a seller or model, buyers should confirm the details that will affect the complete project.
Useful questions include:
- What is included in the listed price, and what is separate?
- Is the unit complete, partially finished, or sold as a shell?
- What site, foundation, permit, delivery, and utility work will still be required?
- Can the seller provide exact dimensions, plans, construction details, and current timelines?
- What customization is available, and when must those decisions be made?
- Who is responsible for delivery, installation, and connecting services?
- For a used home, are ownership records, repair history, and transport documents available?
- Are there restrictions that may affect where or how the unit can be occupied?
Clear answers make it easier to remove unsuitable options before the buyer spends money on inspections, design, or transportation.
Conclusion
Finding tiny homes for sale is less about discovering as many listings as possible and more about searching with enough detail to remove the wrong ones.
The process begins with the intended use, followed by the right seller type, location, model specifications, included features, and property requirements. Buyers should compare finished homes with finished homes, studios with studios, and transportable models with other chassis-based options. Otherwise, the advertised prices and square-foot figures can be misleading.
At Azure Printed Homes, we help buyers move from that initial search into a practical project. We manufacture compact studios, homes on wheels, homes, and ADUs in our factory, then coordinate the design and delivery around the site and intended use. By reviewing the property, the model, the included systems, and the work still required, buyers can narrow the market to tiny homes that are not only available, but genuinely suitable for their plans.



