

Corporate housing provides a furnished, professionally managed place to stay for people who need temporary accommodation for an extended period. Unlike traditional hotel stays, it offers a more residential experience with features such as furniture, household essentials, utilities, and everyday living amenities.
This type of housing is commonly used during business assignments, employee relocations, medical stays, home renovations, and other situations when people need a comfortable place to live between two permanent housing arrangements.
As demand for flexible housing continues to grow, different solutions are being explored to support both temporary and longer-term accommodation needs. This article explains what corporate housing is, how it works, who uses it, and what options are available for creating comfortable residential spaces.
How Corporate Housing Works
Corporate housing operates between a traditional hotel and a permanent residence. It provides the flexibility of temporary accommodation while offering many features people expect from a home.
A typical corporate housing unit includes:
- Furniture and living essentials
- Kitchen equipment and household items
- Utilities
- Internet access
- Private living areas
- Residential amenities
The length of stay is usually longer than a standard hotel visit, often lasting 30 days or more. This makes corporate housing suitable for situations where someone needs stability but does not yet have a permanent home.
For companies, corporate housing can simplify employee transitions by providing a ready-to-live-in space. Instead of arranging multiple short hotel stays, businesses can offer employees a more comfortable environment where they can work, rest, and settle into a new location.
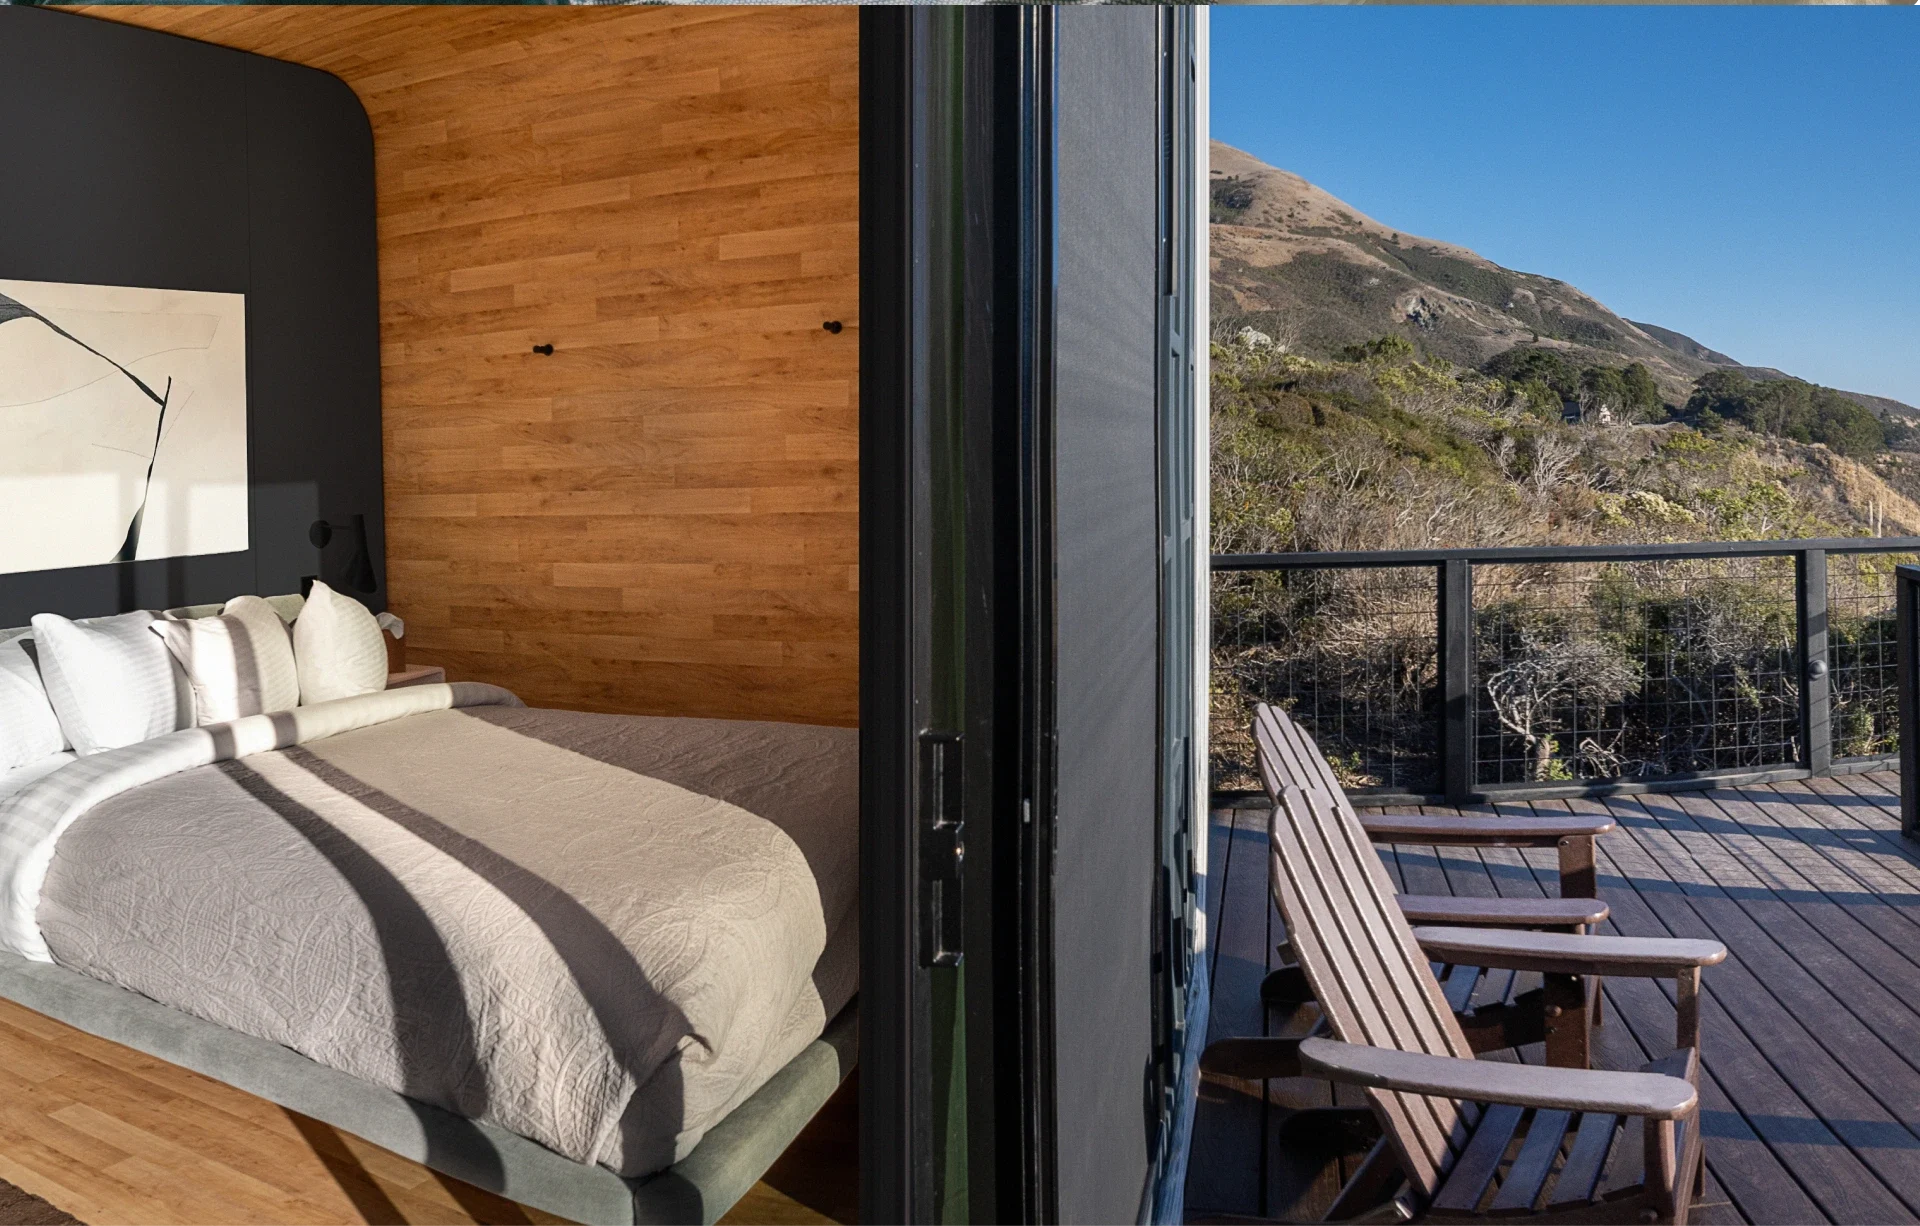
Who Uses Corporate Housing?
Corporate housing serves many different groups because temporary housing needs can happen for many reasons.
Employees on Extended Business Assignments
Professionals who travel for work may need accommodation for several weeks or months. A hotel room can become limiting during longer assignments, especially when someone needs more space, a kitchen, or a place that feels more residential. Corporate housing gives employees a more practical environment for maintaining daily routines while away from their permanent residence.
Employees and Families During Relocation
Moving to a new city often requires time before permanent housing decisions can be finalized. Employees and their families may need temporary accommodation while searching for a home, learning the area, or completing relocation steps. Corporate housing provides a transition period where people can live comfortably while making longer-term decisions.
Medical-Related Stays
Patients and families sometimes need temporary housing near healthcare facilities for extended periods. Corporate housing can provide a convenient alternative to staying in hotels during these situations. A furnished residential setting can make longer stays easier by providing access to everyday living features.
Temporary Home Displacement
Unexpected situations such as renovations, repairs, or property damage can leave people without access to their usual homes. Corporate housing offers a temporary place to live with the basic features needed for everyday life until a permanent residence becomes available again.
Corporate Housing vs Traditional Short-Term Accommodation
Although hotels and corporate housing both provide temporary places to stay, the experience is different.
| Corporate Housing | Traditional Hotel Stay |
| Designed for longer stays | Usually designed for shorter visits |
| Includes residential features | Focuses on guest rooms and services |
| Often includes kitchens and living spaces | May have limited personal space |
| Provides a home-like environment | Provides temporary lodging |
Corporate housing is often chosen when comfort, privacy, and daily living needs become more important than simply having a place to sleep.
Long-Term Housing Solutions Beyond Short-Term Options
Corporate housing is designed to support temporary living needs, but some organizations require housing solutions that can provide value beyond a single stay. Developers, business owners, and property owners may need additional residential spaces that can accommodate employees, tenants, guests, or communities over longer periods.
For these projects, the focus often shifts from simply providing furnished accommodation to creating flexible living spaces that can be adapted for different uses. Instead of relying only on existing properties, organizations can explore purpose-built housing options designed around specific requirements, available land, and future demand.
Modular construction offers one possible approach by allowing residential spaces to be produced in a controlled environment and installed where they are needed. This method can be useful for projects that require additional housing capacity, consistent layouts, or a more streamlined construction process.
At Azure Printed Homes, we create future-focused modular living spaces using robotic 3D printing, recycled materials, and factory-based production. We design and manufacture homes, ADUs, studios, and custom solutions that can support different applications, including additional residential units, workforce housing, rental communities, and other flexible living needs. Our process allows us to create customized spaces while completing much of the construction in a controlled factory setting before delivery and installation on-site.
For organizations exploring corporate housing opportunities, modular homes can provide another option to consider when planning long-term housing strategies. The right solution depends on factors such as location, intended use, size requirements, and the needs of future residents.
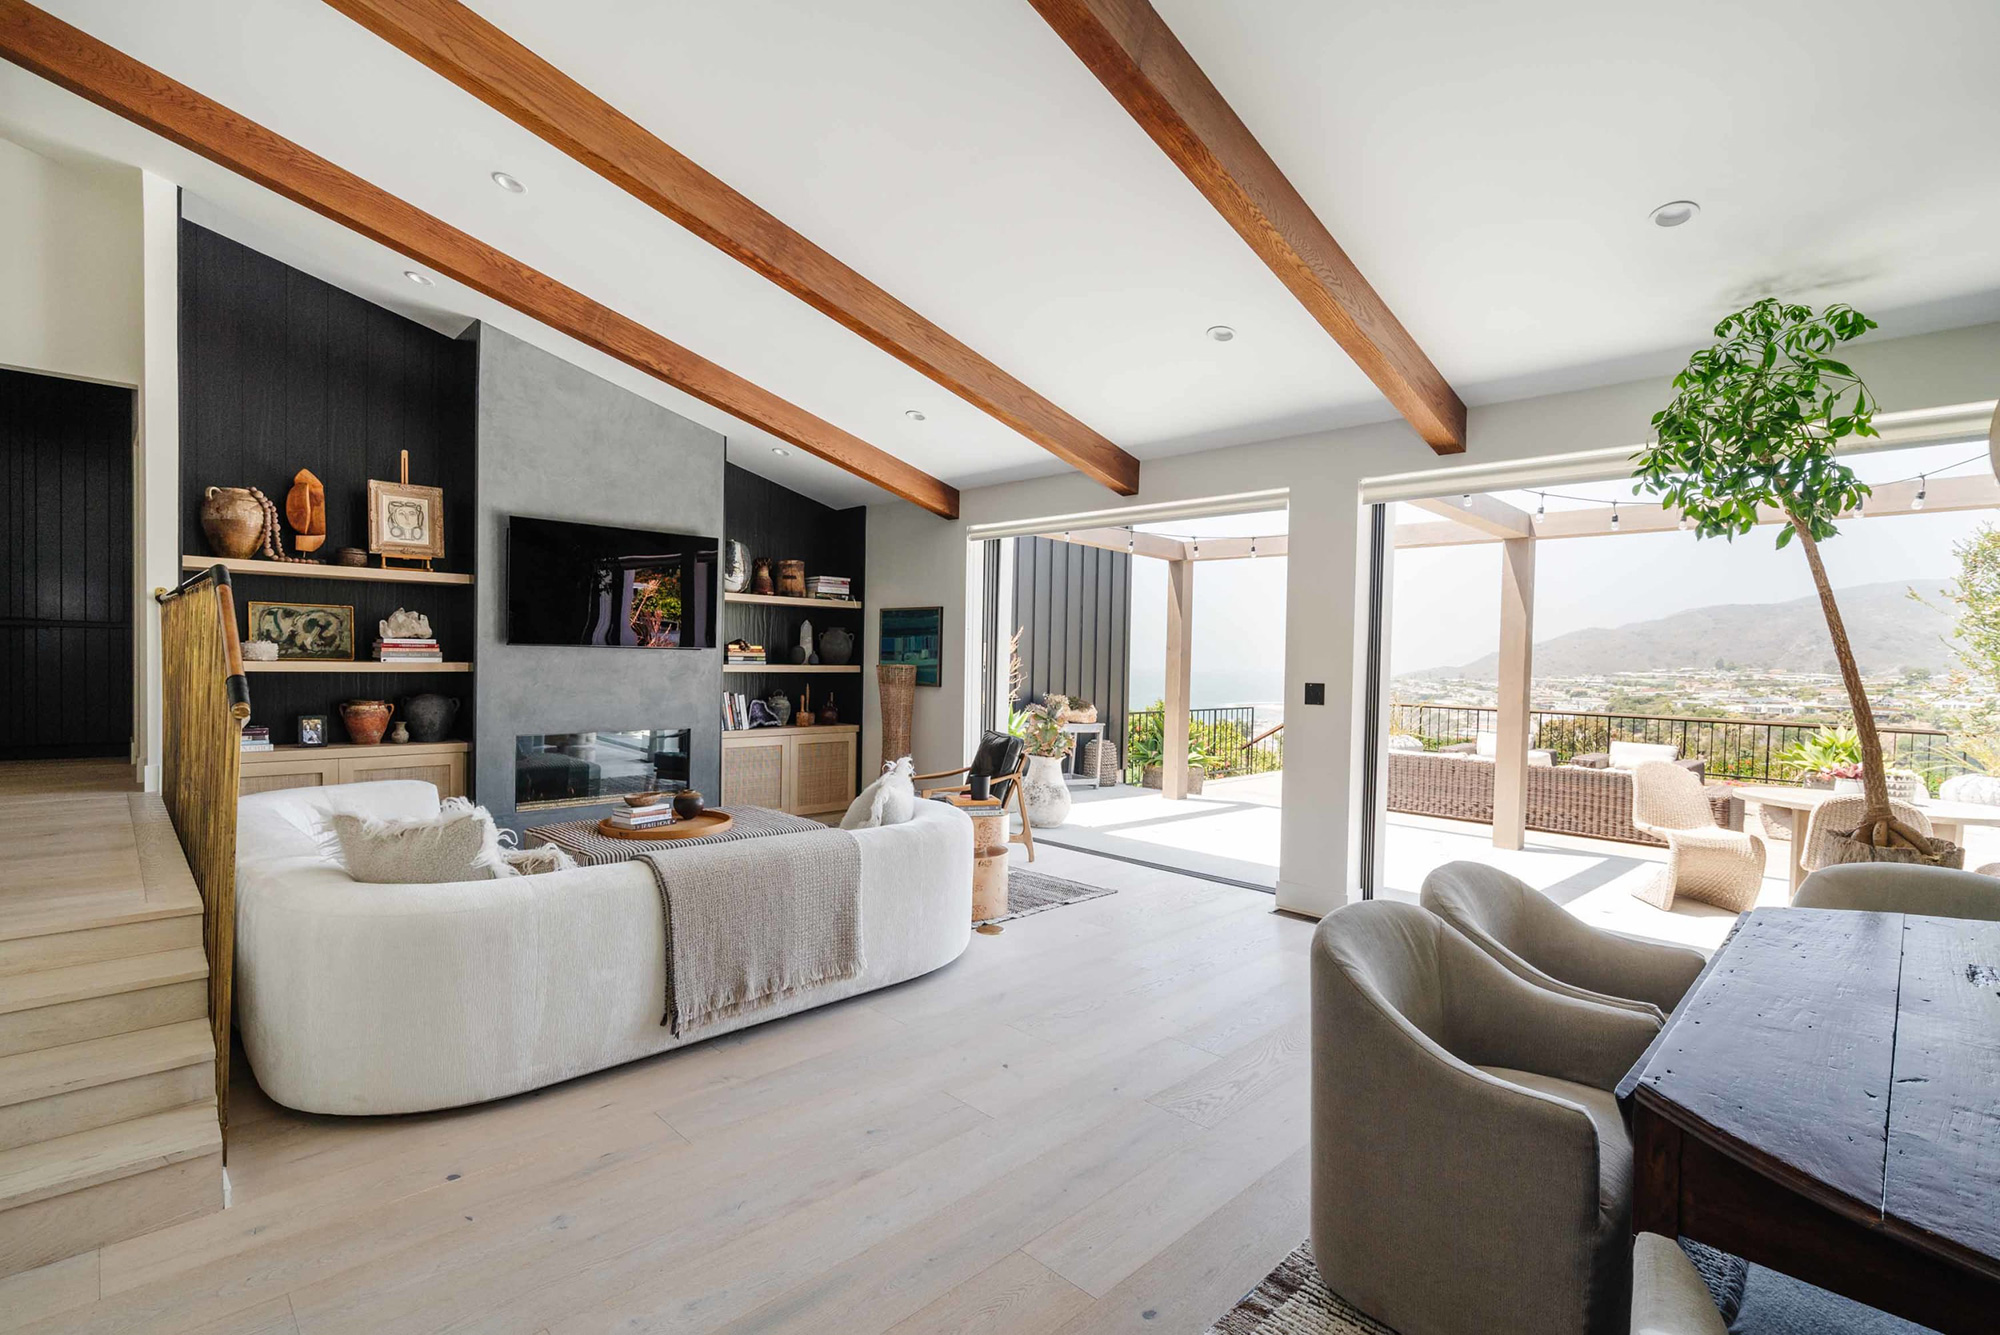
Residential Options for Changing Housing Needs
The right housing solution depends on the purpose of the project, the expected length of stay, the number of residents, and the available space. Some organizations may need compact units for individual occupants, while others may require larger layouts that can accommodate families, employees, or multiple residents.
When planning additional housing capacity, developers and property owners often consider factors such as construction timelines, customization options, maintenance needs, and how easily a space can adapt to different uses. Modular construction can provide flexibility by allowing residential units to be designed and produced with specific requirements in mind.
We create modular living spaces that can be adapted for different housing applications. We also offer studio models for smaller spaces and custom projects for organizations that need a specific configuration.
Homes and ADUs
Larger modular homes and ADUs can provide a more complete residential experience with bedrooms, bathrooms, and kitchens.
At Azure Printed Homes, our homes and ADUs include several configurations:
- The 360 model is an 18×20 unit with 1 bedroom, 1 bathroom, and 1 kitchen, starting at $89,900.
- The 540 model is an 18×30 unit with 1 bedroom, 1 bathroom, and 1 kitchen, starting at $134,900.
- The 720.1 and 720.2 models are 18×40 units available with 1 or 2 bedrooms, 1 bathroom, and 1 kitchen, starting at $174,900.
- The 900 model is an 18×50 unit with 2 bedrooms, 1.5 bathrooms, and 1 kitchen, starting at $219,900.
These layouts can work for applications where a larger living area is needed, such as employee housing, rental units, or temporary residential communities.
Studio Models
Smaller spaces can be useful for applications where a full home layout is not required. Our studio models include:
- N-100: 9×11, starting at $24,900
- A-120: 9×13, starting at $29,900
- D-120: 9×13, starting at $29,900
- D-180: 9×20, starting at $39,900
These compact spaces can be considered for smaller residential applications, offices, guest spaces, or projects where efficient use of space matters.
Custom Modular Projects
Some corporate housing projects require different layouts, sizes, or configurations. A standardized model may not always fit every property or development plan.
We also provide custom solutions. Our teams work on customized designs, including changes to dimensions, layouts, finishes, and specialized requirements. Custom projects can reach approximately 3,000 square feet, with pricing around $400 per square foot depending on project requirements.
Benefits of Using Modular Homes for Housing Solutions
Modular construction can provide several advantages for organizations planning housing projects.
Factory-Based Production
Traditional construction often depends heavily on weather conditions, site availability, and multiple stages happening at one location. With factory-based production, much of the work happens in a controlled environment. This allows site preparation and manufacturing to move forward at the same time.
We manufacture modules in our factory while site preparation takes place. Our process includes client assessment, site assessment, design development, approval, factory construction, delivery, and installation.
Faster Project Timelines
Construction timelines are an important consideration for housing projects, especially when accommodation is needed quickly. We can deliver backyard studios in approximately 30-60 days and ADUs or homes within approximately 90-120 days, depending on location, customization, and lead time.
Flexible Design Solutions
Different housing projects have different requirements. Some need compact units, while others require larger residential layouts. We allow customization options such as:
- Adjusting unit dimensions
- Changing layouts
- Adding or removing bedrooms or bathrooms in larger units
- Selecting finishes
- Adding upgrades such as solar panels or heated floors
Sustainable Material Options
Material choice can influence the durability, efficiency, and suitability of a modular housing project. We use recycled plastic and light gauge steel options depending on the project requirements. Our recycled plastic material contains more than 60% recycled plastic, while light gauge steel solutions are available for larger projects and locations with higher fire hazard considerations.
Planning Considerations for Corporate Housing Projects
Creating a corporate housing project requires more than selecting a building type. Organizations need to consider the purpose of the space, expected residents, available property, timeline, and budget before choosing a solution.
| Project Goal | Considerations | Azure Solution Approach |
| Provide temporary housing for employees | Need comfortable private spaces that can be installed as individual units | Compact studios or ADUs depending on the length of stay and resident needs |
| Create housing for relocating employees or families | Residents may need full living spaces with kitchens and bedrooms | Larger Homes + ADUs designed for independent living |
| Add rental units to an existing property | The project may require additional residential capacity without major site expansion | Modular units that can be adapted to available space |
| Develop multiple housing units | Consistent designs and repeatable production may be important | Multiple modular units or custom development solutions |
| Create a project with specific requirements | Standard layouts may not fit every property or use case | Custom modular designs with adjusted layouts and finishes |
Careful planning helps organizations create housing solutions that match both current needs and future goals. By considering residents, location, design, and budget early in the process, projects can be developed with a clearer understanding of what each space needs to provide.
Conclusion
Corporate housing provides a flexible solution for people who need a comfortable place to live during temporary transitions, extended work assignments, relocations, medical stays, and other life changes. By offering furnished residential spaces with everyday amenities, it creates a more practical alternative to short-term accommodation options.
For organizations that need more control over their housing capacity, creating purpose-built spaces can be another option to consider. Developers, businesses, and property owners can explore different approaches based on location, resident needs, project size, and long-term goals.
At Azure Printed Homes, we create modular living spaces designed for different residential applications, from compact studios and ADUs to larger homes and custom projects. By combining robotic 3D printing, recycled materials, and factory-based production, we help create flexible housing solutions that can adapt to changing needs.
As demand for comfortable and efficient housing continues to grow, corporate housing and modular construction can work together to provide more options for temporary and extended residential needs.



