When comparing metal vs modular homes, many buyers assume they are choosing between two completely different types of housing. However, these terms describe different parts of the construction process.
A modular home refers to how a home is built. A metal home refers to the materials or structural system used. This means a home can be both modular and metal.
Understanding the difference helps buyers compare the right factors, including construction methods, materials, durability, maintenance, customization, and long-term use.
How Modular Homes Are Built
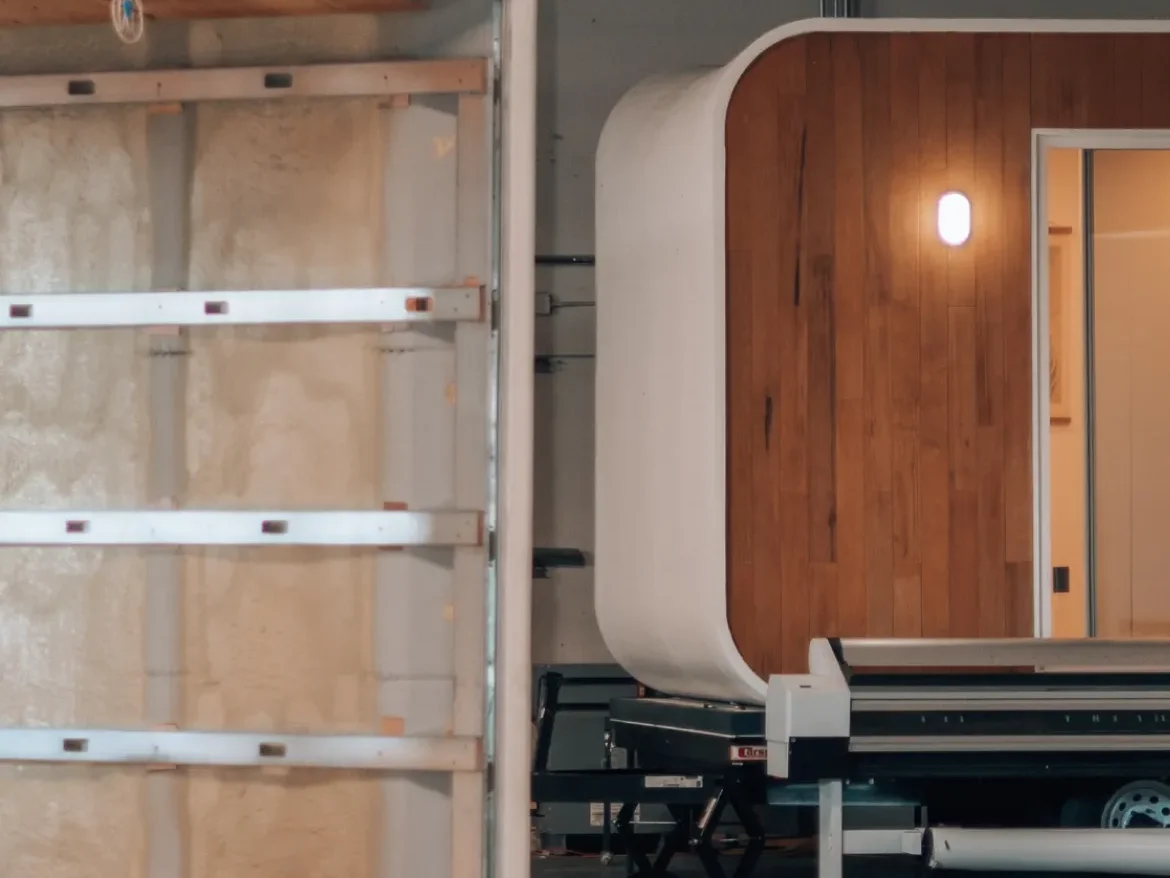
Modular construction changes where and how a home is produced. Instead of managing every step outdoors, much of the work happens in a controlled factory environment.
The process usually begins with design and planning. After the home layout is selected, modules are manufactured according to project requirements. While the factory production takes place, site preparation and foundation work can happen at the property.
Once completed, the modules are transported and installed on-site. Utilities are connected, final inspections are completed, and the home becomes ready for use.
At Azure Printed Homes, we use a factory-based approach that combines robotic 3D printing, recycled materials, and modular construction. Our process includes configuring the unit, printing the home, installing finishes, delivering the completed structure, and connecting necessary services on-site.
This approach allows buyers to have more visibility into the construction process because important stages happen in a controlled production environment.
How Metal Homes Are Built
Metal homes can be built in several ways depending on the structural system.
Some metal homes use steel framing as the primary support structure. Others may use a steel chassis that helps transport and support the building. The final construction method affects installation, foundation requirements, and how the home is classified.
Steel is commonly chosen because it provides structural strength and can support engineered building systems. However, the performance of a metal home depends on more than the frame itself.
Important factors include:
- Insulation quality
- Moisture protection
- Building design
- Local building requirements
- Foundation type
- Installation quality
A steel frame alone does not determine whether a home is comfortable or energy efficient. The complete building system matters.
Can a Modular Home Have a Metal Frame?
Yes. A modular home can use a metal frame. This is one of the most important points when comparing metal vs modular homes. They are not always competing options.
A modular home may include:
- Steel framing
- Light-gauge steel components
- Other structural materials
- A combination of different systems
For example, we offer different material approaches depending on the project. Our recycled plastic printing material contains more than 60% recycled plastic and is used for specific applications such as backyard studios and homes on wheels. For larger projects, including single-family homes and ADUs, we also offer a light-gauge steel option designed for projects where that structural approach is preferred.
The right choice depends on factors such as location, project size, design requirements, and local conditions.
Understanding the Main Differences Between the Approaches
When comparing metal homes and modular homes, it is important to understand that these terms describe different parts of the construction process. A modular home refers to how the home is built, while a metal home refers to what materials are used for the structure.
This means metal and modular are not always competing categories. A home can be both modular and metal. A steel-frame modular home combines factory production with a metal structural system, creating a solution that uses both approaches.
| Feature | Modular Home | Metal Home |
| Defines | Construction method | Structural material |
| Main focus | How the home is manufactured | How the structure is supported |
| Factory production | Common | Depends on the system |
| Can include steel | Yes | Yes |
| Installation | Transported and assembled on-site | Depends on design |
| Main consideration | Manufacturing process | Structural system |
For buyers, the better option depends on the complete project rather than the name used to describe it. Materials, insulation, foundation requirements, intended use, local regulations, and installation methods all influence the final result.
We focus on factory-built modular living spaces that combine modern manufacturing with flexible designs. We create homes, ADUs, and studio models for different applications, allowing buyers to choose a solution based on their space requirements and project goals.
Energy Efficiency Considerations
Energy efficiency is influenced by the complete design of a home. The frame material is only one part of the equation. Insulation, windows, air sealing, heating and cooling systems, and building orientation all affect how comfortable and efficient a home will be.
Modular construction can support energy-conscious designs because insulation and other building components are installed in a controlled factory environment. This can help create more consistent results during production.
We focus on creating modular living spaces designed for comfortable everyday use. Our homes include insulation throughout the floor, ceiling, and walls, along with double-pane windows as part of the standard construction approach. The final energy performance depends on the selected model, location, climate, and project specifications.
Metal homes require careful thermal planning because steel transfers heat differently from some other materials. Proper insulation and design strategies are important to maintain comfortable indoor temperatures throughout the year.
Cost Details
The cost of metal and modular homes varies depending on size, materials, finishes, transportation, installation requirements, and site conditions.
Modular homes often provide more predictable production costs because many parts of the construction process are completed before delivery. However, buyers should consider the complete project scope instead of only the manufactured unit price.
Common costs outside the home itself may include:
- Site preparation
- Foundation work
- Permits
- Delivery
- Utility connections
- Installation-related expenses
Our studio models include options such as the N-100 starting at $24,900 and A/D/C-120 starting at $29,900. Larger Homes and ADUs include the 360 model starting at $89,900, 540 at $134,900, 720 at $174,900, and 900 at $219,900.
Metal home pricing can change significantly depending on whether the project uses a basic steel frame, a complete engineered steel system, or a custom design. Additional factors such as insulation, interior finishes, foundation requirements, and local construction conditions can also affect the final budget.
Customization Options
Customization is another important difference to consider. Some metal home systems are built around a specific structural design, while modular homes may offer flexibility through different layouts, finishes, and configurations.
The level of customization depends on the manufacturer, production method, and project requirements. Changes to size, materials, or features can affect the timeline and overall cost.
We offer both catalog models and custom solutions, allowing projects to include different finishes, layouts, and additional features. Larger custom projects can include options such as solar panels, heated floors, and upgraded materials.
Custom projects can also include larger structures. We provide custom builds up to approximately 3,000 square feet, with custom work estimated at approximately $400 per square foot depending on the selected design and specifications.
Planning customization early helps ensure that the final design matches the intended use and property requirements.
Durability Comparison
Durability is often one of the biggest considerations when choosing a home. However, the long-term performance of a building depends on the complete construction system rather than one individual material.
Modular homes can benefit from factory-controlled production because many construction stages happen indoors. This helps protect materials from rain, moisture exposure, and outdoor storage conditions that may affect traditional building processes. Factory production also allows manufacturers to follow consistent procedures during assembly and quality checks.
We use factory production to create a controlled building environment. We complete electrical, mechanical, plumbing, and standard finishes in the factory before delivery. Site preparation, foundation work, permits, and final connections are planned based on the specific project location.
Metal homes can also provide strong structural performance because steel offers durability and strength. However, the performance of a metal structure depends on how it is designed, protected, insulated, and installed. A steel frame alone does not determine how comfortable, efficient, or long-lasting a home will be.
Important durability considerations include:
- Structural design and engineering based on the intended location and use
- Climate conditions and protection against moisture, heat, or cold
- Installation quality, including foundation preparation and final connections
- Maintenance requirements throughout the life of the home
Foundation and Installation Differences
Foundation requirements can have a major impact on how a home is installed, classified, and used over time.
Modular homes are typically installed on a prepared foundation that meets local requirements. Depending on the design and location, this may include different approved foundation systems.
Metal homes may use different installation approaches. Some are permanently placed on foundations, while others may use chassis-based systems designed for transportation and placement flexibility.
The foundation choice can influence stability, financing options, insurance considerations, property classification, and future resale expectations.
Which Is Better: Metal or Modular Homes?
There is no single answer when choosing between metal and modular homes because the right option depends on the buyer’s priorities, property conditions, and long-term plans. These terms describe different aspects of construction, so the decision should focus on the complete building system rather than the material or category name alone.
A metal home may be a suitable choice for buyers who specifically want a steel-based structural system and prefer a design built around metal framing or support components. Steel can provide structural strength, but other factors such as insulation, installation method, foundation type, and climate conditions also affect the home’s overall performance.
A modular home may appeal to buyers who value factory-controlled production, efficient construction timelines, and flexible design options. Because much of the building process takes place indoors, modular construction can provide a more organized production process and reduce some challenges associated with traditional on-site building.
For many projects, the two approaches can work together. A steel-frame modular home combines factory construction with a metal structural system, offering the benefits of modular manufacturing while using steel as part of the building design.
| Consideration | Metal Home | Modular Home | Steel-Frame Modular Home |
| Main focus | Structural material and framing system | Factory construction method | Combination of construction method and structural system |
| Best suited for | Buyers looking for metal-based designs | Buyers who want controlled factory production and flexible layouts | Buyers who want both modular efficiency and steel support |
| Construction process | Can vary depending on the system | Modules are built in a factory and assembled on-site | Factory-built modules using steel structural components |
| Key factors to evaluate | Steel design, insulation, protection, and installation | Manufacturing quality, foundation, finishes, and site requirements | Engineering, materials, installation, and long-term performance |
| Customization | Depends on the specific system | Often allows different layouts, finishes, and configurations | Depends on the modular design and steel system used |
At Azure Printed Homes, we combine modular construction with different material approaches depending on the project requirements. For larger projects, we also offer a light-gauge steel option. This approach combines factory-controlled production with a durable framing method while allowing buyers to consider factors such as project size, location, and long-term use.
Final Thoughts
Metal vs modular homes is not always a direct comparison because one term describes materials while the other describes the construction method. A modular home can include metal framing, and a metal home can be built using different approaches depending on the structural system and project requirements.
The most important factors to consider are the complete building system, including materials, insulation, foundation, design, installation process, and long-term maintenance. These details often have a greater impact on comfort, performance, and value than the basic category of the home.
At Azure Printed Homes, we approach modular construction with flexibility, offering different solutions based on the needs of each project. We combine factory-controlled production with modern materials and design options, including light-gauge steel solutions for larger projects such as homes and ADUs when a steel structural approach is preferred.
Buyers should look beyond labels and compare how each home is built, what is included, how it will be installed, and whether it fits their property, budget, and lifestyle goals. With modern manufacturing methods, modular construction continues to expand the possibilities for efficient, customizable, and thoughtfully designed living spaces.