

Housing costs continue to challenge renters, homeowners, developers, and local governments across the United States. As communities search for ways to make housing more accessible, two approaches appear in discussions again and again: rent control and affordable housing.
Although they are often mentioned together, they are not the same. Rent control focuses on limiting how much rents can increase for certain properties, while affordable housing refers to homes that are designed or supported to remain within reach of households at specific income levels.
This guide compares rent control and affordable housing while examining how modular homes can support long-term housing solutions.
What Rent Control Means
Rent control refers to laws or regulations that limit how much landlords can charge or increase rent on certain residential properties. These rules vary by city and state, with each jurisdiction deciding which properties qualify and how rent adjustments are calculated.
The primary purpose of rent control is to help existing tenants remain in their homes by reducing sudden or significant rent increases. In areas with rapidly rising housing costs, rent control can provide greater financial stability for households that already occupy qualifying units.
Supporters often point to several potential benefits:
- More predictable housing costs
- Reduced displacement
- Greater neighborhood stability
- Protection during periods of rapidly increasing rents
However, rent control generally applies only to certain properties and does not automatically increase the number of homes available in a community.
What Affordable Housing Is
Affordable housing is a broader concept. The U.S. Department of Housing and Urban Development commonly considers housing affordable when a household spends no more than approximately 30% of its gross income on housing costs, including utilities.
Affordable housing includes many different approaches, such as:
- Income-restricted rental housing
- Housing voucher programs
- Public housing
- Tax credit developments
- Naturally occurring affordable housing
- Workforce housing initiatives
Unlike rent control, affordable housing focuses on ensuring that homes remain financially accessible to eligible households rather than regulating rent increases across existing units.
Many affordable housing developments are created through partnerships between local governments, nonprofit organizations, developers, and private investment.
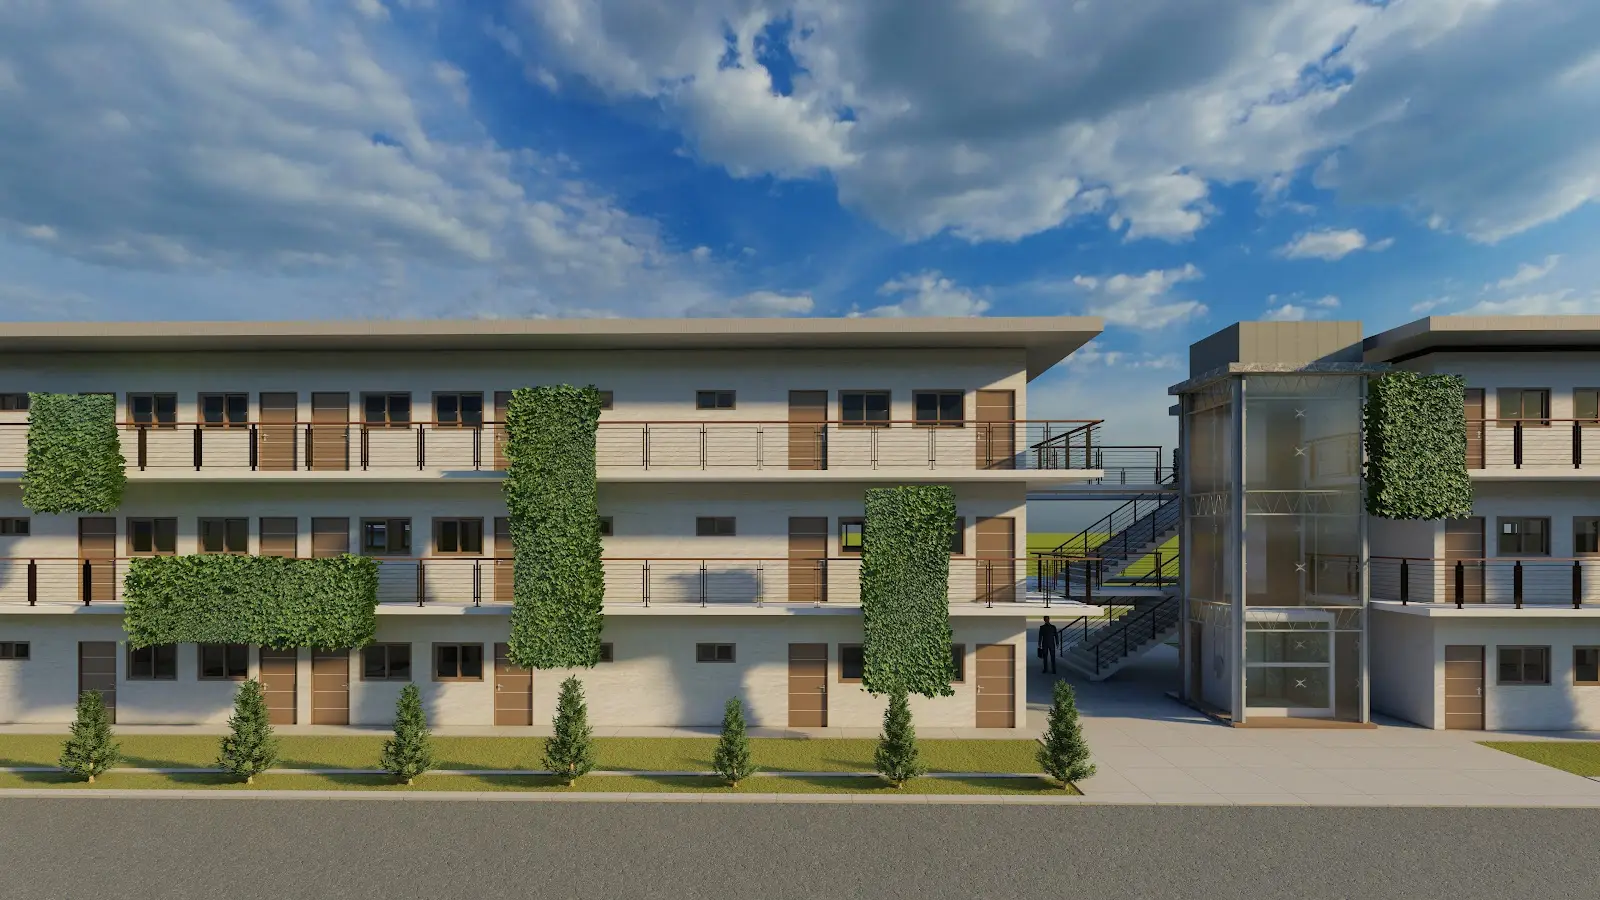
The Differences Between Rent Control and Affordable Housing
Although they share similar goals, the two approaches address different challenges.
Purpose
Rent control seeks to limit rent increases for certain tenants already living in qualifying properties. Affordable housing focuses on increasing access to homes that people can reasonably afford based on household income.
Who Benefits?
Rent control primarily benefits current tenants living in regulated properties. Affordable housing programs usually establish eligibility requirements based on income or other qualifications, allowing different households to apply for available homes.
How They Affect Housing Supply
Rent control mainly regulates the cost of existing rental units. Affordable housing strategies often include building new housing, preserving existing affordable homes, rehabilitating older properties, or providing financial assistance that expands housing opportunities.
Long-Term Goals
Rent control attempts to stabilize rental costs within parts of the existing housing market. Affordable housing initiatives generally seek to increase long-term housing accessibility through a combination of construction, preservation, financing, and public support.
Why Housing Supply Still Matters
Whether the discussion centers on rent control, affordable housing, housing vouchers, or zoning reform, one issue appears again and again: many communities simply need more homes. As populations grow and household needs change, existing housing often cannot keep pace with demand. When supply remains limited, affordability becomes increasingly difficult to achieve over the long term.
Because of this, many cities are looking beyond policies that regulate housing costs and are also exploring ways to deliver new homes more efficiently. Expanding the housing supply creates more opportunities for homeowners, renters, and families while helping communities respond to future housing needs. This has also increased interest in construction methods that can shorten project timelines without compromising quality.
How Modular Construction Can Help Expand Housing Supply
Modular construction is one approach that supports faster housing development by shifting much of the building process into a controlled factory environment. Instead of completing every stage on the construction site, major structural components are manufactured first and then transported for final installation. This allows site preparation and factory production to move forward at the same time.
At Azure Printed Homes, we use robotic 3D printing and factory-based manufacturing to build studio models, ADUs, and larger residential homes. We complete electrical, mechanical, plumbing, and standard interior finishes before delivery, helping reduce the amount of work required once the home reaches its final location. Our production process is designed to manufacture approximately 10 modules each week, with many backyard studios completed in about 30 to 60 days and homes or ADUs typically taking around 90 to 120 days, depending on customization, permitting, and site conditions.
By making it possible to deliver housing more efficiently, modular construction complements broader housing strategies. While it does not replace affordable housing programs or local housing policies, it can help increase the number of homes available and provide communities with another practical way to address growing housing demand.
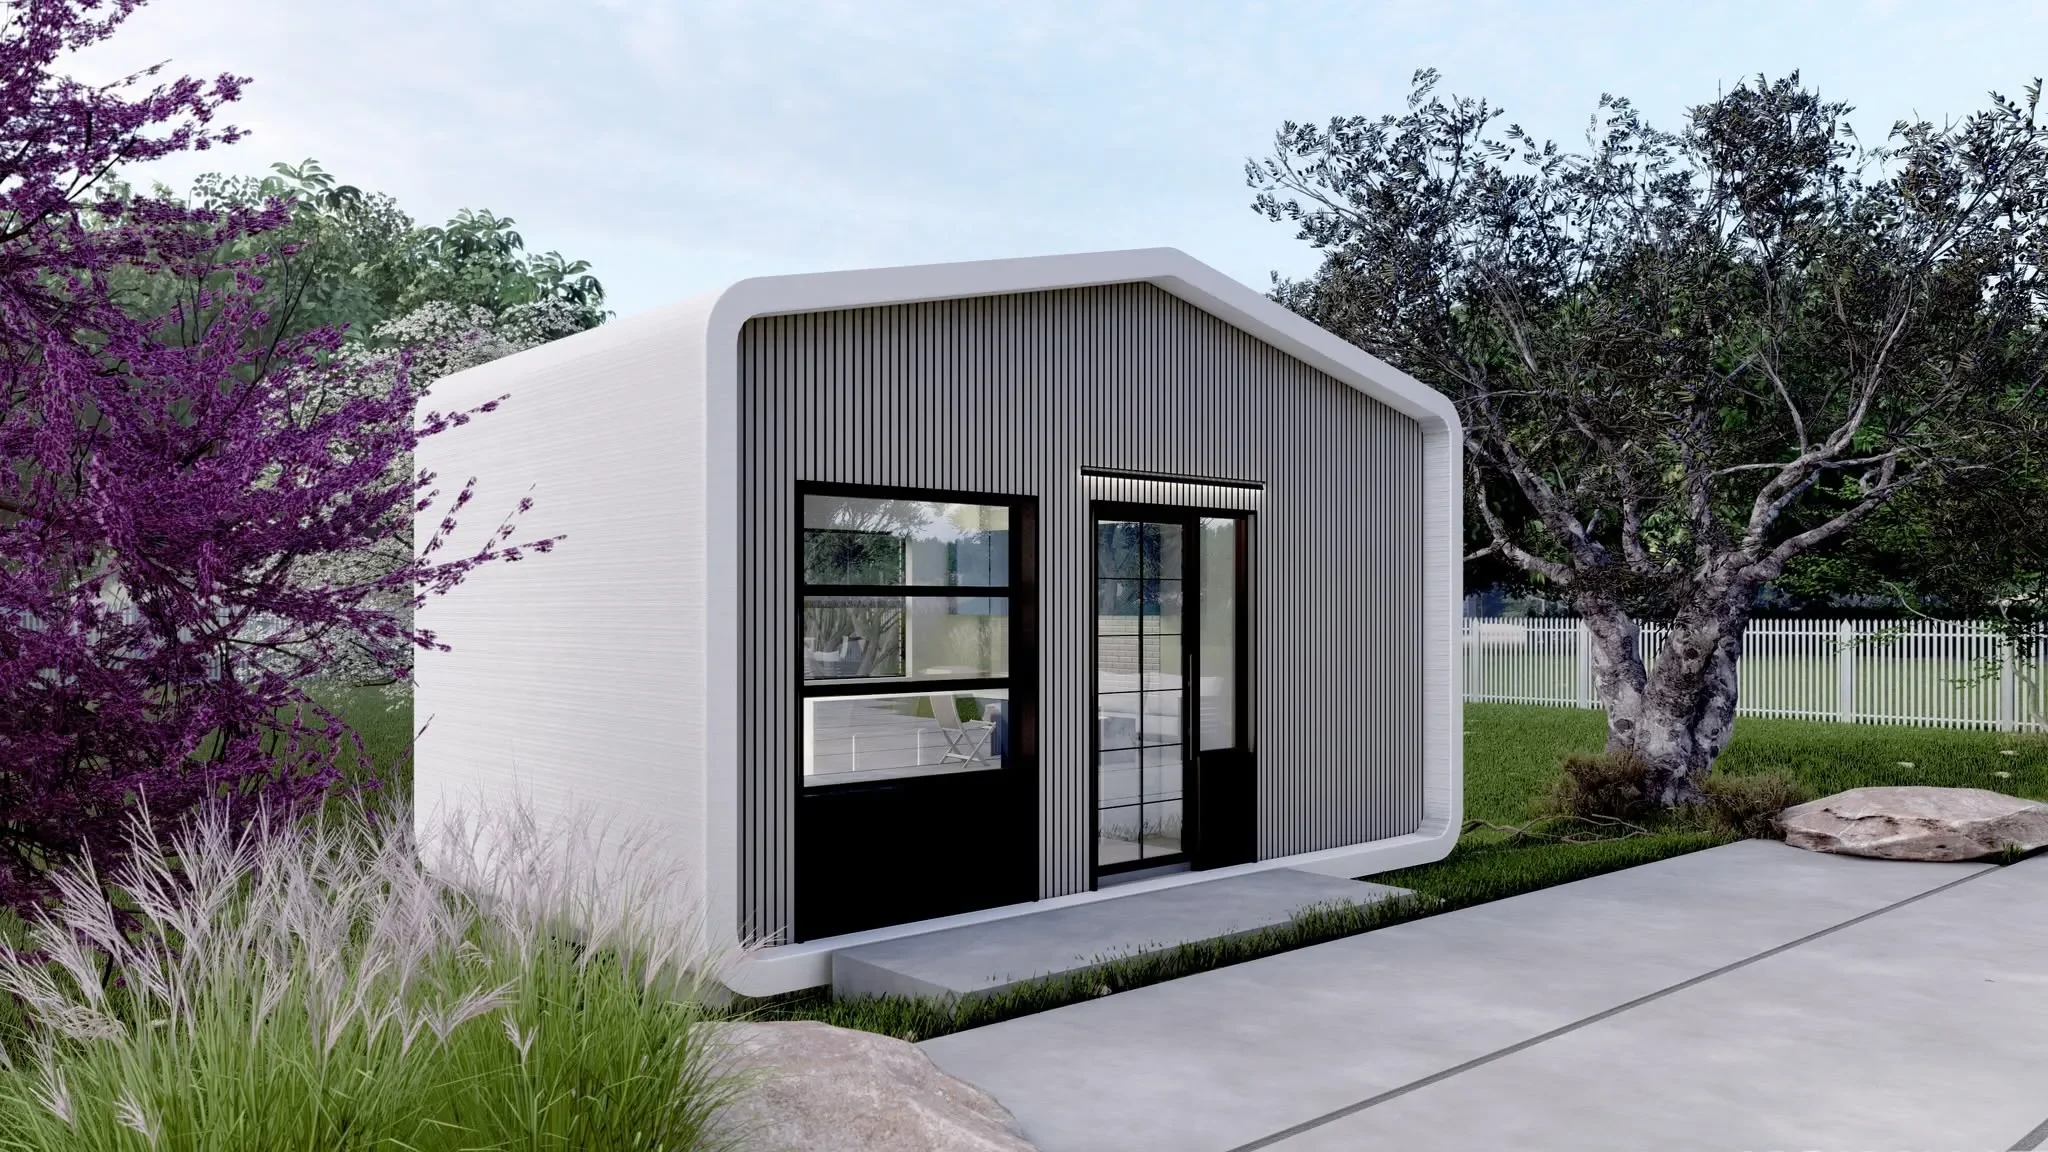
Modular Housing Options for Different Needs
One of the advantages of modular construction is that it is not limited to a single type of home. Modern modular housing includes everything from compact backyard structures to permanent residences, allowing buyers to choose a solution based on how the space will be used. Some people are looking for a dedicated home office or creative studio, while others need an accessory dwelling unit for family members or a primary residence with multiple bedrooms.
We build several types of modular housing to support these different needs. Rather than offering only one standard floor plan, we manufacture compact studio models, homes and ADUs, and fully custom residential projects that can be adapted to different properties and lifestyles.
Studio Models
Compact studio structures can provide additional usable space without the footprint of a full-size home. They are commonly used as backyard offices, art studios, fitness rooms, hobby spaces, wellness rooms, or guest areas where local regulations allow.
Our studio series includes the N-100, A-120, D-120, and D-180. Each model offers a different layout while maintaining a compact footprint, giving homeowners flexible options for expanding the way they use their property.
Homes + ADUs
Accessory dwelling units and smaller homes have become increasingly popular for multigenerational living, guest accommodation, rental opportunities where permitted, and downsizing. They also provide additional housing without requiring large-scale residential development.
We offer homes and ADUs ranging from 360 to 900 square feet, with one-bedroom and two-bedroom layouts as well as fully custom homes of up to approximately 3,000 square feet. This variety allows buyers to choose a home that better matches their household size, property, and long-term plans.
Custom Residential Projects
Not every project fits within a standard floor plan. Site conditions, local regulations, and personal preferences often require a more flexible design approach.
We work with buyers to customize layouts, dimensions, finishes, room configurations, and architectural features. Larger projects can also include multiple stories, balconies, elevators, and other design elements depending on the project requirements.
Benefits of Modular Construction
Modular construction offers several practical advantages beyond simply providing another way to build a home. Because much of the manufacturing takes place inside a controlled factory, the construction process can be more consistent, less dependent on weather conditions, and easier to coordinate than traditional site-built projects. Completing significant portions of the home before delivery can also simplify the work that remains once the modules arrive on site.
How these advantages are achieved depends on the builder and manufacturing process. We combine factory production with robotic 3D printing and automated manufacturing to create homes that are ready for the next stage of installation as soon as they leave our facility.
Factory-Completed Construction
Instead of delivering only the structural shell, we complete electrical, mechanical, plumbing, and standard interior finishes during factory production. This reduces the amount of work that needs to be completed after delivery while maintaining consistent manufacturing conditions throughout the process.
Flexible Material Choices
Different projects often require different construction materials. We manufacture using both recycled plastic and light gauge steel, allowing homes to better match local site conditions and building requirements. Our recycled plastic structures use material made from more than 60% recycled plastic, while light gauge steel provides another option for projects located in high fire hazard severity zones.
Faster Production Process
One of the reasons many buyers consider modular construction is the potential to shorten overall project timelines. Because factory manufacturing and site preparation can progress at the same time, many stages of construction no longer need to happen one after another.
We currently manufacture approximately 10 modules each week. Depending on the project, studio models are typically completed in about 30 to 60 days, while homes and ADUs generally require around 90 to 120 days, with final schedules depending on customization, permitting, and site preparation.
Special Design Around Each Project
Every property is different, and housing solutions should reflect that. Rather than limiting buyers to fixed layouts, we offer customization that can include modified dimensions, floor plans, finishes, room configurations, and optional features such as solar panels and heated floors. This flexibility allows each project to better match the homeowner’s goals while still benefiting from factory-built construction.
What to Consider When Choosing a Housing Solution
Choosing a housing solution involves more than comparing prices or floor plans. Every project has unique requirements, and the right option often depends on how the space will be used, the property where it will be placed, local regulations, and the buyer’s long-term plans. Considering these factors early can help homeowners and developers select a solution that better fits both their immediate needs and future goals.
Some of the most important questions to ask include:
- Will the structure serve as a permanent residence, an ADU, or a backyard studio?
- Does the property have enough space and meet local zoning requirements?
- What level of customization is needed?
- How quickly does the project need to be completed?
- Which construction materials are most suitable for the local environment?
We work with buyers throughout the planning process to help answer these questions before manufacturing begins. Our team evaluates the project, reviews the site, develops a design, coordinates the necessary approvals, and manufactures each home in our factory before delivery and utility connection. Because we offer multiple model sizes, custom floor plans, and both recycled plastic and light gauge steel construction, buyers can choose a solution that aligns with their property, budget, and intended use.
Conclusion
Rent control and affordable housing are often discussed together because they both seek to improve housing accessibility, but they approach the challenge in different ways. Rent control focuses on regulating rental costs for certain properties, while affordable housing encompasses a broader range of programs and strategies designed to make housing more accessible for eligible households.
As housing demand continues to grow, expanding the range of available housing options has become an important part of the conversation. Modular construction offers another approach by making it possible to deliver homes more efficiently while providing buyers with flexible layouts and a variety of residential solutions.
At Azure Printed Homes, we combine robotic 3D printing, factory-based manufacturing, and customizable designs to build studio models, homes, ADUs, and custom residential projects for a wide range of housing needs. Our goal is to provide practical modular housing solutions that help homeowners, developers, and communities create more living spaces while adapting each project to its unique requirements.



