

Housing costs continue to be one of the biggest challenges facing homeowners, renters, developers, and communities. As conversations around housing become more common, two terms often appear together: affordable housing and housing affordability. Although they sound similar, they describe different concepts and often involve different approaches to solving housing challenges.
Understanding the difference helps explain why some solutions focus on financial assistance while others focus on increasing the supply of homes.
Key Differences Between Affordable Housing and Housing Affordability
The terms affordable housing and housing affordability are often used in the same discussion, but they describe different parts of the housing market. Looking at both concepts together makes it easier to understand who they affect, what influences them, and why they often require different responses.
What Is Housing Affordability?
Housing affordability describes whether people can reasonably purchase or rent homes within a particular housing market. A commonly used guideline suggests that housing costs should remain around 30% or less of household income. When housing costs rise significantly beyond that level for many households, affordability becomes a growing concern.
Several factors influence housing affordability, including housing supply, construction activity, population growth, financing costs, available land, infrastructure, and local development requirements. When demand grows faster than new homes are built, buyers and renters often face increasing prices and greater competition.
Because affordability reflects overall market conditions, improving it usually involves expanding housing opportunities rather than focusing on a single housing type.
What Is Affordable Housing?
Affordable housing refers to homes that are intentionally made more accessible for households within certain income limits. These homes may be offered through government-supported programs, nonprofit organizations, or other initiatives designed to reduce housing costs for eligible residents.
Depending on the program, affordable housing may include public housing, housing vouchers, income-restricted developments, or projects supported through tax incentives. Eligibility requirements typically depend on household income and local program guidelines.
Unlike housing affordability, affordable housing focuses on specific housing opportunities rather than the overall condition of the housing market.
Affordable Housing vs Housing Affordability at a Glance
Although the two terms are closely related, they describe different aspects of the housing market.
| Housing Affordability | Affordable Housing |
| Describes whether households can generally afford housing in a market. | Refers to housing designed to be affordable for households within specific income ranges. |
| Focuses on overall housing costs compared to income. | Focuses on housing programs or developments serving eligible households. |
| Influenced by supply, demand, construction activity, land availability, and local regulations. | Often supported through public programs, subsidies, tax credits, or housing assistance. |
| Affects buyers and renters across the market. | Primarily serves households that meet specific eligibility requirements. |
While these ideas overlap, they are not interchangeable. Housing affordability looks at the broader housing market, while affordable housing refers to specific housing made available to qualifying households.
Why the Difference Matters
Understanding the distinction helps explain why different housing strategies exist.
Programs that create affordable housing can provide important support for households that need financial assistance. At the same time, many communities also explore ways to improve housing affordability by increasing the number of homes available, encouraging new construction, or introducing alternative building methods that can deliver housing more efficiently.
These approaches are not necessarily competing ideas. In many cases, they work together. Communities may invest in affordable housing programs while also encouraging new forms of construction that increase the overall housing supply. That broader discussion has created growing interest in modular housing.
How Modular Homes Can Support Housing Affordability
Modular construction cannot solve every housing challenge, and it does not replace programs created for households that need direct financial support. Still, it can address some of the practical issues that make new housing slower and more expensive to deliver. The main advantage is not that every modular home will automatically be affordable, but that the construction process can be organized in a more controlled and predictable way.
With traditional building methods, much of the work takes place directly on the property. Weather, scheduling conflicts, material deliveries, and the order in which contractors complete each stage can affect the timeline. Modular homes follow a different process. Large parts of the structure are produced in a factory, while foundation work, utility planning, and other site preparation can move forward at the same time. This overlap may reduce delays and shorten the period between design and installation.
At Azure Printed Homes, we use robotic 3D printing and factory-based production to manufacture modular structures before they are delivered to the site. Depending on the model, the shell can be printed in as little as one day. Electrical, plumbing, mechanical systems, insulation, and standard interior finishes are then completed in the factory. This approach keeps much of the construction work in one location and reduces the amount of finishing that has to happen outdoors after delivery.
The overall project still depends on factors such as permits, foundation requirements, utility connections, delivery access, and local regulations. Those parts cannot be removed from the process. However, completing more of the home in a factory can make scheduling easier to manage and reduce some of the uncertainty connected with prolonged on-site construction. For communities and property owners trying to add more housing, that can make modular construction a practical part of a broader affordability strategy.
Expanding Housing Choices Through Modular Construction
One challenge in improving housing affordability is that different households need different types of homes. A single solution rarely fits every situation.
Some buyers need a compact backyard workspace. Others want housing for family members, rental opportunities, or a primary residence. Flexible construction options allow property owners to choose solutions that better match their needs. We build several categories of modular structures to support different residential projects.
Studio Models
Compact studio models can work well when a project needs a separate structure without the full layout of a residential unit. They may be used as home offices, creative rooms, exercise spaces, hobby studios, or other backyard additions. Since these models do not include bedrooms, bathrooms, or kitchens as standard, their use is different from that of a complete ADU.
Our studio range includes several compact options:
| Model | Dimensions | Standard Layout | Possible Uses | Starting Price |
| N-100 | 9 × 11 ft | Open studio space with no bedroom, bathroom, or kitchen | Home office, reading room, creative studio, hobby space | $24,900 |
| A-120 | 9 × 13 ft | Open studio space with no bedroom, bathroom, or kitchen | Workspace, exercise room, art studio, backyard retreat | $29,900 |
| D-120 | 9 × 13 ft | Open studio space with no bedroom, bathroom, or kitchen | Office, music room, workshop, flexible accessory space | $29,900 |
These models are suited to properties where space is limited or where a homeowner needs an additional room rather than a separate residence. Their compact dimensions can make site planning more manageable, although local rules may still regulate placement, setbacks, foundations, and permitted use.
Homes and ADUs
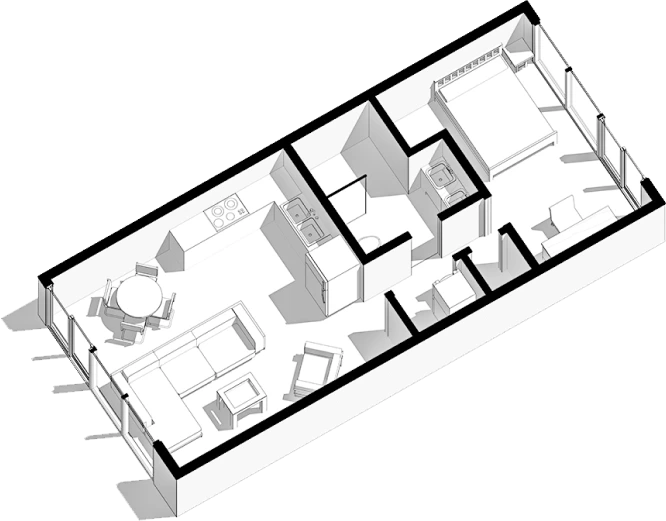
Larger modular models are designed for projects that require a complete living space. Depending on the layout, they can serve as an accessory dwelling unit, guest home, rental unit, multigenerational residence, or primary home.
Our homes and ADUs include kitchens, bathrooms, bedrooms, electrical systems, plumbing, mechanical systems, insulation, and standard interior finishes as part of factory production.
| Model | Dimensions | Bedrooms | Bathrooms | Kitchen | Potential Use | Starting Price |
| 360 | 18 × 20 ft | 1 | 1 | 1 | Compact ADU, guest home, independent backyard residence | $89,900 |
| 540 | 18 × 30 ft | 1 | 1 | 1 | Larger one-bedroom ADU, rental unit, small permanent home | $134,900 |
| 720.1 / 720.2 | 18 × 40 ft | 1 or 2 | 1 | 1 | Couple’s home, small family residence, rental property | $174,900 |
| 900 | 18 × 50 ft | 2 | 1.5 | 1 | Full residential home, family ADU, long-term rental | $219,900 |
The right model depends on the number of occupants, available lot space, intended use, and local building requirements. Site preparation, foundation work, permit fees, utility connections, and delivery are separate from the listed starting prices, so they should be considered when planning the complete project budget.
Custom Modular Solutions
Standard models are useful when an existing layout already fits the property, but some projects require a different footprint or more complex design. Custom modular construction can address unusual lot dimensions, larger residential plans, multifamily concepts, or architectural requirements that cannot be met by adjusting a standard unit.
We develop custom solutions through our architecture, design, engineering, and modularization teams. The structure can be planned around the property rather than forcing the site to fit a fixed floor plan.
Custom projects are generally estimated at approximately $400 per sq ft, although the final cost depends on the design, engineering requirements, finishes, site conditions, and project complexity. This option gives property owners and developers more freedom to create housing that responds to the site instead of selecting only from a limited group of predesigned layouts.
Advantages of Modular Construction for Modern Housing
Modular construction moves much of the building process into a controlled factory environment. This can reduce weather-related delays, make scheduling easier to manage, and allow site preparation to continue while the home is being built. It also gives buyers more flexibility, since modular structures can be used as studios, ADUs, rental units, guest homes, or primary residences.
At Azure Printed Homes, we combine this modular approach with robotic manufacturing and adaptable design. Key advantages include:
- Factory completion: We install electrical, plumbing, mechanical systems, insulation, and standard finishes before delivery.
- Faster production: Depending on the model, the structural shell can be robotically printed in about one day, followed by approximately 4 to 15 days for electrical, plumbing, mechanical systems, insulation, and interior finishes.
- Flexible design: We offer standard models and custom solutions, with options to adjust layouts, dimensions, orientation, and finishes where feasible.
- Material options: We use recycled plastic for many printed structures and light gauge steel for projects where that material is more suitable.
- Guided project process: Our projects are supported from the first assessment and site review through design, approvals, production, delivery, and installation.
Permits, foundations, utilities, delivery access, and site work still affect every project, but completing more of the home in the factory can make the overall process more structured and easier to plan.
Choosing the Right Approach
The best housing solution depends on the project’s goals, budget, available land, and long-term plans. While affordable housing programs and broader efforts to improve housing affordability address different challenges, modular construction can support the overall housing market by providing additional housing options that can be delivered through a more structured manufacturing process.
| If the goal is… | A modular home may offer… |
| Add more housing to an existing property | ADUs and backyard living spaces in a range of sizes |
| Create a primary residence | Factory-built homes with multiple floor plans and customization options |
| Build on a predictable production schedule | Factory manufacturing that allows much of the construction to be completed before delivery |
| Adapt a home to specific property conditions | Standard models as well as custom layouts, dimensions, and finishes |
| Consider more sustainable construction methods | Robotic 3D printing with recycled plastic or light gauge steel, depending on the project |
Housing affordability is influenced by many factors, from land availability and local regulations to construction costs and housing supply. While no single building method can solve every challenge, modular construction offers another way to expand housing options and support different residential needs.
Conclusion
Affordable housing and housing affordability are closely connected, but they address different challenges. Affordable housing focuses on helping households through specific programs, while housing affordability looks at the broader question of whether homes are accessible across the market. Improving housing opportunities often requires a combination of approaches, including policy decisions, new development, and construction methods that can increase housing supply.
Modular construction is one of the options contributing to that conversation. By moving much of the building process into a factory and offering flexible housing solutions for different needs, it provides an alternative to traditional construction without replacing it.
At Azure Printed Homes, we apply this approach across our range of studio models, homes and ADUs, and custom modular projects. By combining robotic 3D printing, factory-based production, recycled materials, and flexible design, we aim to create housing solutions that can adapt to different properties and living needs while making the construction process more efficient and predictable.



