

Two options that homeowners often compare are an accessory dwelling unit, or ADU, and a she shed. They may look similar from the outside, but they are built to support very different activities. An ADU functions as an independent living space, while a she shed is usually created for work, hobbies, exercise, or relaxation.
At Azure Printed Homes, we design and manufacture modular ADUs and compact studio spaces using robotic 3D printing, recycled materials, and factory-based production. Because we work with structures created for both residential and non-residential use, we understand how much the intended purpose affects the design, features, permits, and overall project.
In this guide, we explain the main differences between an accessory dwelling unit and a she shed, including how each space can be used, what features it may include, and which option may better fit a homeowner’s lifestyle, property, and long-term plans.
What Is an Accessory Dwelling Unit?
An accessory dwelling unit is a secondary residential structure located on the same property as a primary home. Unlike a storage building or backyard retreat, an ADU is designed as a complete living space that may include a bedroom, bathroom, kitchen, and living area, depending on the design and local regulations.
ADUs can serve many different purposes. Some homeowners create housing for family members, while others use them as guest accommodations, long-term rental units, or independent living spaces for adult children or aging parents.
Because an ADU is intended for residential use, it typically must comply with local building codes, zoning regulations, utility requirements, and permitting processes. Requirements vary by location, so homeowners should always confirm what applies to their property before beginning a project.
We create modular ADUs that combine factory production with robotic 3D printing and recycled materials. Our current lineup ranges from compact one-bedroom layouts to larger two-bedroom homes, giving homeowners different options depending on their available space and project goals.
What Is a She Shed?
A she shed is generally a backyard structure designed as a personal retreat rather than a place to live. The name has become popular for spaces used as reading rooms, art studios, craft rooms, home offices, yoga spaces, or quiet places to unwind away from the main house.
Unlike an ADU, a she shed is not usually intended as a legal dwelling. Some include electricity, insulation, heating, or cooling, while others remain much simpler seasonal spaces.
The appearance of a she shed can vary widely. Some resemble small cottages, while others have a clean, modern design with large windows and contemporary finishes. What defines the structure is not how it looks but how it is intended to be used.
We create compact modular spaces in different sizes and configurations, with finishes selected around the purpose of the project. Many of the same activities associated with a she shed can be supported by our customizable studio series, with layouts tailored to each homeowner’s needs. Depending on the model and project requirements, the space can be arranged as a quiet office, creative studio, fitness room, hobby area, or private backyard retreat.
Many homeowners also use similar backyard spaces as:
- Home offices
- Music studios
- Fitness rooms
- Art studios
- Writing spaces
- Hobby workshops
- Meditation rooms
- Guest gathering spaces
The exact features depend on the owner’s needs, available budget, selected model, and local regulations. A simple retreat may need only lighting and comfortable finishes, while a year-round workspace may require insulation, electrical service, heating, cooling, and more detailed site preparation.
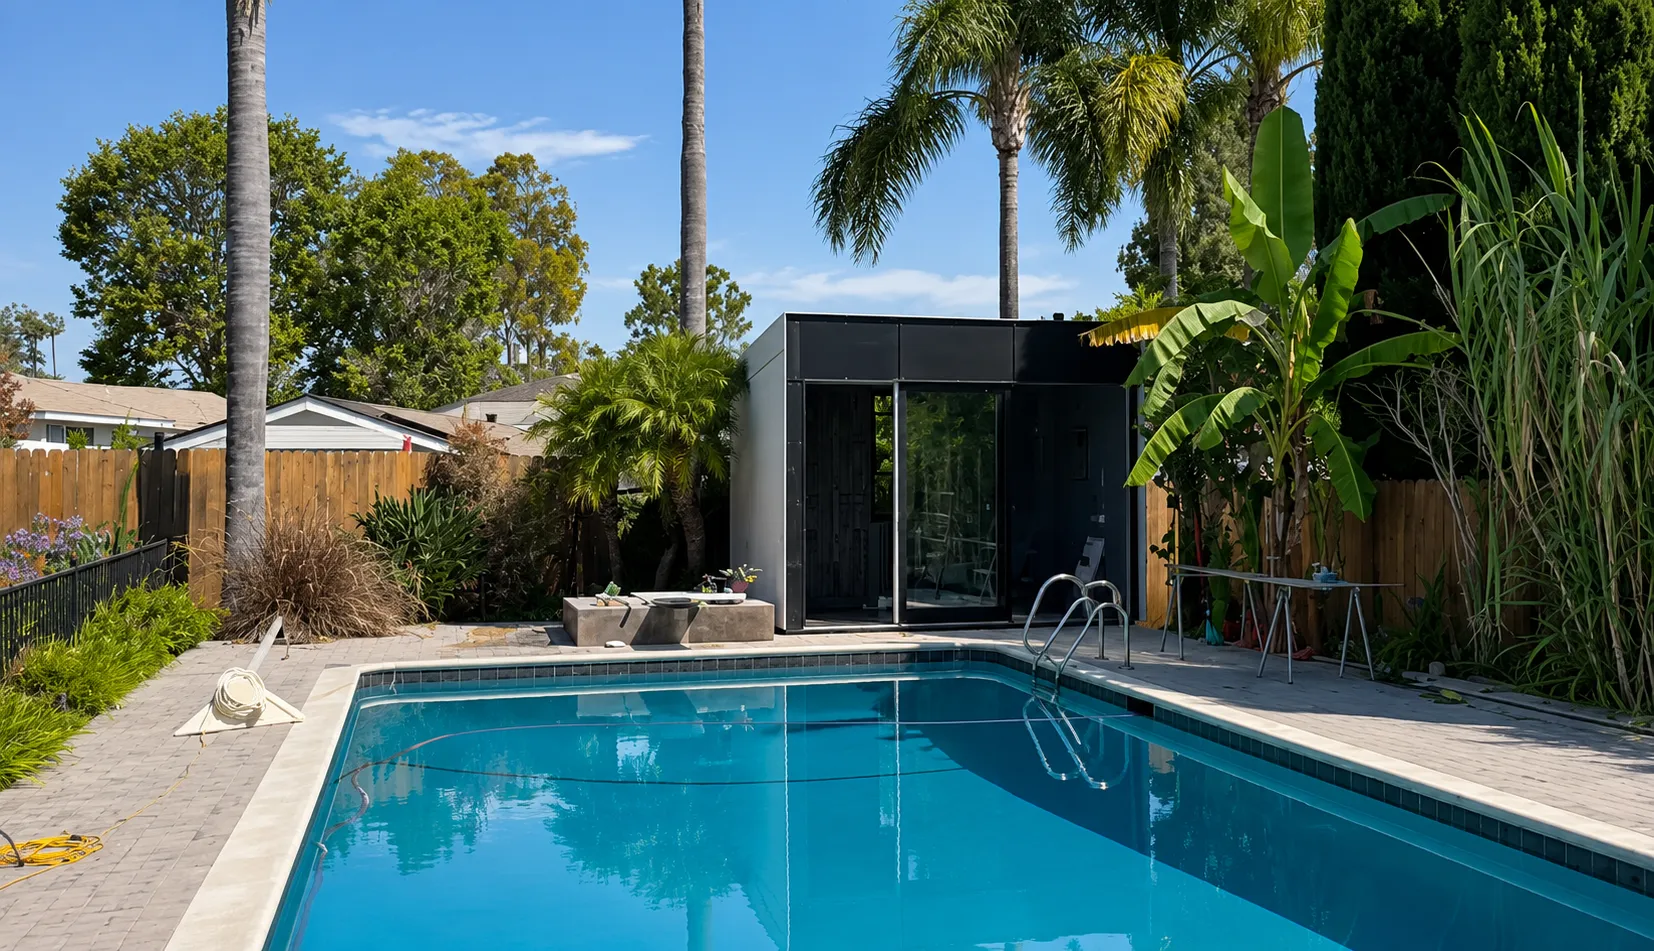
Accessory Dwelling Unit vs She Shed: Key Differences
Although an ADU and a she shed may look similar from the outside, they serve different purposes.
| Feature | Accessory Dwelling Unit | She Shed |
| Primary purpose | Independent living space | Personal retreat or hobby space |
| Kitchen | Usually included | Usually not included |
| Bathroom | Commonly included | Optional, depending on the project |
| Sleeping accommodations | Designed for residential use | Typically not intended for full-time living |
| Utilities | May include plumbing, electrical, HVAC, and sewer connections | Often electrical only, though features vary |
| Building requirements | Subject to residential building and zoning requirements | Requirements depend on local regulations and intended use |
| Typical uses | Family housing, guests, rental opportunities | Office, studio, hobbies, wellness, relaxation |
The biggest distinction is that an ADU is designed for people to live in, while a she shed is generally designed for people to spend time in without functioning as a complete residence.
Permits, Utilities, and Local Requirements
Permitting is one of the clearest differences between an ADU and a she shed. Since an ADU is designed for residential use, it normally has to meet local rules for building safety, zoning, occupancy, utilities, and energy efficiency. The project may also require a site-specific foundation, utility connections, inspections, and approval of the final living space.
For our studio models of 120 square feet or less, many municipalities do not require a building permit. However, we always recommend checking with the local county before ordering, since requirements can vary. If the project includes an electrical connection or HVAC system, a separate over-the-counter electrical permit may still be required.
For an ADU over 120 square feet, a building permit from the local authority is required. We take care of the building permit for the factory-built unit. The property owner is responsible for the permits and preparation connected to the site, including the foundation, grading, drainage, and utility connections.
Before moving forward, homeowners usually need to check:
- Maximum accessory-structure size and height
- Required setbacks from property lines and other buildings
- Lot coverage and placement restrictions
- Foundation and anchoring requirements
- Electrical, HVAC, and plumbing permits
- Whether sleeping or residential use is allowed
- Utility connection and inspection requirements
The exact division of responsibilities should always be confirmed for the individual project.
Flexibility for Work, Hobbies, and Everyday Living
A she shed and an ADU can both add useful space, but they provide flexibility in different ways. A she shed is often easier to adapt as personal needs change. A home office can later become an art studio, reading room, exercise space, or hobby workshop without requiring the building to function as a complete residence. This makes it practical for homeowners who want a dedicated room outside the main house but do not need a kitchen, bathroom, or sleeping area.
An ADU offers broader residential flexibility. It may begin as a guest suite and later become housing for a family member, an independent space for an adult child, or a rental unit where local regulations permit. Because it is designed as a dwelling, it can support longer stays and changing household needs in ways that a recreational backyard structure cannot.
We create compact modular spaces in several sizes and configurations so homeowners can match the structure to its purpose. Our studios can support uses commonly associated with a she shed, including a quiet office, creative studio, wellness room, music space, or private retreat. For projects that require a kitchen, bathroom, sleeping area, and full residential functionality, our ADUs provide layouts designed for year-round living.
The right choice depends less on what the building is called and more on what it needs to support now and in the future.
Planning the Layout Around Its Purpose
The design process changes significantly depending on whether the space will be used as a personal retreat or as a residence.
A she shed usually centers on comfort and atmosphere. Large windows, natural light, built-in storage, open floor space, and carefully chosen finishes may matter more than residential features. The layout can remain simple because it does not need to accommodate cooking, bathing, sleeping, and daily household routines in the same compact area.
An ADU requires more detailed planning. The kitchen, bathroom, sleeping area, storage, appliances, plumbing, and circulation all need to work together efficiently. Even small changes in door placement, cabinetry, or bathroom layout can affect how comfortable the unit feels.
We manufacture our structures in a factory-controlled environment using robotic 3D printing and recycled materials. Buyers can select different layouts, finishes, and configurations based on the model and project requirements. Electrical, plumbing, mechanical systems, and standard interior finishes are completed as part of the factory process where applicable before the unit is transported to the property.
Comparing the Price and Project Cost
A she shed or backyard studio will generally cost less than an ADU because it does not require the same residential systems, rooms, or code-compliant living features. However, price still depends on the model, size, finishes, utilities, delivery, and site conditions.
Our compact models start at:
- N-100: $24,900
- A/D/C-100: $24,900
- A/D/C-120: $29,900
- A-180: $49,900
These structures can support offices, studios, hobby rooms, and personal retreats depending on the selected configuration and local rules.
For projects that require full residential functionality, our ADUs begin at:
| Model | Size | Layout | Starting Price |
| A-360 | 360 sq. ft. | 1 bedroom, 1 bathroom, 1 kitchen | $89,900 |
| A-540 | 540 sq. ft. | 1 bedroom, 1 bathroom, 1 kitchen | $134,900 |
| A-720 | 720 sq. ft. | 1 or 2 bedrooms, 1 bathroom, 1 kitchen | $174,900 |
| A-900 | 900 sq. ft. | 2 bedrooms, 1.5 bathrooms, 1 kitchen | $219,900 |
An ADU usually requires a larger overall investment because it includes the systems needed for everyday living. A simpler backyard studio may reduce project complexity, but adding plumbing, a bathroom, sleeping accommodations, or residential use can change both the permitting path and the total cost.
The most accurate comparison comes from looking at the complete project rather than only the advertised starting price. A lower-priced structure may still require substantial site work, while a more complete factory-built unit may include many of the interior systems that would otherwise need to be installed separately.
Can a Backyard Studio Replace a She Shed?
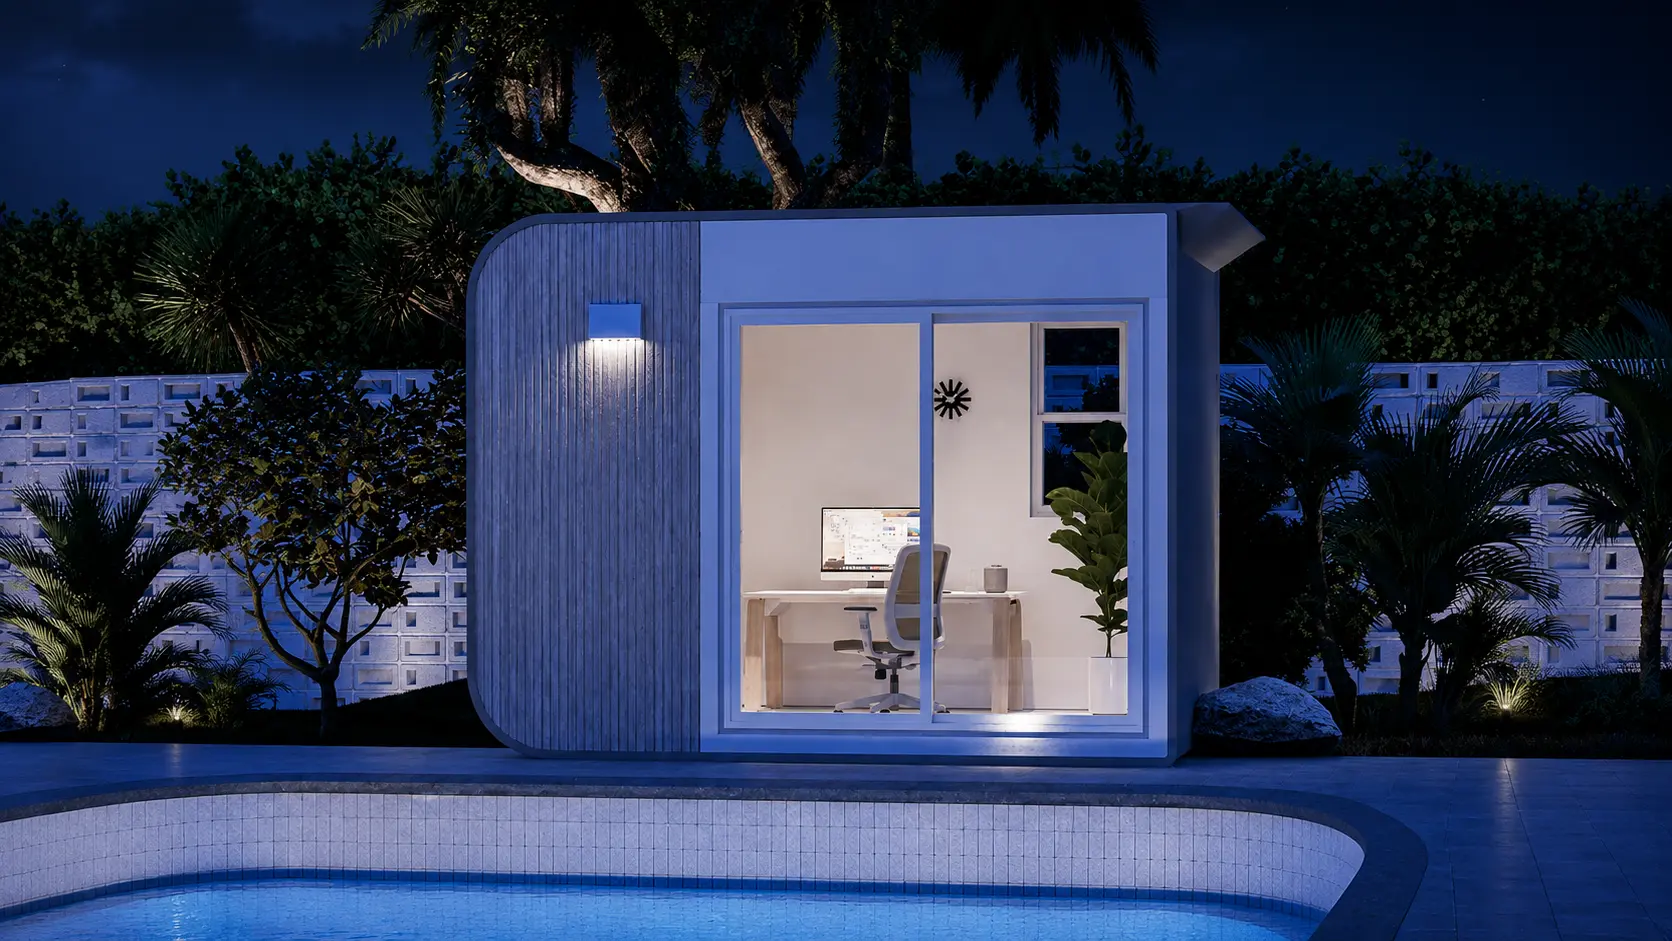
For many homeowners, the answer may be yes. The term “she shed” describes how a space is used rather than a specific construction method. A modern backyard studio can serve many of the same purposes while offering improved comfort, durability, and year-round usability.
For example, a homeowner might use a compact modular studio as:
- Reading and relaxation: Reading, crafts, gardening projects, or simply enjoying a quiet retreat.
- Home office: Remote work, virtual meetings, and focused daily tasks.
- Art studio: Painting, photography, ceramics, design, or other creative projects.
- Music room: Instrument practice, recording, or songwriting.
- Wellness space: Yoga, meditation, fitness, or personal wellness activities.
- Hobby room: Sewing, woodworking, model building, collecting, or other hands-on hobbies.
Because the intended use remains non-residential, homeowners should always verify whether local regulations allow their planned configuration.
Choosing Between an ADU and a She Shed
The right choice depends on what the homeowner hopes to achieve.
| Project goal | ADU | She shed or backyard studio | Why |
| Independent living space | Better fit | Not intended for residential use | An ADU can include a kitchen, bathroom, sleeping area, utilities, and other features required for everyday living. |
| Housing for family members | Better fit | Limited fit | An ADU can provide a private space for adult children, aging relatives, or long-term guests. |
| Guest accommodations | Better fit | Suitable only for short daytime use unless local rules allow otherwise | An ADU is designed for overnight stays, while a she shed is usually created for work, hobbies, or relaxation. |
| Personal retreat | More space than may be needed | Better fit | A she shed or backyard studio works well for reading, relaxation, crafts, or quiet time away from the main house. |
| Home office | Possible, but may add unnecessary complexity | Better fit | A compact studio can provide a dedicated workspace without requiring a full kitchen, bathroom, or residential layout. |
| Art, music, or creative hobbies | Possible | Better fit | A backyard studio can be arranged around open floor space, storage, natural light, sound needs, or work surfaces. |
| Fitness or wellness space | Possible | Better fit | A smaller studio can support yoga, meditation, exercise, or other personal wellness activities. |
| Future residential flexibility | Better fit | Limited | An ADU can support changing household needs because it is designed as a legal dwelling. |
| Lower project complexity | Usually more complex | Better fit | A she shed or studio may involve fewer residential systems, permits, utilities, and site requirements. |
| Lower starting investment | Usually higher | Better fit | A non-residential studio generally requires fewer features than a complete dwelling, although site work and upgrades still affect the total cost. |
Some homeowners eventually decide they need both. A backyard studio can provide a quiet place to work or relax, while an ADU can address long-term housing needs on the same property if local regulations permit multiple accessory structures.
Conclusion
An accessory dwelling unit and a she shed may share a backyard, but they are designed with different goals in mind. An ADU creates a complete living environment that can support family members, guests, or other residential needs. A she shed focuses on comfort, creativity, and giving homeowners a dedicated place to enjoy their interests.
For homeowners who want a flexible backyard space without building a full residence, a modern modular studio can provide many of the same benefits associated with a she shed. For those planning independent living space, a well-designed ADU offers a more complete solution.
At Azure Printed Homes, we create modular spaces for both kinds of projects. Our studio series can become offices, hobby rooms, wellness spaces, or creative retreats, while our ADUs provide fully equipped living environments produced through robotic 3D printing, recycled materials, and factory-based construction. By matching the structure to the intended use, homeowners can create a backyard space that continues to serve them well for years to come.



