

Factory-built housing has become an increasingly popular option for homeowners looking for faster construction, efficient manufacturing, and flexible designs. However, not all factory-built homes are regulated in the same way. One of the biggest differences between housing types is the building code used during construction.
Many buyers assume that all factory-built homes follow the same standards simply because they are built in a factory. In reality, modular homes and manufactured homes are regulated under entirely different systems. Those differences affect everything from construction and inspections to financing, zoning, installation, and long-term use.
This guide explains how modular home building codes compare with HUD standards and helps buyers make informed decisions and understand what to expect throughout the purchasing process.
Understanding the Building Codes for Factory-Built Homes
Modular homes and manufactured homes may both be produced in controlled factory environments, yet they follow different regulatory systems. That difference affects how each home is inspected, approved, installed, financed, and classified after construction.
Why Building Codes Matter
Building codes help confirm that a home meets recognized construction and safety requirements before it is occupied. They cover important areas such as structural performance, electrical systems, plumbing, energy use, and fire safety.
For buyers, these rules also influence the practical side of a project. The applicable code can affect permits, inspections, foundation requirements, lender decisions, insurance, and where the home may be placed. Understanding the code category early makes it easier to plan the project correctly and avoid confusion later.
Building Codes for Modular Homes
Modular homes are built to the same state and local building codes that apply to site-built houses. Depending on the jurisdiction, these requirements are often based on the International Residential Code or the International Building Code.
The home is inspected during factory production, and the completed modules may go through additional local inspections after they arrive at the property. Once installed on a permanent foundation, the finished structure is generally treated in a similar way to conventional residential construction.
At Azure Printed Homes, we build our homes and ADUs to meet the applicable state and local requirements for each project. Units larger than 120 square feet generally require a building permit, and we handle the permit for the factory-built structure. The property owner remains responsible for site-related permits and approvals, including the foundation, grading, drainage, and utility connections.
How the HUD Code Differs
Manufactured homes follow the federal HUD Code rather than local residential building codes. Introduced in 1976, this national standard applies specifically to manufactured housing and covers structural design, transportation requirements, fire safety, energy efficiency, plumbing, electrical systems, and factory quality control.
A manufactured home receives a HUD certification label after the required inspections are completed. Local authorities may still regulate placement, foundations, utilities, and zoning, but the construction of the home itself remains governed by the federal standard.
This separate regulatory system is one of the main reasons manufactured homes and modular homes should not be treated as the same type of housing.
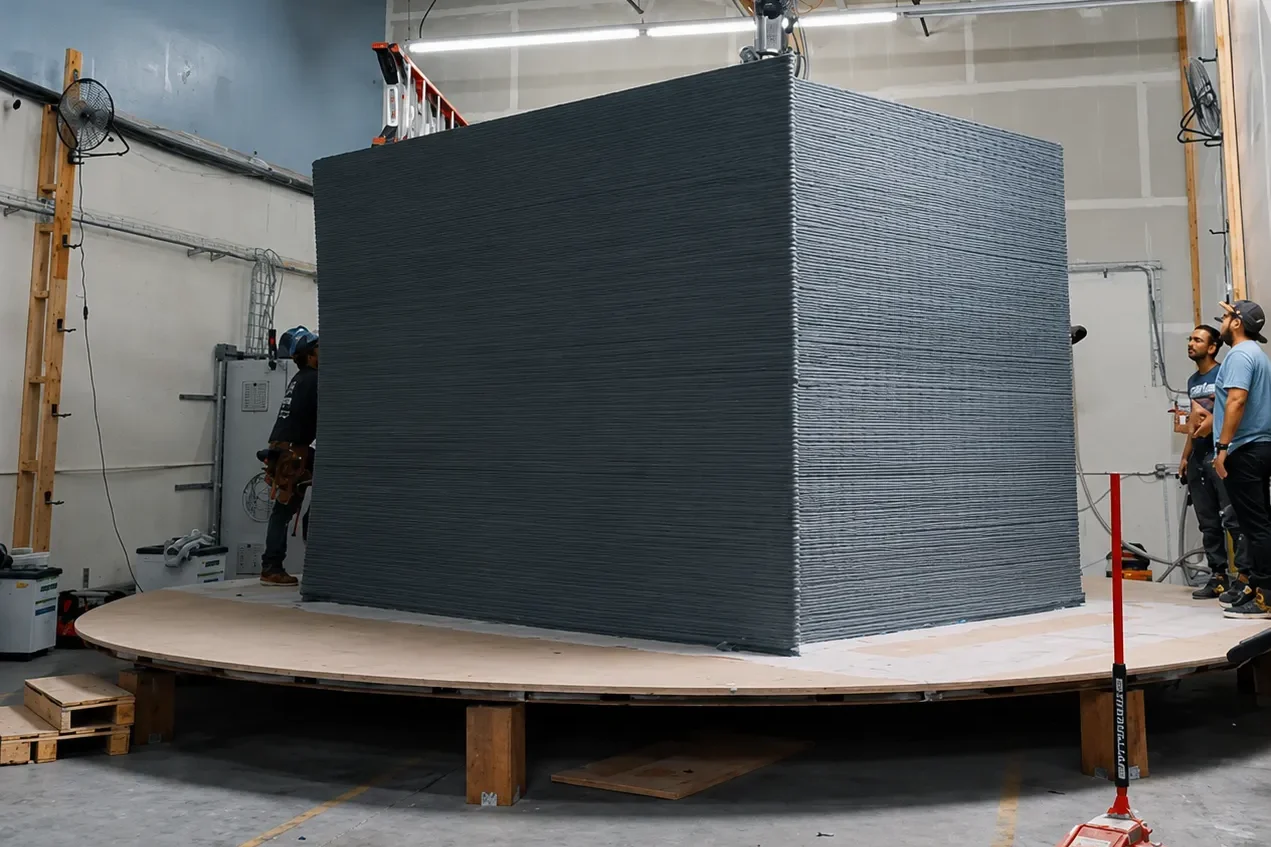
Comparing Modular Building Codes and HUD Standards
The easiest way to understand the distinction is to compare how each housing type is regulated.
| Feature | Modular Homes | Manufactured Homes |
| Primary building standard | State and local building codes | Federal HUD Code |
| Common code basis | IRC or IBC | HUD Manufactured Housing Construction and Safety Standards |
| Foundation | Permanent foundation | Varies by installation |
| Inspection process | Factory inspections plus local approvals | HUD inspection and certification |
| Classification | Real property after qualifying installation | Manufactured housing under HUD regulations |
| Construction approach | Factory-built modules assembled on site | Factory-built home transported as one or more sections |
Although both housing types are constructed indoors, the regulatory framework is entirely different.
How Construction Differs
The building code influences the way each home is designed and assembled. Modular homes are manufactured as individual sections that are transported to the property and permanently connected together. Since the finished structure must satisfy local residential building requirements, engineers and manufacturers design each module accordingly.
We produce permanent homes and ADUs in a controlled factory setting before transporting them to the property for installation. Major systems and standard finishes are completed before delivery, which leaves the on-site phase focused on placement, utility connections, and final project requirements.
Manufactured homes are also factory built, but they are designed to comply with HUD transportation and construction requirements. The permanent steel chassis remains part of the structure, allowing the home to be transported from the factory.
Permitting and Inspections
Permitting often raises questions for first-time buyers. For modular homes, local governments review construction documents, issue permits where required, inspect the completed installation, and confirm that the finished residence complies with local regulations before occupancy.
For buyers considering an Azure home, permitting requirements depend on the model and local jurisdiction. Many municipalities do not require a building permit for Studio Series structures measuring 120 square feet or less, but buyers should confirm this with their county before ordering. Electrical service or HVAC installation may still require a separate permit. Larger permanent homes and ADUs generally go through a more extensive local permitting process before installation.
Manufactured homes follow the federal HUD approval system during production. Local governments may still regulate placement, utility connections, foundations, and zoning, but the construction itself is governed by the HUD Code. Every municipality has its own permitting process, so requirements can vary significantly depending on location.
Zoning Considerations
Building codes and zoning regulations are closely related, but they are not the same thing. Building codes determine how a home must be constructed. Zoning regulations determine where a home may be placed and what type of structures are permitted on a particular property.
Because modular homes comply with local residential building codes, they are often treated similarly to conventional site-built homes during zoning review. Manufactured homes, on the other hand, may be subject to additional zoning restrictions in some jurisdictions.
Even within the same city, zoning requirements can differ based on lot size, neighborhood, setbacks, utility access, and land-use designations.
Before purchasing any factory-built home, buyers should confirm:
- Local zoning requirements
- Minimum lot size
- Foundation requirements
- Utility connection rules
- Access for transportation and installation
- Setback requirements
Reviewing these details early can help prevent delays later in the project.
Financing Differences
The regulatory classification of a home can influence financing options. Since modular homes are built to the same building codes as traditional residential construction and installed permanently, they often qualify for many of the same financing programs available for site-built homes, subject to lender requirements.
Manufactured homes may qualify for traditional mortgage programs in some situations, while other buyers may use specialized financing such as chattel loans, particularly when the home is not permanently attached to owned land.
Loan approval ultimately depends on factors such as:
- Property ownership
- Foundation type
- Home classification
- Buyer qualifications
- Lender requirements
Because financing programs evolve over time, buyers should discuss available options directly with qualified lenders before making a purchasing decision.
Customization Within Building Code Requirements
Following local building codes does not limit design flexibility. Many modular manufacturers offer multiple layouts, exterior styles, interior finishes, and optional features while maintaining compliance with applicable regulations.
For example, we offer several standard product lines ranging from compact studio series models to larger homes and ADUs. Buyers can personalize layouts, finishes, glazing, insulation options, and other design features to better match their property and intended use. For larger projects, we also support more extensive customization, including modified layouts and custom architectural work where appropriate.
This combination of standardized manufacturing and flexible design allows projects to remain efficient while accommodating different homeowner needs.
Why Factory Production Supports Code Compliance
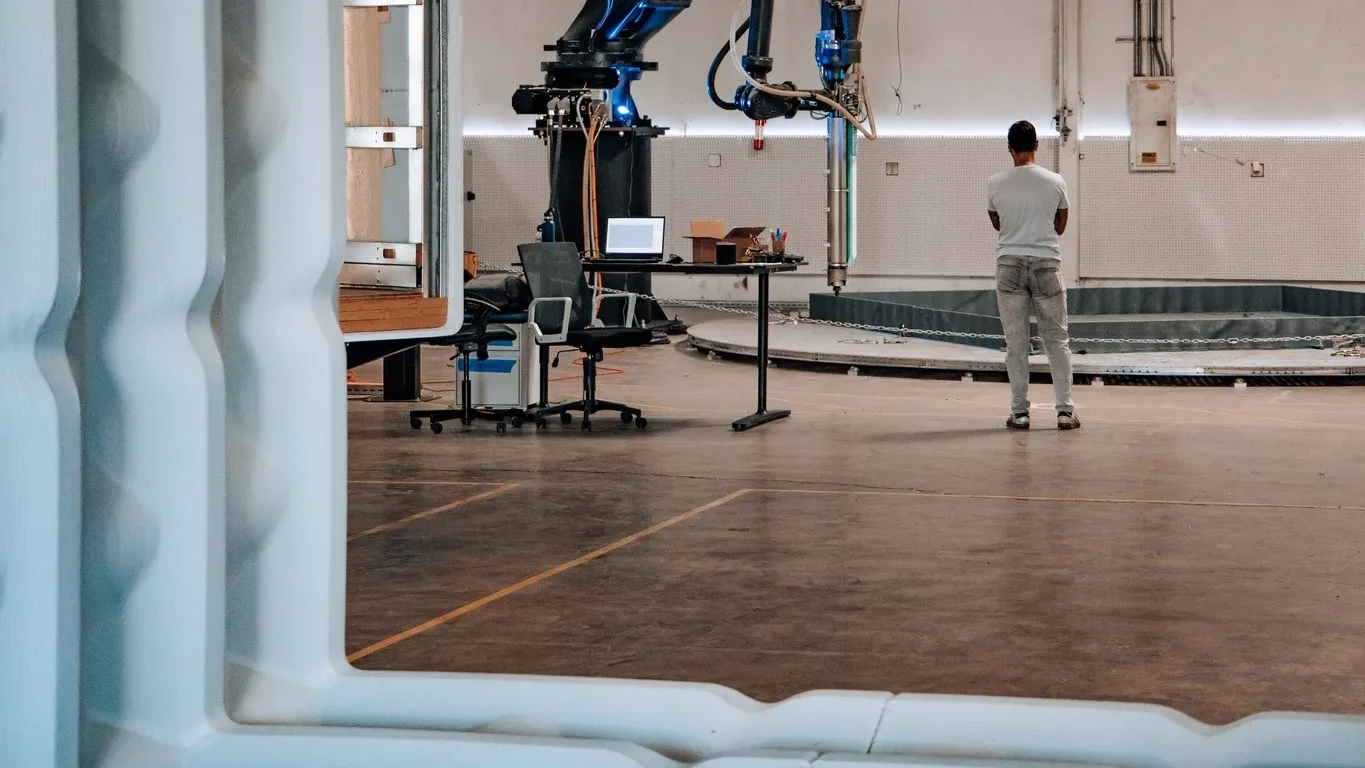
One advantage of modular construction is that much of the building process takes place inside a controlled manufacturing environment. Instead of completing every stage outdoors, teams can work in a consistent setting where materials, equipment, and production steps are easier to manage.
This environment helps reduce weather-related interruptions and keeps key stages of construction organized. Structural work, mechanical systems, plumbing, electrical installation, insulation, and interior finishes can be completed and checked before the modules leave the factory. It also makes it easier to inspect work at different points in the process, including components that may be less accessible after the walls and finishes are installed.
At Azure Printed Homes, we use robotic 3D printing and factory-based production to complete much of the home before it reaches the property. Major building systems and standard finishes are installed during manufacturing, leaving the on-site phase focused on setting the unit, connecting services, and completing the final installation steps.
Factory production does not remove the need for local approvals or site work. Each project may still require permits, foundation preparation, grading, drainage planning, transportation access, utility connections, inspections, and final installation. The main benefit is that the home and the site can move through separate but coordinated stages, which can make the overall process more organized and predictable.
Which Building Standard Is Right for Your Project?
Neither modular building codes nor the HUD Code is automatically the better choice for every project. The right option depends on how the home will be used, where it will be installed, how it will be financed, and what local rules apply to the property.
Modular construction may be a stronger fit for buyers who want a permanent residence built to the same state and local codes used for site-built homes. Manufactured housing may suit buyers who prefer a home built under the federal HUD Code and whose property, budget, and installation plans align with that classification.
Before deciding, buyers should review:
- Whether the home will be used as a permanent residence
- Which housing types are permitted on the property
- Foundation and installation requirements
- Local zoning and setback rules
- Available financing options
- Insurance and appraisal considerations
- Utility access and site preparation needs
- Long-term plans for the property
These details can shape the entire project, from permits and financing to installation and future resale. Understanding the regulatory category early helps buyers compare options more accurately and avoid choosing a home that does not fit the site or intended use.
Final Thoughts
Although modular homes and manufactured homes share factory-based construction, they are governed by different regulatory systems that affect nearly every stage of ownership. Modular homes are built to state and local building codes commonly used for traditional residential construction, while manufactured homes are regulated under the federal HUD Code.
Understanding these distinctions helps buyers navigate permitting, inspections, financing, zoning, and long-term planning with greater confidence.
For homeowners exploring modern modular construction, we combine robotic 3D printing, factory-controlled manufacturing, recycled materials, and customizable designs to create living spaces that range from compact studios to permanent ADUs. By completing major building systems in the factory before delivery, we help simplify the construction process while supporting compliance with applicable local building requirements for each project.



