

Housing affordability is not only about how much a home costs. It is about whether people can realistically afford to live in it without sacrificing other essential needs. While affordable housing is designed to remain within reach for certain income groups, non-affordable housing reflects prices that may exceed what many households can comfortably manage.
Understanding the difference between these two categories helps explain why communities are searching for new ways to expand housing access. From policy solutions to new construction approaches, the future of housing depends on creating more flexible and efficient options.
Understanding Affordable Housing
Affordable housing refers to homes that are financially accessible for households with low to moderate incomes. A commonly used guideline defines affordable housing as housing that costs no more than 30% of a household’s gross income.
This measurement helps determine whether housing expenses leave enough income available for other essential needs, including food, healthcare, transportation, education, and daily living expenses.
Affordable housing can include many different types of homes. It is not limited to a specific architectural style or building type. It may include rental housing, ownership opportunities, smaller homes, apartments, accessory dwelling units, and community housing projects.
The main goal is accessibility. A home can only truly serve a community when people can maintain the cost of living there over time.
What Is Non-Affordable Housing?
Non-affordable housing refers to homes that are priced beyond what certain households can reasonably manage. These homes are typically based on market conditions rather than income-based affordability guidelines.
This does not mean that non-affordable housing is poor quality or unnecessary. Market-rate housing serves many buyers and renters, but rising costs can create barriers for households whose incomes have not increased at the same pace as housing expenses.
Housing affordability is influenced by several factors:
- Local housing demand
- Land prices
- Construction costs
- Labor availability
- Financing conditions
- Material expenses
In many growing communities, the problem is not simply a lack of interest in housing. The challenge is that the existing supply of homes may not match the needs and budgets of the people who live there.
The Difference Between Two Housing Options
The key difference between affordable and non-affordable housing is the relationship between housing costs and household income.
| Factor | Affordable Housing | Non-Affordable Housing |
| Pricing | Designed around income accessibility | Determined by market conditions |
| Main purpose | Increase access to stable housing | Provide housing based on demand and investment |
| Eligibility | May include income requirements or assistance programs | Usually based on financial ability to purchase or rent |
| Availability | Often limited by supply and funding | Depends on market development |
| Cost impact | Designed to leave room for essential expenses | May require a larger share of household income |
However, affordability is not only determined by the final price of a home. The way homes are designed and built can influence how efficiently new housing can be created.
Why Affordable Housing Needs New Construction Approaches
Creating affordable housing has become more challenging as communities face rising construction costs, limited housing supply, and longer development timelines. The final cost of a home depends not only on materials and labor but also on how efficiently the entire building process can be managed.
For governments, developers, and organizations working to expand housing availability, one of the biggest challenges is finding ways to create more homes while maintaining quality and keeping projects financially practical. Traditional construction remains an important part of the housing industry, but building every home entirely on-site can involve complex coordination, labor demands, and delays that affect overall project timelines.
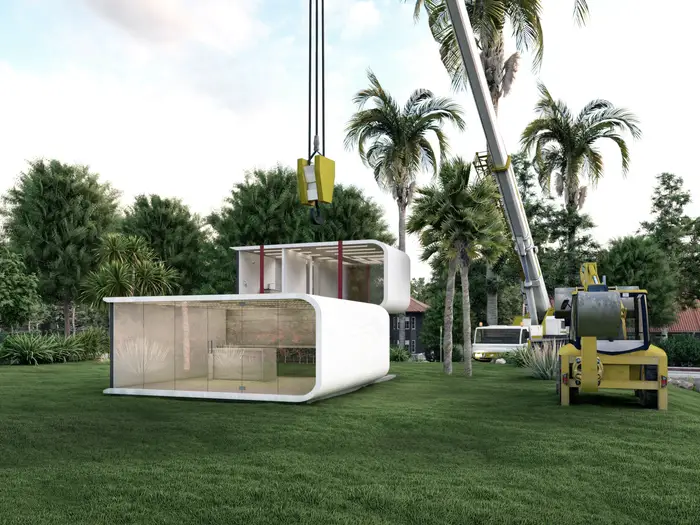
This has increased interest in construction methods that offer more flexibility and efficiency. Modular construction is one approach that allows parts of a home to be produced in a controlled environment before being transported and installed at the final location. By moving parts of the process into a factory setting, builders can improve production consistency, better manage materials, and reduce some of the challenges associated with on-site construction.
At Azure Printed Homes, we create modular living spaces using advanced manufacturing methods that combine digital design, automation, and customization. Our homes, ADUs, studios, and other residential solutions are designed to support different project needs while using a more controlled production process.
Modern modular approaches can provide several advantages for housing projects:
- More predictable production schedules
- Better control over materials and construction quality
- Reduced impact from weather-related delays
- Flexible layouts and customization options
- More efficient use of resources
For affordable housing initiatives, these factors can be especially valuable because increasing housing supply requires solutions that are not only cost-conscious but also scalable and adaptable. New construction models do not replace every traditional approach, but they create additional options for communities, developers, and organizations looking for more efficient ways to deliver housing.
Housing Options Supporting Affordable Living Solutions
There is no single solution that can address every affordable housing challenge. Different communities, developers, and organizations need different types of housing depending on available land, local demand, and the people they are trying to serve.
Some projects require smaller units that can fit into existing properties, while others need larger residential solutions that can support families or community development. This is why flexible housing models, including modular homes and ADUs, are becoming an important part of the conversation around increasing housing availability.
We create modular living spaces designed for different applications, from compact studios and ADUs to larger residential homes. Our approach combines digital design, automated manufacturing, and customizable layouts to create housing solutions that can adapt to different project requirements.
Compact Modular Units for Flexible Housing Needs
Smaller residential units can help create additional housing options in places where space and affordability are major considerations. They can provide practical living solutions without requiring the same scale of land use or construction as a traditional home.
Compact modular spaces can support different needs, including additional housing on existing properties, guest accommodations, workspaces, or independent living arrangements. Their smaller footprint makes them a flexible option for property owners and organizations looking to add functional space.
We design compact modular units through our studios, creating efficient spaces with customizable options. These models are built around streamlined production and thoughtful layouts, allowing them to serve different residential and non-residential purposes.
| Model | Size | Approx. Area | Layout / Use | Starting Price |
| N-100 | 9 x 11 ft | 99 sq ft | Compact modular space suitable for a studio, office, workspace, or flexible-use room | $24,900 |
| A-120 | 9 x 13 ft | 117 sq ft | Small modular unit designed for additional living space, guest use, or workspace applications | $29,900 |
| D-120 | 9 x 13 ft | 117 sq ft | Compact modular unit designed for flexible residential and non-residential uses | $29,900 |
| D-180 | 9 x 20 ft | 180 sq ft | Larger studio-style unit suitable for expanded living space, guest accommodation, or dedicated workspace | $39,900 |
For projects where maximizing available space is important, smaller modular units provide another way to increase usable housing capacity while maintaining flexibility.
ADUs as a Way to Expand Housing Supply
Accessory dwelling units have become an increasingly discussed option for expanding housing availability because they allow additional homes to be created on existing residential properties.
Unlike large-scale developments that require new land, ADUs can help communities add housing within established neighborhoods. They can support different living arrangements, from additional family space to rental opportunities or independent residences.
We create modular ADUs that combine complete residential functionality with an efficient construction process. Our designs include kitchens, bathrooms, and customizable layouts, allowing each unit to be adapted to different property needs.
| Model | Size | Approx. Area | Layout / Use | Starting Price |
| A-360 | 18 x 20 ft | 360 sq ft | 1 bedroom, 1 bathroom, 1 kitchen. Suitable as a compact home, ADU, or additional residential space | $89,900 |
| A-540 | 18 x 30 ft | 540 sq ft | 1 bedroom, 1 bathroom, 1 kitchen. Designed for a larger living area with more functional space | $134,900 |
| A-720 | 18 x 40 ft | 720 sq ft | Available in 1-bedroom or 2-bedroom layouts with 1 bathroom and 1 kitchen | $174,900 |
| A-900 | 18 x 50 ft | 900 sq ft | 2 bedrooms, 1.5 bathrooms, 1 kitchen. Designed for larger residential needs | $219,900 |
Because ADUs require less space than traditional homes, they can provide an additional pathway for increasing housing supply while making better use of existing properties.
Custom Homes for Developers and Community Housing Projects
Affordable housing challenges affect not only individual homeowners but also developers, businesses, and organizations planning larger housing initiatives. These projects often require solutions that can be produced consistently while still allowing room for customization.
Modular construction offers a different approach by moving much of the building process into a controlled manufacturing environment. This can help create more predictable production schedules and improve consistency across multiple units.
We work with developers and organizations exploring modular housing concepts for different applications, including residential developments, custom projects, and community-focused solutions. Our manufacturing approach allows designs to be adapted while maintaining the efficiency of a factory-controlled process.
For larger custom projects, we create tailored modular solutions based on specific requirements. Custom builds can reach approximately 3,000 square feet, with pricing around $400 per square foot depending on the design, materials, and project scope.
Why Modern Housing Solutions Matter for Affordability
Affordable housing depends on more than reducing the final cost of a home. The efficiency of the entire process – from design and manufacturing to delivery and installation – can influence how quickly and effectively new housing can become available.
As communities face growing housing demand, construction methods that improve consistency, reduce waste, and allow more flexible planning are becoming increasingly important. Modular construction and automated manufacturing create new opportunities by making the building process more predictable while supporting different types of housing projects.
These approaches do not replace traditional construction, but they provide additional options for homeowners, developers, businesses, and organizations looking for adaptable ways to create residential spaces.
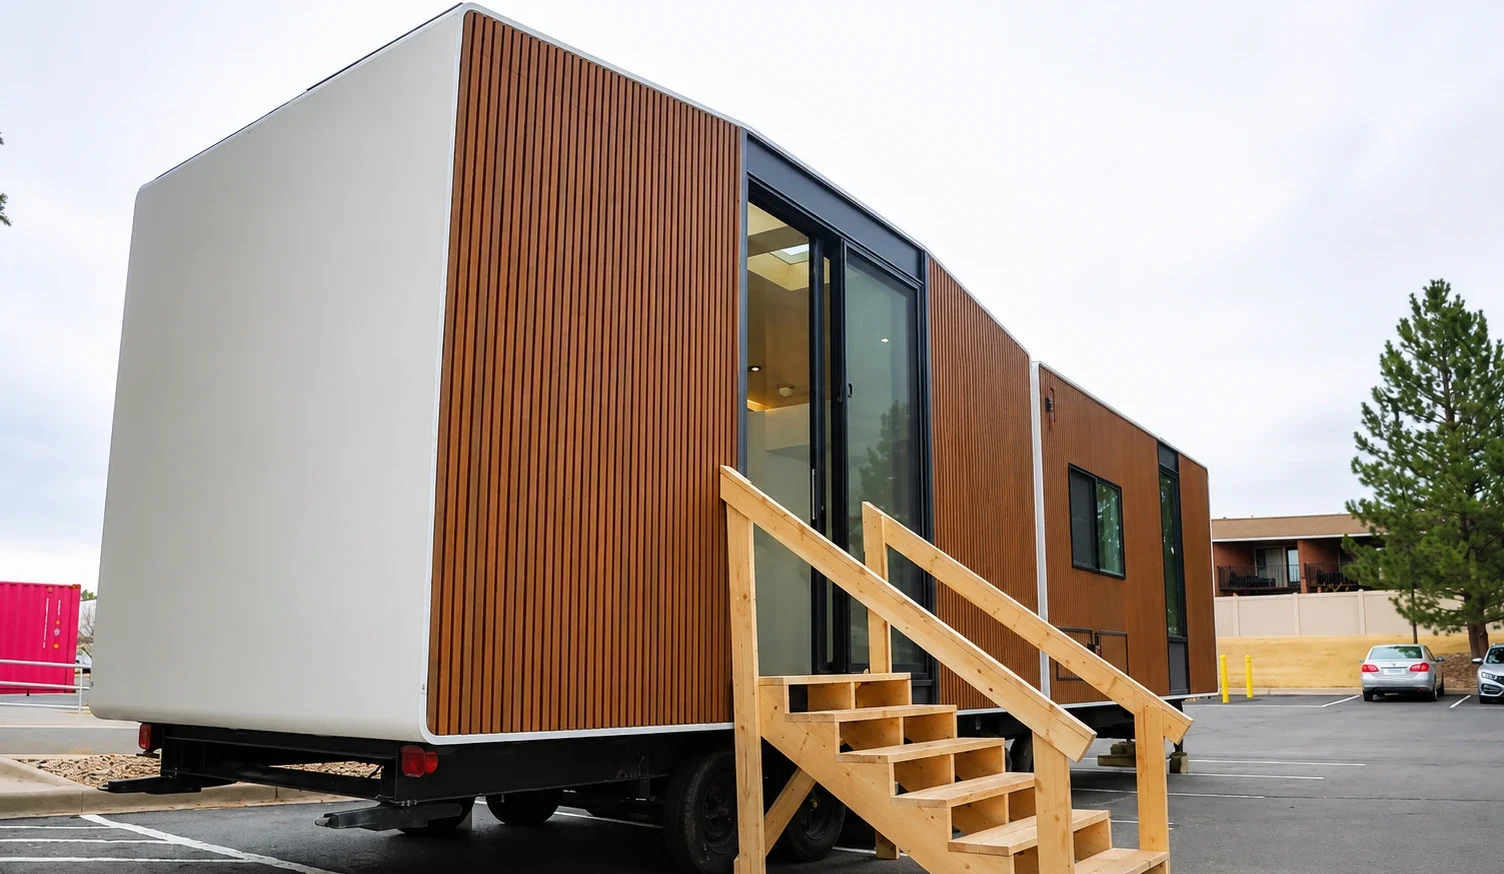
We focus on developing modular housing solutions that combine robotic 3D printing, recycled materials, and customizable designs. Our approach is built around creating efficient living spaces that can support different needs, from individual homes and ADUs to larger residential concepts.
Key benefits of our approach include:
- Efficient manufacturing process: Factory-controlled production helps create a more consistent building process and reduces some of the challenges associated with traditional on-site construction.
- Faster project timelines: Producing components in a controlled environment can help reduce delays and allow site preparation and manufacturing to happen in parallel.
- Design flexibility: We create customizable homes and modular spaces that can be adapted to different layouts, property requirements, and project goals.
- Reduced material waste: Robotic printing technology allows for precise material use while recycled materials help support a more resource-efficient construction approach.
- Scalable housing options: Our models can support different applications, from compact studios and ADUs to larger residential projects.
The future of affordable housing will require multiple strategies working together, including thoughtful planning, supportive policies, and innovative construction methods. Flexible housing solutions can become one part of a broader effort to create more accessible, adaptable, and efficient living spaces.
Final Thoughts
The difference between affordable housing and non-affordable housing comes down to accessibility. A home becomes affordable when its cost aligns with the financial reality of the people who need it, while non-affordable housing reflects situations where costs exceed what many households can reasonably manage.
Addressing housing affordability requires more than one solution. Communities need a combination of planning, investment, and construction approaches that can increase the availability of quality homes.
From compact modular units and ADUs to larger custom housing projects, modern construction methods are creating new possibilities for how homes can be designed and delivered. We continue developing modular housing solutions that combine efficiency, flexibility, and sustainable practices to support a wider range of residential needs.
As housing challenges continue to evolve, the ability to create adaptable and scalable living spaces will remain an important part of building communities where more people can access quality housing.



