

The way people think about housing is changing. Rising construction costs, limited space availability, and growing interest in flexible living solutions have increased demand for homes that are faster to build, more efficient, and better suited to individual needs.
Tiny homes focus on compact living. They are designed around smart layouts, essential features, and efficient use of space. Modular homes provide a larger residential solution, offering more room, greater flexibility, and layouts that can support full-time family living.
Understanding the differences between tiny homes and modular homes helps buyers choose a solution that matches their lifestyle, property goals, and long-term plans.
What Tiny Home Means
A tiny home is a compact living space designed to provide the essentials of a comfortable home while making efficient use of every square foot. Rather than focusing on size alone, tiny home design is centered around smart layouts, multifunctional areas, and practical features that support everyday living.
Even with a smaller footprint, a well-designed tiny home can include many elements found in larger residences, such as:
- Kitchen areas
- Bathrooms
- Sleeping spaces
- Storage solutions
- Comfortable living areas
The goal of a tiny home is not simply to create a smaller structure. It is about creating a functional environment where every part of the space has a purpose. Thoughtful design choices can help make compact homes feel comfortable, organized, and adaptable.
Tiny homes are often considered by people who want to simplify their lifestyle, create additional living space, add a backyard studio, or develop a flexible housing solution. They can work well as guest accommodations, private workspaces, rental units, or smaller residential spaces.
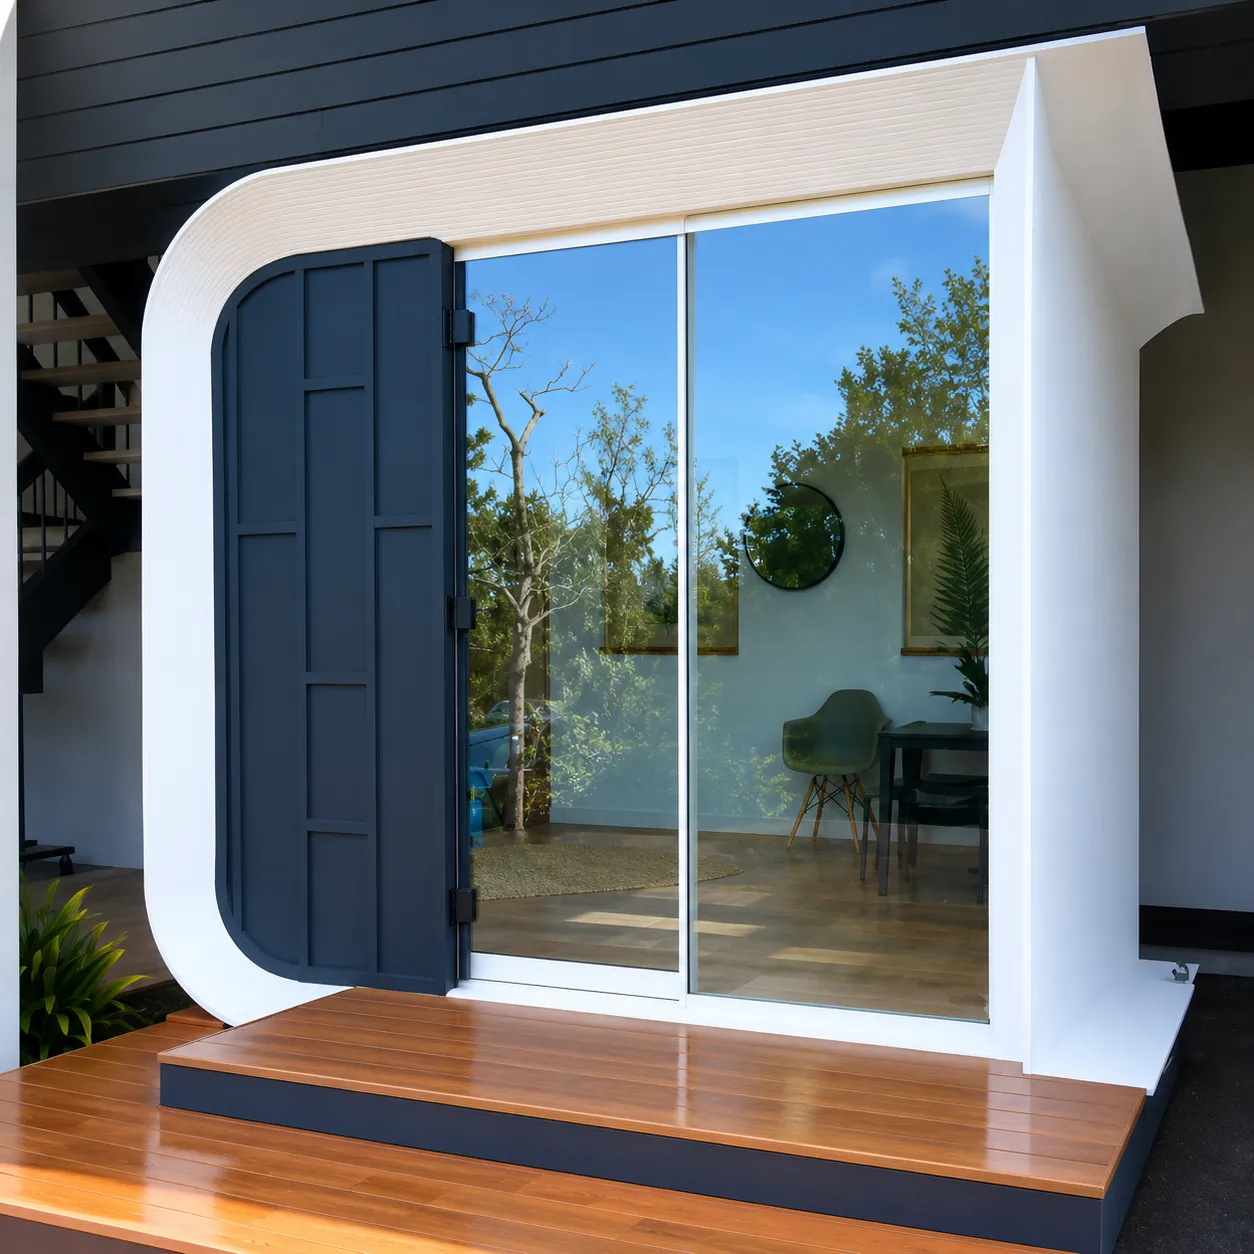
At Azure Printed Homes, we create compact modular living spaces that combine robotic 3D-printed construction, recycled materials, and customizable designs. Our approach allows us to develop efficient tiny home solutions that focus on modern living needs while using advanced manufacturing methods.
What Modular Homes Is
A modular home is a residential structure created from factory-built modules that are transported and assembled at the final location. Unlike smaller tiny homes, modular homes are generally designed to provide more traditional residential space with larger layouts and additional room for everyday activities.
Modular homes can include multiple bedrooms, larger kitchens, expanded living areas, more flexible floor plans, and additional space for changing household needs.
One of the key advantages of modular construction is the ability to complete much of the building process in a controlled factory environment. This approach helps improve production consistency, reduce construction disruptions, and create a more organized building process compared with fully on-site construction.
We build modular homes and ADUs with a focus on combining technology, efficiency, and design flexibility. Through robotic manufacturing and factory-controlled production, we create modern living spaces that can be customized around different property requirements and lifestyle preferences.
Whether someone is looking for a compact backyard unit or a larger residential solution, understanding the differences between tiny homes and modular homes helps determine which option provides the right balance of space, functionality, and long-term value.
Tiny Homes vs Modular Homes: The Main Differences
Although tiny homes and modular homes share some similarities, they are designed for different types of buyers.
| Feature | Tiny Homes | Modular Homes |
| Main purpose | Compact and efficient living | Full residential living |
| Size | Smaller footprint | Larger floor plans |
| Best suited for | Downsizing, guest spaces, rentals, additional living areas | Families, permanent residences, larger housing projects |
| Design focus | Maximizing limited space | Creating flexible residential layouts |
| Construction | Prefabricated or modular production | Factory-built modules assembled on-site |
| Space flexibility | Limited but highly optimized | Greater customization options |
The right choice depends on how the space will be used. A person looking for a private backyard workspace may have very different requirements from someone planning a long-term family residence.
Size and Layout Differences
Choosing between the two depends on how the space will be used. A compact home may be ideal for someone looking for an efficient private retreat or additional property space, while a larger modular design may better support everyday living, families, or changing needs over time.
Tiny Homes Prioritize Efficient Space
The defining feature of a tiny home is its smaller size. Every design decision matters because limited space requires careful planning.
A successful tiny home layout often includes:
- Built-in storage
- Open living areas
- Multi-purpose furniture solutions
- Efficient kitchens and bathrooms
- Flexible rooms
The smaller footprint can make tiny homes easier to maintain and operate while reducing unnecessary space. Our studio series include efficient units designed for applications such as backyard spaces, private offices, guest accommodations, and additional living areas.
Modular Homes Offer More Room to Grow
Modular homes are generally better suited for people who need more space. They can support larger floor plans with additional bedrooms, expanded living areas, and layouts closer to traditional residential homes.
A modular home may be a better fit for:
- Growing families
- Long-term homeowners
- Multi-room living arrangements
- Larger property developments
The additional space provides more freedom when designing rooms and planning for future needs. We create modular homes and ADUs in different sizes and configurations to fit a variety of residential needs.
Construction Process
Both tiny homes and modular homes benefit from off-site manufacturing, but the construction process can vary depending on the design and purpose.
Traditional construction often requires every stage to happen at the building site. Weather conditions, scheduling conflicts, and material coordination can affect project timelines.
Factory-based construction changes this process by allowing production to happen in a controlled environment. We use a technology-driven approach to construction. We combine robotic printing, factory fabrication, and customized finishing to streamline the process from design configuration through installation.
Our process includes:
- Configuring the unit design
- Robotically printing the structure
- Installing electrical, plumbing, and interior finishes
- Delivering the completed unit
- Completing installation and service connections
This approach helps create a more predictable building experience while maintaining flexibility in design.
Customization Options
Customization is an important consideration when comparing tiny homes and modular homes.
Tiny Home
Because tiny homes have a smaller footprint, customization is focused on making every part of the space practical and efficient. Thoughtful design choices can help maximize comfort while maintaining a compact layout.
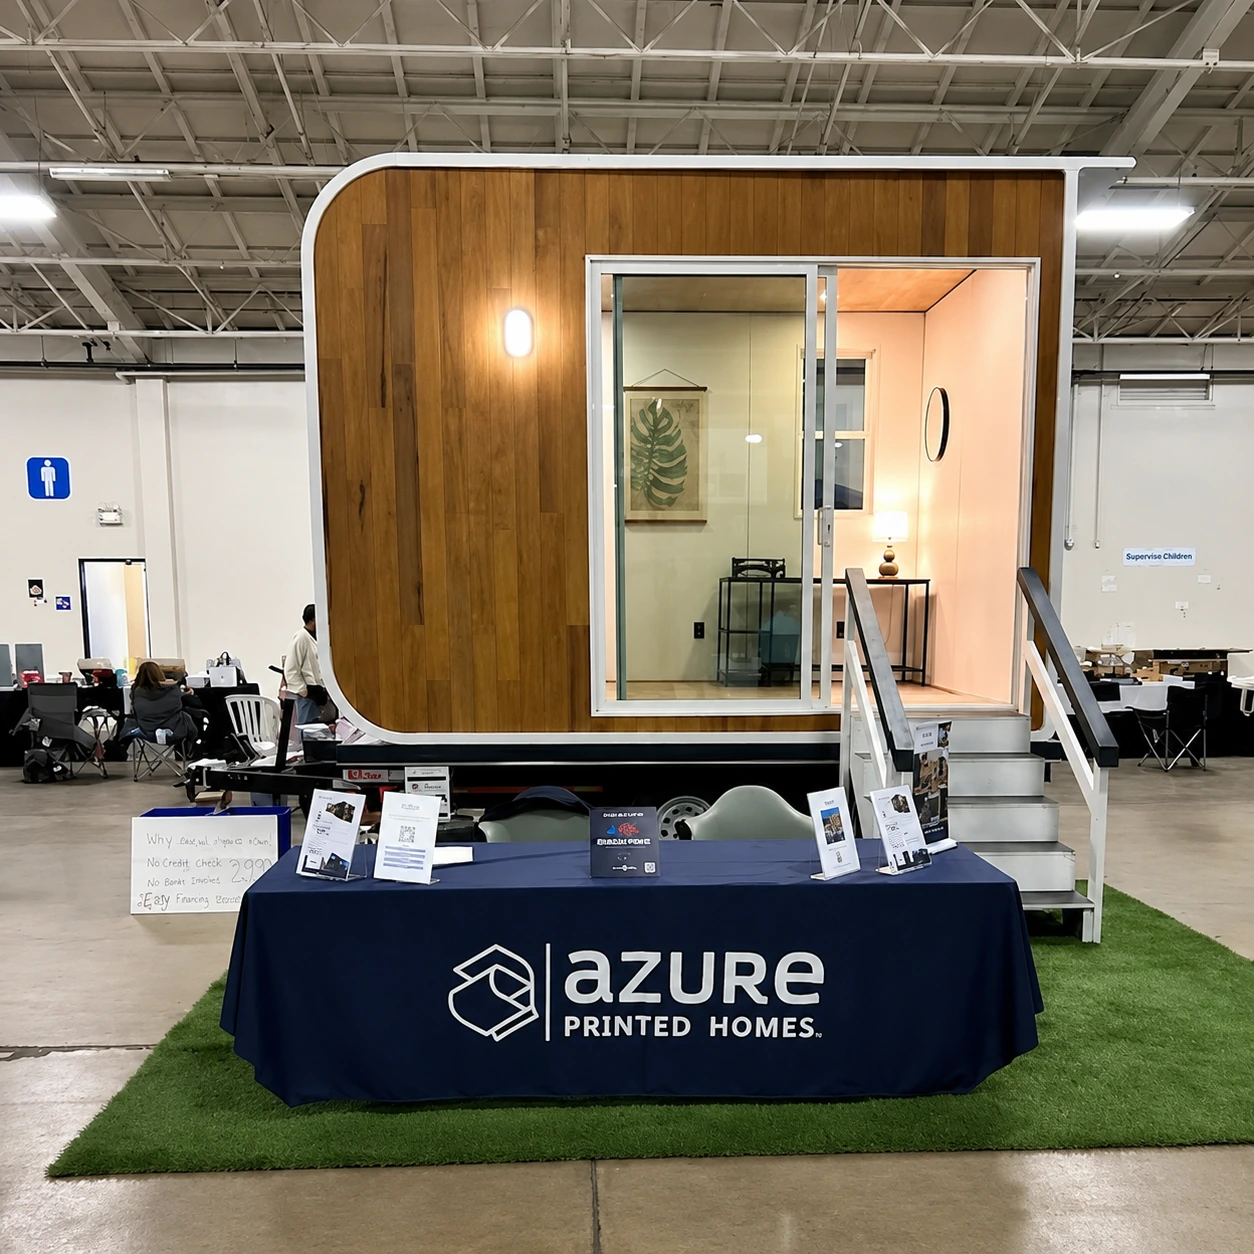
We create customizable tiny homes and compact living spaces that can be adapted for different uses, whether it is an additional backyard unit, private workspace, guest accommodation, or efficient residential solution. Interior layouts, storage options, kitchen configurations, bathroom features, and energy-efficient upgrades can all play an important role in making a smaller home feel functional and personalized.
Modular Home
Modular homes typically provide more flexibility because larger floor plans allow for more design possibilities. With additional square footage, homeowners have more freedom to plan bedroom layouts, arrange living areas, select interior finishes, and incorporate features that support long-term needs.
We design modular homes and ADUs with flexible configurations that can be adjusted around different lifestyles and property requirements. Our range of models includes different sizes and layouts, allowing homeowners to choose a solution that fits their space, whether they need a more compact residence or a larger home with multiple rooms and expanded living areas.
Cost Considerations
Tiny homes are often considered a more efficient housing option because they require less space and fewer materials compared with larger residences. Their smaller footprint can make them suitable for homeowners who want a compact living solution, an additional unit, a backyard space, or a flexible housing option with lower overall space requirements.
Modular homes generally represent a larger investment because they provide more square footage, additional rooms, and greater flexibility for long-term living. The extra space can make them a better fit for households that need multiple bedrooms, larger living areas, or a home that can adapt to changing needs over time.
The cost of a tiny home or modular home depends on many factors, including:
- Size
- Materials
- Interior finishes
- Site preparation
- Utility connections
- Delivery requirements
- Local regulations
We offer different categories of modular and tiny living solutions to accommodate a range of space requirements. Our studios include compact units such as the N100 starting at $24,900, A/D/C-100 starting at $24,900, and A/D/C-120 starting at $29,900. These smaller spaces are designed for applications such as studios, additional living areas, and compact housing solutions.
For homeowners looking for larger residential spaces, our homes and ADUs category includes models designed with more traditional layouts. The A-360 starts at $89,900, the A-540 starts at $134,900, the A-720 starts at $174,900, and the A-900 starts at $219,900. These models provide more room for bedrooms, kitchens, bathrooms, and expanded living areas.
The right choice depends on matching the home size with actual needs. A smaller home can provide an efficient and practical solution when space requirements are limited, while a larger modular home can offer additional flexibility for households planning for long-term use.
Energy Efficiency and Sustainability
Modern homeowners are increasingly interested in homes that use resources efficiently. Both tiny homes and modular homes can incorporate energy-efficient features through thoughtful design and modern construction methods.
Benefits may include:
- Improved insulation
- Efficient layouts
- Reduced material waste
- Modern building technologies
We focus on sustainable manufacturing by using recycled materials and robotic 3D-printing technology. We incorporate recycled plastic materials into our construction process and design homes with efficiency in mind.
The controlled manufacturing environment helps reduce waste compared with many traditional building approaches while creating precise, consistent structures.
Finding the Right Home Type for Your Lifestyle Goals
Choosing between a tiny home and a modular home depends on how the space will be used, how much room is needed, and what the long-term goals are. Both options can provide efficient, modern living solutions, but they are designed for different priorities.
Tiny homes are typically better suited for people who want a smaller, more efficient space with a focus on simplicity and smart design. Modular homes provide more flexibility for those who need additional rooms, larger layouts, and a home that can support changing needs over time.
| Consideration | Tiny Home | Modular Home |
| Best suited for | Compact living, additional spaces, guest accommodations, backyard units, and efficient housing solutions | Full-time residences, families, larger living arrangements, and long-term housing needs |
| Space requirements | Ideal when a smaller footprint is enough and every square foot needs to be optimized | Better when more bedrooms, larger living areas, and additional rooms are needed |
| Lifestyle | Suitable for people who prefer simpler living and efficient spaces | Suitable for households that need more room and flexibility |
| Maintenance | Smaller size can make cleaning and upkeep easier | Requires more maintenance due to larger living areas, but provides more comfort and functionality |
| Design approach | Focuses on smart layouts, multifunctional spaces, and practical use of limited space | Allows more freedom with room layouts, finishes, and residential features |
| Common uses | Backyard studios, guest spaces, private offices, rental units, compact homes | Primary residences, ADUs, expanded housing solutions, and larger residential projects |
| Future flexibility | Works well for specific needs with a smaller footprint | Provides more adaptability as household needs change |
The best choice comes down to finding the right balance between available space, lifestyle needs, and future plans. A well-designed smaller home can provide everything needed for efficient living, while a larger modular home can offer the additional comfort and flexibility required for long-term use.
Final Takeaway
Tiny homes and modular homes are not competing versions of the same idea. They represent two different approaches to modern housing.
Tiny homes focus on simplicity, efficiency, and making smaller spaces work better. Modular homes focus on flexibility, additional space, and creating complete residential environments.
The right choice depends on how the home will be used today and how those needs may change in the future.
With robotic construction, customizable designs, and sustainable manufacturing methods, We at Azure Printed Homes provide modern housing solutions across both compact and larger residential categories. We create modular homes, ADUs, studios, and tiny living spaces designed to bring together technology, efficiency, and flexible living.



