

The best housing choice depends on the homeowner’s priorities. Some people value maximum interior flexibility and a combined living and workspace layout. Others prefer a more streamlined building process, factory precision, and a home designed specifically for residential use.
Modern modular construction has continued to evolve, bringing new possibilities to the housing market. At Azure Printed Homes, we create future-focused modular living spaces using robotic 3D-printing technology, recycled materials, and efficient manufacturing methods. Our goal is to make customized, sustainable homes and ADUs more accessible while simplifying the construction process.
Understanding the differences between pole barn homes and modular homes can help buyers choose a solution that matches their property, lifestyle, and long-term plans.
The Basics of Pole Barn Homes
A pole barn home is a residential structure based on post-frame construction. Instead of using a traditional foundation framework as the main structural system, these buildings rely on large posts or columns that support the roof and walls.
Originally used for agricultural buildings, pole barn construction has become popular for residential projects because of its open interior design possibilities and ability to combine living areas with large functional spaces.
A typical pole barn home may include:
- Open-concept living areas
- Large garages or workshops
- High ceilings
- Flexible room layouts
- Storage or utility areas
The structure is usually built on-site, beginning with the installation of posts, framing, exterior materials, and interior finishes. Because the main structural system does not require many interior support walls, homeowners often have significant freedom when planning the layout.
However, the final result depends heavily on the design, materials, insulation choices, and quality of construction. Turning a pole barn structure into a comfortable year-round home requires careful planning around heating, cooling, moisture control, and energy efficiency.
Understanding Modular Homes
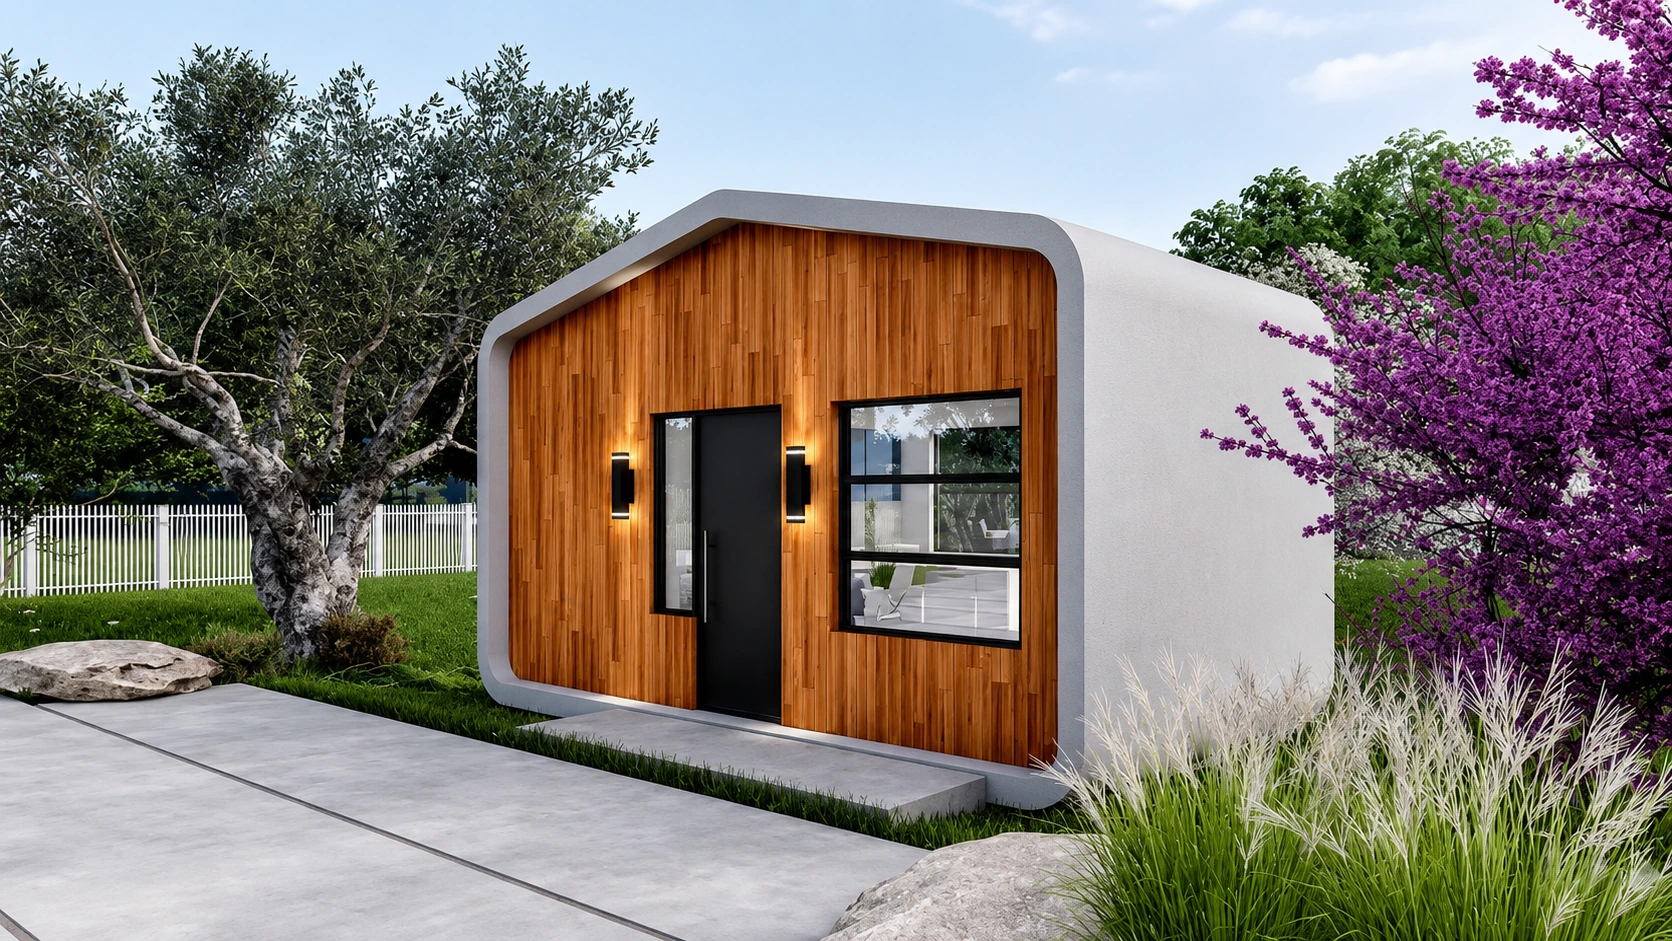
A modular home is built in sections inside a factory and then transported to the property for final assembly. Unlike traditional construction, where most work takes place outdoors, modular building allows key stages of production to happen in a controlled manufacturing environment. Factory construction helps create consistent results across important building components, including structural elements, electrical systems, plumbing, insulation, and interior finishes.
Once the modules are completed, they are delivered to the site and installed on a permanent foundation, where final connections and installation work are completed.
Modern modular homes are designed for more than basic functionality. They can include different layouts, finishes, and design features to match a homeowner’s needs. At Azure, we use this flexibility to create customized spaces ranging from compact studios to larger homes and ADUs, combining efficient production with designs made for modern lifestyles.
By integrating robotic 3D printing and recycled materials into modular construction, we create homes that are designed with both innovation and practicality in mind. Our manufacturing approach helps streamline the building process while reducing material waste and creating durable, energy-efficient living spaces.
Comparing Construction, Cost, and Performance
Both approaches can create comfortable residential spaces, but they offer different advantages depending on the homeowner’s priorities. Understanding the differences in construction, cost, design flexibility, durability, and sustainability can help buyers determine which option better fits their goals.
Construction Process: On-Site Building vs Factory Manufacturing
The biggest difference between pole barn homes and modular homes is where and how the construction process takes place.
Pole Barn Home Construction
Pole barn homes are primarily constructed at the building site. The process usually includes:
- Preparing the land
- Installing the structural posts
- Building the frame
- Adding exterior walls and roofing
- Completing interior systems and finishes
Because construction happens outdoors, weather conditions can influence the schedule. The homeowner also needs to coordinate different stages of the project, from structural work to interior completion.
One advantage of this approach is flexibility during the building process. Since much of the interior space is created after the main structure is complete, owners can adjust room layouts and finishes based on their preferences.
Modular Home Construction
Modular homes are produced through a more controlled manufacturing process. While site preparation happens, the home sections are built inside a factory.
We design and produce homes with a focus on efficiency, customization, and reduced material waste. The process allows important systems and finishes to be completed before the home arrives at the property.
This parallel approach can reduce delays and create a more predictable timeline. Factory production protects materials from weather exposure and allows teams to follow consistent quality procedures.
Cost Comparison
The total cost of a home depends on many factors, including size, finishes, location, permits, foundation requirements, and site conditions.
Pole barn homes are often viewed as a cost-conscious building option because the main structural system can be relatively simple compared with some traditional residential approaches. Typical costs may range from around $65 to $160 per square foot, depending on the size, design choices, location, and level of interior finishing.
A 1,500-square-foot pole barn home may cost approximately $105,000 to $225,000 as a complete residential project. The final investment depends heavily on how much customization is added and how the space is finished.
Expenses may include:
- Foundation work
- Insulation
- Plumbing
- Electrical installation
- Interior walls and finishes
- Heating and cooling systems
Modular homes typically offer more predictable budgeting because much of the construction happens in a controlled manufacturing environment. Building indoors allows the process to follow a structured schedule, reduces weather-related interruptions, and makes it easier to plan the overall project.
Our range of modular spaces includes compact studios starting at around $24,900, as well as larger residential models such as the A-360 starting at $89,900, the A-540 at $134,900, the A-720 at $174,900, and the A-900 at $219,900.
For buyers comparing different housing options, the initial construction price is only one part of the decision. Factors such as building speed, energy performance, customization, maintenance, and how well the home fits future needs all influence the overall value.
Design Flexibility and Customization
One of the strongest advantages of pole barn homes is their open interior design. The large structural spaces allow homeowners to create unique layouts with fewer restrictions.
This makes pole barn homes appealing for people who want large open rooms, workshop areas, combined residential and functional spaces, and custom floor plans. However, customization often happens during the finishing stage, meaning homeowners may need to manage more design decisions throughout construction.
Modular homes provide a different type of flexibility. Instead of starting with an empty structure, buyers typically customize layouts, finishes, materials, and features before production begins.
For example, we customize designs to meet different residential needs, from compact spaces to larger homes and ADUs. Our approach allows homeowners to select finishes, adjust designs, and create spaces that fit their lifestyle while benefiting from advanced manufacturing.
Durability and Maintenance Considerations
A home’s durability depends on the materials, engineering, construction quality, and maintenance over time. Pole barn homes often use strong structural systems designed to handle different environmental conditions. Steel and other durable materials can provide long-term performance, especially when properly maintained.
Modular homes benefit from factory-controlled production. Components are built with precision, and the construction process reduces exposure to weather during manufacturing. Our manufacturing approach combines advanced technology, recycled materials, and carefully planned construction methods to create modern living spaces built for everyday use.
Maintenance needs will vary depending on the materials used in each home. Exterior finishes, roofing systems, insulation, and mechanical equipment all influence long-term performance.
Energy Efficiency and Sustainability
Energy performance has become an important consideration for many homeowners. A well-designed home can improve comfort while reducing long-term energy demands.
Pole barn homes can achieve strong energy efficiency when they include:
- Proper insulation
- High-quality windows
- Efficient heating and cooling systems
- Careful moisture management
Modular homes benefit from factory construction because insulation, sealing, and building systems can be installed under controlled conditions.
Sustainability is another important factor in modern construction. We use recycled plastic materials as part of our 3D-printing process. More than 60% of the print material comes from recycled plastic, helping transform waste materials into components for future-focused housing solutions. Our approach combines sustainability with practical design, creating modular spaces that support efficient living.
Which One Is Better for Your Needs?
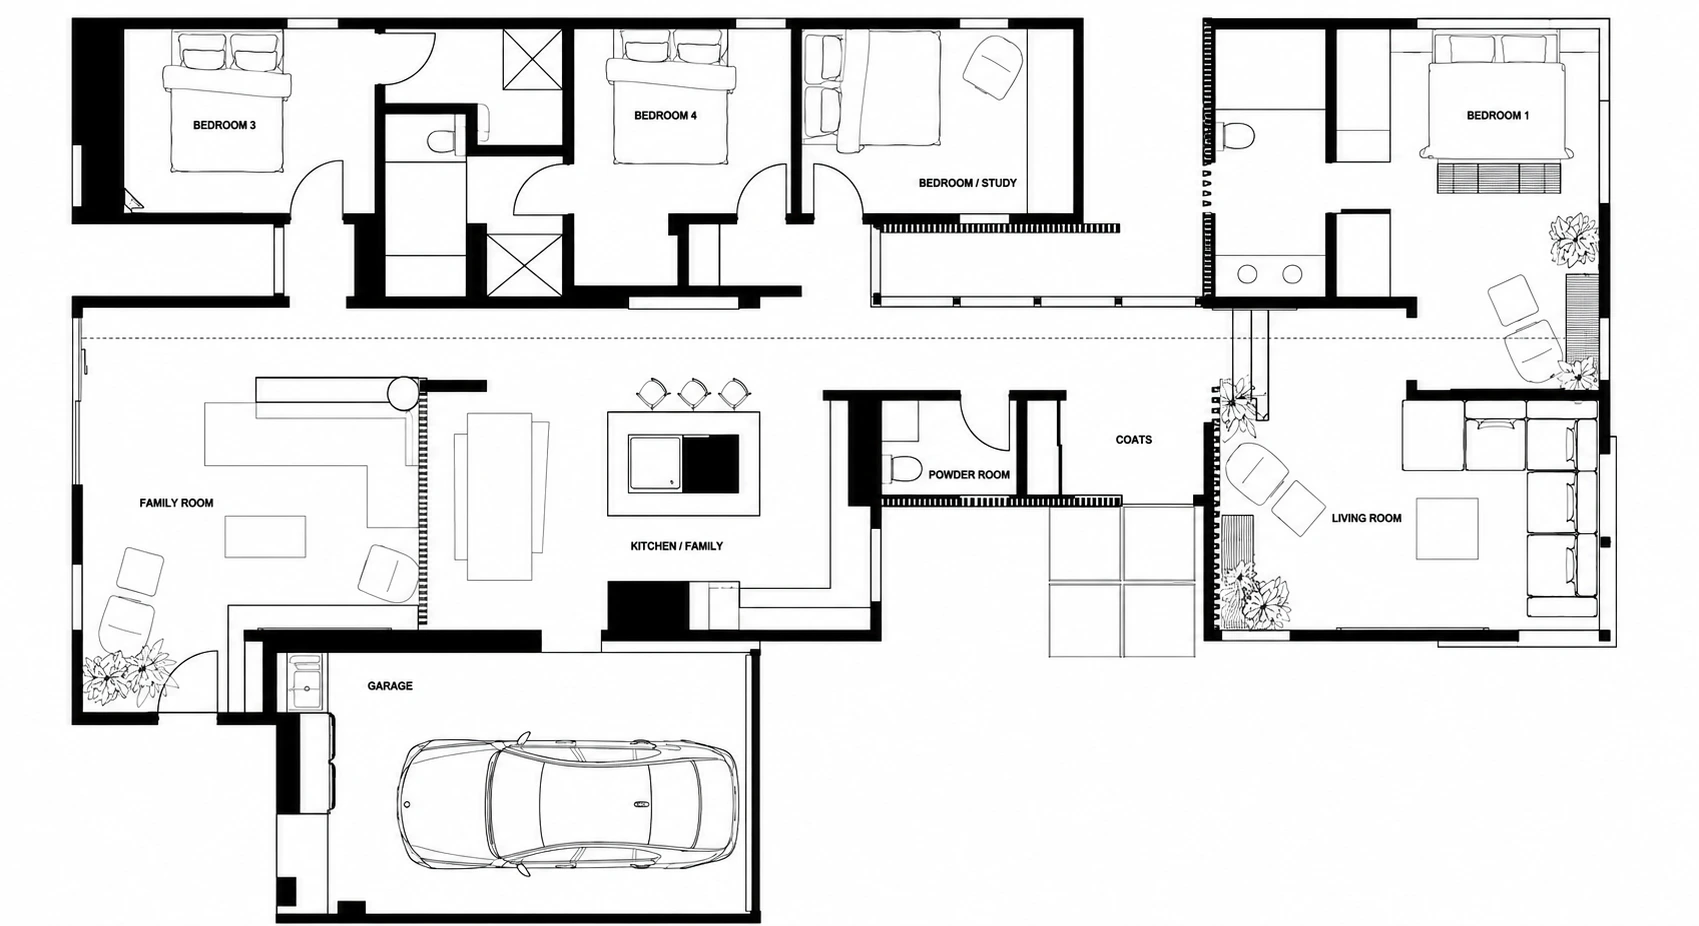
There is no single answer for every homeowner. The right choice depends on the property, lifestyle, design preferences, and long-term goals. Pole barn homes and modular homes each offer different advantages, making one option more suitable depending on what matters most.
| Priority | Better Fit |
| Large open interior layouts | Pole barn home |
| Workshop, garage, or utility space | Pole barn home |
| Maximum flexibility with room arrangements | Pole barn home |
| Rural properties and larger lots | Pole barn home |
| More predictable construction timeline | Modular home |
| Streamlined building process | Modular home |
| Residential-focused design | Modular home |
| Consistent factory-controlled construction | Modular home |
| Modern finishes and planned customization | Modular home |
| Efficient use of advanced manufacturing | Modular home |
For homeowners interested in efficient, customizable housing, modern modular construction continues to create new opportunities. Our approach helps simplify the building process while giving homeowners the ability to create spaces that match their lifestyle.
What To Consider Before Making a Decision
Choosing between a pole barn home and a modular home requires looking beyond the construction method itself. The right option depends on how the space will be used, the property conditions, and the priorities of the homeowner.
Before making a decision, homeowners should consider:
- Property location: Zoning requirements, available land, site conditions, and neighborhood characteristics can influence which option is practical.
- Intended use: A full-time residence, guest space, workshop, or multi-purpose building may require different design features.
- Desired layout: Buyers should consider whether they need large open spaces, dedicated functional areas, or a more traditional residential layout.
- Construction timeline: Pole barn and modular construction follow different processes, which can affect how quickly the project is completed.
- Long-term plans: Future expansion, changing household needs, and potential resale value are important factors to think about before choosing a building method.
- Maintenance expectations: Materials, construction quality, and design choices can affect the amount of upkeep required over time.
A home is a long-term investment, so the best choice is not always the option with the lowest initial cost. Considering how the space will function today and adapt in the future can help homeowners select a building approach that provides the right balance of comfort, flexibility, and value.
Final Thoughts
Pole barn homes and modular homes represent two different approaches to creating residential spaces. Pole barn construction offers flexibility and open layouts, while modular homes provide a more structured manufacturing process with greater predictability.
The right option depends on what matters most: design freedom, construction speed, energy efficiency, maintenance, or long-term usability.
As housing continues to evolve, new technologies are changing what is possible. Through robotic 3D printing, recycled materials, and modular construction, we at Azure Printed Homes are helping create a new generation of efficient, customizable living spaces designed for the future.



