

Choosing a smaller home is about more than reducing square footage. It is about creating a lifestyle that matches personal priorities, whether that means traveling more often, lowering housing costs, simplifying daily living, or making room for a backyard guest house.
Two popular options are park model homes and tiny houses. At first glance, they may seem almost identical. Both are compact, efficient, and designed to make the most of every square foot. Once buyers begin researching, however, important differences emerge. Construction methods, intended use, mobility, financing, and even local regulations can vary significantly between the two.
Understanding those differences makes it much easier to choose the type of home that fits both current needs and long-term plans.
Understanding Park Model Homes and Tiny Houses
Before comparing costs, mobility, financing, or regulations, it helps to define both options clearly. Park model homes and tiny houses can look similar from the outside, but they are often built for different purposes. One is usually tied to recreational or seasonal use, while the other covers a wider range of small-space living options.
What Is a Park Model Home?
A park model home is a compact dwelling built on a trailer chassis and usually designed to stay in one location for an extended period of time. Most park models measure between 250 and 400 square feet and are commonly used as seasonal retreats, vacation properties, guest accommodations, or homes in communities where this type of unit is allowed.
Although park model homes are built on wheels, they are not typically moved often. In most cases, they are delivered to a prepared site and installed on a concrete pad, piers, or another support system. Many include full kitchens, bathrooms, living areas, and permanent sleeping spaces, which makes them feel closer to a small traditional home than a temporary camper.
What Is a Tiny House?
A tiny house is a broader housing category. While many tiny houses are under 400 square feet, they can be built as modular living spaces designed for different uses.
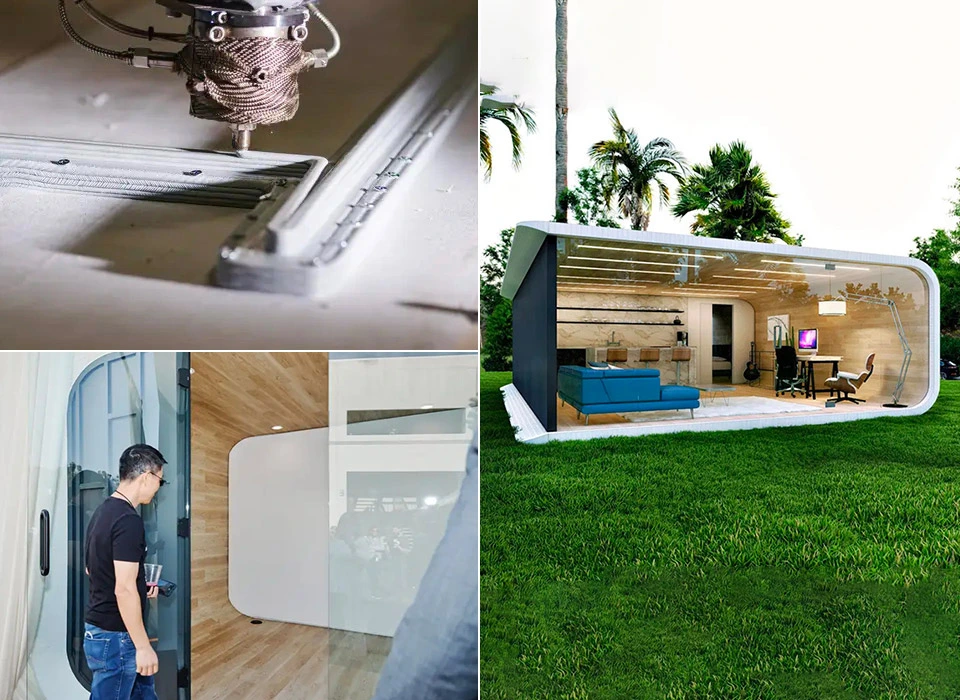
Some people choose tiny houses for full-time living. Others use them as backyard guest houses, ADUs, home offices, vacation rentals, or seasonal cabins. At Azure Printed Homes, we create tiny homes, backyard studios, and ADUs with customizable layouts, recycled materials, and energy-efficient construction, giving buyers more flexibility than a one-size-fits-all small home.
Unlike park model homes, tiny houses are usually defined less by a single classification and more by how the space is designed and used. The same compact footprint can support everyday living, work, hosting, or rental income when the layout is planned well.
Park Model Homes vs Tiny House: The Biggest Differences
Although the two options overlap in size, they are designed with different priorities in mind.
| Feature | Park Model Home | Tiny House |
| Typical size | 250-400 sq ft | Usually under 400 sq ft |
| Mobility | Transported occasionally | Can be fixed or mobile |
| Foundation | Concrete pad or piers | Trailer or permanent foundation |
| Primary purpose | Recreational or seasonal use | Full-time or flexible living |
| Design flexibility | More standardized | Often highly customizable |
For many buyers, the biggest distinction is flexibility. Tiny houses can serve many different purposes depending on how they are designed and installed, while park model homes generally follow a more specific use case.
Construction and Design
Construction methods influence everything from durability to customization opportunities. Many traditional park model homes are built with conventional framing methods and designed to resemble cabins or compact cottages. They typically maximize interior comfort while remaining within park model size requirements.
Tiny houses, however, vary considerably. Some resemble miniature versions of traditional homes, while others feature modern architecture, flat roofs, expansive glass, or modular layouts.
As more buyers look for contemporary alternatives, we combine robotic manufacturing with modular construction to create tiny homes, studios, and ADUs using recycled materials. Instead of limiting homeowners to standard floor plans, we offer customizable designs that allow each living space to better match the owner’s needs while maintaining efficient factory production.
This flexibility has become increasingly important as buyers seek homes that work equally well as primary residences, guest accommodations, rental properties, or backyard offices.
Mobility and Installation
One common misconception is that every tiny home is constantly on the move. In reality, both park model homes and many tiny houses spend most of their lives in one location. Park model homes generally require specialized transportation because of their size and weight. Once delivered, they are installed on prepared sites and connected to utilities.
Tiny houses offer somewhat greater flexibility. They can be relocated when necessary, although most owners still choose long-term placements for convenience and stability. For permanent installations, many homeowners select foundation-based tiny homes or accessory dwelling units that function much like traditional houses.
Financing Considerations
Financing often depends less on the home’s appearance and more on how it is classified. Park model homes are frequently financed similarly to recreational vehicles because of their construction and classification.
Tiny houses offer more possibilities. Financing options may include RV loans, personal loans, construction financing, builder financing, or other lending programs.
Because every project begins differently, we work with buyers from the earliest planning stages and offer financing pre-qualification to help simplify the process before production begins. Starting those conversations early can make site preparation, budgeting, and scheduling much easier.
Cost Comparison
Smaller homes generally cost less than traditional site-built houses, but the final investment depends on several factors.
These include:
- Size
- Materials
- Interior finishes
- Customization
- Utility connections
- Site preparation
- Delivery
- Local permits
For example, our studio models are starting at $24,900, while homes and ADUs are starting at $89,900. Larger models and custom projects vary based on size, layout, upgrades, delivery, site work, and permitting.
Park model homes often include more standardized layouts, while tiny houses can range from relatively simple designs to highly customized residences with premium finishes and advanced energy systems. Rather than focusing only on upfront cost, buyers should evaluate overall value, including construction quality, efficiency, expected maintenance, and long-term operating expenses.
Energy Efficiency
Compact homes naturally consume less energy than larger houses, but construction quality plays a major role in overall performance. Well-designed insulation, efficient windows, airtight construction, and modern HVAC systems help reduce heating and cooling costs throughout the year.
Many buyers also prioritize sustainable building materials. We manufacture living spaces using recycled materials while incorporating energy-efficient construction methods designed to reduce waste during production. Factory-built precision allows each component to fit consistently, helping create comfortable spaces that are built for long-term performance.
For environmentally conscious homeowners, sustainability is no longer just a bonus. It has become an important part of the purchasing decision.
Maintenance Requirements
Smaller homes generally require less maintenance than larger houses simply because there is less space to maintain. Still, maintenance needs depend on construction materials, climate, and installation.
Routine responsibilities may include:
- Exterior cleaning
- Roof inspections
- HVAC servicing
- Window and door maintenance
- Plumbing checks
- Seasonal weather preparation
Homes built with durable modern materials may reduce some maintenance compared to traditional wood-heavy construction, particularly in areas exposed to moisture or insects.
Lifestyle Differences
Choosing between a park model home and a tiny house often comes down to lifestyle rather than specifications.
A park model home may be a better fit for someone who:
- Wants a seasonal retreat
- Plans to stay in one location
- Prefers a turnkey recreational property
- Enjoys campground or resort communities
A tiny house may better suit someone who:
- Wants a primary residence
- Plans to build an ADU
- Values architectural flexibility
- Prioritizes sustainability
- Wants greater design customization
- Prefers modern modular construction
Neither option is universally better. The right choice depends entirely on how the space will be used.
How to Choose Between a Park Model Home and a Tiny House
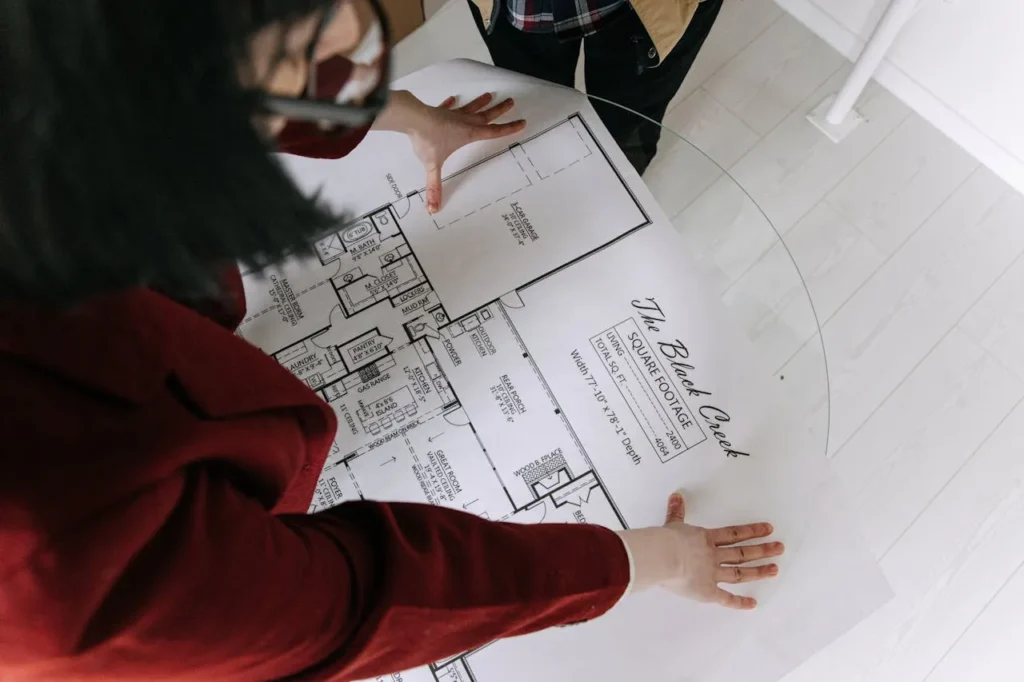
Before making a decision, buyers should think about how the home will be used, where it will be placed, and how much flexibility they want over time.
| Question to Ask | Why It Matters |
| Will the home be used seasonally or year-round? | Park model homes are often tied to recreational or seasonal use, while tiny houses can work for full-time living, ADUs, guest space, or rentals. |
| Does local zoning allow the intended use? | Rules vary by city, county, and property type, so placement should be checked before buying. |
| Will the home need a foundation? | A permanent foundation may affect permits, financing, taxes, and long-term use. |
| Is customization a priority? | Tiny homes often allow more design flexibility, especially when built as modular spaces. |
| What is the full project budget? | Delivery, installation, site work, utility connections, and permits can affect the final cost. |
| Could the property need more space later? | Buyers planning future guest space, rental units, or ADUs should choose a solution that can grow with their needs. |
Answering these questions usually makes the choice clearer. A seasonal retreat may point toward a park model home, while a more flexible living space may make a tiny house or an ADU the better fit.
Common Mistakes to Avoid Before Buying
Buying a smaller home can feel simpler than buying a traditional house, but there are still important details to review before making a decision. The right choice should fit the property, budget, lifestyle, and long-term plans.
Here are some common mistakes:
- Looking only at the base price: A smaller home can be more affordable than a traditional house, but the total project cost may include delivery, site preparation, permits, utility connections, foundation work, and optional upgrades.
- Choosing a model before checking local rules: Zoning, occupancy limits, RV classifications, ADU rules, and foundation requirements can all affect whether a park model home or tiny house is allowed on a specific property.
- Ignoring how the space will be used every day: A compact home should work for real life, not just look good in photos. Storage, privacy, sleeping space, kitchen layout, bathroom access, insulation, and maintenance all matter.
- Underestimating customization needs: Buyers should think through layout, finishes, energy systems, and long-term use before committing. We design compact homes, ADUs, and studios with customizable layouts, so buyers can plan around how the space will actually function.
- Forgetting about future needs: A home that works today should still make sense later, whether it becomes a guest house, rental unit, backyard office, or full-time living space.
Taking time to review these points early can prevent expensive changes later and make the buying process much smoother. A compact home should not feel like a compromise. It should feel like a smart, intentional way to create the space that is needed now, with enough flexibility for what comes next.
Final Thoughts
Park model homes and tiny houses share many similarities, but they are designed for different lifestyles and long-term goals.
Park model homes typically focus on seasonal living, recreational use, and long-term placement within designated communities. Tiny houses offer greater flexibility, making them suitable for primary residences, ADUs, guest houses, home offices, and many other applications.
As compact living continues to evolve, buyers have more choices than ever before. We combine modern manufacturing with customizable design, recycled materials, and energy-efficient construction to create living spaces that are designed for the way people live today. Whether the goal is a tiny home, a backyard studio, or an accessory dwelling unit, choosing the right solution starts with understanding how the home will be used today and how it can continue supporting future needs.



