

Tiny homes and trailers are often placed in the same category because both are compact and both can be associated with smaller-scale living. But the two are not the same. A trailer is usually defined by mobility first. A tiny home is usually defined by livability first.
That difference is especially important as compact housing becomes more practical and more varied. At Azure Printed Homes, we manufacture robotically printed tiny homes, studios, ADUs, and larger modular homes using recycled materials, with electrical, plumbing, insulation, and interior finishes completed before delivery. That type of product sits much closer to residential housing than to a trailer built mainly around towing.
There is some overlap, of course. Some compact homes are movable. Some trailers can be used for temporary housing. But when a buyer is comparing tiny homes vs trailers, the better question is not just: “Which one is smaller?” It is: “Which one is actually designed for the way this space will be used?”
What Is a Tiny Home?
A tiny home is a compact living space designed around efficient use of square footage. It may be much smaller than a conventional house, but the goal is still residential: a place to sleep, cook, relax, store belongings, and live comfortably within a smaller footprint.
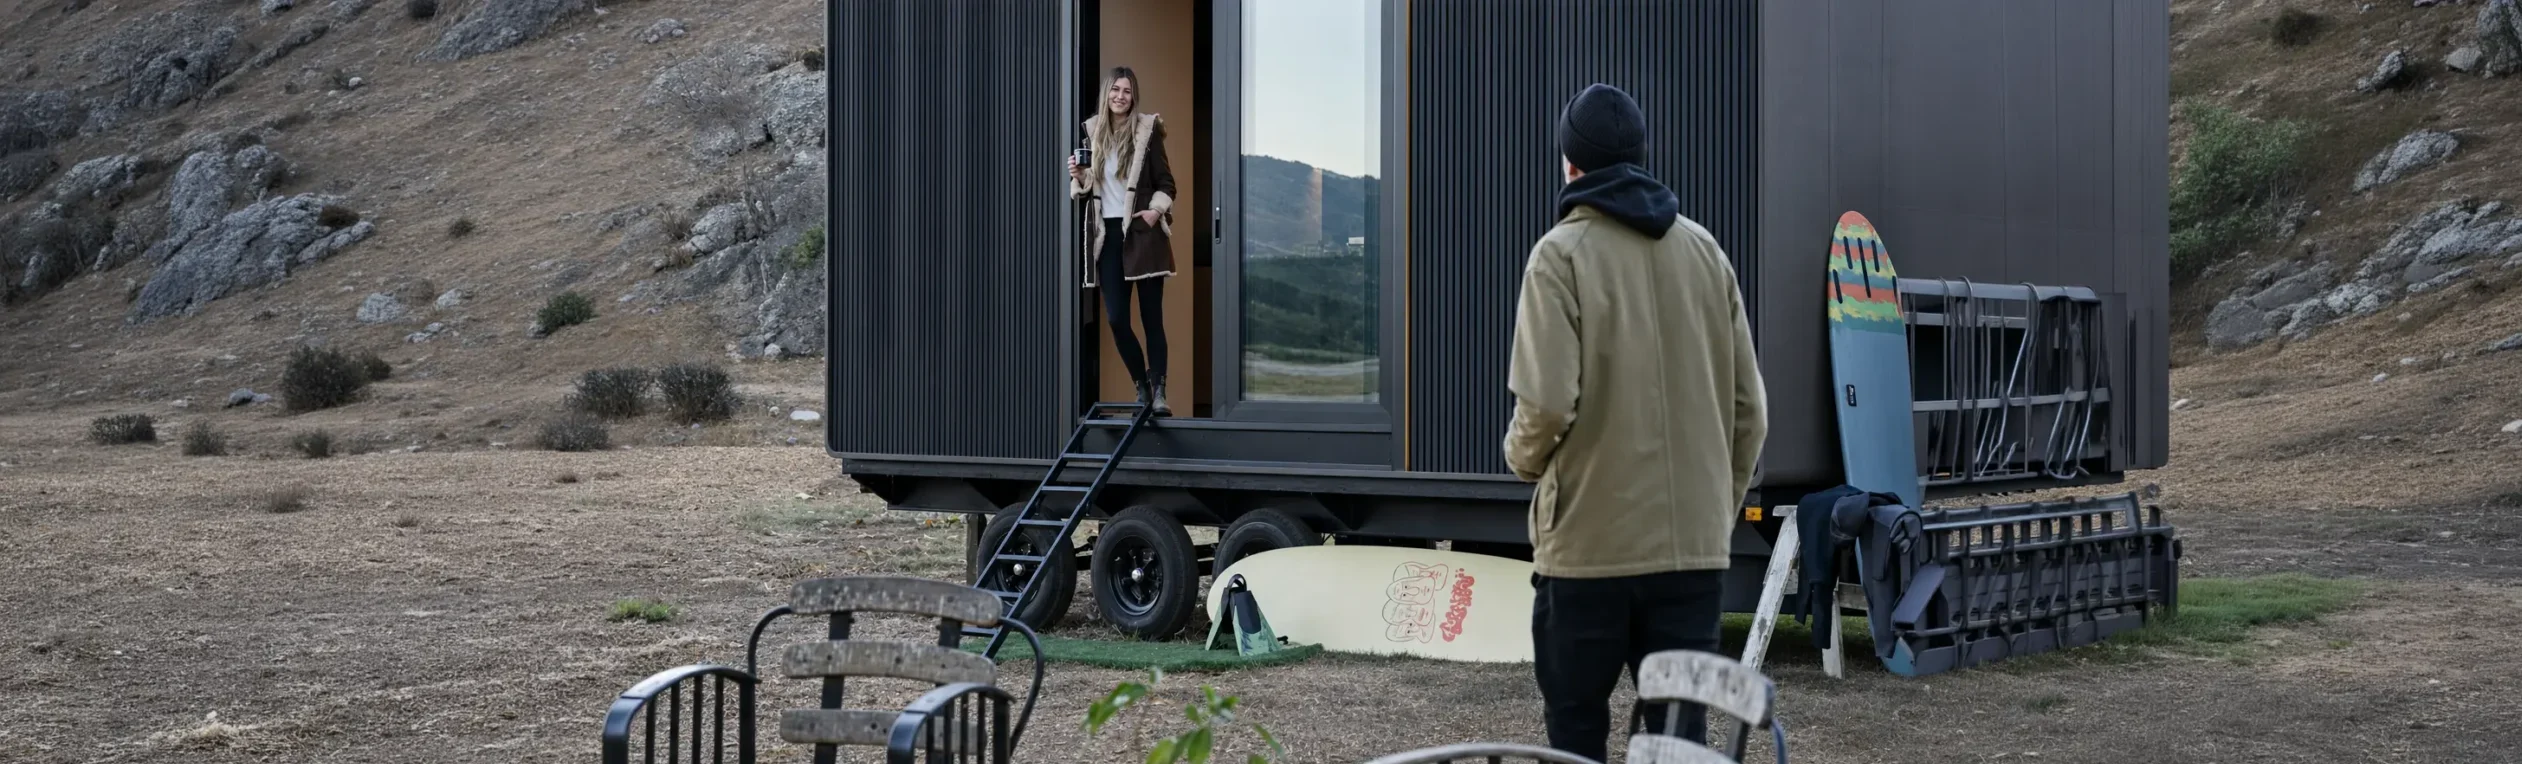
Not every tiny home is built on wheels. Some are mobile, while others are installed as stationary structures. Depending on the model, finish level, local rules, and site conditions, a tiny home may be used as a backyard guest house, rental unit, vacation cabin, ADU, studio, or primary residence.
The planning is usually more important than the size itself. In a regular home, extra space can hide weak designs. In a tiny home, it cannot. The kitchen, bathroom, storage, sleeping area, windows, furniture, and utility connections all need to work together.
That is why modern tiny homes are often closer to compact residential housing than to recreational vehicles. For example, our tiny homes are part of a broader lineup of robotically printed modular living spaces, including studios, ADUs, and larger homes. Instead of treating a small home as a stripped-down version of a house, the design starts with how the space will function once installed.
What Does “Trailer” Mean in Housing?
The word “trailer” is broad. In logistics, it can mean a non-motorized vehicle used to transport cargo, equipment, or goods. In everyday housing conversations, however, people usually use the word to describe a travel trailer, camper, or older style of movable home.
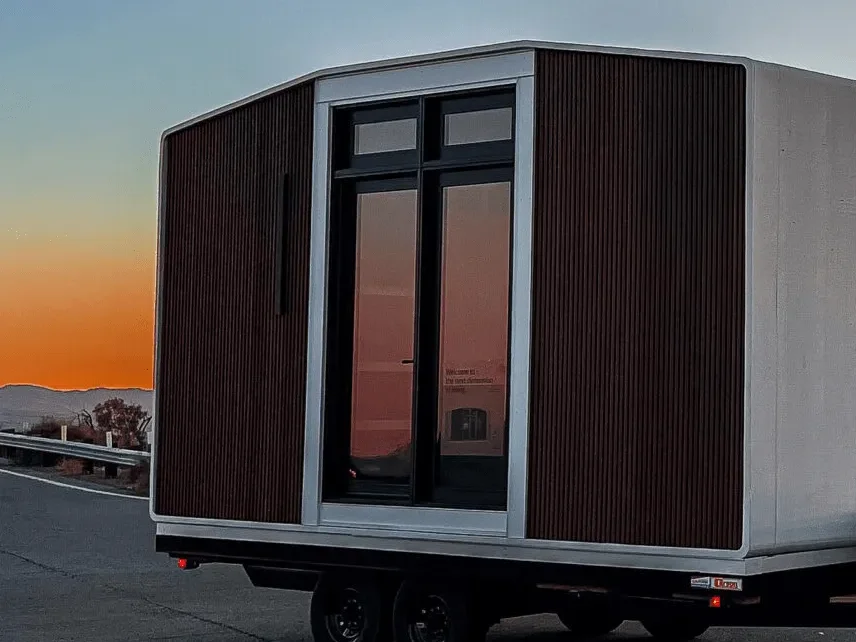
This article focuses on trailers in the residential sense, not cargo trailers. A residential trailer is typically associated with towing and temporary or semi-temporary use. A travel trailer, for example, is usually designed for recreation, road trips, camping, and seasonal stays. Its design is shaped by weight limits, towing rules, vehicle compatibility, and the need to move from place to place.
That does not make trailers useless. For frequent travel, short stays, and camping-style use, a trailer can be practical. But when the goal is a more permanent living space, the limitations become more noticeable. A trailer may have less flexibility for residential-style layouts, long-term insulation performance, utility planning, customization, and site-specific installation.
This is where the comparison starts to shift. Tiny homes are not just smaller spaces. Many are planned as real housing. Trailers are usually planned around movement first, with living space fitted inside that constraint.
Tiny Homes vs Trailers: The Biggest Differences
Although tiny homes and trailers may look similar from the outside, they are usually built with different priorities in mind.
| Feature | Tiny Home | Trailer |
| Primary purpose | Residential living | Recreation or temporary accommodation |
| Design priority | Comfortable everyday living | Mobility and towing |
| Installation | Permanent or movable, depending on the design | Designed to remain towable |
| Layout | Residential-style floor plans | Space planned around transportation |
| Customization | Often extensive | Usually more limited |
| Long-term use | Commonly intended for full-time living | Typically intended for shorter stays |
Design and Materials
One of the biggest differences is the starting point of the design. Trailers are generally engineered to move efficiently from one place to another. That affects everything from dimensions and materials to storage solutions and floor plans. Tiny homes are typically designed around how people will actually use the space every day.
Our manufacturing process follows that residential approach from the beginning. Factory production includes electrical, plumbing, insulation, and interior finishes before delivery, allowing more of the work to be completed in a controlled environment instead of entirely on-site.
This becomes especially noticeable in kitchens, bathrooms, storage, ceiling height, natural light, and overall flow. A compact home that functions well for everyday living often feels very different from one designed primarily for travel.
Construction and Everyday Comfort
Construction methods are another major difference between tiny homes and trailers. Many trailers are built around towing requirements, so weight, dimensions, and materials often shape the design. Tiny homes can place more emphasis on everyday comfort, including insulation, windows, utilities, storage, and interior finishes.
In our robotic printing process, more than 60% of the print material comes from recycled plastic, with approximately 100,000 plastic bottles used for every 120-square-foot home. For projects in high fire hazard severity zones, the same designs can be manufactured with light gauge steel instead.
Key comfort details to compare include:
- Insulation: Does the structure support seasonal use only, or year-round living?
- Windows: Are they suitable for comfort, efficiency, and everyday use?
- Utilities: Are electrical, plumbing, heating, and ventilation planned into the design?
- Finishes: Is the unit delivered as a livable space or does it need major interior work?
- Durability: How will the materials handle moisture, pests, fire conditions, and long-term wear?
For comparison, our units are completed with electrical, plumbing, insulation, and interior finishes before delivery, reducing the amount of work needed on-site.
Customization and Flexibility
A trailer is usually purchased as a finished product with a predefined layout. While buyers may choose from several floor plans or optional packages, the overall design is generally fixed before it reaches the customer.
Tiny homes often provide more flexibility because they are treated as residential buildings rather than recreational equipment. Instead of limiting every project to a handful of standard floor plans, we can adjust dimensions, modify the orientation of larger homes to better suit a property, and even add or remove bedrooms and bathrooms where the design allows.
Buyers can choose from a catalog of finishes or create their own combination, while optional upgrades include features such as solar panels, heated floors, and upgraded material selections.
Installation and Project Planning
The building itself is only one part of the project. Delivery, site preparation, utilities, permits, and installation all influence how smoothly a compact home moves from the factory to everyday use.
This is another area where tiny homes and trailers often differ. A travel trailer can often be parked and used with less preparation, depending on the location. A tiny home intended for long-term living usually becomes part of the property, so planning starts earlier.
Our process begins with the property and the intended use of the home. Site conditions are evaluated first, then architectural, structural, mechanical, plumbing, and energy plans are developed before production moves forward.
A typical tiny home project may include:
- Evaluating the property, access, and intended use
- Preparing architectural and engineering plans
- Reviewing local permit requirements
- Coordinating foundation or site preparation
- Planning utility connections
- Manufacturing the home in the factory
- Delivering, installing, and connecting the unit
When factory production and site preparation move forward at the same time, the overall timeline can become more efficient than a project where every step has to happen on-site.
Deciding Between a Tiny Home and a Trailer
Neither option is universally better. The right choice depends on how the building will be used, where it will be located, and what the buyer expects over the long term.
A trailer may be the right solution for buyers who:
- Plan to relocate frequently
- Need temporary accommodation for travel or recreation
- Prioritize towing and mobility over permanent installation
- Expect to spend limited time in the space each year
A tiny home is often a better choice for buyers who:
- Want a comfortable space for everyday living
- Are planning an ADU, guest house, rental unit, or vacation property
- Value customization and long-term flexibility
- Expect the home to become part of the property rather than simply a movable structure
Our projects are planned as complete housing solutions rather than standalone structures. Site preparation, utility connections, permitting, transportation, and long-term performance are considered alongside the design itself, helping ensure the finished home works as intended once installed.
Why a Tiny Home May Become the More Practical Choice
For many buyers, the real question is not whether the structure is small. It is whether the space can support the way it will be used. A trailer can be practical for travel, camping, or temporary stays because it is built around movement. A tiny home is different. It is usually planned around daily function, comfort, and a more settled use of space.
That difference affects the details buyers interact with every day: the layout, storage, utilities, insulation, finishes, and ability to adapt the design before construction begins. For a guest house, ADU, rental unit, vacation cabin, home office, or compact primary residence, those details often matter more than towability.
In practice, our tiny home projects give buyers more control over the final result:
- Broader model range: We manufacture compact studios, tiny homes, ADUs, and larger residential homes using the same robotic production process.
- Custom project options: We can support custom homes, multiple stories, balconies, elevators, and layouts tailored to a specific property.
- Flexible floor plans: Depending on the project, buyers can adjust dimensions, modify larger layouts, and add or remove bedrooms and bathrooms.
- Finish selection: Buyers can choose from a catalog of finishes or curate their own material selections.
- Optional upgrades: Solar panels, heated floors, and other upgrades can be added before manufacturing begins.
So the comparison is not just trailer vs tiny home. It is mobility-first design vs residential-use design. For short-term movement, a trailer may be enough. For a space meant to feel like a small home, a tiny home usually offers more room to plan, customize, and live comfortably.
What Else to Consider Before Making a Final Decision
A successful project starts long before construction begins. Whether the goal is a tiny home or a trailer, planning the site and understanding the project’s requirements can prevent unexpected costs and delays later.
| Consideration | Why It Matters |
| Intended use | Decide whether the space will be used as a primary residence, guest house, ADU, rental, home office, or vacation property. |
| Property conditions | Confirm that the site provides suitable access for delivery, installation, and any required equipment. |
| Utilities | Plan how electricity, water, wastewater, heating, and ventilation will be connected and supported. |
| Foundation | Determine whether the project requires a permanent foundation or another type of prepared base. |
| Permits and regulations | Review local zoning rules, building codes, and permitting requirements before moving forward. |
| Delivery and installation | Understand what site preparation, scheduling, and final installation work will be required before the home is ready for use. |
These considerations form the foundation of our planning process. Property evaluation comes first, followed by architectural, structural, mechanical, plumbing, and energy planning before manufacturing begins. Factory production can then move forward while site preparation is underway, allowing different stages of the project to progress at the same time and helping reduce the overall timeline.
Final Thoughts
Tiny homes and trailers may share a compact footprint, but they are designed with different priorities. A trailer is typically built around transportation and temporary use, while a tiny home is more often designed as a complete living environment that can support a variety of residential needs.
As compact housing continues to evolve, the differences have become even more significant. Modern tiny homes can offer thoughtful layouts, residential finishes, customization, and construction methods that go well beyond what many people associate with traditional trailers.
Our approach reflects that shift. By combining robotic manufacturing, recycled materials, factory-completed interiors, and flexible design options, we build compact homes that can serve many different purposes, from studios and guest spaces to ADUs and full-time residences. The result is a housing solution designed around how people live, not simply how the structure is transported.



