

At first glance, the finished homes can look almost identical. Both modular and regular homes can offer comfortable living spaces, attractive designs, and lasting durability. The biggest differences happen behind the scenes during planning, manufacturing, and construction.
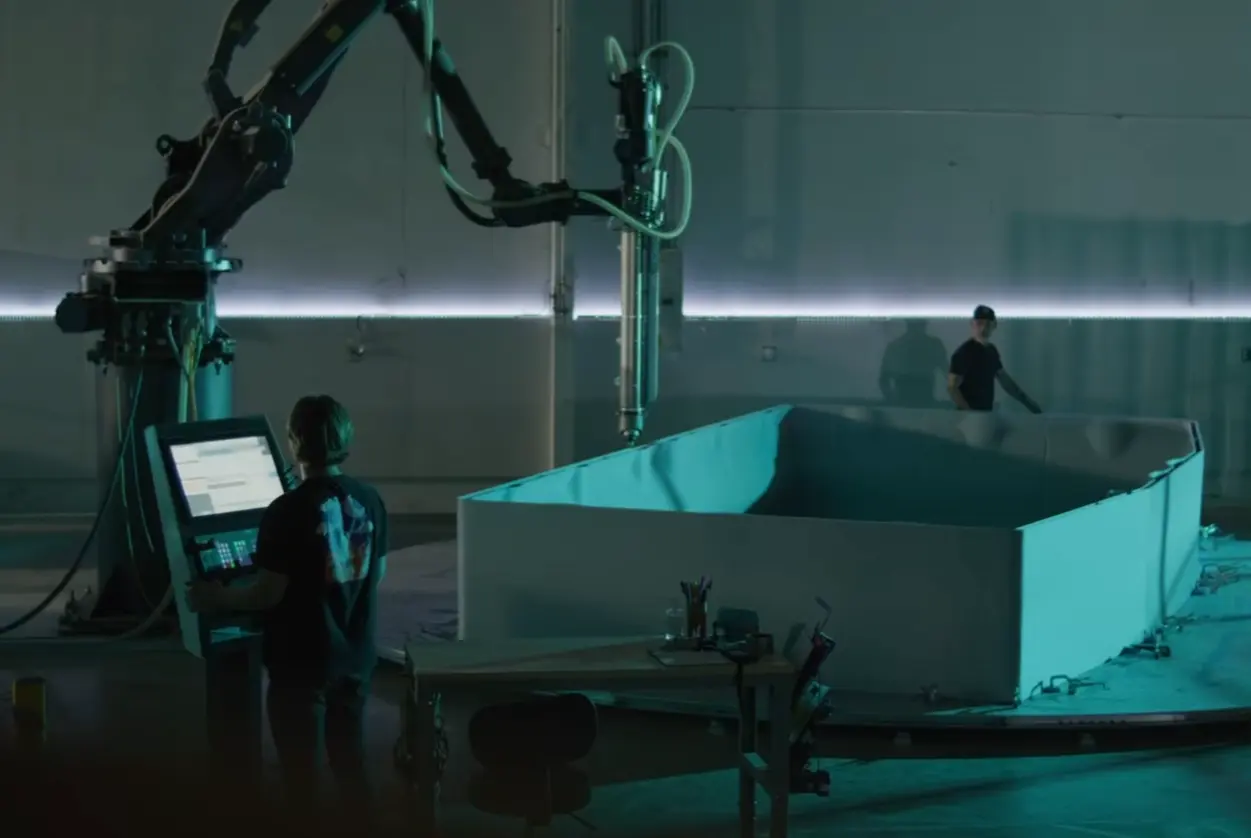
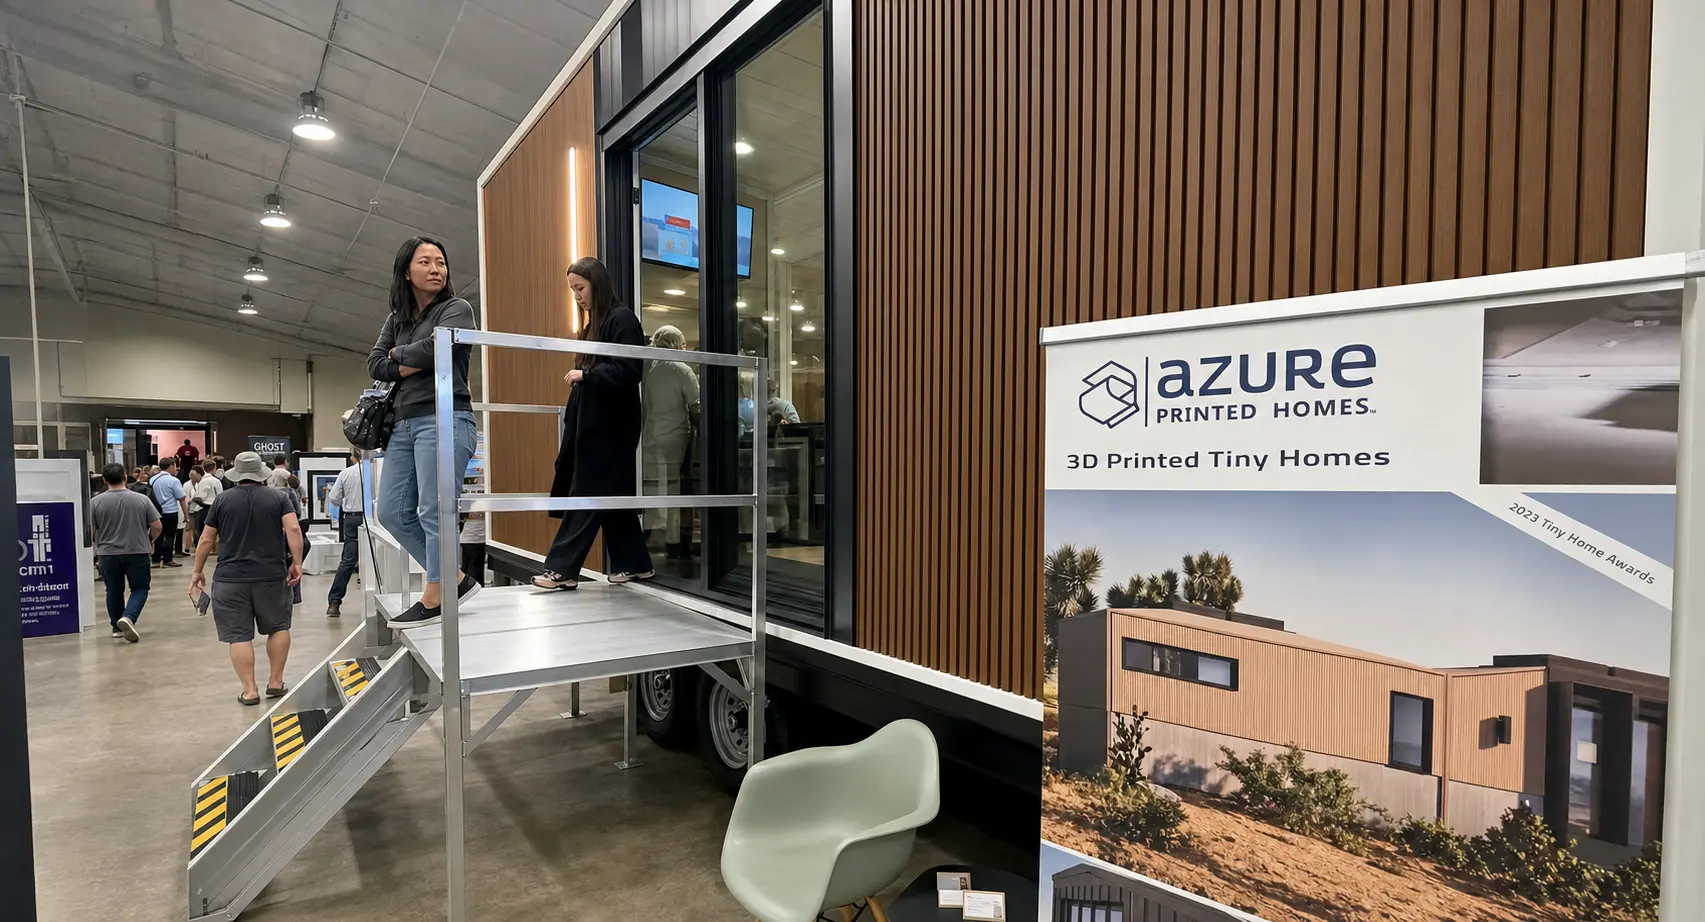
At Azure Printed Homes, we build robotically manufactured modular homes, ADUs, studios, and homes on wheels. We see every project as more than just producing a building. Our goal is to simplify the entire process while giving buyers flexible design options, predictable production, and homes built with recycled materials.
This guide explains how modular homes and regular homes compare, helping you decide which approach best fits your project.
What Each Option Means
Before comparing modular homes and regular homes, it helps to understand what each building method actually involves. The finished result may look similar, but the path to getting there is very different.
What Is a Modular Home?
A modular home is built in sections, or modules, inside a factory. Once those sections are completed, they are transported to the property and installed on-site. Depending on the project, the home may be placed on a permanent foundation and connected to utilities after delivery.
At Azure Printed Homes, we use a modular approach for homes, ADUs, studios, and homes on wheels. Much of the construction happens before the unit reaches the property, including electrical, plumbing, mechanical systems, and interior finishes. This helps reduce the amount of jobsite work and gives buyers a more predictable path from design to installation.
Modern modular homes can be used as primary residences, backyard ADUs, rental units, guest spaces, vacation homes, studios, or compact living spaces. They are not simply temporary structures. When designed and permitted for permanent residential use, they can function much like regular homes.
What Is a Regular Home?
A regular home is usually a site-built home, often called a stick-built home. That means most of the construction happens directly on the property. Crews prepare the land, build the foundation, frame the structure, install the roof, run utilities, add insulation, and complete interior and exterior finishes on-site.
This is the traditional way many homes have been built for decades. It gives homeowners and builders a lot of flexibility during construction, especially for highly custom designs. However, because the work happens outdoors and in sequence, the process can be more affected by weather, scheduling delays, subcontractor availability, and material changes.
Regular homes can be a strong fit for buyers who want a highly customized structure and are comfortable with a longer, more involved construction process.
Key Differences Between Modular Homes and Regular Homes
Before choosing between the two, it helps to look at the parts of the building process that affect real projects most: where the home is built, how long it takes, how costs are managed, how much customization is possible, and what the buyer should expect after installation. These details often matter more than the label itself.
Construction Location
The biggest difference is where the home is built. Modular homes are mostly built in a factory before being delivered to the property. Regular homes are built almost entirely on-site.
For our modular units at Azure Printed Homes, factory production allows us to complete a large portion of the home in a controlled environment. That means the structure, systems, and finishes can be handled before delivery, while site preparation can happen separately.
Regular homes rely much more heavily on jobsite coordination. Materials arrive in stages, crews work on the property, and each construction phase usually depends on the previous one being completed first.
Timeline
Modular homes often have a faster and more predictable timeline because factory construction and site preparation can move forward at the same time.
A typical modular project includes:
- Design and customization
- Factory manufacturing while site preparation takes place
- Delivery to the property
- Installation and utility connections
- Final inspections, where required
Our backyard studios are typically delivered in about 30 to 60 days depending on location, while ADUs and homes are typically delivered in about 90 to 120 days depending on project requirements and location. Installation then happens on-site after the unit is delivered.
Regular homes usually take longer because construction happens step by step at the property. A typical schedule includes:
- Site preparation and foundation
- Framing
- Roofing and exterior work
- Electrical, plumbing, and HVAC installation
- Insulation and drywall
- Interior and exterior finishes
- Final inspections
Because these stages generally happen one after another, weather delays, inspections, subcontractor schedules, and material availability can all affect the overall timeline.
Cost Predictability
Both modular and regular homes involve more than the home itself. Buyers should think about land, site work, foundation, permits, utility connections, delivery, installation, and upgrades.
Modular homes can offer more predictability because much of the work is planned and completed before delivery. At Azure Printed Homes, factory-installed finishes, electrical, plumbing, and mechanical systems are part of the production process, which helps reduce uncertainty after the unit reaches the site.
Regular homes may allow more flexibility during construction, but that flexibility can come with changing costs. Design changes, labor delays, weather issues, and material price shifts can all influence the final budget.
Customization
Modular homes offer customization in a different way. Instead of starting from a blank page for every detail, buyers work from engineered designs that can be tailored to suit the project. At Azure Printed Homes, we customize projects in many ways, including:
- Floor plan adjustments
- Finish selections
- Unit orientation
- Optional upgrades
- Dimension modifications
- Bedroom and bathroom changes for larger models
- Custom solutions for larger homes and developments
This approach gives buyers meaningful design flexibility while maintaining the efficiency and predictability of factory manufacturing.
Regular homes usually offer the widest range of architectural freedom because the home is built from the ground up on-site. That flexibility can make them a good choice for buyers planning a highly customized design or expecting to make changes as construction progresses. Since the work happens at the property, certain modifications can often be incorporated during the build, although they may increase both the timeline and the overall cost.
Quality Control
Both modular homes and regular homes can be built to strong quality standards. The difference is the construction environment.
Modular homes are built indoors, where materials and work are less exposed to rain, wind, and changing jobsite conditions. Factory production makes it easier to follow consistent processes and inspect work throughout manufacturing.
Regular homes can absolutely be built well, but quality depends heavily on jobsite management, contractor skill, weather protection, and the coordination of many separate trades.
Sustainability
Modular construction can make material use more controlled. We approach sustainability as part of the building process. Many of our units use recycled plastic materials, and our printed homes can use approximately 100,000 recycled plastic bottles for every 120 sq ft of space. For certain projects, light gauge steel may be used instead, especially where fire-zone requirements or larger residential needs make that material more appropriate.
Regular construction can create more on-site material waste because cutting, framing, and finishing happen at the property.
Pros and Cons of Each Building Method
Both options can lead to a well-built home, but the experience of getting there is different. Modular homes are often chosen for speed, predictability, and reduced on-site work, while regular homes are often chosen for broader design freedom and a more familiar construction process.
Modular Homes
Modular homes are usually the better fit when the buyer wants a more organized build, a clearer production timeline, and less construction activity happening directly on the property.
Advantages:
- Faster production compared with many traditional builds
- More consistent factory conditions
- Less dependence on jobsite weather
- Fewer construction activities happening at the property
- Built-in options for ADUs, studios, homes on wheels, and full homes
- More controlled material use
- A simpler path from manufacturing to installation
Considerations:
- Delivery access must be suitable for the unit
- Site work, utilities, and foundation needs remain part of the project
- Local zoning and permit rules can affect what is allowed
- Complex custom designs may need additional planning
- Late changes are more difficult once production has started
Regular Homes
Regular homes are often a stronger fit when the buyer wants maximum architectural freedom and is comfortable with a longer, more hands-on construction process.
Advantages:
- Broad architectural flexibility
- Familiar building method for many buyers and contractors
- Easier adjustments during certain stages of construction
- Good fit for unusual layouts or complex design goals
- More room for highly specific site-based design decisions
Considerations:
- Timelines are often less predictable
- Weather can interrupt several construction stages
- More trades and schedules need to be coordinated on-site
- Budget changes may occur as the project moves forward
- Materials and unfinished work may be exposed during construction
- The property may experience more disruption during the build
Finding the Right Fit for Your Home Project
Different buyers value different things. Some want speed. Others want maximum design control. Some care most about long-term use, while others are focused on creating rental income, adding an ADU, or building a compact backyard space.
At Azure Printed Homes, we often see modular construction work well for buyers who want a more streamlined process, faster production, and less jobsite disruption. Regular homes may be a better fit when the project requires a fully custom structure with unusual architecture or ongoing design changes throughout construction.
| Buyer priority | Modular home | Regular home |
| Faster completion | Strong fit | Possible, but often slower |
| Predictable process | Strong fit | More variable |
| Reduced on-site work | Strong fit | Limited |
| Highly custom architecture | Good fit with planning | Strong fit |
| Energy-efficient design | Strong fit | Depends on builder |
| Traditional construction process | Different approach | Strong fit |
| ADU or backyard unit | Strong fit | Possible, but more involved |
| Large custom residence | Possible with customization | Strong fit |
What to Consider Before You Decide
The best choice depends on the full project, not just the label. A modular home is not automatically better because it is faster, and a regular home is not automatically better because it is traditional.
Start by looking at your property, budget, timeline, and intended use. A backyard ADU, rental unit, guest house, compact home, or full-time residence may each point toward a different solution.
It helps to ask:
- How quickly do you want the home completed?
- What is your full budget, including land, site work, permits, utilities, and delivery?
- How much customization do you need?
- Is the property easy to access for delivery and installation?
- Will the site require grading, foundation work, or utility upgrades?
- What zoning and permitting rules apply in your area?
- Do you want a more predictable production process or more flexibility during construction?
- Will the home be used as a primary residence, ADU, rental, studio, vacation home, or guest space?
The right decision usually becomes clearer when you compare the entire building experience, not just the finished home. Think about how involved you want the construction process to be, how much risk you are comfortable managing, and how soon you want to use the space.
A regular home may make sense for a buyer who wants a fully custom build and has time for a traditional construction schedule. A modular home may be a better fit for someone who wants a more efficient process, reduced on-site work, and a clearer path from planning to installation.
Conclusion
Modular homes and regular homes both offer a path to comfortable, long-term living, but they achieve that goal in different ways. Modular construction focuses on factory manufacturing, greater schedule predictability, and reduced on-site work, while regular homes provide a more traditional construction process with extensive architectural flexibility.
At Azure Printed Homes, we believe the best solution starts with understanding the project itself. Whether you’re planning a backyard studio, an ADU, a home on wheels, or a full-size residence, we combine modular construction, robotic manufacturing, and thoughtful customization to help simplify the building process without limiting your options.
Ultimately, there is no one-size-fits-all answer. The right choice depends on your property, budget, timeline, design goals, and how you plan to use the home for years to come. By evaluating the complete project rather than focusing on a single factor, you can choose the building method that best supports your vision.



