

When planning a new home, the cost question usually comes first. Modular home or traditional build? Which one is more affordable? Which one is safer for the budget? The real answer depends on more than the construction price alone.
Timelines, site conditions, permits, financing, customization, delivery, utility connections, and long-term energy use all shape the final investment. A home that looks cheaper at the beginning can become more expensive if the project takes longer, runs into delays, or requires more on-site work than expected.
At Azure Printed Homes, we compare these details with buyers every day. Because we manufacture much of each home in a controlled facility using robotic 3D printing before final installation, we see how the construction method affects not only the price, but the full building experience from planning to move-in.
Modular Homes vs Traditional Building: Difference Explained
Before comparing costs, it’s important to understand how these two construction methods differ.
A traditional home is built almost entirely on the building site. Every stage, from framing and roofing to electrical work and interior finishes, happens outdoors over several months. Progress depends on subcontractor availability, material deliveries, inspections, and weather.
A modular home follows a different path. Large sections of the home are manufactured in a factory before being transported to the property for installation. Once delivered, the modules are assembled, connected to the foundation and utilities, and completed on-site.
From our experience, this difference affects much more than construction speed. Factory production creates a controlled environment where materials remain protected, work follows a consistent schedule, and many tasks can be completed simultaneously instead of one after another.
| Modular Homes | Traditional Building |
| Manufactured in a controlled facility | Built almost entirely on-site |
| Factory production and site work can happen simultaneously | Most work happens sequentially |
| Less exposure to weather during construction | Weather may delay multiple construction phases |
| Much of the electrical, plumbing, and finishes are completed before delivery | Most systems are installed after the structure is framed |
| Installation typically takes days rather than months | Construction continues on-site throughout the project |
Average Cost of Modular Homes and Traditional Building
There is no universal price for building a home. The total investment depends on the size of the home, the level of customization, site conditions, local construction costs, and the work required before the home is ready to occupy.
At Azure Printed Homes, we design modular homes for a wide range of residential needs and budgets. Our current lineup includes:
- Studio Series: Starting at $24,900, ideal for backyard offices, guest accommodations, hobby spaces, and creative studios.
- Homes & ADUs: Starting at $89,900 for the A-360 and ranging up to $219,900 for the A-900, suitable for primary residences, accessory dwelling units, and larger living spaces.
- Custom Models: Typically starting at approximately $400 per square foot, designed for buyers looking for fully personalized layouts, finishes, and features.
Traditional site-built homes are typically priced by square footage rather than by a fixed model. Depending on the region, materials, labor costs, and level of customization, construction often ranges from $150 to more than $400 per square foot, with luxury projects exceeding that range. Unlike modular homes with defined starting prices, traditional construction estimates can change throughout the project as material costs fluctuate, labor availability shifts, or unforeseen site conditions require additional work.
Main Factors That Influence Construction Costs
Every property is different, so no two budgets look exactly the same. Some projects move forward with minimal site preparation, while others need grading, longer utility runs, special foundation planning, or added engineering. In modular construction, the home itself can be more predictable, but the property still plays a major role in the final number.
Home Size
Home size is one of the clearest cost drivers. A larger home requires more materials, more production time, and more interior finishes. At Azure Printed Homes, this is why model selection matters early: a compact studio, an ADU, a home on wheels, and a larger residence all serve different budgets and use cases.
The price does not always increase in a perfectly straight line. Buyers may get better value per square foot with larger models because some project costs remain similar whether the home is compact or more spacious. Planning, permitting, delivery coordination, and parts of site preparation may still be required either way.
Site Preparation
Site preparation is one of the most commonly underestimated parts of a building budget. Even when the home is largely completed before delivery, the property still needs to be ready for safe and efficient installation.
Depending on the site, preparation may include:
- Grading and leveling
- Excavation
- Drainage improvements
- Foundation preparation
- Utility trenching
- Access planning for delivery and installation
For modular homes, this step is especially important because production and site work often move forward at the same time. A well-prepared site helps the unit arrive, be placed, connected, and finished without unnecessary delays.
Customization
Customization can make a home work better for the way people actually live, but it also affects the final price. We often see this with buyers who start with a standard model and then adjust the layout, finishes, or features to fit the property or intended use.
Cost can change based on:
- Floor plan modifications
- Kitchen and bathroom upgrades
- Premium flooring or fixtures
- Smart home features
- Outdoor living additions
- Specialty finishes
A common misconception is that modular homes only come in fixed layouts. We at Azure design compact studios, ADUs, homes on wheels, and larger residences with options for different configurations, finishes, and upgrades. The key is making those decisions early, before production begins, so the design, pricing, and timeline stay aligned.
Local Requirements
Local rules can change the cost of both modular and traditional homes. Building codes, zoning, utility access, engineering requirements, and permit procedures vary by city, county, and property type.
These requirements can affect foundation design, fire safety standards, energy compliance, setbacks, utility connections, and inspection timelines. That is why early planning matters so much. The sooner these details are understood, the easier it is to avoid delays, redesigns, and budget surprises later in the process.
Why the First Estimate Does Not Always Match the Final Cost
The lowest starting price does not always lead to the lowest total project cost. In many projects, the bigger issue is not the first estimate, but how much the budget changes before the home is finished.
Traditional construction can be harder to predict because more work happens on-site and in sequence. A delay in one phase can affect the next, especially when the project depends on weather, subcontractor schedules, and changing material costs.
The main cost risks in traditional construction often include:
- Material price changes during the build
- Weather delays that slow down site work
- Subcontractor scheduling conflicts
- Change orders during construction
- Longer financing periods
- Extra labor costs caused by delays
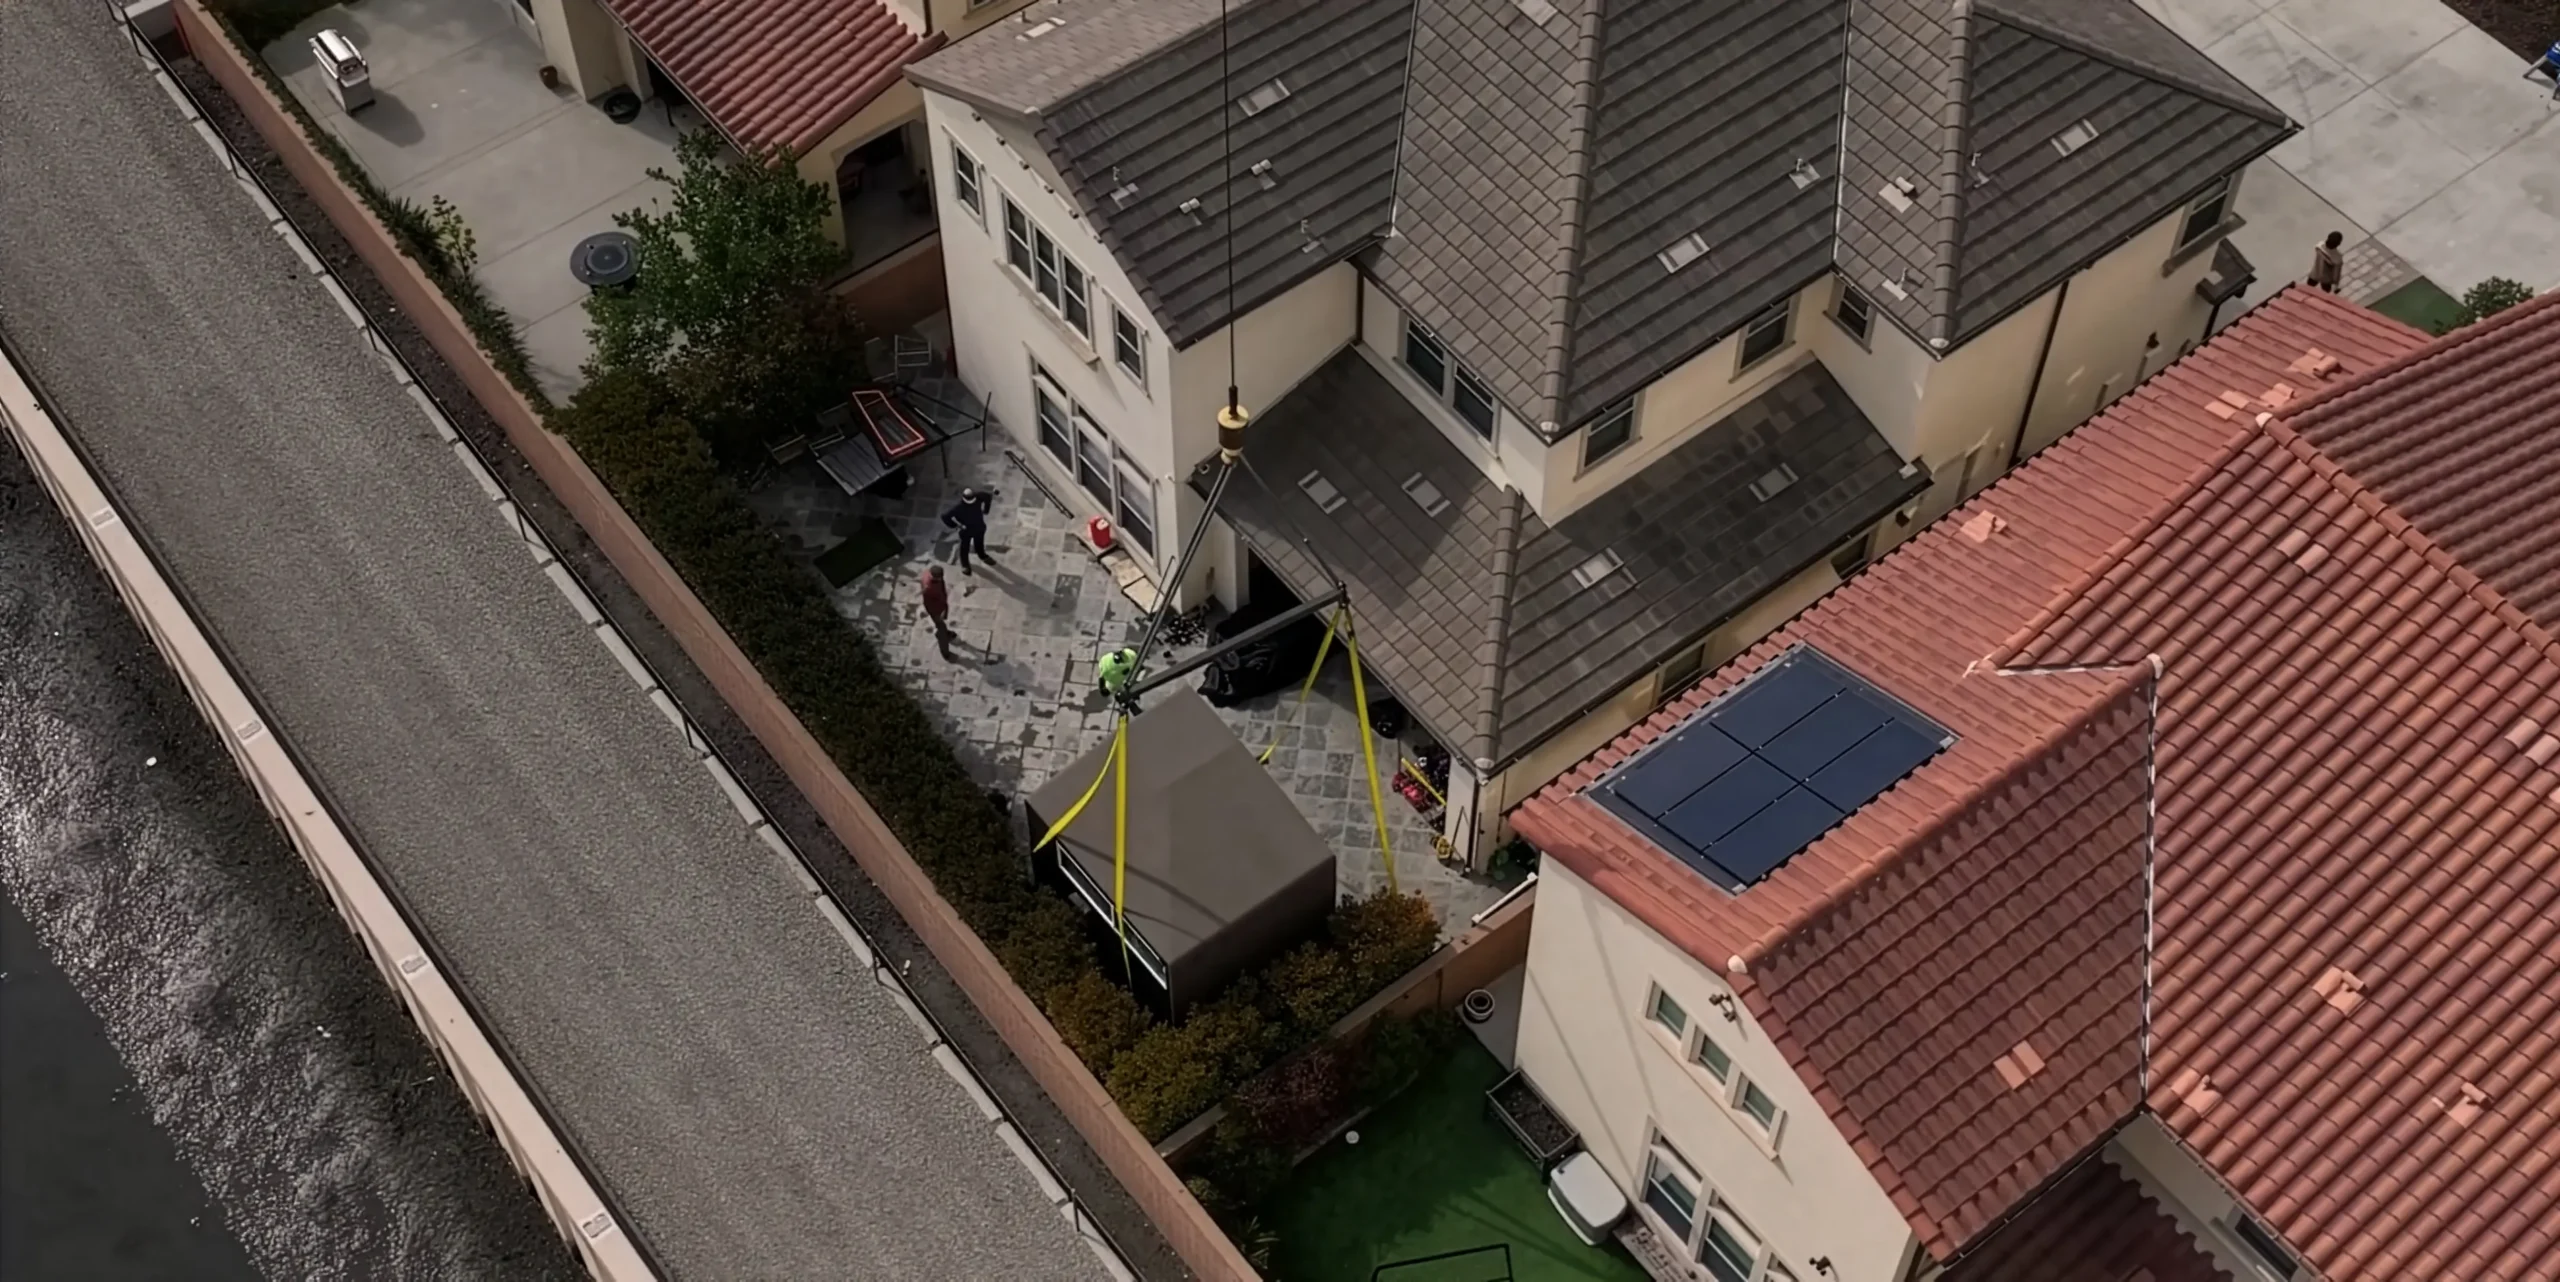
Modular construction reduces some of this uncertainty because more work happens before the home reaches the property. At Azure Printed Homes, we robotically print structural components, fabricate the home, and complete electrical, plumbing, and interior finishes in our facility. While that happens, the site can be prepared at the same time.
That parallel process helps create a more predictable path from planning to installation. Every project still depends on the property, permits, and site conditions, but completing more work in a controlled environment makes the budget easier to manage.
Why Construction Time Can Change the Total Cost
Construction time affects much more than the move-in date. The longer a project stays active, the more opportunities there are for extra costs to appear.
Every additional month under construction may increase financing expenses, extend equipment rentals, delay occupancy, and expose the project to changing labor and material costs. For homeowners, that can mean paying rent or another mortgage for longer. For developers, it can mean slower project turnover and delayed revenue.
Traditional construction often follows a sequential process. One trade finishes before another begins. Framing comes before rough electrical and plumbing, then insulation, drywall, finishes, inspections, and final corrections. If weather slows one stage, the delay can push back everything that follows.
Our process works differently. While the foundation and site preparation move forward, we robotically print structural components, fabricate the home, install electrical and plumbing systems, and complete interior finishes in our manufacturing facility. By the time the property is ready, much of the home is already complete.
That parallel approach helps shorten the overall timeline and makes the budget easier to manage. Instead of waiting for every step to happen one after another on-site, modular construction allows several parts of the project to move forward at the same time. For many buyers, that added predictability is just as valuable as the time savings itself.
Choosing Between Modular and Traditional Building
Cost matters, but it should not be the only factor in the decision. The right construction method depends on the property, the design, the timeline, and how much flexibility the project needs. In our work with homeowners and developers, the best results usually come from matching the building method to the project instead of trying to force one approach into every situation.
When Modular Construction May Be the Better Choice
Modular construction is often the stronger fit when the project needs a more predictable process. If the goal is to reduce on-site disruption, shorten the construction timeline, and keep more of the work in a controlled environment, modular building can offer clear advantages.
At Azure Printed Homes, this is where our process makes the most sense. We robotically print and fabricate much of the home before delivery, which helps reduce weather-related delays and keeps production moving while site work is being completed.
Modular construction may be a good fit for:
- ADUs and backyard homes
- Primary residences with efficient layouts
- Homes on wheels
- Studios, offices, and guest spaces
- Projects where speed and budget predictability matter
When Traditional Building May Be the Better Choice
Traditional construction may be a better option when the project depends on maximum architectural freedom or highly specialized site-built work. Some homes are difficult to divide into transportable modules, especially when the structure has unusual shapes, complex engineering, or design features that need to be created entirely on-site.
A site-built home may make more sense for:
- Highly complex architecture
- Unusual structural engineering
- Difficult or restricted building sites
- Designs that cannot be efficiently modularized
- Projects requiring extensive on-site customization
The best choice depends on the property, the intended use, and the long-term goals for the home. Our role is to help customers understand these trade-offs clearly so they can choose the construction method that fits the project rather than forcing the project to fit the method.
Planning Your Construction Budget
A construction budget should cover the full project, not just the home. The starting price matters, but it does not show what it takes to prepare the property, install the home, connect utilities, and complete the space for everyday use.
| Budget Item | Why It Matters |
| Home structure | The base cost of the selected model, size, layout, and included finishes. |
| Site preparation | Covers grading, access, drainage, clearing, and other work needed before installation. |
| Foundation | Required for proper placement, stability, and long-term performance. |
| Utilities | Includes water, sewer or septic, electrical, and other service connections. |
| Permits and inspections | Varies by location and can affect both cost and timeline. |
| Delivery or material transport | Applies whether a modular home is delivered or traditional materials are brought to the site. |
| Exterior work | May include driveways, walkways, decks, landscaping, and outdoor improvements. |
| Upgrades and contingency | Helps account for optional features and unexpected project changes. |
When these costs are reviewed early, it becomes much easier to compare modular construction and traditional building realistically. The clearer the budget is at the beginning, the fewer surprises there are later.
Conclusion
The better investment depends on the priorities of the project rather than simply asking which option costs less. A modular home may be the right fit when the priorities include predictable scheduling, efficient manufacturing, energy-conscious construction, and flexible residential design. Traditional construction may make more sense when the project requires extensive architectural freedom or highly specialized structural solutions.
When we’re helping customers evaluate their options, we begin with the same questions every time. How will the home be used? What does the property require? Which features matter most over the long term? Those answers shape the recommendation far more than the starting price alone.
Whether we’re creating a compact backyard studio, an ADU, a home on wheels, or a larger residential home, our goal remains the same: combine robotic 3D printing, modular construction, recycled materials, and customizable design to create a home that delivers lasting value throughout the entire building process and well beyond move-in day.



