

Building a new home comes with more choices than ever before. Alongside traditional site-built houses, many buyers are exploring modular homes and barndominiums. Both offer modern living, flexible layouts, and the opportunity to create a home that reflects personal needs and lifestyle.
Although they sometimes appeal to the same buyers, modular homes and barndominiums are built differently, follow different construction processes, and often suit different types of projects. Understanding how each option works makes it much easier to choose the one that fits your property, budget, and long-term plans.
Two Different Paths to Modern Homebuilding
Modular homes and barndominiums both offer an alternative to conventional site-built construction, but they solve different needs. One focuses on factory-built efficiency and permanent residential use. The other often centers on wide-open space, flexible interiors, and a barn-inspired structure. Before comparing cost, timelines, or design options, it helps to understand what each home type actually is.
Modular Homes: Factory-Built for Permanent Living
A modular home is built in sections inside a factory, then transported to the property and installed on a permanent foundation. Once the modules are in place, the home is connected to utilities and completed on site.
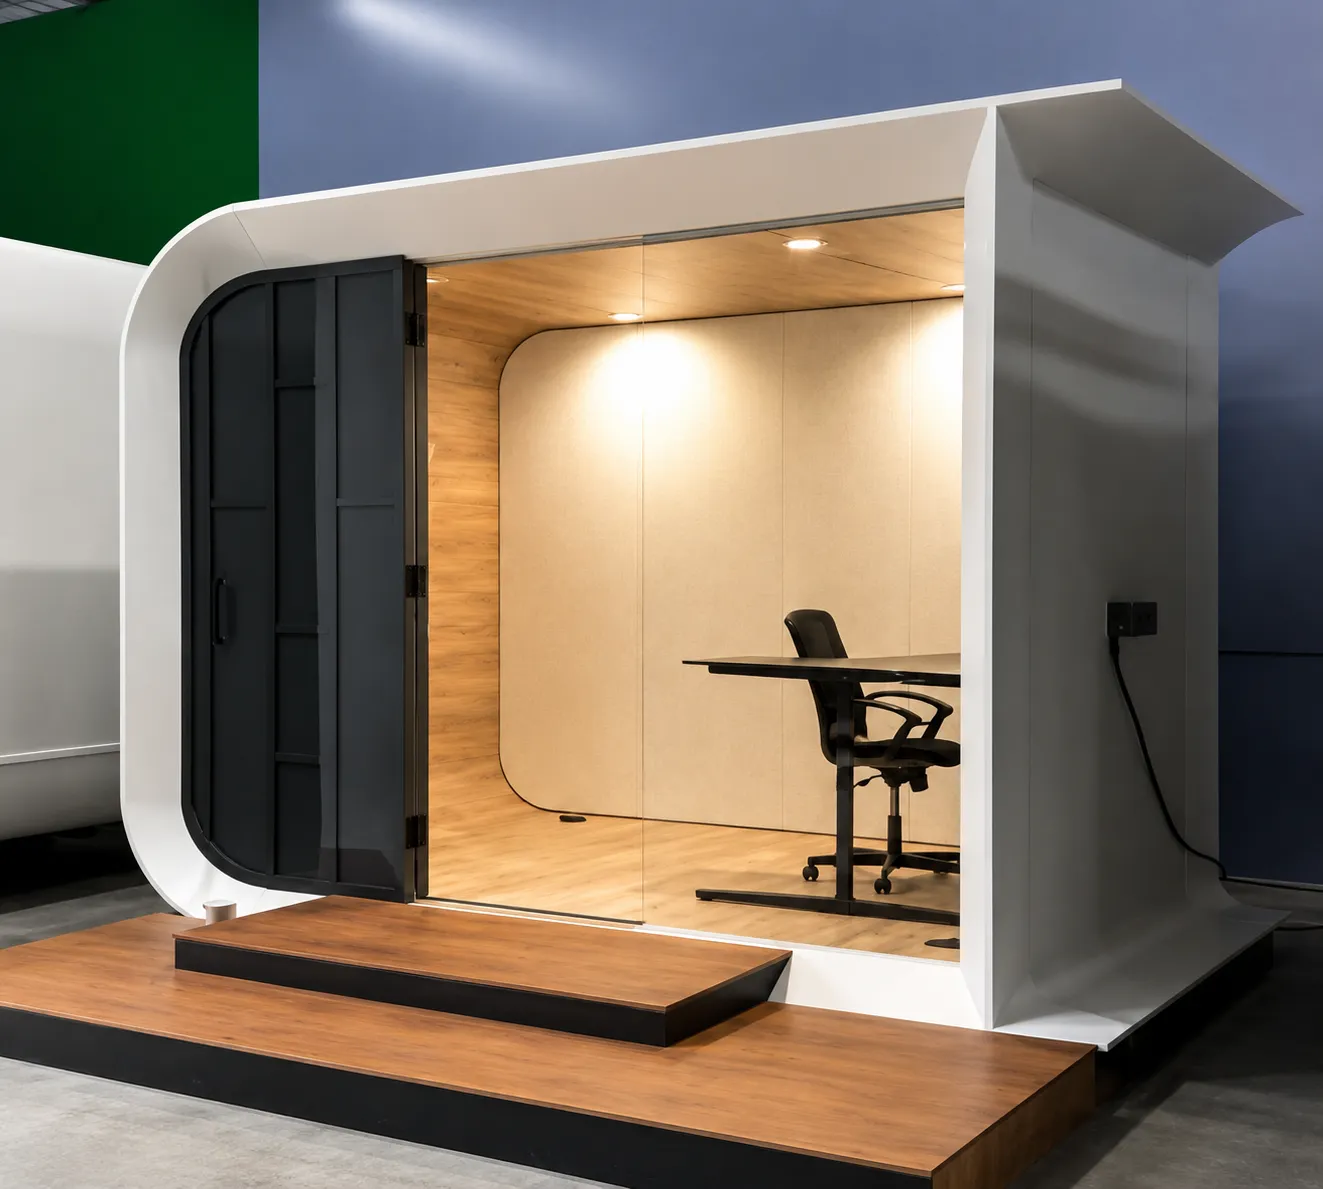
Because much of the work happens in a controlled manufacturing environment, modular construction can reduce weather delays and improve consistency throughout the build. Modern modular homes are not limited to one style or size. They can include compact backyard ADUs, larger primary homes, studios, homes on wheels, and custom layouts designed around the property.
At Azure Printed Homes, we build modular living spaces using automation, sustainable materials, and flexible design options, so each project can match how the space will actually be used.
Barndominiums: Open Space With a Barn-Inspired Structure
A barndominium, often called a “barndo,” is a home built from a structure that resembles a barn or large metal building. Earlier barndominiums were often converted agricultural buildings, but many today are designed as new homes from the start.
They often feature open floor plans, tall ceilings, exposed structural details, and generous garage or workshop space. Barndominiums are especially common in rural areas, where larger lots can support wider buildings and more flexible layouts.
Key Differences Between Modular Homes and Barndominiums
Once the basic definitions are clear, the next step is comparing how these homes actually work in real life. Construction method, design style, timeline, materials, and total project cost can all shape the decision. Both options can be customized, but they follow different paths from idea to finished home.
Construction Considerations
The biggest difference lies in how the home is built.
Modular Homes
Most construction is completed in a factory before delivery. The finished modules are transported to the property, installed on the foundation, and completed with final utility connections and site work. This approach helps improve scheduling while minimizing weather-related delays during construction.
At Azure, factory construction allows us to build with more control over materials, finishes, and production steps. Electrical, plumbing, mechanical systems, and standard finishes can be completed before the unit reaches the property, which helps make the on-site phase more focused and predictable.
Barndominiums
Most barndominiums are built almost entirely on site. Construction typically begins with preparing the foundation, erecting the steel or wood frame, enclosing the structure, and completing all interior work at the property. Because the project remains outdoors throughout construction, weather and labor availability can have a greater impact on the overall timeline.
For some buyers, that on-site process works well, especially when the goal is a large rural structure with workshop space. For others, a modular home may feel more practical because more of the work happens before the home arrives.
Appearance and Design
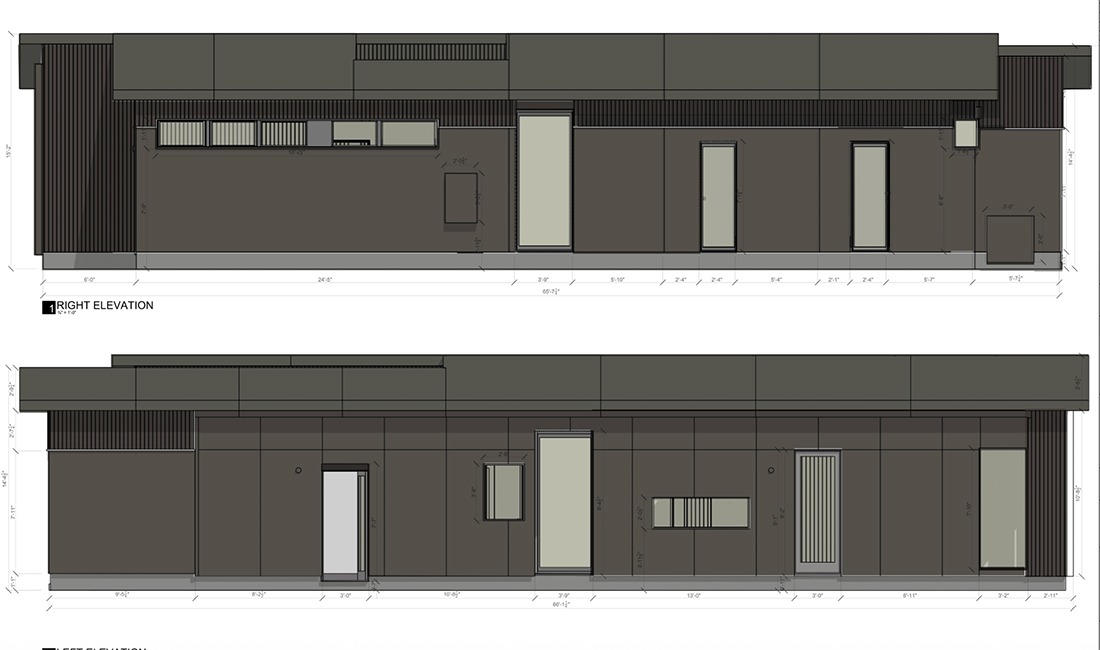
Both housing types offer flexibility, but they create different architectural styles. Modular homes can be designed in many different ways. Exterior finishes, rooflines, windows, siding materials, and floor plans can all be customized to create everything from contemporary homes to more traditional residential designs.
At Azure, we build homes, ADUs, studios, and homes on wheels with flexible layouts and finish options. The goal is not to force one specific look. A backyard ADU, a compact studio, and a full-size residence can each have a different purpose, layout, and visual style.
Barndominiums usually embrace a more industrial or farmhouse-inspired appearance. Large open interiors, high ceilings, metal siding, and oversized garage doors often define their look. The choice often comes down to personal preference rather than construction quality.
Floor Plans and Interior Space
Both options provide flexible layouts. Modular homes can include:
- Open-concept living areas
- Multiple bedrooms
- Home offices
- Guest suites
- Accessory dwelling units
- Multi-generational living spaces
At Azure, this flexibility is one of the main reasons people choose modular construction. A compact studio can become a backyard office or creative space. A larger ADU can support family housing or rental use. A primary home can be configured around bedrooms, bathrooms, kitchen space, and the way the household actually lives.
Barndominiums often prioritize:
- Large open living rooms
- Attached workshops
- RV or boat storage
- Oversized garages
- Loft spaces
- Flexible recreational areas
If workshop space is the main priority, a barndominium may naturally fit that need. If the goal is a traditional residential layout, a backyard ADU, or a home designed for everyday living, modular construction often provides a more direct path.
Construction Timeline
Project timelines depend on permitting, site preparation, local requirements, and customization. One advantage of modular construction is that site work and factory production can happen at the same time. That can reduce delays compared with projects where every major construction step must happen on the property.
At Azure, backyard studios are often delivered within approximately 30 to 60 days, while larger ADUs and homes are commonly delivered within about 90 to 120 days after project requirements are finalized. Factory production helps create a more predictable construction schedule because much of the work is completed indoors before installation.
Barndominiums generally require more on-site construction, which means weather conditions and subcontractor scheduling can influence the overall timeline. For buyers trying to move quickly, add rental housing, or create backyard living space, that difference can matter.
Customization Options
Many buyers assume modular homes only come in standard floor plans. Modern manufacturing has changed that. At Azure, we can customize layouts, finishes, dimensions, orientation, and a wide variety of architectural details. Larger projects may include multiple stories, balconies, upgraded finishes, solar panels, heated floors, and other personalized features depending on the project.
That flexibility helps homeowners and developers start with a proven model, then adjust it to fit the lot, use case, and budget. Barndominiums are likewise highly customizable, particularly because they are typically built on site. Owners often have considerable freedom to design large open interiors, integrated workshops, storage areas, and custom living spaces.
Both construction methods offer flexibility, although the design process may differ.
Materials and Sustainability
Building materials influence durability, maintenance, and environmental impact. Many modular homes now incorporate advanced insulation, energy-efficient windows, and sustainable manufacturing practices that reduce waste during production.
At Azure, we use robotically manufactured construction with recycled materials across many of our products. More than 60% of our printed material comes from recycled plastic, helping transform plastic waste into durable building components. Each 120 sq ft of printed structure can use about 100,000 recycled plastic bottles. For projects in high fire hazard severity zones, we can build using light-gauge steel while maintaining the same modern manufacturing approach.
Barndominiums can be built with durable materials as well, but sustainability depends heavily on the project design, insulation, sourcing, and builder choice. Material selection should always reflect the property’s location, climate, and local building requirements.
Cost Considerations
There is no universal answer to which option costs less. Final project costs depend on factors such as:
- Home size
- Interior finishes
- Site preparation
- Foundation work
- Utility connections
- Permitting
- Delivery
- Local labor costs
- Custom features
While some barndominiums can have relatively low structural costs, interior finishing, mechanical systems, insulation, and custom work can significantly increase the total budget.
At Azure, modular construction helps create a clearer starting point. Factory production, standardized building steps, and reduced material waste can make planning easier before the project moves on site. Delivery, site work, foundation, and permits still need to be considered, but the factory-built portion gives buyers a more defined base to work from.
When comparing estimates, it is important to evaluate the total completed home rather than focusing only on the initial structure.
Maintenance and Long-Term Ownership
Long-term maintenance depends more on materials and construction quality than on whether the home is modular or a barndominium. Properly built modular homes become permanent residences installed on foundations and are maintained much like traditional houses.
At Azure, we design our homes for practical long-term use. Insulated floors, walls, and ceilings support year-round comfort. Standard double-pane windows help with energy performance. Recycled plastic and steel materials are not damaged by termites, which can reduce one common maintenance concern.
Barndominiums can likewise provide decades of reliable use when properly constructed and maintained. Buyers should consider roofing materials, siding, insulation, windows, energy performance, and overall building quality rather than assuming one housing type automatically requires less maintenance.
Choosing the Right Home Type for Your Needs
The better choice depends on what the space needs to do. Modular homes and barndominiums can both work well, but they usually fit different priorities.
For an ADU or Backyard Living Space
Modular construction is often the stronger fit. ADUs are usually added to existing properties, so homeowners need a process that is organized, efficient, and less disruptive.
A modular ADU can work well for:
- Rental income
- Guest accommodations
- Housing for family members
- Independent living space
- Backyard offices
- Creative studios
At Azure, ADUs and backyard studios are part of our core product lineup. We build compact studios, larger backyard homes, and fully equipped residential units that can be configured around the property and intended use.
For a Primary Residence
Both options can work, but modular homes often provide a more familiar residential experience. They can include bedrooms, bathrooms, kitchens, open living areas, and custom finishes while still benefiting from factory-built efficiency. At Azure, our larger homes and ADUs can be designed for long-term living, with flexible layouts and modern finishes.
For Workshop, Garage, or Storage Space
A barndominium may be the better fit when the main goal is combining living space with a large workshop, garage, RV storage area, or equipment space. That open-span layout is one of the reasons barndominiums are popular on rural properties and larger lots.
For Faster Project Timelines
Modular construction usually has the advantage. Factory production and site preparation can often happen at the same time, which helps reduce delays. At Azure, backyard studios are commonly delivered in about 30 to 60 days, while larger ADUs and homes are often delivered in about 90 to 120 days after project details are finalized.
For Sustainable Construction
Modular homes can offer a more controlled path to sustainable building, especially when materials and manufacturing are part of the design from the start. At Azure, many of our homes are built with recycled materials, including printed components made with more than 60% recycled plastic. Each 120 sq ft of printed structure can use about 100,000 recycled plastic bottles.
For Rural or Farm-Style Living
A barndominium may be a natural fit for larger rural properties, especially when the buyer wants a barn-inspired look, tall ceilings, and large open interior space. Modular homes can still work beautifully on rural land, but barndominiums are often chosen when the building itself is meant to feel like a barn, workshop, and home in one.
Final Check Before Making a Decision
Before deciding between a modular home and a barndominium, it helps to step back from the design style and look at the full project. A home has to work with the land, local rules, budget, delivery access, and long-term plans. Those details often make the choice much clearer.
| What to Review | Why It Matters |
| Zoning rules | Some properties allow ADUs, while others may limit size, height, placement, or use. |
| Lot access | Delivery paths, driveway width, trees, slopes, and utility locations can affect installation. |
| Foundation needs | A permanent modular home and a barndominium may require different site preparation. |
| Total finished cost | Compare the full project, not just the shell or base structure. |
| Daily use | A home for family living, rental income, or work space should be planned differently from a workshop-focused structure. |
| Future plans | Resale, expansion, rental use, and long-term maintenance should all be considered early. |
The right choice is not just about the building style. It is about how well the project fits the property, the budget, and the way the space will be used over time.
Final Thoughts
Both modular homes and barndominiums offer practical alternatives to traditional construction, but they are designed for different priorities.
Barndominiums often appeal to buyers who want expansive workshop space and a distinctive architectural style. Modular homes offer efficient factory construction, flexible design, and a streamlined building process that works well for primary residences, ADUs, vacation homes, and many other housing needs.
At Azure, we combine robotic construction, sustainable materials, and flexible design to create homes that fit the way people live today. Our approach brings together advanced manufacturing, efficient factory production, and customizable layouts to deliver homes, ADUs, studios, and homes on wheels for a wide range of residential needs.



