

The time it takes to build a home affects everything from project planning and costs to how quickly a space can be ready for use. While traditional construction has been the standard approach for decades, new technologies are changing how homes are designed and built.
As a company specializing in robotically 3D-printed modular homes, we at Azure Printed Homes understand how this approach differs from traditional construction. Our experience with automated manufacturing, recycled materials, and factory-built processes allows us to explain how 3D printed homes can change the timeline from production to installation.
Comparing these two methods requires looking beyond the building stage itself. Design, approvals, site preparation, finishing work, delivery, and installation all influence the final timeline and help determine which solution fits a specific project best.
What Traditional Home Construction Timeline Is
Traditional construction follows a sequential process. Most work happens directly on the building site, with each stage depending on the completion of the previous one.
A typical project may involve:
- Architectural planning and design approval
- Site preparation and foundation work
- Framing
- Roofing and exterior installation
- Plumbing and electrical work
- Interior finishes
- Inspections and final preparation
Because these steps happen one after another, delays in one phase can affect the entire schedule. Weather conditions, material availability, labor coordination, and changes during construction can all influence the timeline.
For larger homes, traditional construction often takes many months from initial planning to completion. Custom designs may require additional time because more decisions need to be finalized before and during the building process.
The advantage of this approach is familiarity. Many builders, contractors, and homeowners understand the process well. However, the timeline can be harder to predict because so much work depends on conditions at the construction site.
How 3D Printed Home Construction Changes the Time Needed
3D printed homes introduce a different workflow by moving much of the construction process into a controlled manufacturing environment.
Instead of creating the entire structure piece by piece at the property, parts of the building process happen in a factory using automated equipment. This allows different stages of preparation to happen more efficiently and reduces some common site-related delays.
The biggest time difference comes from automation. A 3D printer can create structural components with precision while reducing the need for repetitive manual work. Factory production also allows teams to prepare electrical systems, plumbing, and interior finishes in a controlled setting.
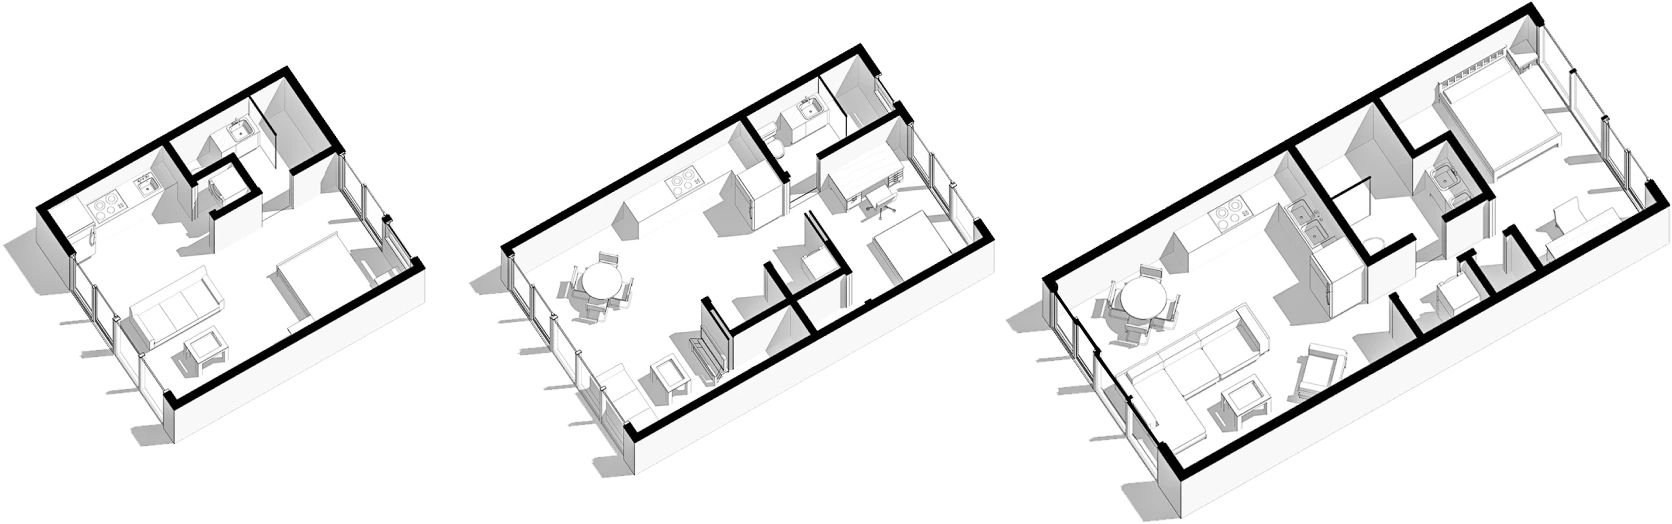
We use robotic 3D printing technology and recycled materials to create modular living spaces through a structured manufacturing process. A unit can be configured, robotically printed, finished in the factory, delivered, and installed on-site through a workflow designed to create a more predictable building experience.
According to our production process, the printing stage can take approximately one day, while finishing work typically takes 4-15 days. Delivery generally takes 1-2 days, followed by installation that can take 1-4 days depending on the project.
Comparing the Building Stages
The main difference between traditional construction and 3D printed homes is how the work is organized.
Design and Planning
Both construction methods require planning before building begins. Traditional homes often involve architectural drawings, contractor coordination, and site-specific decisions before construction starts.
3D printed homes still require design preparation, but digital modeling plays a larger role. Designs can be adjusted before production begins, helping create a more controlled manufacturing process.
We begin the process by helping customers configure and customize their units based on their needs. Our approach allows buyers to tailor details before production starts, creating a clearer path from initial design decisions to manufacturing.
Construction and Manufacturing
Traditional construction typically builds directly on-site. Workers move through different stages, from foundation to framing to interior completion.
3D printed construction changes the sequence. The printing process creates the main structure through automated equipment, while other elements can be prepared alongside manufacturing.
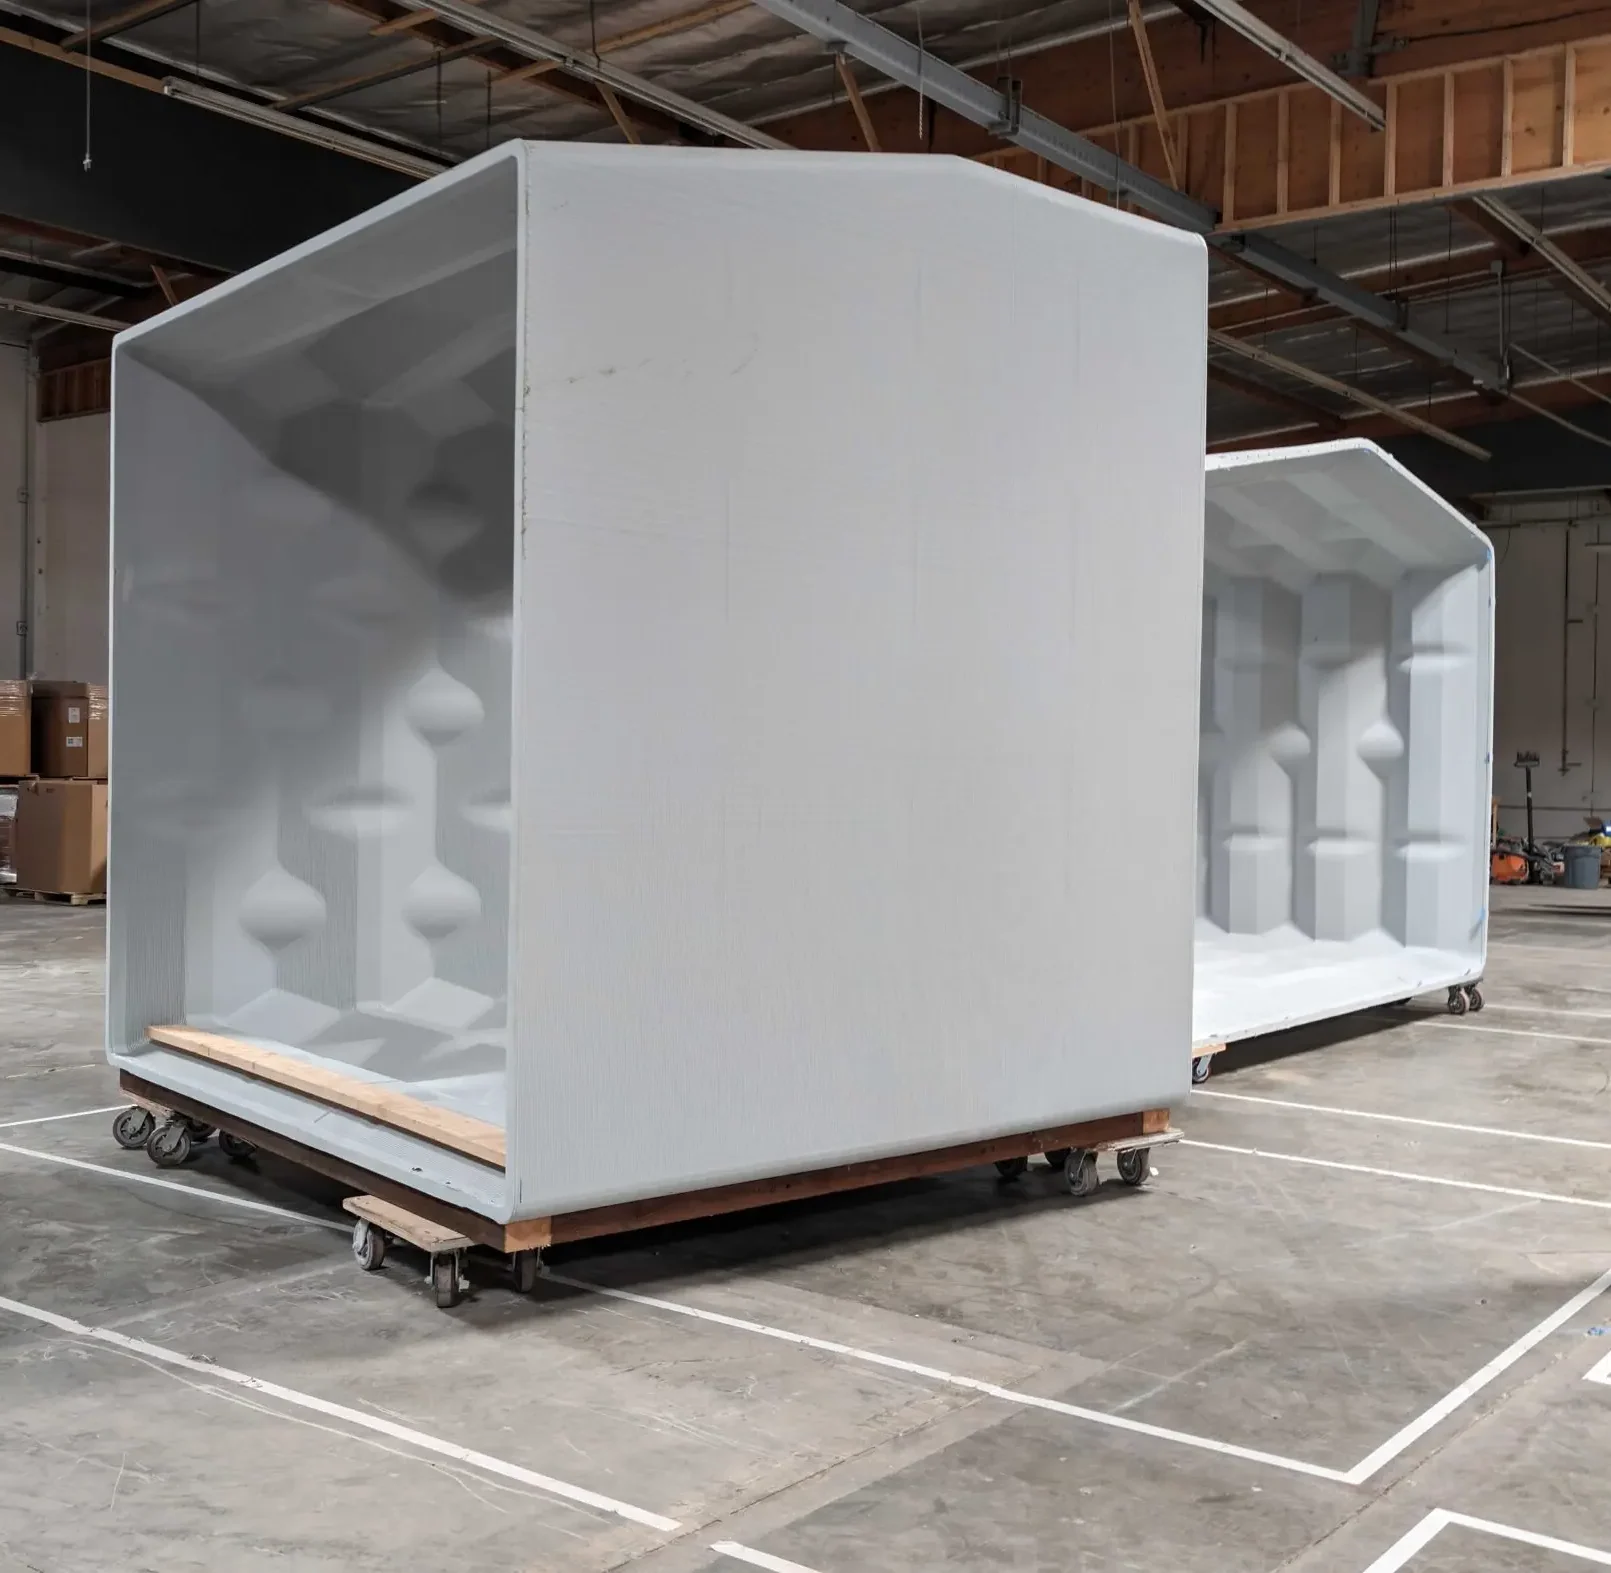
We print approximately 10 modules per week, equivalent to the production capacity of a 2,000 square foot home. By combining robotic manufacturing with modular construction, we streamline the production process and create a more controlled path from design to installation.
Finishing Work
Finishing is an important part of any construction project. A home is not complete once the structure is finished.
Traditional construction usually completes electrical, plumbing, insulation, and interior finishes after the main structure is built.
With modular 3D printed homes, much of this work can happen before delivery. We complete electrical, mechanical systems, plumbing, and interior finishes in our factory before the unit reaches the property.
This approach reduces the amount of work that needs to happen after delivery and can shorten the final installation stage.
General Comparison for Both Construction Methods
While every project is different, the general workflow looks different between the two approaches.
| Construction Stage | Traditional Construction | 3D Printed Modular Construction |
| Design | Site-based planning and approvals | Digital design and customization before production |
| Main structure | Built on-site over multiple stages | Printed through automated manufacturing |
| Weather impact | Can affect progress | Reduced during factory production |
| Electrical and plumbing | Often completed after framing | Can be completed during factory finishing |
| Final installation | Requires multiple construction phases | Delivered and installed after factory completion |
Why 3D Printed Homes Can Have More Predictable Timelines
Speed in construction is not only about how quickly a structure can be built. It is also about reducing uncertainty throughout the process. Traditional construction often depends on multiple teams working sequentially on-site, which means delays in one stage can affect the entire project timeline.
3D printed construction changes this workflow by moving a significant part of the building process into a controlled manufacturing environment. While the home structure is being produced, other project elements can be prepared in parallel, helping reduce downtime between construction stages.
We use robotic 3D printing and modular manufacturing to create homes where production, finishing, and installation follow a more organized process. Our units are printed with recycled materials, completed with electrical, plumbing, and interior finishes in the factory, then delivered and installed at the project location.
However, a faster production process does not remove every step required to build a home. Permits, site preparation, foundation work, utility connections, and local requirements still influence the overall timeline. The advantage is that once these steps are ready, factory-built construction can help move the project forward with fewer delays during the building stage.
Factors That Can Affect the Final Construction Timeline
Even with a faster manufacturing process, several stages can influence the total time needed before a home is ready. Permits, site preparation, transportation, and installation all play an important role in the final schedule.
Permits and Approvals
Every home project must meet local building requirements, and approval timelines can vary depending on location, project type, and specific regulations. These steps need to be completed before installation can begin.
With modular construction, planning these requirements early can help create a smoother process. We work with customers to understand project needs and develop designs that align with the requirements of the intended location before production begins.
Site Preparation
The property itself can affect how quickly a home can be installed. Depending on the project, site preparation may include foundation work, utility connections, grading, and other necessary improvements.
While we manufacture and finish our homes in a controlled environment, the site still needs to be prepared for delivery and installation. Foundation requirements, utility connections, and other property-specific details depend on the location and the individual project.
Transportation and Installation
Once a unit is completed, it must be transported to the property and installed. This final stage connects the factory-built home with its permanent location.
We deliver completed units and install them on-site by connecting the necessary services to help create a move-in-ready space. The exact delivery and installation timeline depends on factors such as location, access to the site, and project requirements.
Why Construction Predictability Matters
When comparing building methods, speed is only one part of the overall timeline. For many homeowners and developers, predictability is just as important because it affects budgeting, planning, and knowing when a space will actually be ready for use.
Traditional construction timelines can change as a project moves through different stages. Since much of the work happens directly on-site, progress may depend on multiple factors, including coordination between different trades, material availability, weather conditions, and unexpected challenges during construction. Even small delays in one phase can impact the next steps and extend the overall schedule.
A more structured manufacturing process can help reduce some of this uncertainty. By moving a significant portion of construction into a controlled environment, 3D printed modular homes allow more parts of the project to follow a planned sequence before the home reaches the property.
Several factors can influence how predictable a construction schedule is:
- Production environment: Factory-based manufacturing reduces the impact of many weather-related delays that can affect traditional on-site construction.
- Project coordination: Having design, manufacturing, finishing, and installation organized as connected stages can make it easier to track progress from start to completion.
- Preparation before delivery: Completing many interior and structural elements before the home arrives helps reduce the amount of work required on-site.
- Site readiness: Permits, foundation preparation, utility connections, and local requirements still play an important role in determining the final timeline.
A predictable timeline does not mean every project follows the exact same schedule. Each location and project has unique requirements. However, a more organized construction process can help reduce uncertainty and make it easier for buyers to understand what happens at each stage.
We create our modular homes by combining robotic 3D printing, factory finishing, and on-site installation. Our units are printed and prepared in a controlled setting, with electrical systems, plumbing, and interior finishes completed before delivery. This allows customers to better understand each stage of the process and plan around a clearer timeline.
For those comparing traditional construction and 3D printed homes, the difference is not only about which method can be faster. It is about how each approach manages time, coordination, and the path from initial design to a finished living space.
Final Thoughts
The difference between 3D printed homes and traditional construction time comes down to how the building process is organized.
Traditional construction relies heavily on sequential on-site work, while 3D printed modular construction combines digital design, automated manufacturing, and factory finishing to create a more controlled timeline.
For homeowners exploring new ways to build, speed is only one part of the decision. The right solution should balance construction time, customization, budget, location requirements, and long-term use.
As housing needs continue to change, technologies like robotic 3D printing are creating new possibilities for building efficient, customizable spaces designed around modern lifestyles. We combine recycled materials, automated manufacturing, and modular design to create a different approach to residential construction, helping customers explore new ways to build spaces that fit their needs.



