Business travel has changed. Many work assignments no longer last just a few nights. Employees relocate for projects, training, disaster recovery, construction, government work, healthcare, and temporary assignments that can stretch for weeks or even months. When that happens, a traditional hotel room often stops feeling practical.
Corporate housing is designed to fill that gap. Instead of simply providing a place to sleep, it offers a furnished home where professionals can live comfortably while staying productive. This guide explains what corporate housing is, how it works, who uses it, and why modular housing is becoming part of modern business travel strategies.
Corporate Housing Explained in Plain English
Corporate housing refers to professionally managed, fully furnished accommodations intended primarily for stays of 30 days or longer. Unlike vacation rentals or hotels, these residences are designed to support everyday living while someone is away from home for work. The goal is simple: create a living environment that feels more like home than temporary lodging.
Corporate housing may include:
- Fully furnished apartments
- Condominiums
- Single-family rental homes
- Modular housing communities
- Temporary housing developments
- Other furnished residential accommodations designed for extended stays
While the names may vary, the purpose remains the same. Corporate housing gives business travelers a comfortable place to live while reducing the disruptions that often come with long-term travel.

Who Uses Corporate Housing
Corporate housing serves many industries because extended work assignments happen in almost every field. Common users include:
- Construction professionals managing long-term projects
- Healthcare workers on temporary assignments
- Engineers working at remote job sites
- Government employees
- Military contractors
- Insurance and disaster recovery teams
- Corporate relocation employees
- Executive trainees
- Interns
- Consultants
In many cases, employees relocate without moving permanently. Corporate housing provides a temporary home until the assignment ends.
Types of Corporate Housing
Corporate housing is no longer limited to furnished apartments. Today’s housing programs often combine multiple accommodation types depending on the assignment.
Furnished Apartments
Apartments remain one of the most common options in cities and suburban business districts. They typically provide convenient access to offices, transportation, restaurants, and services while offering significantly more living space than a hotel room.
Single-Family Homes
Some assignments involve relocating an employee’s entire family. Single-family homes offer additional bedrooms, outdoor space, garages, and a more residential environment during longer stays.
Temporary Housing Communities
Some industries require housing near remote construction sites, infrastructure projects, energy developments, or emergency response areas. Temporary housing communities provide multiple residences that allow teams to remain close to the project throughout its duration.
Modular Housing
Modular housing has become an increasingly attractive option when organizations need housing that can be deployed quickly or installed where traditional accommodations are limited.
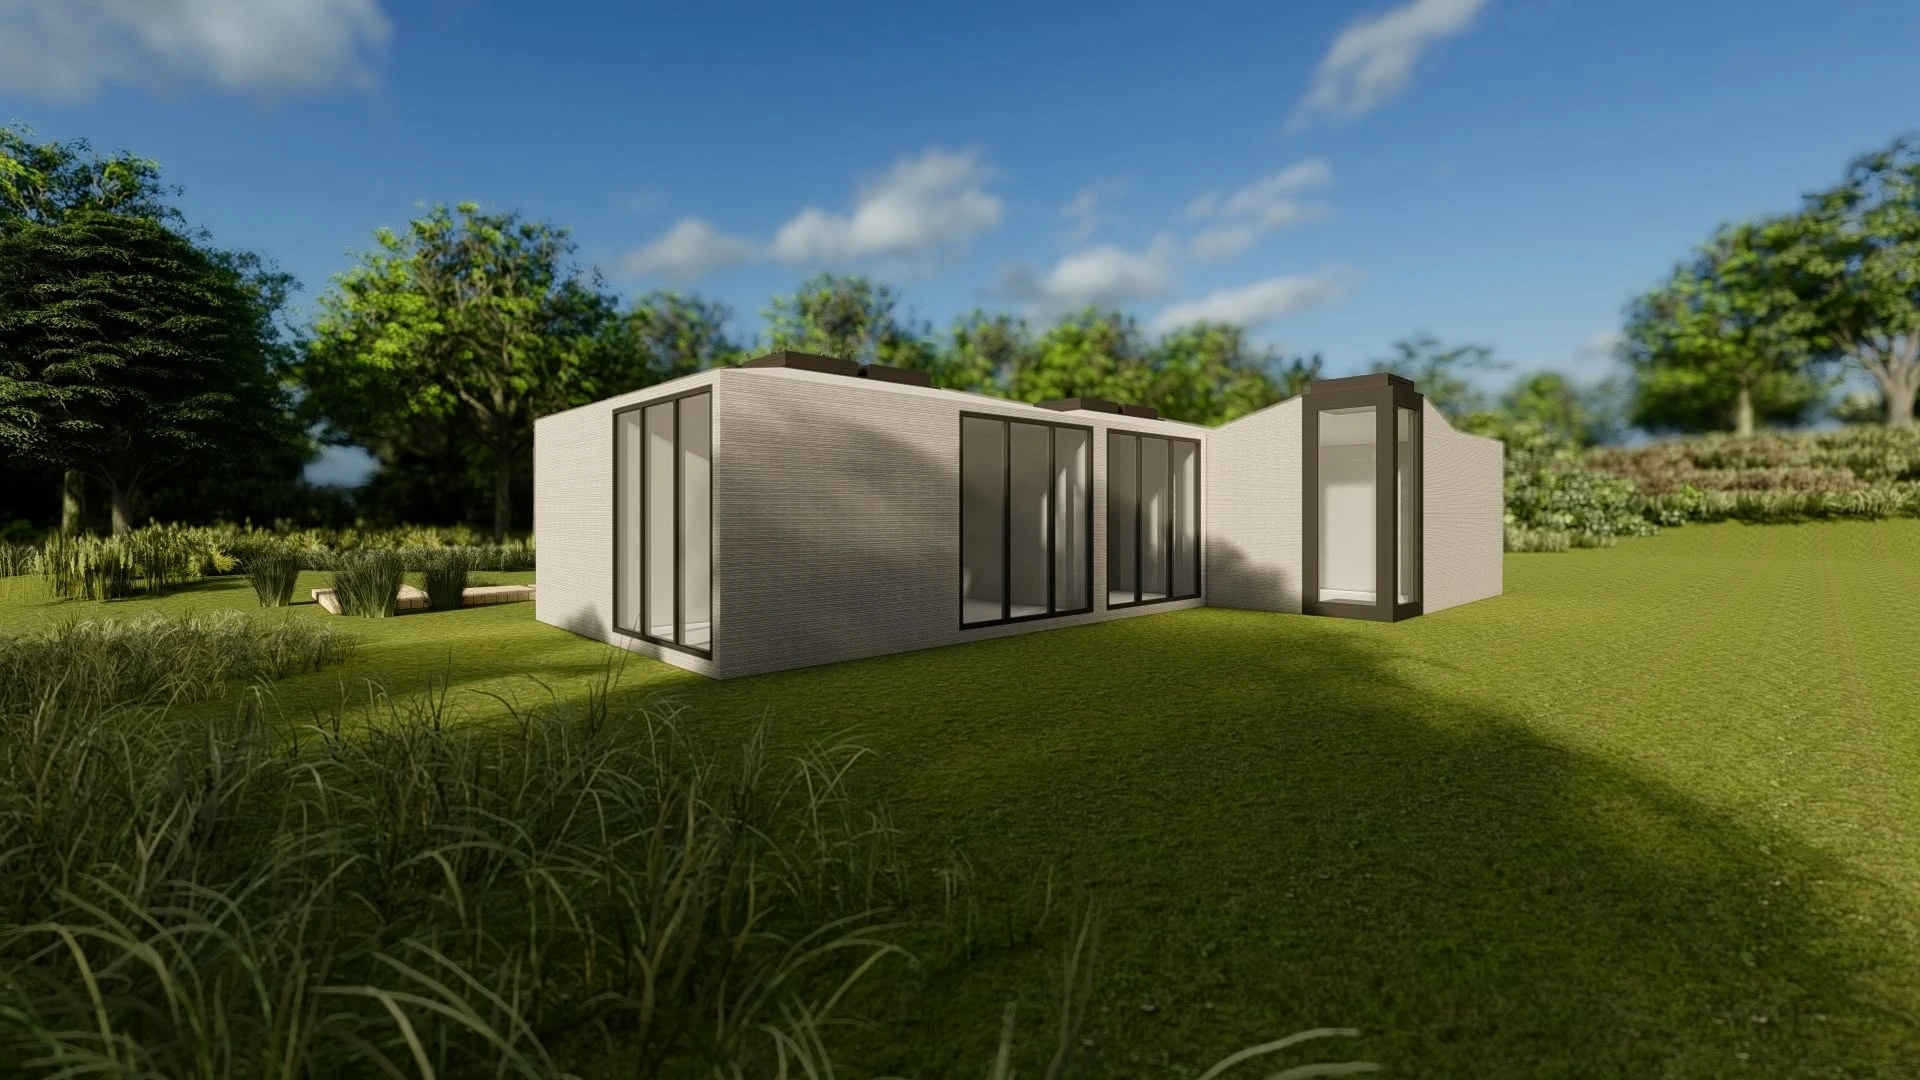
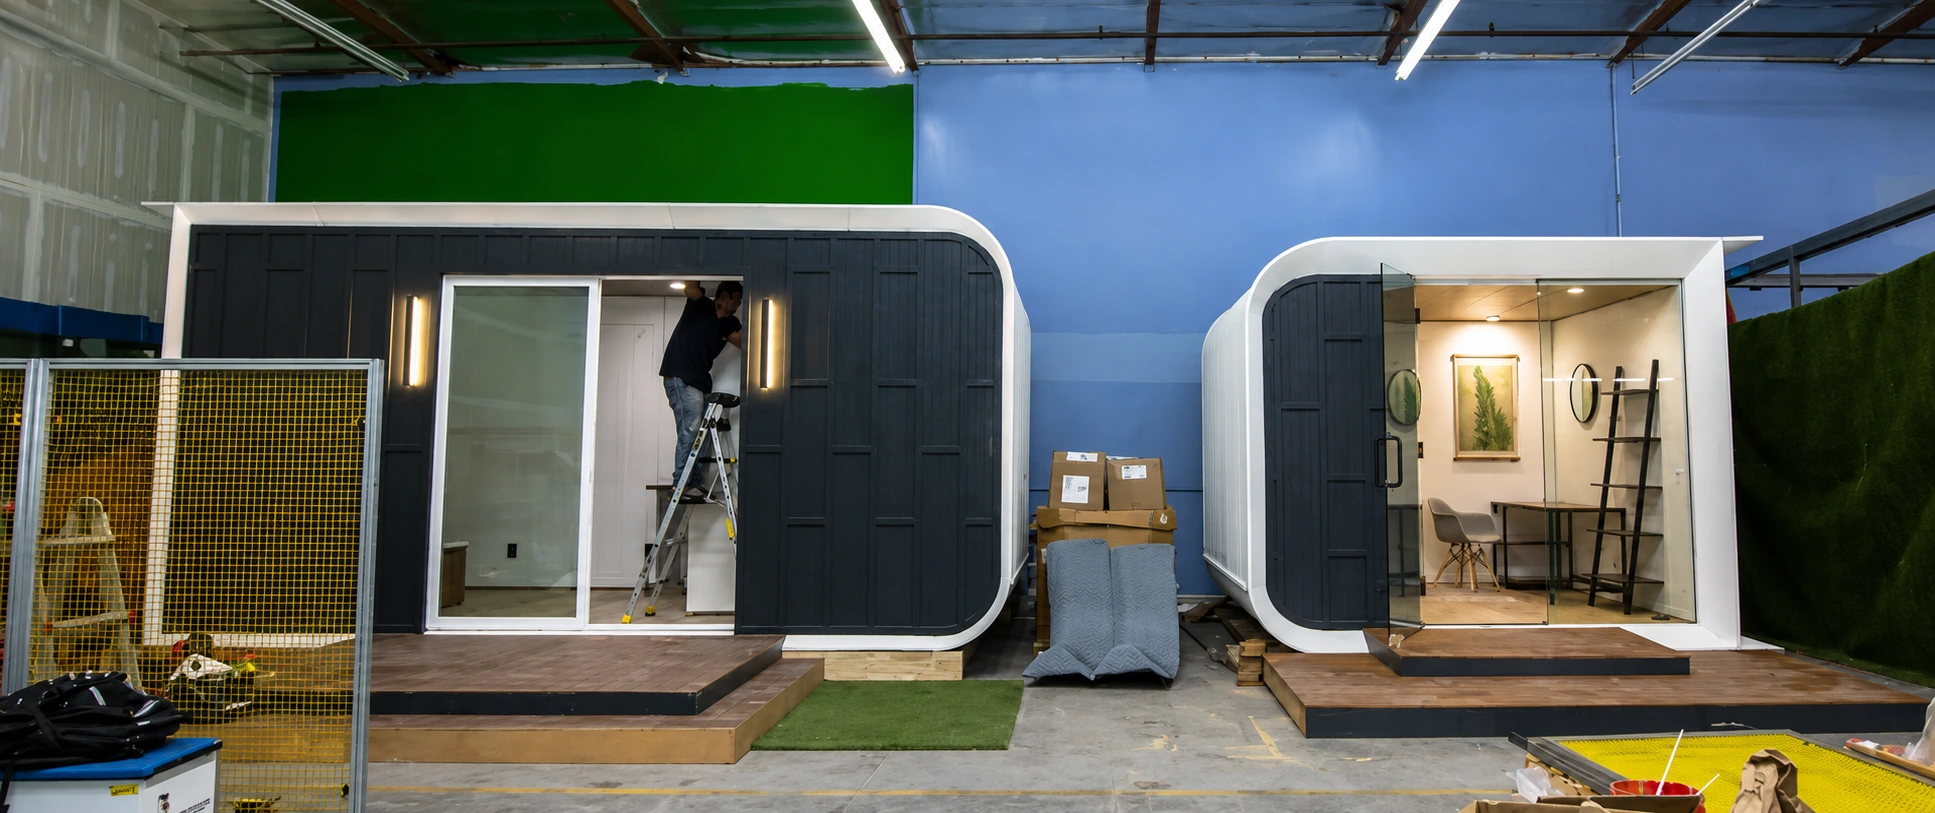
At Azure Printed Homes, we robotically print modular homes using recycled materials before completing the electrical systems, plumbing, and interior finishes in our factory. After fabrication, we deliver and install each unit on-site, creating move-in-ready housing that supports both comfort and efficiency.
Because these homes arrive largely completed, they can help organizations respond more quickly when housing demand increases.
Why Modular Housing Works Well for Corporate Stays
Corporate housing must do more than provide beds. It needs to support daily life for people who may be away from home for several months. Modular homes can provide the same practical features people expect from a residential property:
- Private bedrooms
- Full bathrooms
- Kitchens
- Living and dining areas
- Storage
- Heating and cooling
- Electrical and plumbing systems
- Space for remote work
- Laundry options, depending on the layout
These features allow employees to settle into a normal routine. They can prepare meals, work in a quieter setting, and relax without spending every part of the day in one hotel room.
At Azure, we complete key systems and interior finishes in the factory before delivering and installing the unit on-site. This gives businesses and developers a more direct way to create furnished housing near offices, job sites, training centers, or remote project locations.
For employers, this type of housing may also make it easier to keep teams closer to a job site. Less time spent commuting can mean easier scheduling, fewer transportation complications, and a more comfortable experience for employees.
Modular Corporate Housing Options for Developers and Businesses
Developers and businesses face a different challenge from individual travelers. They may need to house several people at once, prepare a suitable site, coordinate utilities, meet local requirements, and keep the project within a defined budget and schedule.
Modular construction brings those moving parts into a more structured process. While foundations, access, drainage, and utility connections are prepared on-site, the units can be produced and finished in the factory. Once both sides are ready, the homes are delivered and installed.
We work with developers from the early assessment stage through design, factory production, delivery, and installation. Depending on the project, layouts can be adjusted, dimensions can be modified, buildings can be oriented to suit the property, and larger homes can be configured with different bedroom and bathroom combinations.
The right combination depends on how many people need housing, how long the units will be used, the size of the property, and whether the development will continue serving another purpose after the original assignment ends.
Studio Series for Individual Corporate Stays
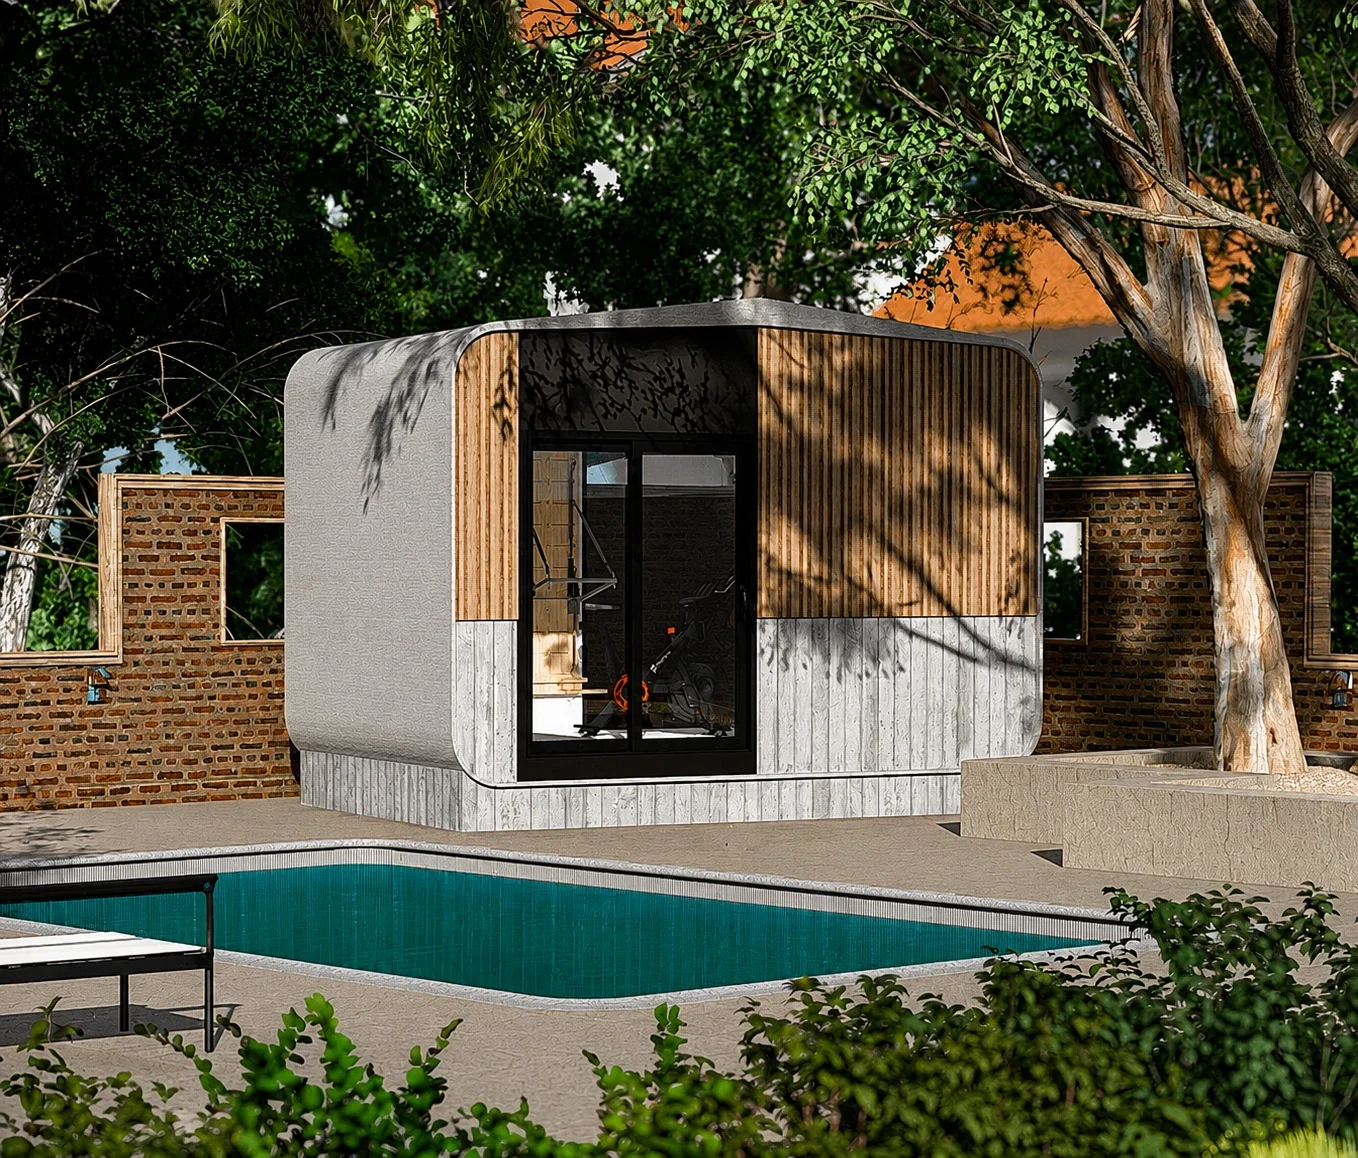
Compact studios can work well for individual employees, consultants, interns, project managers, and other residents who need a private place to live during an extended assignment.
Our units can be arranged across a site to create a small corporate housing community without using a larger home for every resident. Their compact size can also make it easier to plan parking, walkways, shared outdoor areas, landscaping, and communal facilities.
| Model group | Size | Starting price | Best suited for | Development advantage |
| A/D/C-100 | 100 sq ft | $24,900 | Individual residents, short-term staff housing, private sleeping or work space | Compact footprint for sites where space is limited |
| A/D/C-120 | 120 sq ft | $29,900 | Consultants, interns, project staff, and longer individual stays | More usable interior space while remaining easy to repeat across a site |
| N100 | 100 sq ft | $24,900 | Compact corporate accommodations and single-occupant housing | A practical option for higher-density modular housing plans |
The unit price includes factory-completed electrical, mechanical, and plumbing systems, along with interior finishes. Site work, foundations, permits, utility connections outside the unit, and delivery remain separate project costs.
Homes and ADUs for Longer Assignments
Larger homes and ADUs are better suited to family relocations, executive housing, shared employee accommodations, and developments where residents need more privacy or separate living and working areas.
These models give developers more flexibility when planning for different household sizes. A larger layout may house a family, allow two employees to share one home, or provide separate bedrooms for longer assignments.
| Model | Approximate size | Starting price | Best suited for | Development use |
| A-360 | 360 sq ft | $89,900 | One resident, a couple, or compact executive housing | Small-footprint housing with more residential comfort |
| A-540 | 540 sq ft | $134,900 | Couples, small families, or shared employee housing | Useful for mixed communities that need more than studio units |
| A-720 | 720 sq ft | $174,900 | Families, longer relocations, or multi-room corporate stays | Provides more room for bedrooms, work areas, and storage |
| A-900 | 900 sq ft | $219,900 | Executive housing, family assignments, or larger shared accommodations | Suitable for projects that need a more complete residential layout |
These homes can be integrated into developments that combine smaller and larger units. For example, a project may use studios for individual employees while reserving larger homes for families, managers, or longer-term residents.
Custom Solutions for Larger Projects
Standard models work for many corporate housing plans, but some sites require a more specific approach. A developer may need a different unit mix, a custom floor plan, additional bedrooms, a revised building orientation, or a layout that fits around parking, access roads, utilities, and shared facilities.
We can develop custom modular solutions for projects that need more than a standard model. Options may include modified floor plans, adjusted dimensions, different bedroom and bathroom combinations, solar panels, and heated floors. Custom projects are generally estimated at approximately $400 per square foot, depending on the design, specifications, and site requirements.
For developers, this flexibility makes it possible to design around the actual housing program instead of forcing every resident into the same type of unit. A project can be planned for individuals, families, rotating teams, or a combination of all three.
Benefits of Modular Construction for Corporate Housing
Modular construction can give businesses and developers more control over how corporate housing is planned, built, and used. Instead of relying only on existing apartments, hotels, or rental homes, they can create purpose-built accommodations closer to the people and projects that need them.
This approach can be especially useful in rural areas, fast-growing markets, industrial zones, healthcare hubs, construction corridors, and other places where suitable extended-stay housing is limited. It also allows companies to create a more consistent living experience across multiple units rather than placing employees in unrelated properties with different layouts, amenities, and commute times.
At Azure Printed Homes, we bring several practical advantages to corporate housing projects:
- Factory-completed systems and finishes: We complete electrical, plumbing, mechanical systems, and interior finishes before delivery, reducing the amount of work required on-site.
- Parallel site and factory work: Units can be produced while foundations, utilities, drainage, and access are being prepared, helping developers keep more parts of the project moving at the same time.
- Flexible unit options: We offer compact studio series models, larger homes and ADUs, and custom solutions for projects with different occupancy needs.
- Customizable layouts: Depending on the project, we can adjust dimensions, orientation, room layouts, bedroom and bathroom combinations, and selected finishes.
- Scalable development planning: Developers can combine smaller and larger units within one community and add more homes later where local approvals allow.
- Recycled construction materials: More than 60% of the material used in our recycled-plastic printing system comes from recycled plastic, with around 100,000 plastic bottles reused for every 120 square feet of printed construction.
- Coordinated delivery and installation: We support the project from early assessment and design through factory production, delivery, and on-site installation.
For businesses, the result is more than temporary lodging. Modular corporate housing can create a comfortable, repeatable, and adaptable living environment while giving developers greater control over location, unit mix, project scale, and future use.
Planning Modular Corporate Housing From Site Review to Installation
A modular corporate housing project works best when the site, unit mix, utilities, delivery route, and local approvals are planned together from the start. Looking at the full project early makes it easier to choose the right models, avoid access problems, and build a more realistic schedule.
Define the Housing Needs
The developer should first determine how many people need housing, how long they will stay, and whether the units will serve individuals, families, shared occupants, or a mix of residents. That decision affects the number of units, the balance between studios and larger homes, the amount of parking required, and the overall site layout.
Review the Site
Before selecting units, the property should be checked for zoning, setbacks, foundation conditions, utilities, drainage, grading, road access, and delivery space. A model may fit within the lot dimensions but still create problems if the delivery vehicle cannot reach the site or if local rules reduce the usable area.
Select Standard or Custom Units
Once the site and occupancy needs are clear, the developer can choose standard models or request a custom configuration. We can adjust dimensions, revise floor plans, change bedroom and bathroom combinations, and modify building orientation when the project requires it.
Coordinate Approvals and Site Work
The developer handles permits, foundations, grading, drainage, utility connections, and other site-specific requirements. Local rules vary, so approvals should be confirmed with the appropriate city, county, or state authority before production begins. Site preparation can usually move forward while the units are being completed in the factory, which helps keep the project on a more efficient schedule.
Complete Factory Production
During factory production, we complete the structural unit and selected building systems before delivery. This reduces the amount of work required on-site and makes it easier to coordinate installation with the completion of foundations and utilities.
Plan Delivery and Installation
Before delivery, the site should be ready for placement, access, and utility connections. The route must also be suitable for transporting the selected unit. Our delivery starts at $2.50 per mile for studio series units and $5.00 per mile for homes and ADUs. The final cost depends on distance, route conditions, access, unit size, and the installation location. Delivery is not included in the starting model price.
Build the Full Project Budget
The model price is only one part of the total cost. Developers should also account for land, permits, foundations, site preparation, utility connections, delivery, inspections, parking, driveways, and landscaping. Planning these costs together gives the project a clearer path from the first site review to completed corporate housing.
Conclusion
Corporate housing has evolved beyond furnished apartments and extended hotel stays. Today, businesses and developers can choose from a wider range of housing solutions that better support long-term assignments, workforce mobility, and changing project needs.
Modular construction has become part of that evolution by making it possible to create purpose-built accommodations closer to where people work. Whether the goal is to house a small project team, build a larger corporate housing community, or develop accommodations for long-term relocations, careful planning helps ensure the right mix of units, infrastructure, and amenities.
At Azure Printed Homes, we help businesses and developers bring those projects to life. We offer compact studio series models, larger homes and ADUs, and custom modular solutions that can be tailored to different occupancy needs and site conditions. By combining robotic construction, recycled materials, factory-completed interiors, and a coordinated process from design through installation, we provide a practical and flexible approach to modern corporate housing.