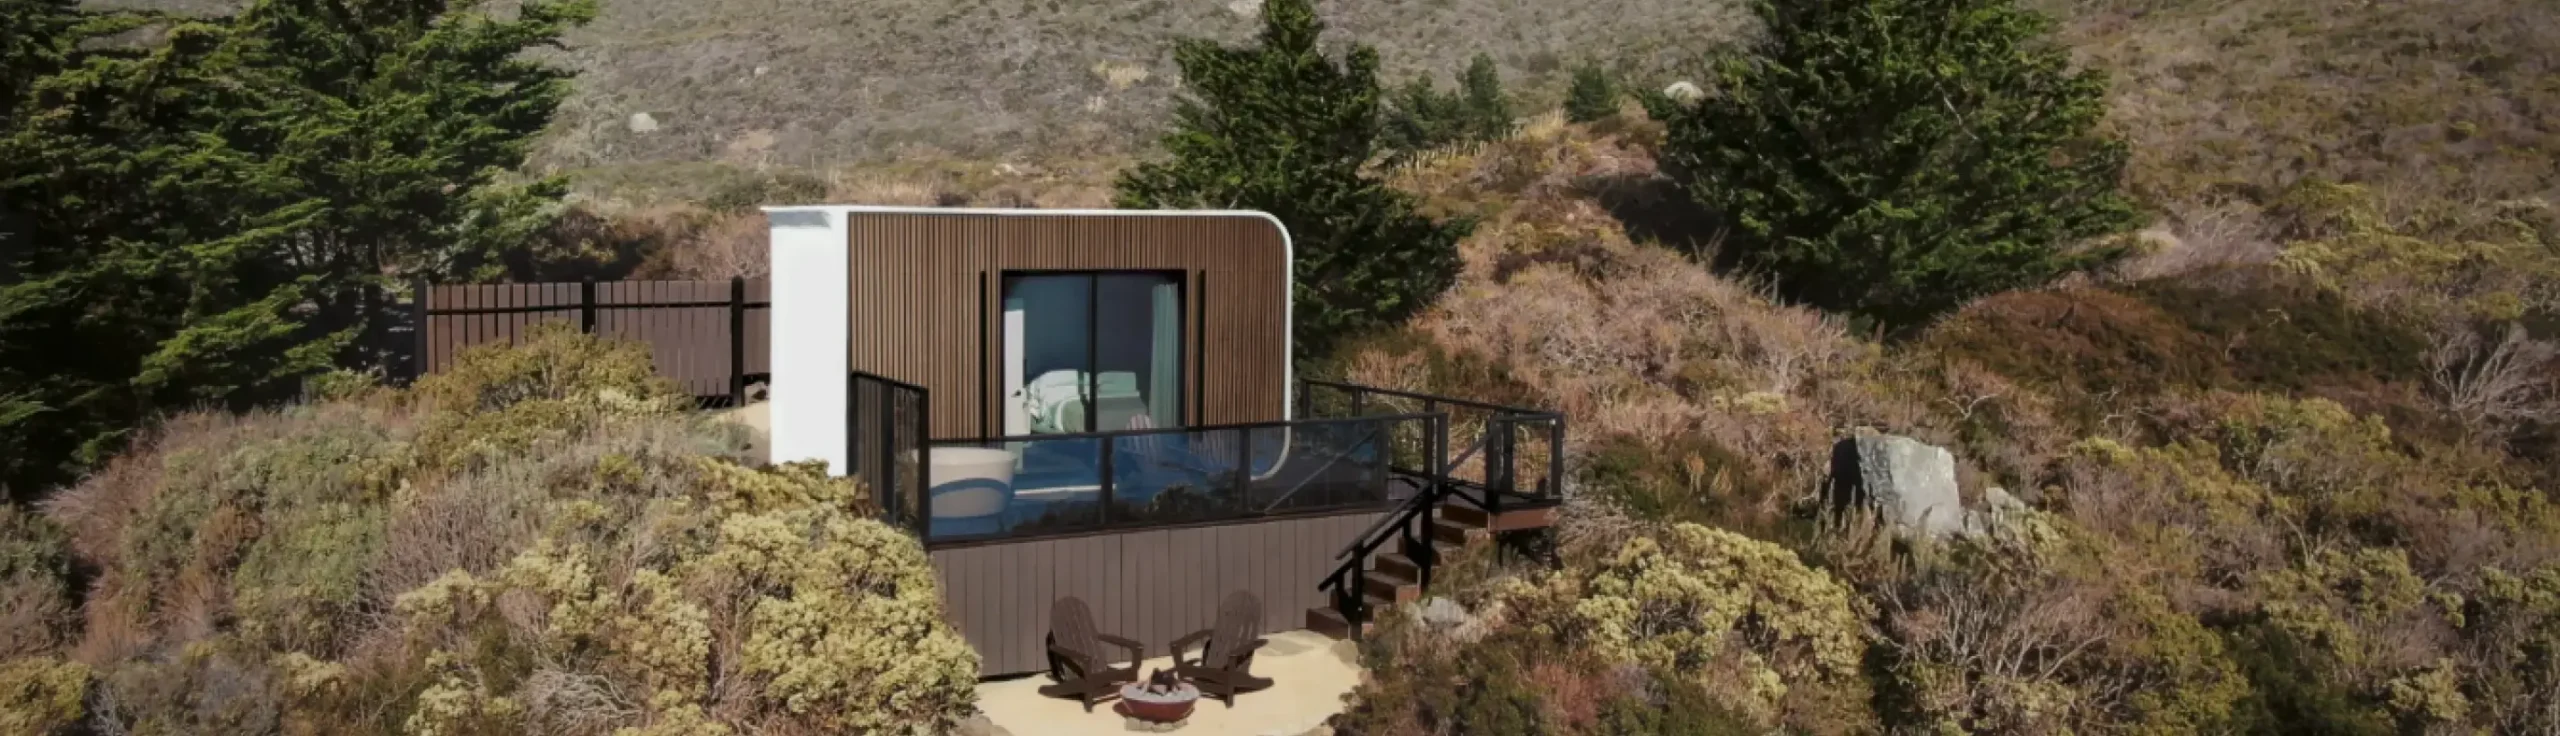
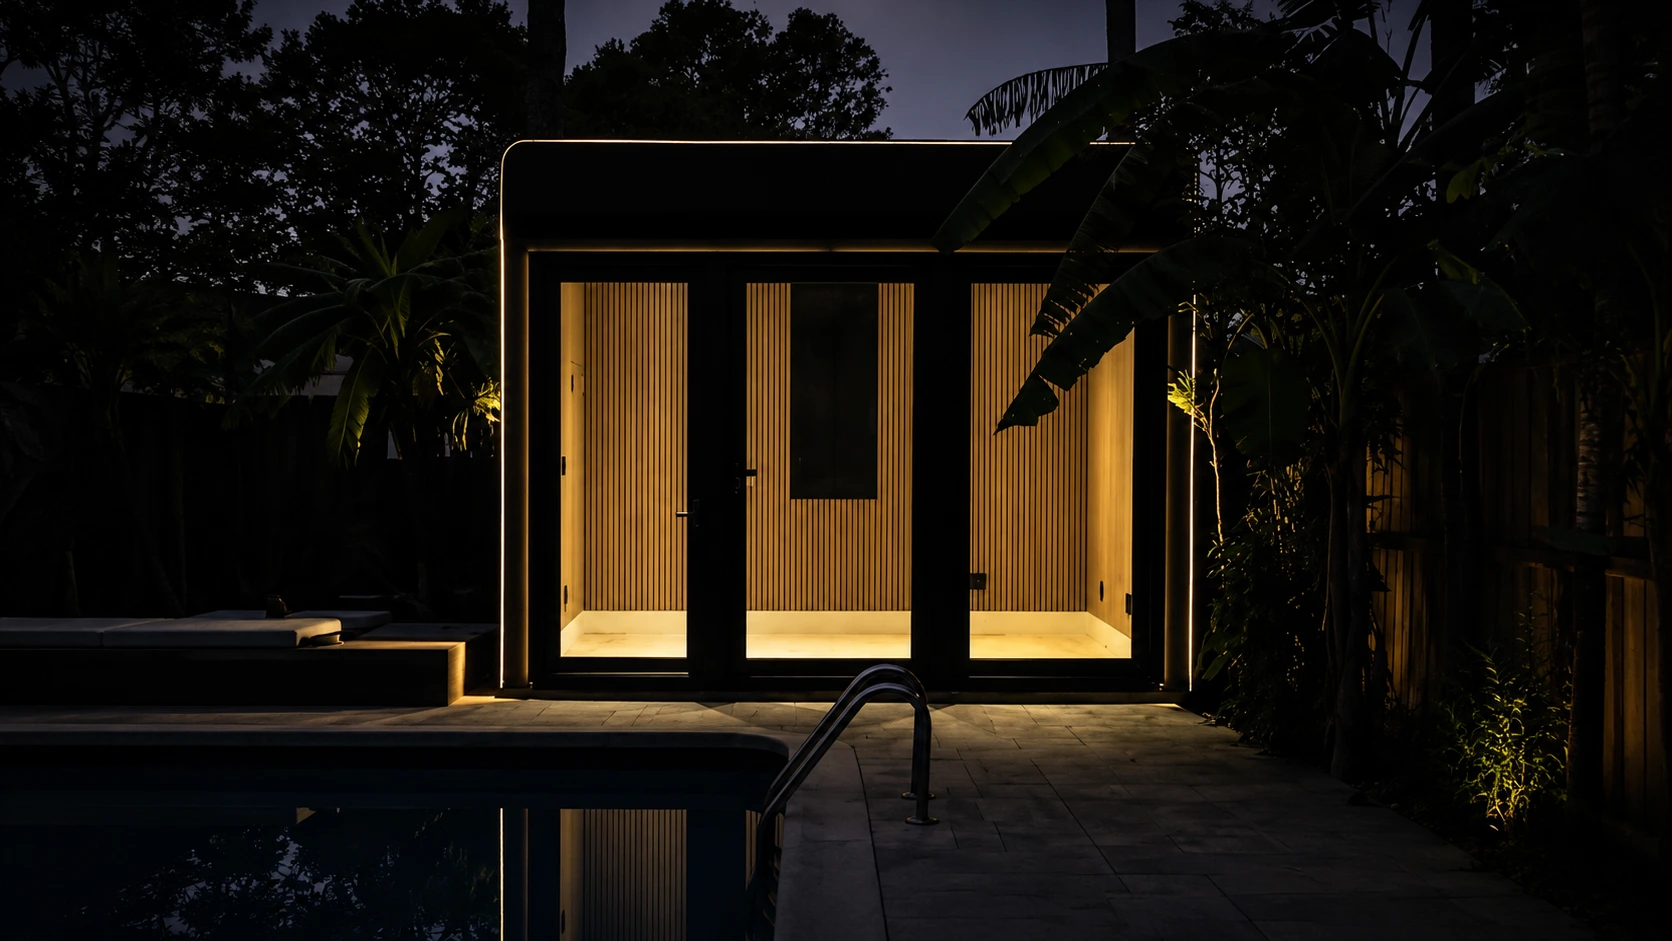
For a lakeside tiny home, the deck is not just an extra feature. It often becomes the main place to sit, eat, relax, and enjoy the view. That makes the material choice important, especially near water where moisture, sun, and seasonal weather can wear down outdoor surfaces faster.
The best option depends on how much maintenance the owner wants, how the property is used, and what conditions the site faces throughout the year. At Azure Printed Homes, we also look at the bigger picture from the start, including the home’s position, access points, utility connections, views, and possible outdoor living areas. That helps the deck feel like part of the home rather than something added later.
Why Lakeside Decks Need Different Materials
Waterfront environments are harder on outdoor structures than they may seem. Morning dew can remain on the surface for hours, wind carries moisture from the lake, and shaded areas often dry slowly after rain. In summer, sunlight reflected from the water can increase UV exposure. In colder regions, repeated freeze-thaw cycles can also put extra stress on deck boards, railings, and fasteners.
Lakeside decks usually see plenty of daily use as well. Furniture, grills, kayaks, bicycles, wet shoes, and regular gatherings all add wear over time. We understand these differences at Azure and take them into account when planning how a home sits on the property, where outdoor living areas may go, and how access, drainage, and utility connections should work together.
Choosing a material that can handle moisture, changing temperatures, and frequent use helps reduce repairs and keeps the deck comfortable for longer.
Common Decking Materials for Lakeside Tiny Homes
There is no single decking material that works for every lakeside property. The right choice depends on the climate, budget, expected maintenance, and how often the deck will be used. Some homeowners prefer the natural look of wood, while others prioritize moisture resistance and easier upkeep. The options below are among the most common choices for lakeside tiny homes.
Pressure-Treated Wood
Pressure-treated lumber remains one of the most widely used decking materials because it offers a balance between affordability and durability. The treatment process protects the wood from insects, decay, and moisture better than untreated lumber, making it suitable for many lakeside properties.
However, homeowners should expect regular maintenance. Pressure-treated decks benefit from periodic cleaning, sealing, and occasional board replacement to maintain their appearance and structural integrity.
For buyers focused on minimizing initial costs, pressure-treated lumber remains a practical option.
Cedar Decking
Cedar is popular for its natural beauty and resistance to insects and moisture. Many homeowners appreciate its warm appearance and the fact that it stays relatively comfortable underfoot during hot weather.
Over time, cedar naturally weathers into a silver-gray color unless it is periodically stained or sealed. Some homeowners enjoy this weathered appearance, while others prefer preserving its original tone through routine maintenance.
Hardwood Decking
Hardwood decking offers excellent long-term durability for waterfront properties. Dense hardwood species naturally resist moisture, insects, and decay while providing an elegant appearance that lasts for decades with proper care.
Although hardwood decking typically costs more than softwood alternatives and requires specialized installation, it is often chosen for permanent lakeside homes where longevity is a priority.
Composite Decking
Composite decking has become increasingly popular for waterfront homes because it combines durability with low maintenance. Unlike traditional wood, composite boards generally do not require regular staining or sealing. Routine cleaning is usually enough to maintain their appearance.
Additional advantages include:
- Excellent moisture resistance
- Reduced splintering
- Consistent color options
- Long service life
- Lower maintenance requirements
While the initial investment is typically higher than pressure-treated lumber, many homeowners find the reduced maintenance worthwhile over the long term.
Aluminum Decking
Aluminum decking is one of the most durable options available for wet environments. It cannot rot, does not attract insects, and remains stable despite changing temperatures and constant exposure to moisture.
Although aluminum costs more than many other materials and has a more modern appearance, it performs exceptionally well in demanding waterfront conditions.
Comparing Popular Decking Materials
Each decking material comes with a different balance of cost, maintenance, appearance, and resistance to moisture. For lakeside tiny homes, the comparison should focus less on looks alone and more on how the surface will perform through wet weather, heavy use, temperature changes, and regular exposure to the sun.
The table below provides a quick overview of the main options. It can help narrow the choices before looking more closely at site conditions, installation requirements, and long-term upkeep.
| Decking Material | Maintenance | Moisture Resistance | Best For |
| Pressure-treated wood | Moderate | Good | Budget-friendly projects |
| Cedar | Moderate | Good | Natural appearance |
| Hardwood | Moderate | Excellent | Premium long-term durability |
| Composite | Low | Excellent | Minimal maintenance |
| Aluminum | Very low | Outstanding | Maximum durability |
Regardless of the material, proper drainage, ventilation beneath the deck, and quality installation remain essential for long-term performance.
Plan the Home, Deck, and Site as One Project
A lakeside deck works best when it is planned at the same time as the tiny home. Deck height, stairs, drainage, utility access, views, and weather exposure all depend on where the home sits and how the property will be used. Treating these elements as one project makes the layout more practical and helps avoid costly changes later.
Start With the Site
The first step is understanding the land. Lakeside properties may have sloped ground, softer soil, drainage issues, or shoreline restrictions that affect both the home and the deck.
At Azure, we begin with a site assessment to understand what can be built, how the home should be positioned, and where outdoor living areas will work best. This helps determine whether the deck should face the water, wrap around the home, connect to a path, or provide a simple raised entrance.
The foundation also depends on the site. A full concrete slab is not always required. A perimeter concrete or CMU foundation may be suitable, with the home secured using hold-down bolts. Flat lots with well-compacted soil may use standard foundation details, while sloped or more complex lakeside sites usually need a site-specific design.
Choose the Right Layout
The home layout shapes the deck from the beginning. A compact studio may only need a simple platform or entry deck, while a larger home can support separate areas for dining, seating, storage, or covered outdoor living. Door placement, window views, and the direction of the lake should all be considered before the deck is designed.
We offer compact studios, homes on wheels, and larger homes and ADUs. Buyers can start with a standard model, then adjust the orientation, dimensions, finishes, or room layout where the project allows. Planning the deck around the selected model helps ensure that entrances, pathways, views, and outdoor seating areas all work together.
Compact Studios
Compact studios are a practical option for lakeside properties where the goal is to create a guest room, workspace, hobby space, or simple private retreat without taking up too much land. Their smaller footprint also leaves more room for paths, landscaping, storage, or an outdoor seating area.
The deck can make these units feel more spacious. A small platform may provide a comfortable entrance, while a wider deck can add room for chairs, a table, or a covered sitting area facing the water.
Our studio range includes:
- N100
- A/D/C-100
- A/D/C-120
Studios under 120 square feet are wired for electricity. When planning the deck, exterior electrical connections and service access should remain clear.
Homes on Wheels
Homes on wheels suit buyers who want more built-in living functions in a compact format. These models include a kitchen and bathroom, with larger layouts adding separate bedrooms and more storage.
Our available options are:
- X180 with a studio-style layout, kitchen, and bathroom
- X270 with one bedroom, kitchen, and bathroom
- X360 with two bedrooms, kitchen, bathroom, full-sized shower, and space for a washer and dryer
Deck design depends on the model and intended use. A compact entry deck may be enough for the X180, while the X270 and X360 can work well with a longer side deck that creates space for dining or seating.
Because these homes may be moved after initial occupancy, the deck should remain structurally separate. The chassis, tie-down points, and utility connections also need to stay accessible.
Larger Homes and ADUs
Larger homes and ADUs provide more interior space and more flexibility for outdoor living. They can support wider decks, covered areas, separate seating zones, and multiple access points from the home.
Our larger layouts include:
- 360 with one bedroom, one bathroom, and one kitchen
- 540 with one bedroom, one bathroom, and one kitchen
- 720 with one bedroom or two junior bedrooms, one bathroom, and one kitchen
- 900 with two bedrooms, one and a half bathrooms, and one kitchen
Custom Layout Options
Standard models provide a clear starting point, but some lakeside properties need a more tailored design. Lot shape, slope, views, privacy, and shoreline conditions may all influence the final layout.
Depending on the project, we can adjust unit dimensions, change the orientation of the home, or modify larger layouts by adding or removing bedrooms and bathrooms. The structure can also be positioned to make better use of lake views or create a more natural connection between indoor and outdoor areas.
Coordinate Utilities Before Building the Deck
Utility access should be planned before deck framing begins. Water, sewer, electrical, and HVAC connections may need to remain accessible for inspections, repairs, and future maintenance.
For our homes larger than 120 square feet, we prepare the unit for electrical, water, and sewer connections before delivery. Interior plumbing and electrical systems are completed in our factory, while exterior connection points remain ready for on-site hookup.
The deck should not block these areas. In some cases, removable panels or access openings may be included so important connections can still be reached without dismantling part of the structure.
Plan for Lakeside Weather
Weather conditions affect both the home and the deck. Strong wind, snow, moisture, and temperature changes should all be considered during design.
Our standard modules are designed for wind speeds up to 150 mph and for snow loads according to ASCE 7-10. These ratings apply to our structure itself, so the deck must still be designed and permitted for the conditions at the specific property.
For the deck, practical features may include slip-resistant surfaces, corrosion-resistant fasteners, strong railings, proper drainage, and enough ventilation beneath the boards to help moisture escape.
Match the Deck to the Way the Home Will Be Used
The final stage is deciding how the outdoor space should function. Some owners want a quiet seating area facing the lake. Others need room for dining, storage, kayaks, or regular gatherings.
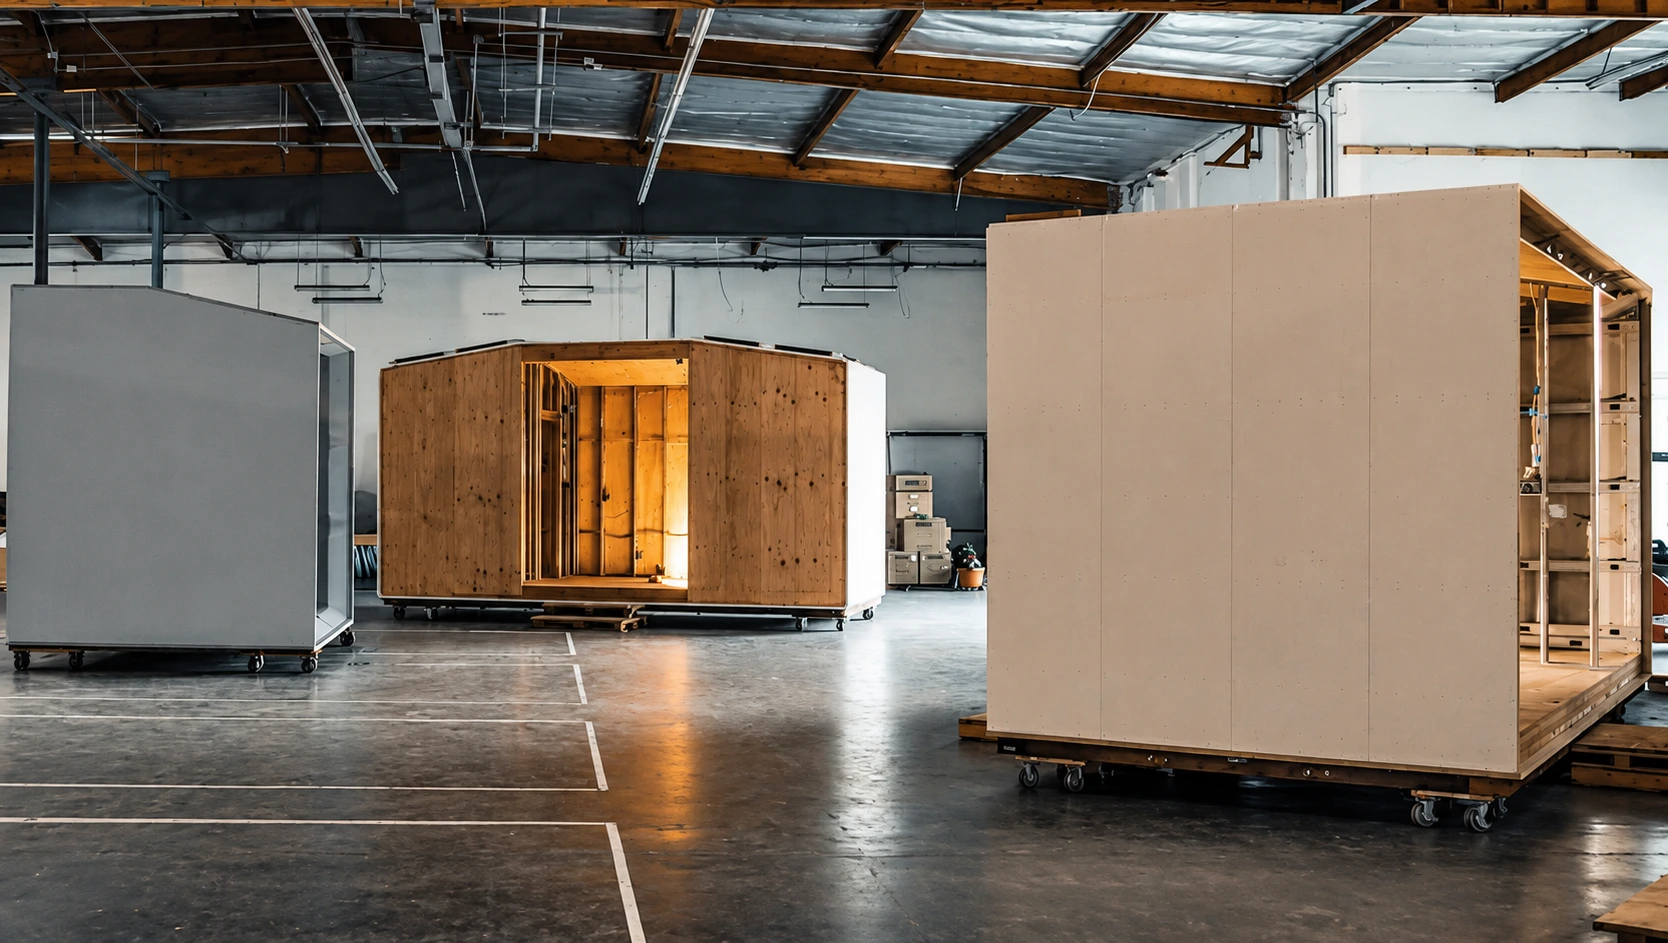
We customize each home before production begins, then robotically print or prefabricate the structure, complete the electrical, plumbing, mechanical systems, and interior finishes in our factory, and coordinate delivery and installation. Thinking about the deck during this process helps create a smoother transition between indoors and outdoors.
Whether the deck overlooks the water, wraps around the home, or simply creates a comfortable entrance, planning it alongside the foundation, utilities, layout, and climate leads to a more useful and durable lakeside property.
Design Ideas for Lakeside Tiny Homes
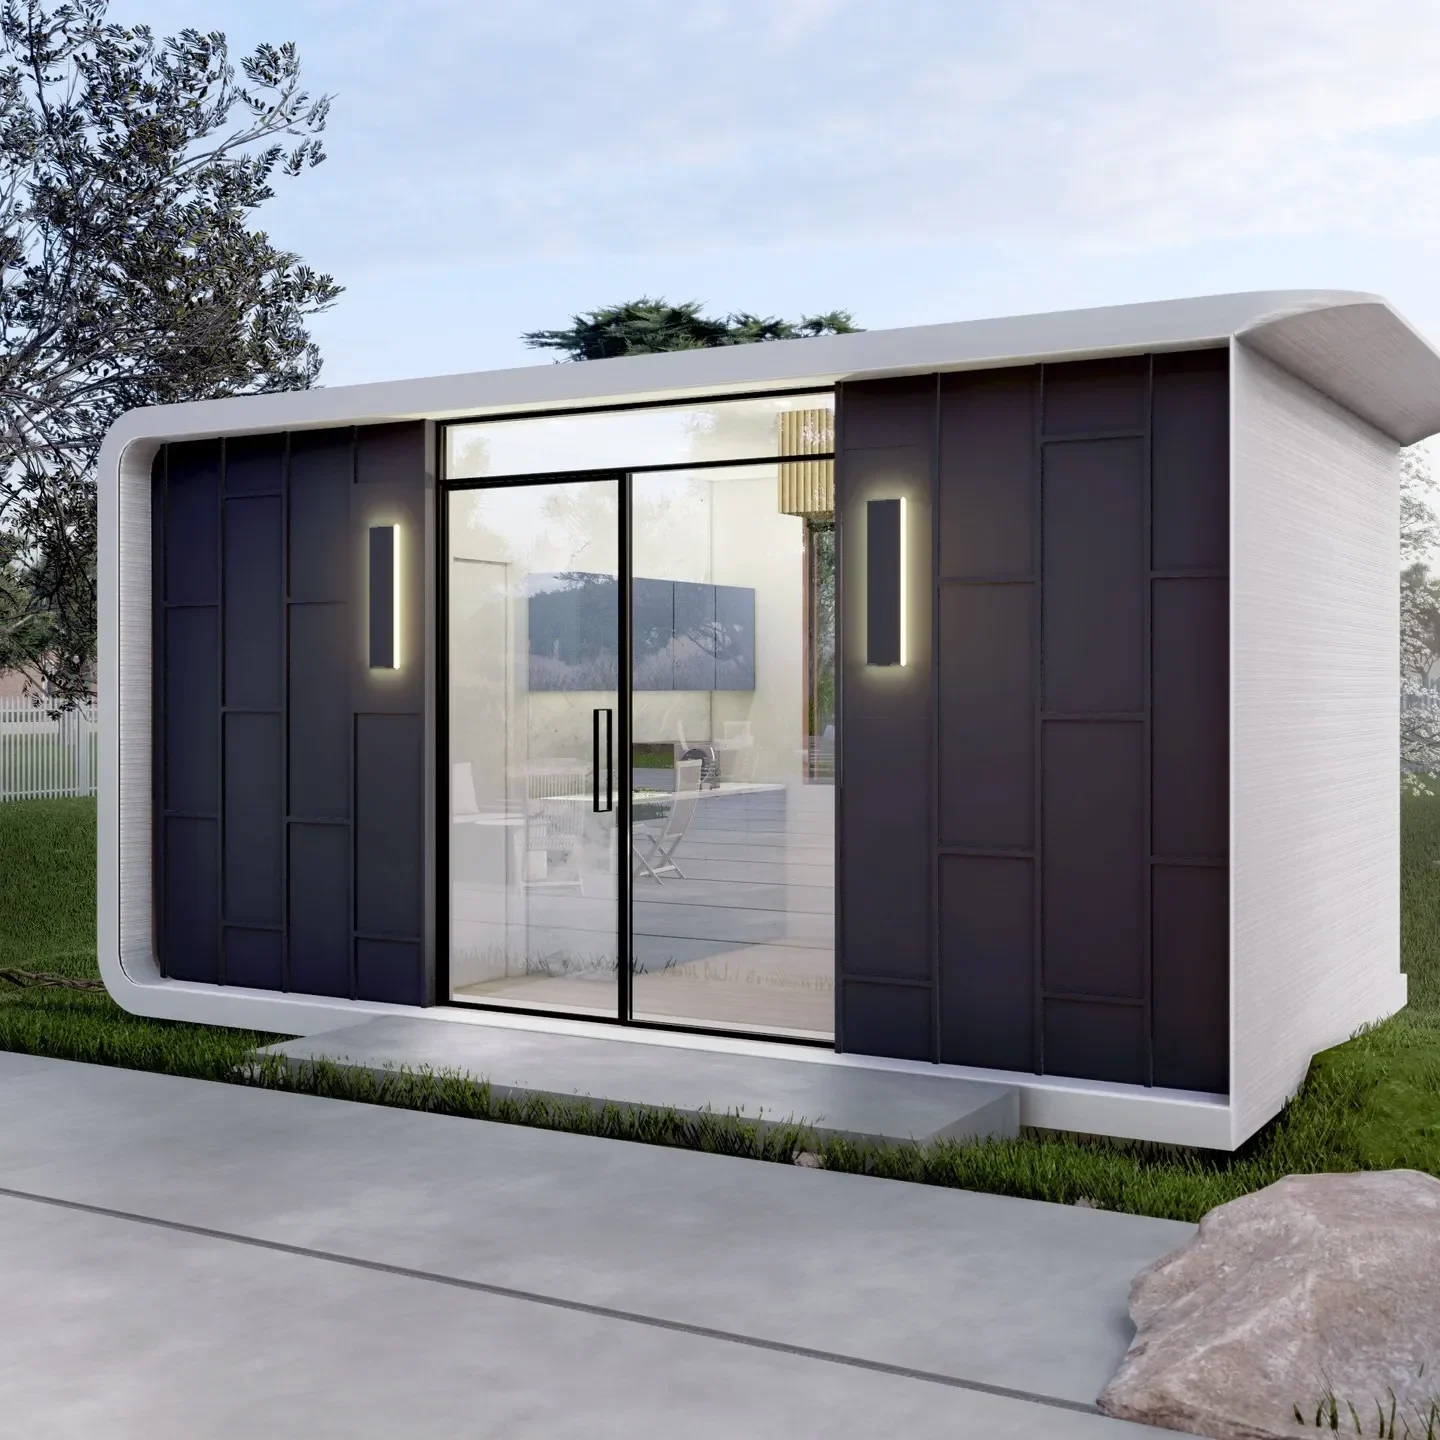
A well-planned deck can make a compact home feel much more open and functional. The goal is not simply to add more square footage outside. The deck should support the way the property will actually be used, whether that means quiet mornings by the water, outdoor meals, storage for lake equipment, or space for guests.
Covered Outdoor Living Areas
Adding a roof over part of the deck creates shade during hot weather and makes the space more useful during light rain. A covered section can work well for seating, dining, or a small outdoor kitchen area.
The roof should be planned carefully so it does not block natural light or important views from inside the home. On smaller models, even a narrow covered entry can make arrivals more comfortable and help protect the doorway from rain.
Built-In Seating
Built-in benches make efficient use of limited space and reduce the amount of loose furniture needed on the deck. They can be placed along railings, around corners, or near the best view of the lake.
This approach works especially well for compact studios and homes on wheels, where every part of the deck needs a clear purpose. Benches can also include lift-up seats or storage compartments underneath.
Outdoor Dining Spaces
A small dining area can become one of the most frequently used parts of a lakeside property. A compact table near the kitchen entrance makes it easier to move food and dishes between the home and deck.
For our larger homes and ADUs, the deck may be divided into separate dining and lounge zones. This keeps the space organized and makes it more comfortable when several people are using it at the same time.
Multi-Level Decks
Sloped lakeside properties often benefit from a deck that follows the natural shape of the land. Multiple levels can reduce the need for a single tall platform and create distinct areas for different activities.
One level may connect directly to the home, while another sits closer to the water or provides a quieter seating area. Stairs, railings, drainage, and local site requirements should all be considered early in the design.
Hidden Storage
Outdoor equipment can quickly make a small deck feel crowded. Storage beneath benches, stairs, or raised platforms provides room for paddles, life jackets, outdoor cushions, cleaning supplies, and seasonal items.
Any enclosed storage area should include ventilation and protection from standing water. It should also remain accessible without blocking utility connections or structural components.
Simple Maintenance Tips
Routine care helps every deck last longer, regardless of the material. Lakeside conditions make regular maintenance especially important because moisture, leaves, pollen, and shade can cause surfaces to stay damp for longer periods.
A practical maintenance schedule includes:
- Sweep away leaves, needles, and other debris regularly.
- Wash dirt, pollen, and stains from the surface.
- Inspect boards, railings, and fasteners each season.
- Keep gaps and drainage channels clear.
- Trim nearby vegetation to improve airflow and sunlight.
- Check stairs and handrails for movement or damage.
- Remove standing water whenever possible.
- Clean shaded areas where mildew may develop.
- Reseal or refinish wood decking when needed.
- Check access panels around utilities before and after winter.
Maintenance needs vary by material. Wood decks usually require more frequent sealing and surface care, while composite and aluminum options generally need less work. Even low-maintenance materials should still be cleaned and inspected regularly.
These small tasks help prevent moisture damage, loose components, and larger repairs. They also make the deck safer and more comfortable throughout the year.
Conclusion
The best decking for a lakeside tiny home depends on the site, climate, budget, and level of maintenance the owner is comfortable with. Pressure-treated wood offers an affordable starting point, cedar provides a natural appearance, hardwood delivers long-term durability, composite reduces routine upkeep, and aluminum performs well in demanding wet conditions.
The material is only one part of the decision. Foundation height, drainage, utility access, wind, snow, views, and the way the outdoor area will be used all influence the final design.
At Azure, we plan the home around the property from the beginning. Our options range from compact N100 and A/D/C studios to X Series homes on wheels and larger 360, 540, 720, and 900 homes and ADUs. Buyers can adjust layouts, orientation, finishes, and selected features to create a better connection between the home and the outdoor space.
When the home, deck, and site are planned together, the result feels more natural, works better day to day, and is easier to maintain over time.