

If you’ve been researching factory-built housing, you’ve probably noticed the terms prefab home and modular home used almost interchangeably. While they’re closely related, they don’t mean exactly the same thing. Understanding the difference can make it much easier to compare homes, ask the right questions, and choose a solution that fits your property and long-term plans.
At Azure Printed Homes, we build robotically printed modular homes, ADUs, studios, and homes on wheels. Because modular construction is part of the broader prefab category, we often help buyers understand what these terms actually mean and why they matter. This guide explains the differences between prefab and modular homes, how they’re built, and what to consider before making a decision.
Prefab Homes: The Broad Category
Prefab is short for prefabricated. It refers to any building, home, or building component that is manufactured in a factory before being transported to its final location.
Instead of constructing every wall, floor, and roof section outdoors, much of the work happens in a controlled production environment. This can help reduce weather delays, protect materials during construction, improve consistency, and make the overall building process easier to plan. Once the main sections are complete, they are delivered to the property for assembly or installation.
Prefab construction can include several housing types, such as:
- Modular homes
- Manufactured homes
- Panelized homes
- Kit homes
- Tiny homes built in factories
- Some homes on wheels
The important thing to understand is that prefab describes how and where a home is built. It does not describe one single home style, foundation type, or ownership model. A small backyard studio, a larger home, and a movable unit may all fall under the prefab category if they are built partly or fully in a factory.
So, prefab is the umbrella term. Modular homes are one type of prefab home, but not every prefab home is modular.
Modular Homes: A Specific Type of Prefab Construction
A modular home is built in one or more factory-produced modules that are transported to the building site and assembled on a permanent foundation.
Once installed, the home functions much like a traditional site-built house. It follows applicable state and local building codes and becomes part of the property. That makes modular construction a strong fit for permanent residences, ADUs, guest houses, rental units, vacation homes, and other long-term living spaces.
Modern modular construction also allows much of the electrical, plumbing, insulation, cabinetry, flooring, and interior finishes to be completed before delivery. This creates a more predictable process and helps reduce the amount of work that has to happen on site. It can also make scheduling easier because factory production and site preparation can often move forward at the same time.
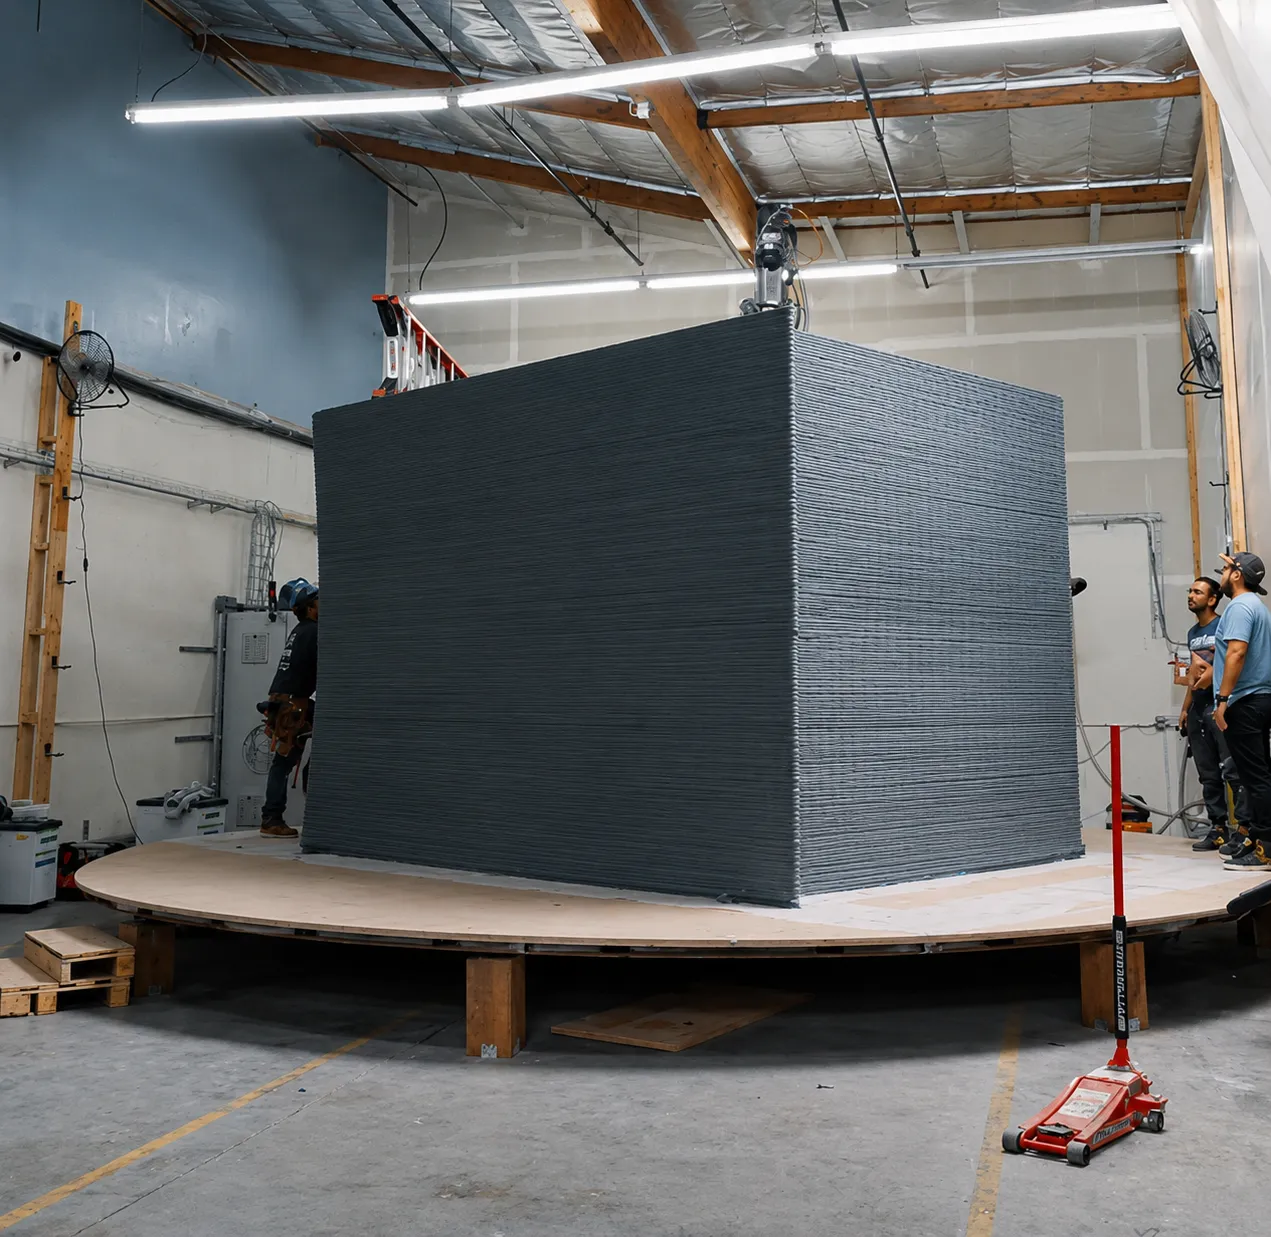
At Azure, we combine modular construction with robotic manufacturing and automated production techniques. Our homes are printed with precision, finished in our factory, delivered to the site, and installed by our team before final utility connections are completed.
This approach helps bring together the benefits buyers usually want from modern housing: a faster timeline, cleaner production, customizable designs, energy-efficient living spaces, and less construction waste.
Prefab vs Modular Homes at a Glance
A quick comparison can make the difference easier to see.
| Feature | Prefab Home | Modular Home |
| Definition | Any home built partially or entirely in a factory | A type of prefab home built in modules |
| Construction | Varies by housing type | Factory-built modules assembled on site |
| Foundation | Depends on the home type | Permanent foundation |
| Building codes | Depends on the construction method | State and local building codes |
| Design flexibility | Varies | High |
| Typical use | Wide range of housing solutions | Permanent residences, ADUs, vacation homes, and more |
The biggest takeaway is simple: modular homes belong to the prefab category. The difference is that modular describes a specific construction method rather than a broad housing category.
Why Factory Construction Has Become More Popular
Factory-built housing has evolved significantly over the past decade. Today’s buyers are looking for homes that offer predictable quality, faster project timelines, and more efficient construction. Building indoors creates several advantages.
Better Quality Control
Factory production happens in a controlled environment where weather has little impact on construction. Materials remain protected, and each stage follows a consistent manufacturing process. At Azure, robotic printing and automated manufacturing help us produce components with a high level of precision while reducing material waste.
Faster Construction
Many construction activities happen simultaneously. While the home is being built in the factory, site preparation can often move forward at the same time. That overlap helps shorten the overall project timeline. For many projects, factory construction means moving from design to installation much sooner than traditional site-built construction.
Less Material Waste
Traditional construction often generates significant waste through offcuts, damaged materials, and changing site conditions. Factory manufacturing allows materials to be planned more efficiently. Our robotically printed homes are designed to generate virtually no printing waste while making use of recycled materials in many applications.
Where Modular Homes Stand Out
Although prefab construction includes many different building methods, modular homes offer several advantages that make them attractive for permanent housing.
Permanent Residential Living
A modular home is designed to become part of the property after installation. That makes it suitable for:
- Primary residences
- Vacation homes
- Guest houses
- Backyard ADUs
- Workforce housing
- Rental properties
Because the structure is permanently installed, buyers often have greater flexibility for long-term residential use than with other factory-built housing types.
More Customization
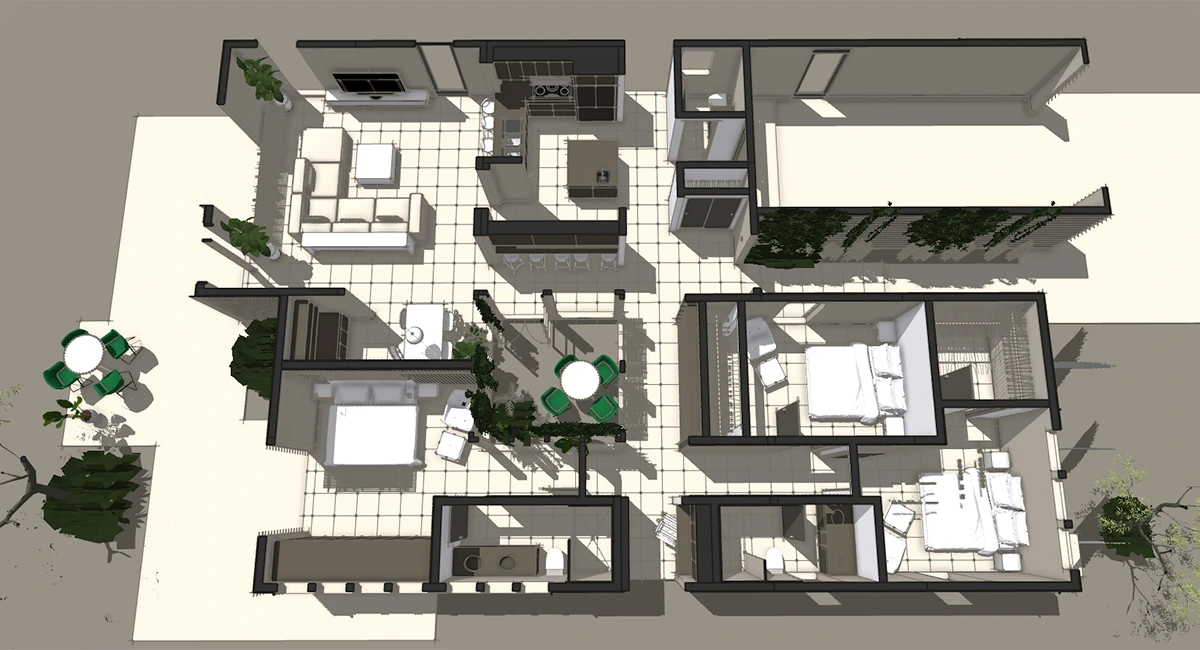
One common misconception is that modular homes all look alike. In reality, modern modular construction supports a wide range of layouts, finishes, rooflines, and exterior designs.
At Azure, we offer standard floor plans while giving buyers the flexibility to personalize finishes, modify layouts where appropriate, adjust building orientation for their property, and explore custom home designs for larger projects.
Energy Efficiency
Modern modular homes typically include well-insulated walls, roofs, and floors that help improve comfort throughout the year. Factory installation also allows many building systems to be completed before delivery, simplifying the final installation process.
Are All Prefab Homes the Same?
Not at all. The word “prefab” simply describes where a home is built, not how it performs, how it is installed, or how it can be used over time. Two homes can both be called prefab and still be very different in structure, code requirements, layout flexibility, and long-term value.
Different prefab housing types vary in terms of:
- Construction methods
- Structural systems
- Transportation requirements
- Foundation types
- Design flexibility
- Long-term use
- Local permitting requirements
For example, one prefab home may be built as a permanent modular residence, while another may be designed for mobility or temporary placement. Some prefab options allow for custom layouts and finishes, while others are more standardized. Some are intended to become part of the property, while others may be placed in specific communities or used for shorter-term needs.
That is why comparing homes by the label “prefab” alone rarely tells the whole story. A better approach is to look at the actual construction method, foundation plan, permitting path, included finishes, delivery requirements, and how the home will be used after installation.
At Azure, we focus on factory-built living spaces that combine robotic production, recycled materials, energy efficiency, and flexible design. The goal is not just to build indoors, but to make the entire process cleaner, faster, and easier to plan.
Choosing the Right Home for Your Project
The right choice depends on how the space will be used, where it will be placed, and how permanent the project needs to be. A buyer planning a full-time residence will usually have different priorities than someone looking for a backyard office, a rental ADU, or a compact home on wheels.
ADUs and Backyard Homes
An ADU can be a practical choice for extra living space, rental income, guest housing, or family use. It may serve as a separate apartment for relatives, a private guest house, or a flexible unit that changes purpose over time.
Modular ADUs are especially useful because much of the construction happens off site. That can make the process more predictable and reduce the amount of active construction needed in the backyard.
At Azure, we build ADUs in several sizes, from compact layouts to larger home models, with options for kitchens, bathrooms, bedrooms, and interior finishes. This makes it easier to match the unit to the property, local requirements, and the way the space will actually be used.
Studio Spaces
A studio model may be the better choice when the goal is a smaller, flexible space rather than a full home. It can be used as a backyard office, creative room, guest space, wellness studio, hobby room, or quiet retreat.
Studio units are often a good starting point for homeowners who want extra usable space without building a full residence. They can be simpler to plan, easier to place on some properties, and useful for people who need separation from the main house.
Azure studio models are designed for compact, efficient use. They work well when the buyer wants a clean, modern space with less complexity than a larger ADU or full modular home.
Homes on Wheels
For projects that need more mobility, a home on wheels may be more appropriate than a permanent modular home. These units can support compact living, travel-oriented use, temporary placement, or flexible property needs.
A home on wheels is different from a permanent modular home because it is built around mobility and placement flexibility. That can make it appealing for buyers who want a smaller footprint or do not want a traditional foundation-based project.
At Azure, our homes on wheels include compact layouts with living, sleeping, kitchen, and bathroom options depending on the model. They are designed for buyers who want a more flexible way to use space while still benefiting from factory-built construction.
Custom Homes
Some projects need more than a standard floor plan. A custom modular home can support larger layouts, unique site conditions, specific design preferences, and more complex residential needs.
Custom design may be worth considering when the home needs a particular size, layout, orientation, finish package, or architectural style. It can also help when a property has views, access limits, slope, privacy concerns, or special placement requirements.
We at Azure can support custom projects for buyers who want more control over the final design. That may include changes to dimensions, layout, finishes, number of bedrooms or bathrooms, and overall home configuration.
What Else to Consider Before the Final Decision
Before making a decision, think about how the home will fit both your current needs and your long-term plans. Looking beyond the label can help you choose the right type of factory-built home for your property.
Ask yourself:
- How will the home be used? Will it be a primary residence, an ADU, a guest house, a studio, or a home on wheels?
- Will it need a permanent foundation? Some projects are designed for long-term installation, while others prioritize flexibility.
- What are the local zoning and permitting requirements? Regulations vary by location and may influence your options.
- How much customization do you want? Consider whether a standard floor plan is enough or if you need a more personalized design.
- What is your project timeline? Factory-built homes can shorten construction time, but planning, permitting, and site preparation should still be factored in.
- What is your budget? Look beyond the purchase price and include site work, permits, delivery, and installation.
- How might your needs change in the future? Think about resale value, future family needs, or whether the space could serve a different purpose over time.
Answering these questions early can make it much easier to identify whether a studio, ADU, modular home, home on wheels, or custom-built solution is the best fit for your project.
Conclusion
Prefab and modular homes are easier to compare once the terms are clear. Prefab is the broader category for factory-built housing, while modular homes are one specific type built in sections and installed on site.
For many buyers, modular construction offers a practical balance of speed, quality, and flexibility. It can support permanent homes, backyard ADUs, guest houses, studios, vacation homes, and custom residential projects without relying entirely on traditional site-built methods.
At Azure, we use modular construction, robotic printing, recycled materials, and factory-installed finishes to create modern living spaces with more precision and less waste. Our goal is to make the process feel simpler, cleaner, and more future-focused from the first design conversation to final installation.
As housing needs continue to change, modular homes are becoming a smarter option for people who want efficient construction without giving up comfort, customization, or long-term value.



