Finding affordable housing in New York City can feel overwhelming at first. Between eligibility rules, housing lotteries, income requirements, and waiting periods, it’s easy to wonder where to begin. The good news is that the application process becomes much easier once applicants understand how the system works and what documents they need before applying.
This guide explains how to apply for affordable housing in NYC, what to expect during the process, and how modern housing solutions are helping address long-term housing challenges.
What Is Affordable Housing in NYC?
Affordable housing refers to homes offered below market rates for households that meet specific income and eligibility requirements. These homes are typically supported through public programs and are intended to make housing more accessible for low- and moderate-income residents.
New York City offers several affordable housing programs, each with its own eligibility criteria, application process, and waiting periods. Qualifying for a program does not guarantee that an applicant will receive housing. Instead, applicants enter lotteries or waiting lists, and available homes are offered as units become available.
Because demand is significantly higher than supply, many applicants apply to multiple developments over time rather than relying on a single opportunity.
How the NYC Housing Connect Process Works
For most affordable housing lotteries in New York City, applications are submitted through NYC Housing Connect. Applicants first create an online account before completing a housing profile. This profile includes household information, income, employment details, and other information used to determine eligibility for available developments.
Available housing opportunities can be searched by several filters, including:
- Borough or neighborhood
- Household size
- Household income
- Monthly rent range
- Nearby subway lines
- Building amenities
- Application deadline
Each housing lottery has its own eligibility requirements. One building may accept applicants with lower incomes, while another may be designed for moderate-income households.
After submitting an application, applicants can monitor their status through their Housing Connect dashboard. Even qualified applicants may wait months or longer before hearing whether additional documentation is needed.
Who Can Apply and What Documents Are Needed
Eligibility depends on the individual housing development rather than one citywide standard. Programs commonly consider factors such as:
- Annual household income
- Household size
- Current residence
- Employment
- Available assets when required
- Any additional preferences established for a specific development
Income limits vary by project, so applicants who do not qualify for one lottery may qualify for another. Applicants should carefully review each listing before applying to ensure their household information matches the published requirements.
Preparing documents before applying can make the process much smoother. Applicants are commonly asked to provide:
- Government-issued identification
- Recent tax returns
- Pay stubs
- Employment verification
- Bank statements
- Social Security documentation
- Information about every household member
- Lease information if currently renting
Some developments may request additional documents during the verification stage. Keeping digital copies organized allows applicants to respond quickly if selected for further review.
What Happens After You Apply
Submitting an application is only the beginning of the process. Once the application deadline passes, eligible submissions are reviewed according to the requirements for that specific housing opportunity. If an applicant is selected to move forward, they may be asked to provide supporting documents that verify their household size, income, employment, and other information included in the application.
Verification does not automatically mean an apartment has been secured. Housing providers continue reviewing applicants until available units have been filled, which means some qualified applicants may not ultimately receive an offer.
Because affordable housing is in such high demand, waiting is often part of the experience. Some applicants hear back within a few months, while others may wait much longer depending on the development and the number of available homes.
For that reason, many people apply to multiple housing lotteries that match their eligibility rather than relying on a single application. Keeping application information up to date and responding quickly if additional documentation is requested can also help avoid unnecessary delays.
Why Affordable Housing Is So Competitive in NYC
New York City has one of the most competitive housing markets in the country. Every year, thousands of households apply for affordable apartments, but the number of available homes is far smaller than the number of qualified applicants.
Population growth, limited land for new development, rising construction costs, and lengthy building timelines all contribute to the shortage. Even when new affordable housing projects are completed, demand often exceeds supply almost immediately.
Public housing programs continue to play an important role in helping residents access below-market homes, but they cannot solve the housing shortage on their own. Increasing the overall housing supply is another important piece of improving affordability across the city.
That is why more attention is being given to innovative construction methods that can deliver quality housing more efficiently while supporting long-term community growth.
Building More Modern Homes Is Part of the Solution
Expanding the housing supply requires more than simply building additional apartments. It also means finding smarter ways to design, manufacture, and deliver homes without compromising quality.
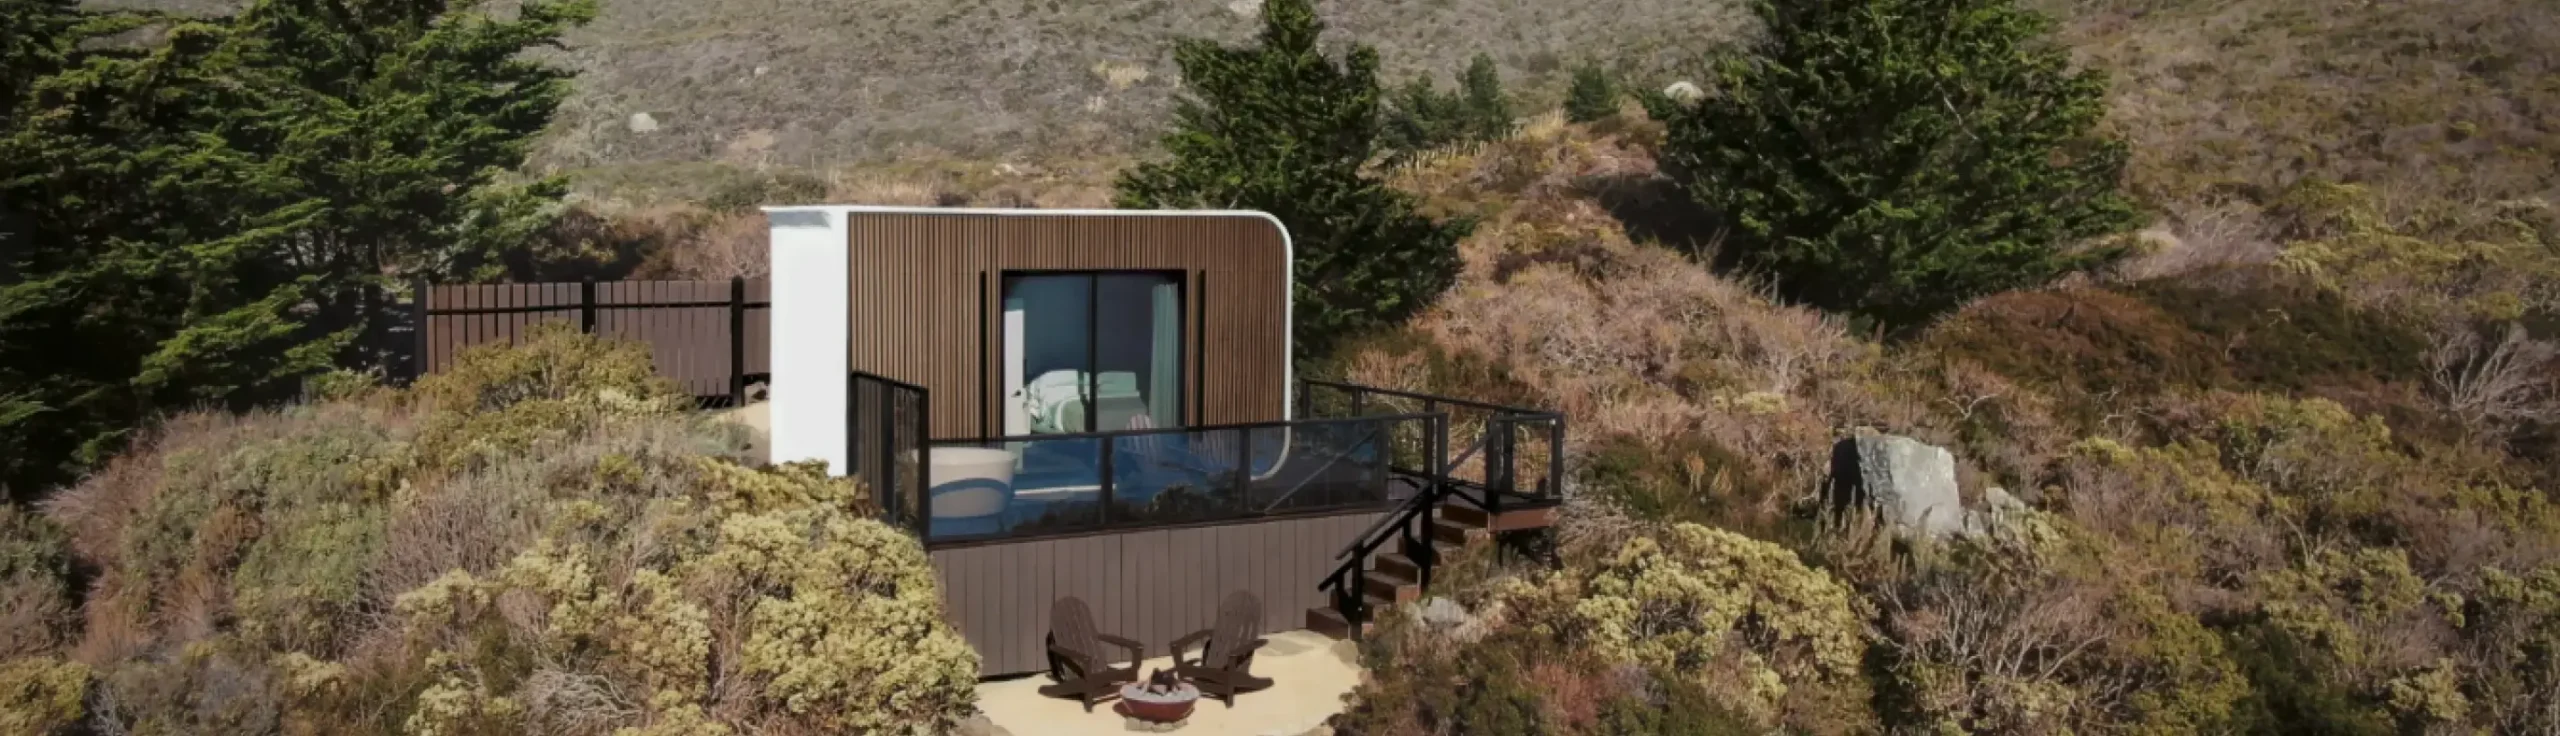
At Azure Printed Homes, we create future-focused modular living spaces through robotically printed construction using recycled materials. Our streamlined approach helps support housing projects with faster manufacturing, customizable designs, and efficient installation. Instead of relying entirely on traditional construction methods, we streamline much of the process by fabricating homes in a controlled environment before delivering them for installation.
Our approach begins with choosing and customizing a design to meet the needs of each project. We then robotically print the structural components, complete the electrical, plumbing, and interior finishes, and deliver a move-in ready home for installation. This integrated workflow helps simplify the construction process while maintaining flexibility for different housing needs.
As cities continue looking for ways to increase housing availability, faster and more efficient construction methods can become an important complement to existing affordable housing programs.
Benefits Modular Homes Bring for NYC Affordable Projects
Modular construction can support cities that need to add housing without making every project depend on a long, fully on-site build. Much of the work happens in a controlled factory setting, which can make scheduling more predictable, reduce weather-related delays, and limit the number of construction stages completed at the property.
This approach can also work across different housing needs. Compact units may fit smaller sites, while larger modular homes can support families, rental housing, or multi-unit projects. Because designs are planned before production begins, layouts and finishes can be adjusted around the site, budget, and intended use.
Our Azure Printed Homes is one example of how modern modular construction can bring these benefits together. We guide each project from customized design and robotically printed construction to factory finishing, delivery, and on-site installation.
Our benefits that may be especially useful for New York City projects include:
- Faster production: We state that backyard studios may be delivered in approximately 30 to 60 days, while larger homes and ADUs may be delivered in approximately 90 to 120 days.
- Less work completed on-site: Electrical, plumbing, mechanical systems, insulation, and standard interior finishes are completed during factory fabrication. This can reduce the amount of trade work that must be coordinated after the unit arrives.
- Options for different property sizes: Our studio series includes compact units, while our Homes & ADUs offer larger layouts for everyday living. This range can support projects where available land is limited.
- Customizable layouts and finishes: Buyers can choose and customize designs, adjust finishes, and tailor selected details to suit the intended use of the unit. Larger custom projects can also include changes to dimensions, room counts, or orientation.
- Recycled materials: More than 60% of our printed material comes from recycled plastic. Approximately 100,000 plastic bottles are used for every 120 square feet of printed construction.
- Energy-conscious design: Floor, wall, and ceiling insulation, along with standard double-pane windows, are designed to support indoor comfort and energy efficiency throughout the year.
- Structural choices for different projects: Recycled plastic printing can suit studios and smaller units, while light gauge steel is available for larger homes, ADUs, and projects where the site requires a different structural approach.
- A coordinated process: We manage the path from configuration and fabrication to delivery and installation. This gives property owners and project teams a clearer sequence to follow as they prepare permits, foundations, and utilities.
These advantages do not remove New York City’s zoning, building-code, permitting, foundation, utility, and site-access requirements. They can, however, make the construction stage more organized once a project has been reviewed and approved.
Common Modular Options for Affordable NYC Housing
Modular housing can take several forms, from compact studios to full homes with multiple bedrooms. The right option depends on the available site, intended use, household size, budget, and local approval requirements. In New York City, zoning, permits, foundation design, utility connections, and site access must all be reviewed before a unit can be installed.
At Azure Printed Homes, we offer three main product groups that can suit different housing goals.
Compact Studio Series
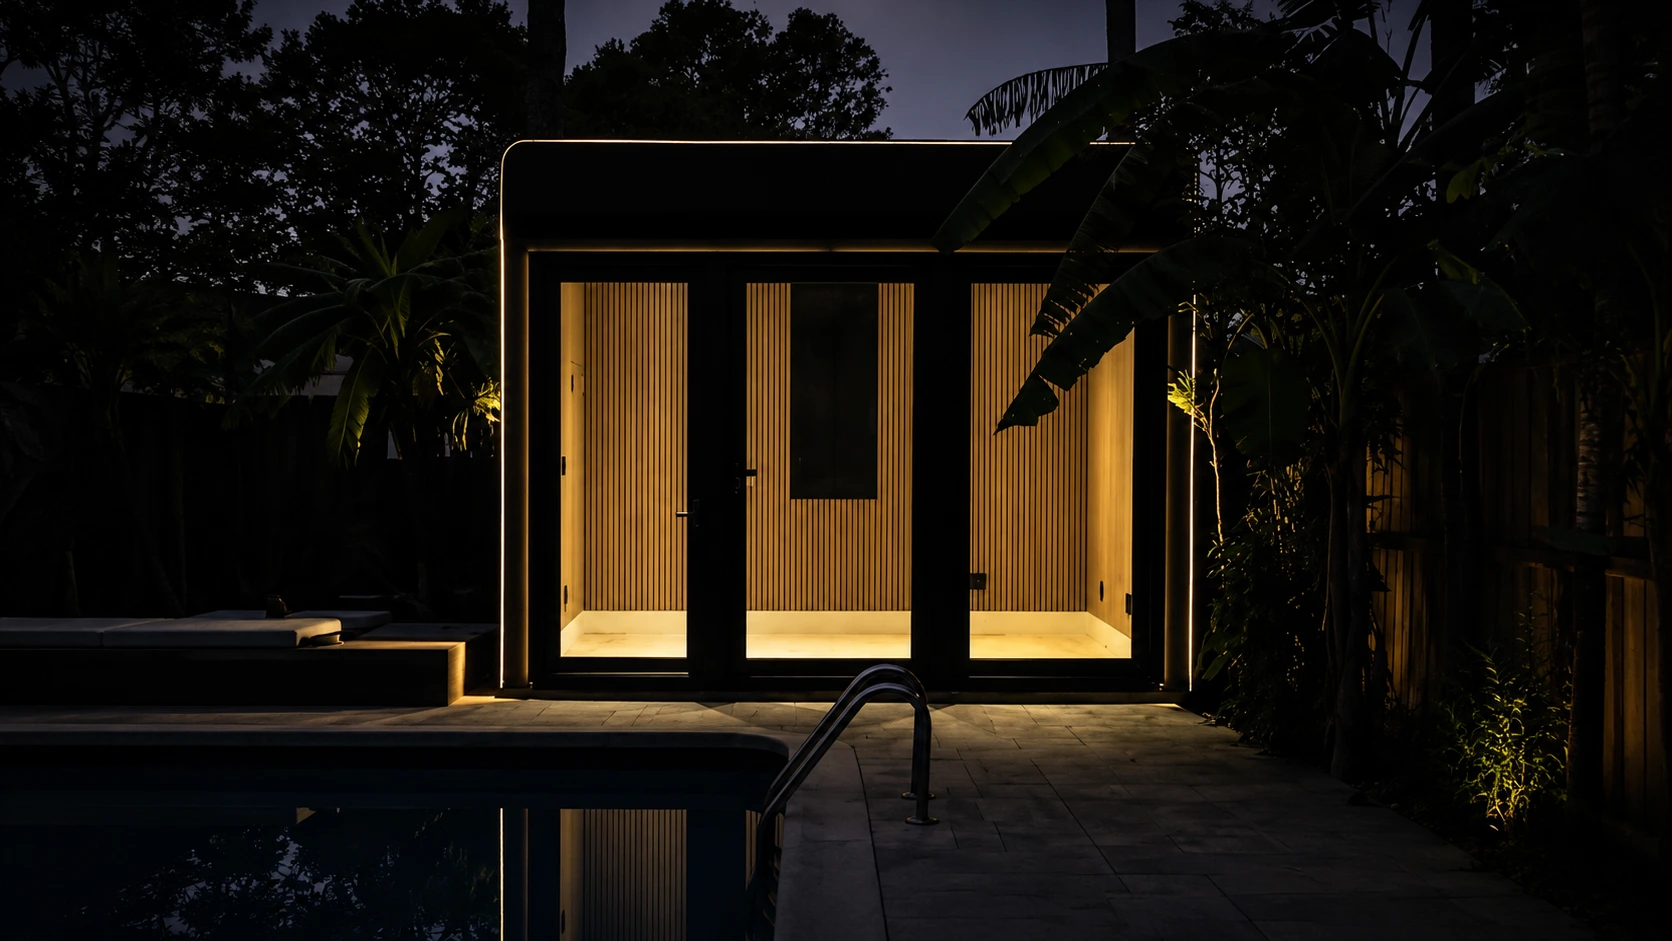
The Studio Series includes several compact models designed for workspaces, guest rooms, creative studios, and other permitted accessory uses. Most do not include a kitchen, bathroom, or separate bedroom.
Available options include:
- N-100: A 100-square-foot unit measuring approximately 9 by 11 feet. It has no bedroom, bathroom, or kitchen and starts at $24,900.
- A-100, D-100, and C-100: Compact 100-square-foot configurations that start at $24,900.
- A-120, D-120, and C-120: Approximately 120 square feet and about 9 by 13 feet. These models start at $29,900.
The A, D, and C versions offer different configurations within the same general size category. Buyers can choose and customize finishes and selected design details based on the intended use and property requirements.
Homes and ADUs
Homes and ADUs are designed for buyers who need a permanent residential layout with a kitchen, bathroom, and separate sleeping areas. Where zoning and building rules allow, these units may support extended-family housing, rental housing, infill development, or additional residential space on an existing property.
Available layouts include:
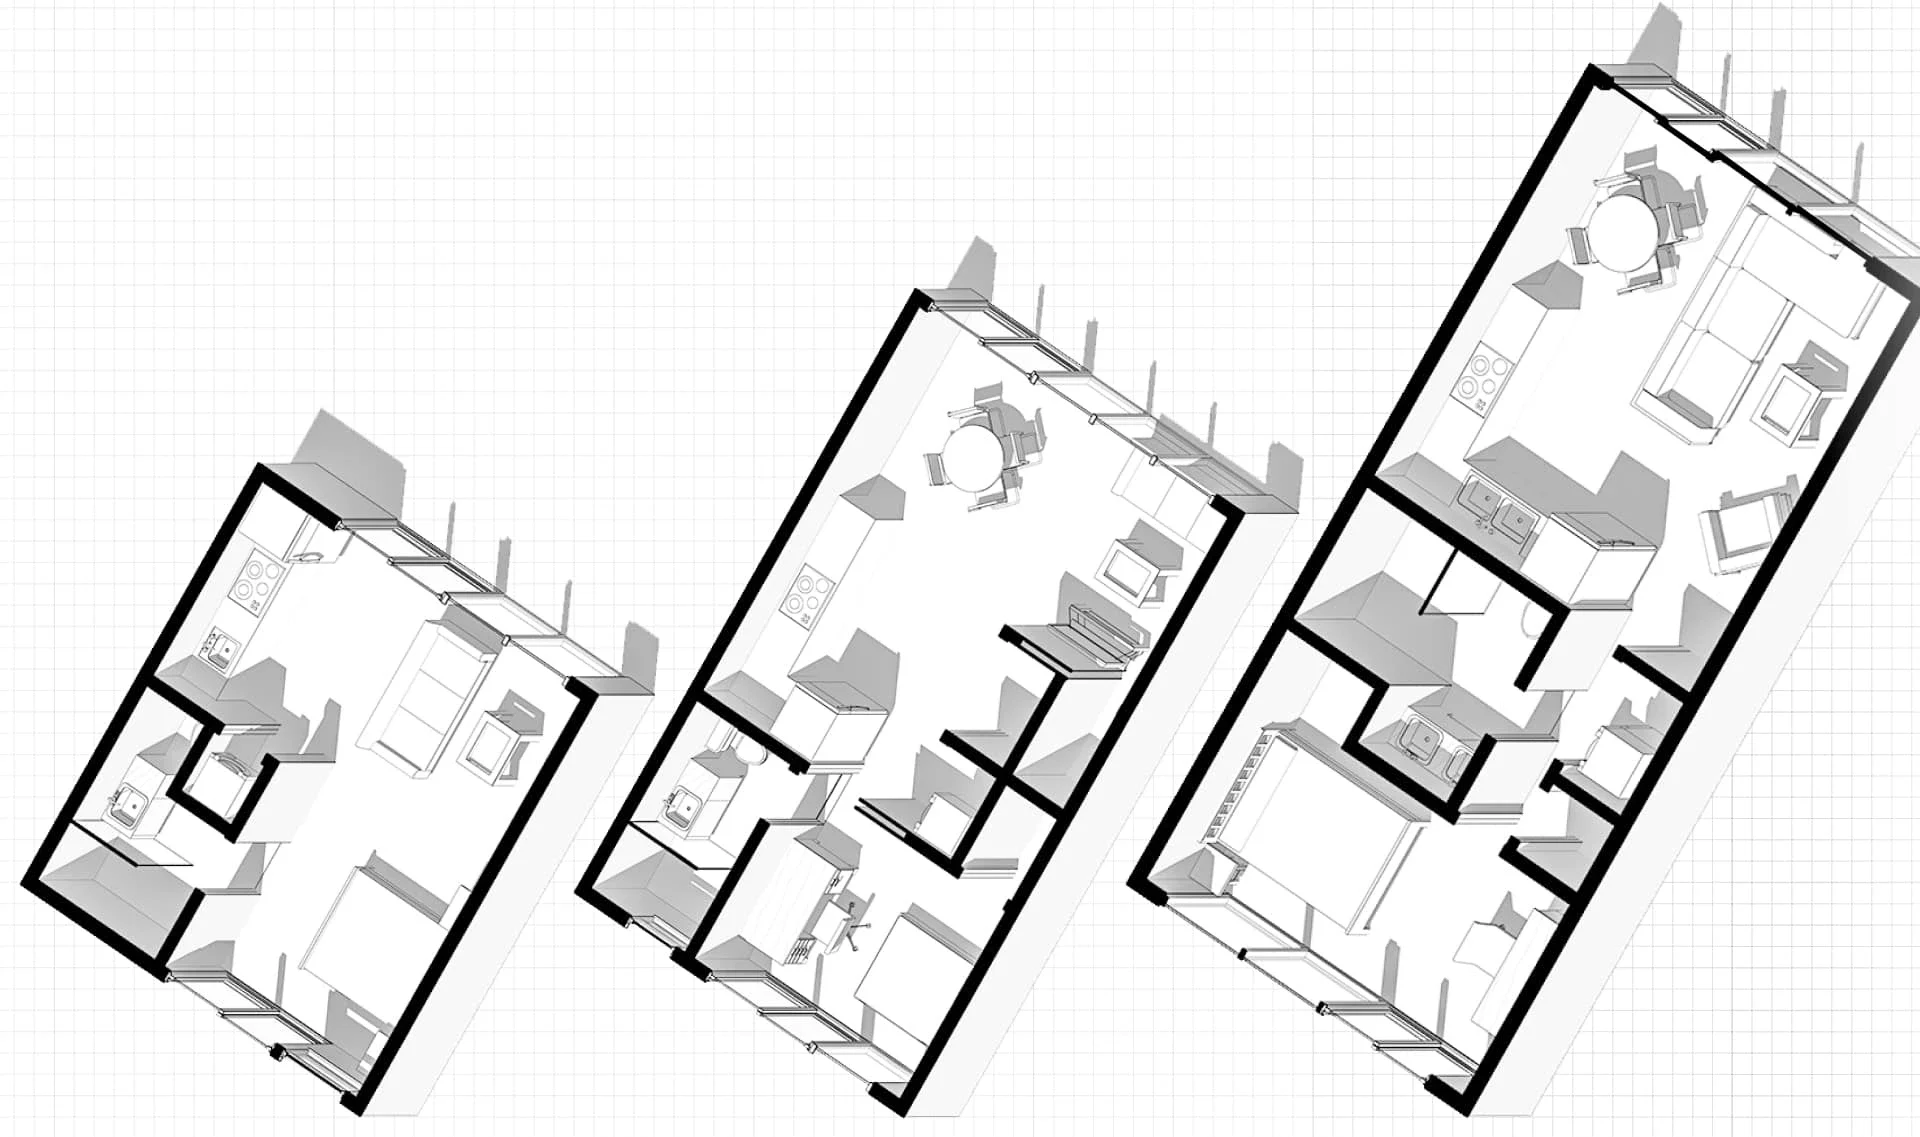
- A-180: A compact 180-square-foot model starting at $49,900.
- A-360: A 360-square-foot home measuring approximately 18 by 20 feet. It includes one bedroom, one bathroom, and one kitchen and starts at $89,900.
- A-540: A 540-square-foot home measuring approximately 18 by 30 feet. It includes one bedroom, one bathroom, and one kitchen and starts at $134,900.
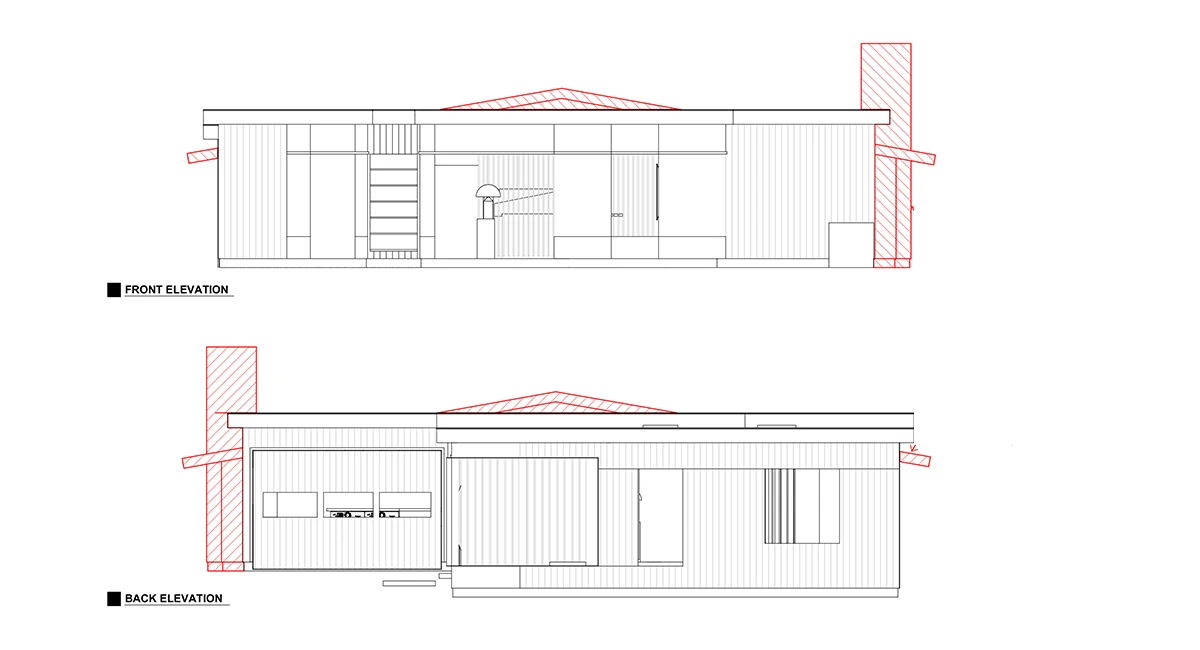
- A-720: A 720-square-foot home measuring approximately 18 by 40 feet. One-bedroom and two-bedroom layouts are available, both with one bathroom and one kitchen. It starts at $174,900.
- A-900: A 900-square-foot home measuring approximately 18 by 50 feet. It includes two bedrooms, 1.5 bathrooms, and one kitchen and starts at $219,900.
A compact unit may be easier to place, while a larger ADU can provide a more complete long-term living arrangement.
Custom Modular Homes
Standard models do not fit every property or housing plan. Some projects need a different footprint, more bedrooms, another bathroom, a specific orientation, or design features that are not included in a preset layout.
At Azure Printed Homes, we also develop custom modular homes for projects that require more flexibility. Custom designs can reach approximately 3,000 square feet, with pricing around $400 per square foot depending on the design, materials, and overall scope.
This option can be useful for larger residential projects, infill sites, multifamily concepts, or properties with unusual dimensions. The design still follows the same general process, from planning and engineering to factory construction, delivery, and on-site installation.
Planning Modular Home Delivery for Affordable Housing in NYC
Affordable housing applications help people access existing homes, but the longer-term challenge is increasing the number of units available. Modular construction can support that goal by completing much of the home before it reaches the property, then transporting the finished unit to the project site.
At Azure Printed Homes, we can ship units anywhere within the continental United States, including New York, by flatbed truck. This makes delivery to the region possible once the unit is complete and the receiving site is prepared.
For an NYC affordable housing project, delivery planning should begin early. Dense streets, narrow access points, limited staging areas, and building proximity can all affect how a modular unit is transported and placed. Project teams may need to review truck access, unloading space, crane requirements, unit dimensions, foundation readiness, and temporary street-use approvals before confirming delivery.
It is also important to separate shipping from the rest of the project budget. Shipping does not include local delivery coordination, permits, foundations, site preparation, utility connections, or installation. These items should be planned alongside the unit itself so that the home can move from transport to installation without avoidable delays.
For larger affordable housing developments, this early coordination can help determine whether a standard unit, a smaller studio, or a custom modular design is the best fit for the site.
Conclusion
Affordable housing programs remain an essential resource for many New Yorkers, providing opportunities to access below-market homes through lotteries and other housing initiatives. Understanding how the application process works, preparing the required documents, and applying to multiple opportunities can improve the overall experience, even though competition remains high.
At the same time, creating more housing is an important part of addressing long-term affordability. At Azure Printed Homes, we create future-focused modular living spaces through robotically printed construction, recycled materials, customizable designs, and an efficient manufacturing process. This approach can help bring new homes to communities that need more practical housing options.