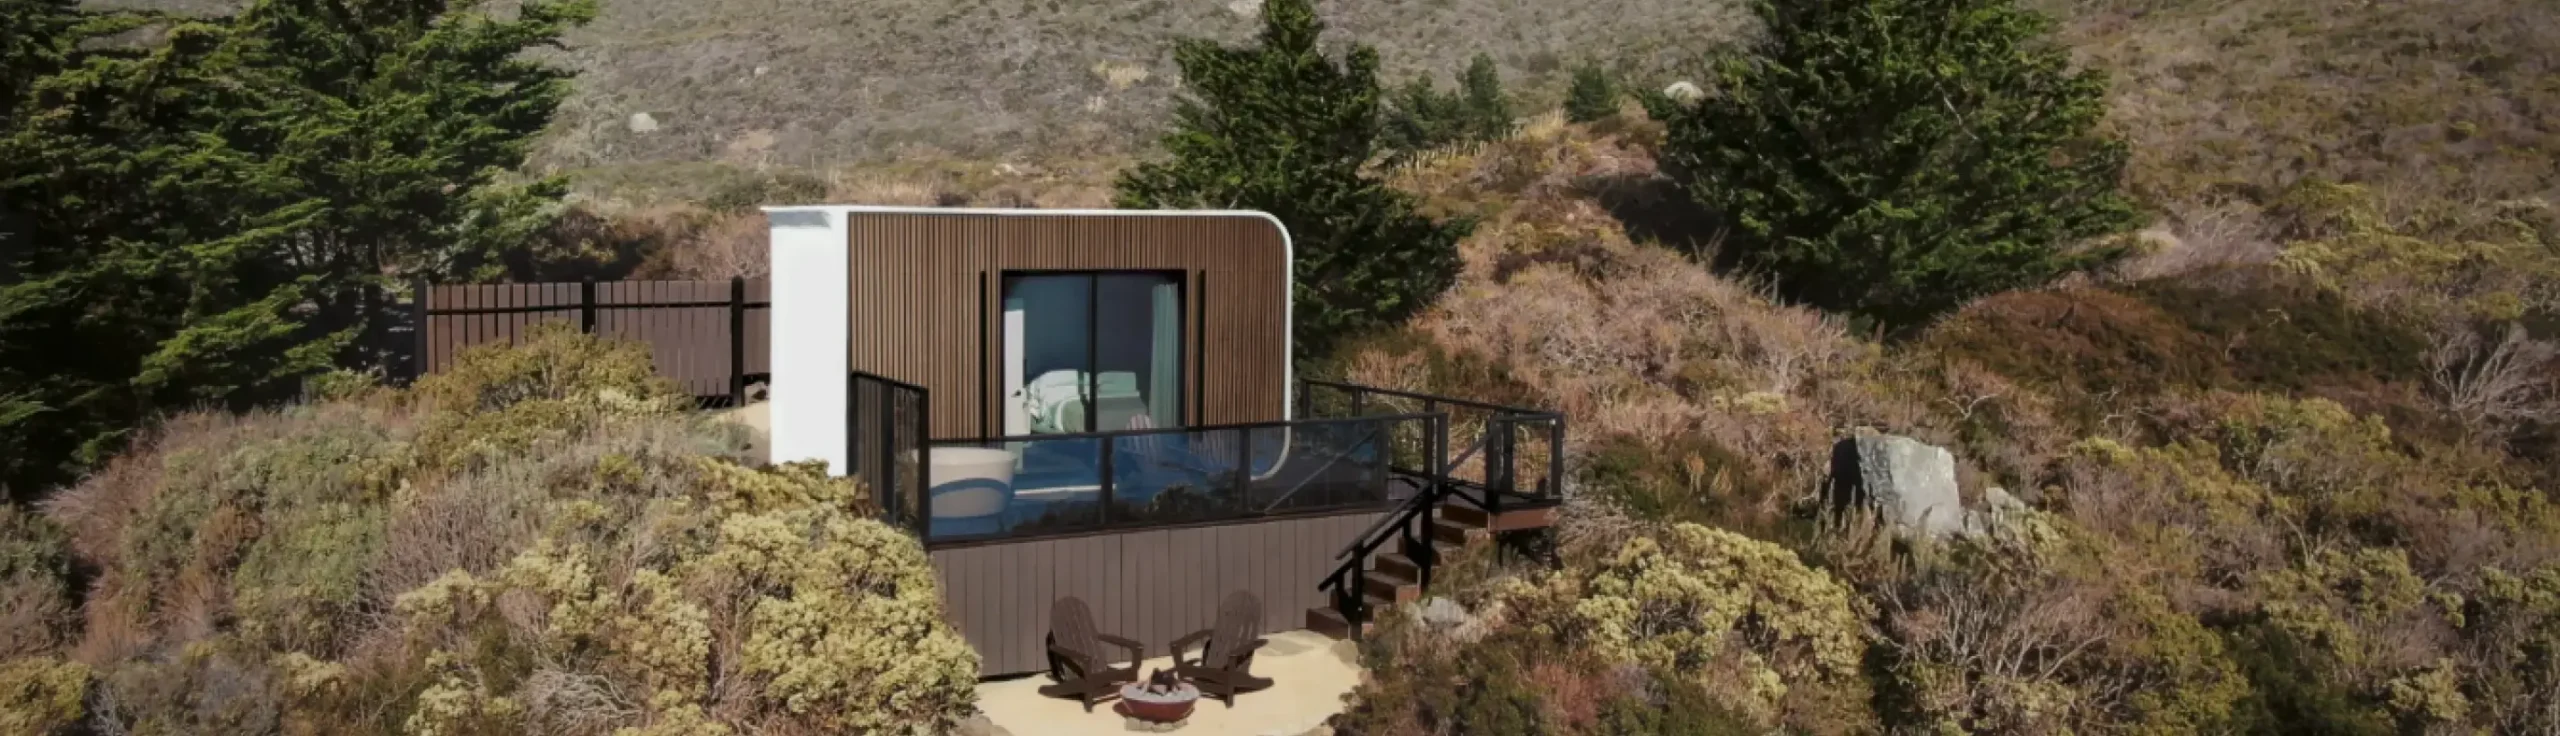
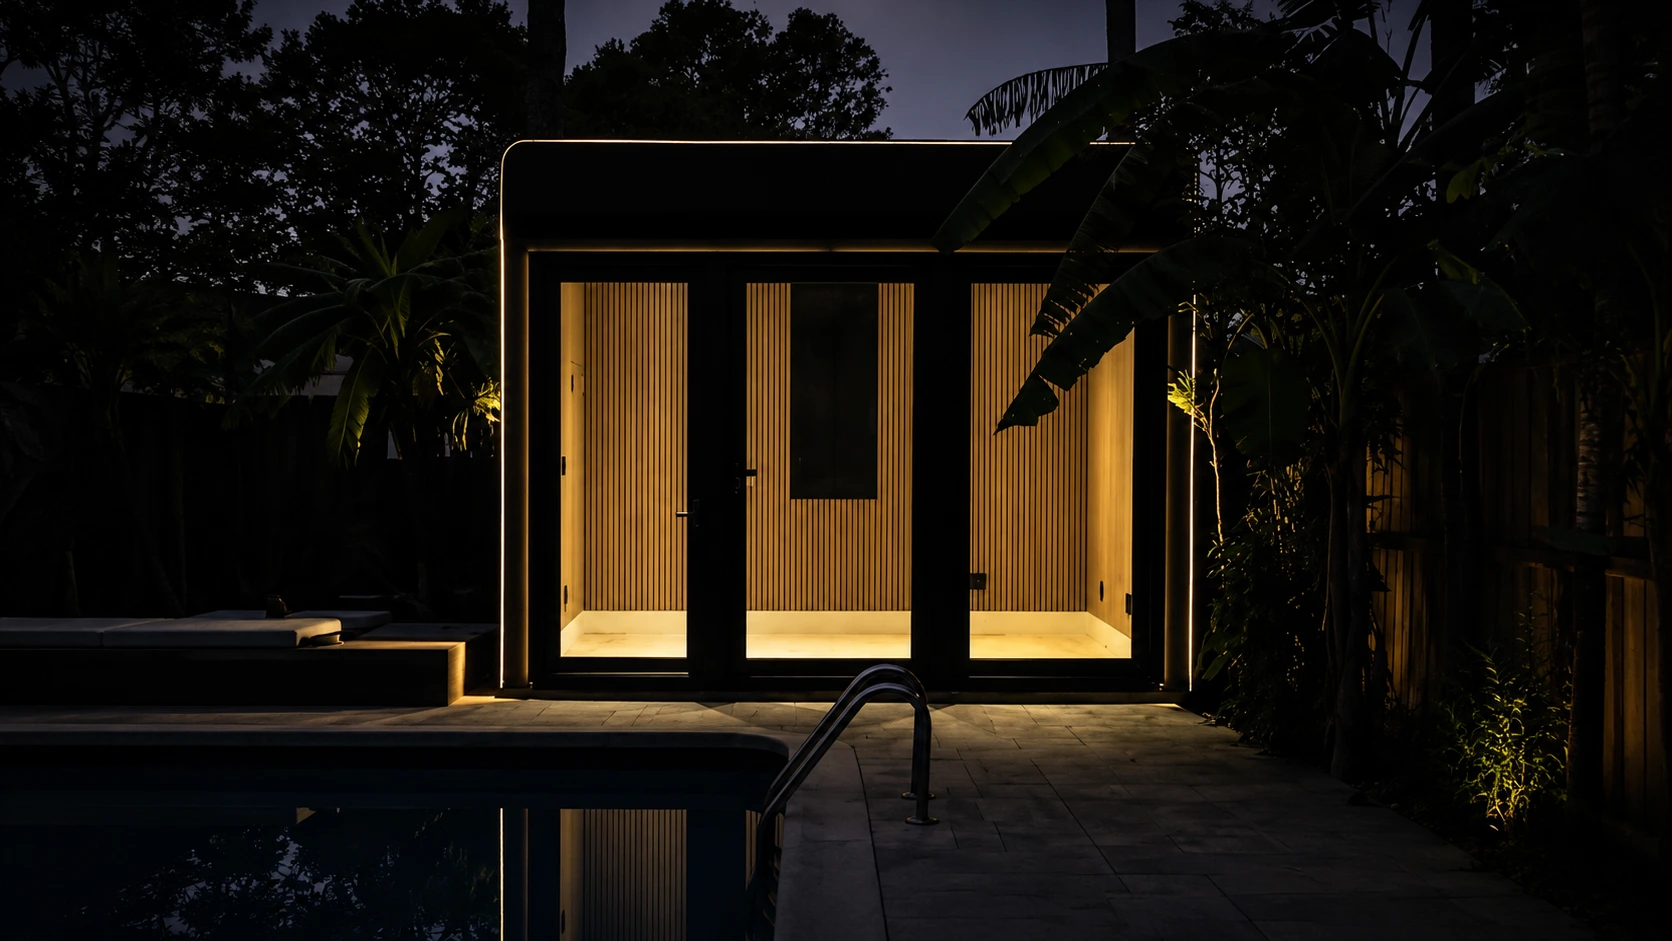
Modular home cost depends on the kind of home being built. A compact backyard unit, a wheel-based tiny home, a larger ADU, and a repeatable multifamily system all fall under the broader prefab or modular conversation, but they do not belong in the same budget.
The simplest way to think about it is this: there is the unit price, and then there is the project price. The unit price covers the structure or model itself. The project price includes the land around it – delivery, site preparation, permits, foundation, utilities, drainage, access, and any options that make the space ready to use.
For our smaller prefab formats at Azure Printed Homes, pricing starts from $19,900 for compact tiny home formats beginning around 100 sq ft. Studio Series models currently sit around $24,900-$29,900, Homes on Wheels start around $69,900-$109,900, and Homes & ADUs start around $89,900-$219,900 depending on the model.
The Real Answer Has Two Parts
A modular home does not become affordable just because it is built off-site. It becomes easier to plan when the structure, site, and approvals are understood early.
A small backyard studio can have a clear model price and a fairly direct installation path. A larger ADU or home is different. It may need building permits, utility work, foundation planning, drainage review, inspections, and more coordination with the local authority.
So when someone asks how much modular homes cost, the better answer is not one single number. It is a range shaped by:
- Size: Larger units need more material, more interior work, and often more site preparation.
- Use: A workspace costs less to support than a full living unit with kitchen, bathroom, and utility connections.
- Site: A flat, accessible lot is usually simpler than a tight backyard, sloped property, or remote location.
- Systems: Electrical-only spaces are usually simpler than homes needing water, sewer, plumbing, HVAC, and more.
- Permits: Larger residential projects usually need more formal local review.
The model price is the starting line. The site decides how far the budget has to go.
Starting Ranges for Our Small-Space Models
Here is a practical snapshot of current Azure starting ranges. These are model starting prices, not full installed project totals.
| Project Type | Current Starting Price Range | Typical Use |
| Small prefab tiny home formats | From $19,900 | Compact spaces starting around 100 sq ft |
| Studio Series | About $24,900-$29,900 | Backyard offices, creative rooms, studios, flexible extra space |
| X Series Homes on Wheels | About $69,900-$109,900 | Chassis-based compact living with kitchen and bathroom layouts |
| Homes & ADUs | About $89,900-$219,900 | Larger residential-style units for family, guests, or rental potential where allowed |
| Developer building systems | Project-specific | Multifamily, infill, attached residential, repeatable developments |
The last line is important. A development-scale modular system is not priced the same way as a single backyard model. For larger projects, the cost depends on unit mix, site conditions, structural system, code requirements, general contractor scope, assembly strategy, and the level of design coordination required.
Detailed Cost by Project Type
Different modular projects have different cost logic. The lowest-priced option is not always the best value, and the highest-priced option is not always more than someone needs. The right category depends on what the space has to do.
Compact Backyard Units
Small backyard units are usually the most accessible entry point. Our Studio Series includes the N_100 at 100 sq ft and the D_120 and A_120 at 120 sq ft. Current main listings show the N_100 starting at $24,900, with the D_120 and A_120 starting at $29,900.
This kind of modular space works best when the goal is focused: office, studio, guest-style room, hobby space, wellness room, or extra privacy near the main house. It is not trying to become a full second home, and that helps keep the project simpler.
The final cost can still move beyond the model price. Delivery, local rules, electrical work, HVAC, solar, batteries, foundation preparation, and site access can all affect the finished budget.
Wheel-Based Modular Living
Homes on wheels sit in a different price range because they include more living function. Our X Series models include kitchens and bathrooms, and the larger layouts add dedicated bedroom space. The X_180 is 9′ x 20′ and starts around $69,900, the X_270 is 9′ x 30′ and starts around $84,900, and the X_360 is 9′ x 40′ and starts around $109,900.
This category can make sense when the buyer wants compact living, park-style placement, flexible use, or a chassis-based unit where local rules allow it. The cost is higher than a simple studio because the unit has to support more daily use.
The extra planning step is placement. A home on wheels may be easier to transport than some foundation-based projects, but it still needs a legal place to sit, proper site conditions, utility planning, and access.
Homes And ADUs
Homes and ADUs usually sit in the highest single-unit price range because they behave more like residential projects. Our current main Homes & ADUs listings include the 360 model starting at $89,900, the 540 model at $134,900, the A_720.2 at $174,900, and the 900 model at $219,900.
These units are better suited for family space, guest housing, rental potential where allowed, multigenerational living, or a more permanent backyard housing setup. They offer more room and more residential function, but they also need more attention to permits, utilities, foundation, drainage, inspections, and site access.
This is where the project should be budgeted like a compact home, not like a simple product purchase.
Development-Scale Modular Systems
A larger modular development has a different cost structure altogether. For multifamily developers and architects, we work with an industrialized building system that combines light-gauge steel framing, high-performance Structural Insulated Panels, 3D printing, and advanced fabrication. The system is designed for larger-scale, multi-story, single-family, and repeatable developments.
This is not a fixed-price product table. A multifamily or infill project depends on design, unit count, site constraints, code requirements, assembly plan, building envelope, GC scope, and local approval path.
For those projects, the value is not only the price per unit. It is also cost predictability, reduced on-site complexity, shorter schedules, and repeatable coordination. Our off-site fabrication and panelized approach is built around compressing schedules by up to 70% and delivering up to 30% cost savings compared with conventional construction.
What Usually Sits Outside the Model Price
The model price is useful, but it is not the full project budget. This is where many buyers underestimate modular home cost.
A more realistic budget should account for the work around the home:
- Delivery and taxes: These depend on location and current transport costs.
- Site preparation: Grading, access, drainage, clearing, and staging space may be needed.
- Foundation or support: The right setup depends on the unit, soil, slope, and local requirements.
- Utilities: Electrical, water, sewer, plumbing, and HVAC can change the scope quickly.
- Permits and inspections: Larger residential units usually need more review than small accessory spaces.
- Comfort options: HVAC, solar, batteries, underfloor heating, and finish choices can add cost.
Our units larger than 120 sq ft are designed with connections for electricity, water, and sewer. Units under 120 sq ft are wired for electrical only. Plumbing and electrical work is completed inside the unit before delivery, with exterior connections prepared for hookup at the site.
That one detail can change the budget. A compact electrical-only studio and a residential unit with full utility connections are very different projects.
Why Site Conditions Can Change the Cost
A modular home may be built in a factory, but it still depends on the land.
A flat property with clear delivery access is usually easier to plan. A steep lot, narrow driveway, tight urban backyard, remote parcel, or site with drainage issues can add work before the unit even arrives.
Foundation planning is part of that. For our units, a slab is not always necessary, but a perimeter concrete or CMU foundation is advisable. We also advise bolting each unit down to the foundation with hold-down bolts, similar to traditional structures.
This is not the most exciting part of the budget, but it protects the project. A well-built modular unit still needs a stable, dry, properly prepared place to sit.
Timing Can Affect the Budget Too
Time has a cost, especially when a project involves financing, land holding, temporary housing, contractors, or rental plans.
We manufacture our units in Los Angeles, CA. Buyers can design a Backyard Studio, ADU, tiny home, or home through our online configurator, and then we print and prefabricate the structure. Backyard studios can usually be delivered within 30-60 days depending on location, while ADUs and homes usually take around 90-120 days.
That does not mean every project is finished automatically within that window. The site still has to be ready. Local approvals still matter. Utility work still has to be coordinated.
The advantage is that the unit and the site can often move forward in parallel. While the structure is being produced, the property can be prepared for delivery, foundation, utility hookups, and placement.
A Simple Way to Estimate Modular Home Cost
A practical budget should start with the model category, then add the site work around it.
For a first estimate, work through the cost in this order:
- Choose the project type.
- Start with the current model price or project scope.
- Add delivery, taxes, and transport assumptions.
- Estimate foundation, grading, drainage, and access work.
- Add utilities based on whether the unit needs electrical only or full water and sewer.
- Include permits, inspections, and local review.
- Add optional comfort systems and finish upgrades.
- Keep a contingency for site-specific surprises.
This keeps the budget grounded. It also prevents a common mistake: comparing two model prices without checking what each site needs.
When a Lower Cost Is Actually the Better Fit
A smaller unit can be the smarter choice when the use case is simple. Someone who needs a quiet workspace probably does not need a 900 sq ft ADU. A 100-120 sq ft studio may solve the problem with less cost, less site work, and fewer systems.
That is where modular budgeting should stay practical. More square footage is not always better. More systems are not always needed. A well-matched small unit can create better value than a larger project that adds complexity without solving a real need.
When a Larger Budget Makes Sense
A larger modular home or ADU makes sense when the space needs to support daily living, guests, family, or rental potential where allowed.
In those cases, the higher cost is tied to function. A kitchen, bathroom, bedroom, utility connections, foundation, and local permits are not extras in the same way a finished upgrade is. They are part of making the space usable for its intended purpose.
For development projects, the same idea applies at a larger scale. A professional building system may involve more upfront coordination, but it can support repeatability, scheduling, and cost predictability across multiple units.
Final Thoughts on Modular Home Cost
Modular homes can start below $30,000 for compact backyard units, but larger residential-style projects cost more. In our current product range, Studio Series models start around $24,900-$29,900, X Series Homes on Wheels start around $69,900-$109,900, and Homes & ADUs start around $89,900-$219,900.
The finished project cost depends on more than the model. Delivery, site preparation, permits, foundation, utilities, HVAC, solar, batteries, local rules, and installation planning can all change the final number.
For us, the best modular home budget is not built around the cheapest starting price. It is built around the right match between the unit, the land, the utility plan, and the way the space will actually be used.