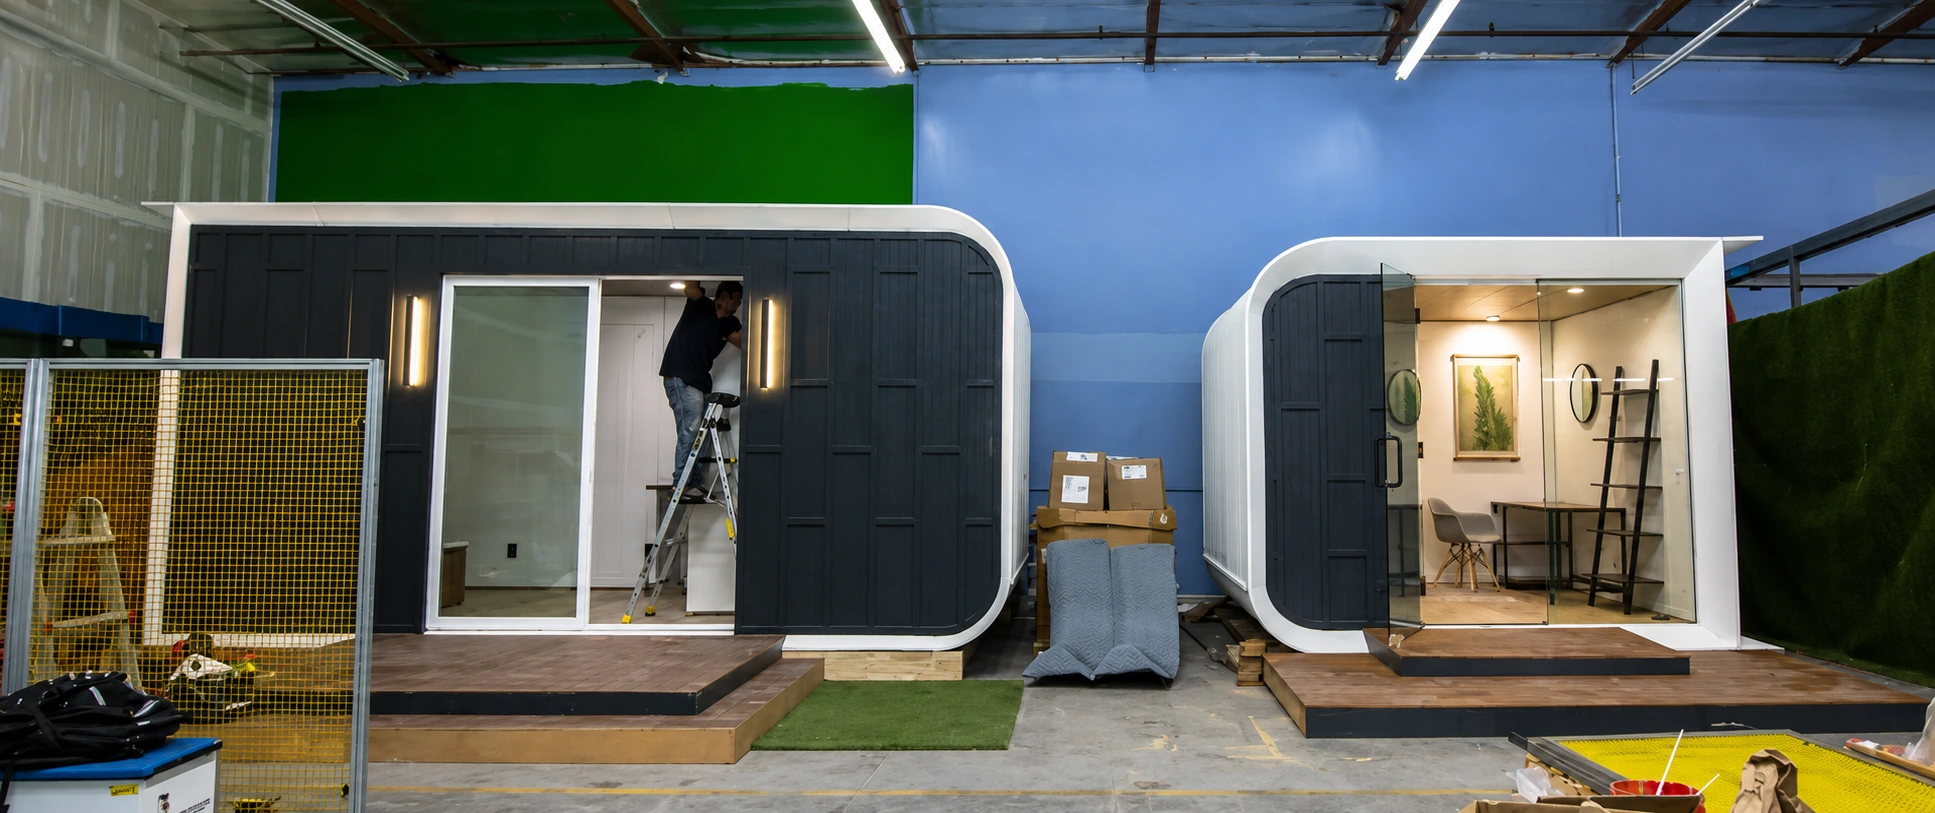
For many Pennsylvania buyers, modular homes offer an opportunity to build a new home with more predictable timelines and flexible design options. Whether the goal is a full-time residence, an ADU, a vacation property, or a backyard studio, one of the first questions is always the same: how much does a modular home actually cost?
As modular home manufacturers, we at Azure Printed Homes understand that the starting price is only one part of the answer. Home size, layout, customization, site preparation, permits, delivery, foundation work, and utility connections can all change the final investment. We build studio models, larger homes and ADUs, so we see firsthand how different project choices shape the budget.
Understanding each cost category makes it easier to compare options, avoid surprises, and plan a realistic budget from the start.
Modular Home Prices in Pennsylvania at a Glance
Modular home prices in Pennsylvania vary by location, size, age, condition, and whether land is included. Many existing modular homes in Pennsylvania are currently listed between approximately $68,000 and $240,000, with prices varying by location, home size, condition, lot size, and included features.
For a newly built unit, the starting price depends on its size, layout, and intended use. We build compact studios, ADUs, and full-time homes, with current starting prices ranging from $24,900 to $219,900.
| Model | Approximate size | Standard layout | Typical use | Starting price |
|---|---|---|---|---|
| N100 | 9 ft x 11 ft | Open studio, no bathroom or kitchen | Backyard office, creative studio, or flexible extra room | $24,900 |
| A/D/C-100 | 9 ft x 11 ft | Open studio, no bathroom or kitchen | Home office, guest space, wellness room, or compact studio | $24,900 |
| A/D/C-120 | 9 ft x 13 ft | Open studio, no bathroom or kitchen | Home office, guest space, wellness room, or compact studio | $29,900 |
| A-360 | 18 ft x 20 ft | 1 bedroom, 1 bathroom, 1 kitchen | Compact ADU, guest house, or small full-time home | $89,900 |
| A-540 | 18 ft x 30 ft | 1 bedroom, 1 bathroom, 1 kitchen | One-bedroom ADU or primary residence | $134,900 |
| A-720 | 18 ft x 40 ft | 1 or 2 bedrooms, 1 bathroom, 1 kitchen | Larger ADU, couple’s home, or small family residence | $174,900 |
| A-900 | 18 ft x 50 ft | 2 bedrooms, 1.5 bathrooms, 1 kitchen | Full-time two-bedroom home or larger ADU | $219,900 |
We can also adjust selected layouts, finishes, bedroom and bathroom configurations, and the orientation of larger units to suit the property. Optional additions may include solar panels, heated floors, and upgraded finish packages.
These are starting prices for the factory-built unit, not complete property prices. Existing Pennsylvania listings may already include land, foundations, landscaping, driveways, and utility connections. A new project may require separate budgeting for site preparation, permits, delivery, foundation work, and utility connections. Dimensions are approximate and may change with the final design.
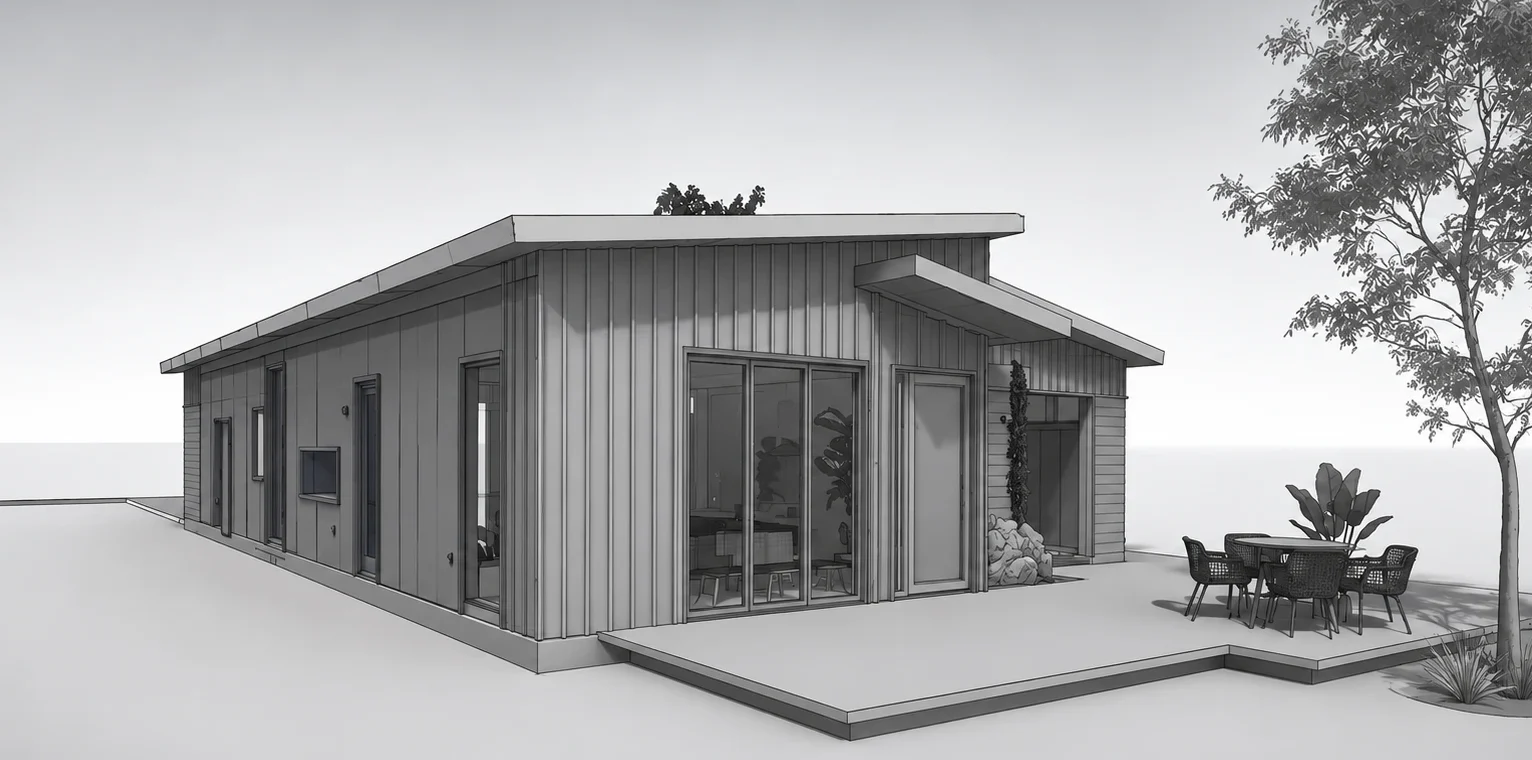
Included Costs and Additional Expenses
The advertised price of a modular home is often the starting point for the project rather than the final amount a buyer will spend. Knowing what is and is not included helps avoid unexpected expenses later.
What Is Usually Included?
Every manufacturer uses a different set of specifications, so buyers should review the inclusions for each model carefully. A starting price may cover the completed home itself, but the exact materials, fixtures, finishes, and installed systems can vary.
We complete the electrical, mechanical, and plumbing systems in our factory before delivery. Standard interior finishes are also included in the listed price, giving buyers a more complete starting point for their budget. Depending on the model, buyers can select optional upgrades, finishes, and layout features before production begins.
Completing much of the construction in a controlled manufacturing environment means many major components are already installed and tested before the home reaches the property. This reduces the amount of finishing work required on-site and creates a clearer separation between the cost of the home and the cost of preparing the land.
What Is Usually Not Included?
Several expenses are usually calculated separately from the home’s starting price. These costs relate mainly to the property, local requirements, and installation rather than the factory-built unit itself.
Common additional expenses include:
- Land purchase
- Site preparation and grading
- Foundation construction
- Building and planning permit fees
- Water, sewer, electrical, and other utility connections
- Delivery to the property
- Landscaping
- Driveways, walkways, decks, and other exterior improvements
These costs can vary significantly because every site has different conditions. A level lot with nearby utility connections may require relatively limited preparation. An undeveloped or sloped property may need excavation, grading, longer utility runs, drainage work, or a more complex foundation. Buyers should obtain local estimates for these items before calculating the complete project budget.
What Changes the Final Price
Even buyers choosing the same floor plan may receive different project estimates. The base model is only one part of the total cost. Home size, customization, site conditions, local requirements, foundation work, and delivery can all change the final investment.
Home Size and Layout
Larger homes generally require more structural materials, interior finishes, fixtures, and labor. They may also involve higher transportation and installation costs because of their size and weight.
The layout matters as well. A home with multiple bedrooms, additional bathrooms, a larger kitchen, or more built-in storage will usually cost more than a simple open-plan studio. Plumbing-heavy spaces, such as kitchens and bathrooms, can have a greater effect on the price than adding an equivalent amount of open living space.
Customization
Modular construction gives buyers the opportunity to select a home that fits their needs rather than relying on a single fixed design. However, changes beyond the standard model can increase the project cost.
We offer several standard models and provide options for customizing layouts, interior finishes, and selected design details. Depending on the home, buyers may be able to adjust bedroom arrangements, bathroom configurations, window placement, or the unit’s orientation to better suit the property. Optional features may include heated floors, solar panels, and upgraded finish packages.
Small finish changes may have a limited effect on the budget, while major layout revisions can require additional design, engineering, and fabrication work. Buyers should confirm which changes are included and which are priced as upgrades.
Site Conditions
The condition of the property can have a major effect on the total project cost. A flat, cleared site with easy road access and nearby utilities is usually simpler to prepare than a sloped, wooded, or undeveloped lot.
Site-related work may include:
- Excavation
- Clearing and grading
- Drainage improvements
- Soil testing
- Utility trenching
- Access-road preparation
- Crane or installation access
- Foundation preparation
Difficult terrain, limited delivery access, unstable soil, or significant elevation changes may require extra equipment and labor. Evaluating the site early helps identify these costs before the home enters production.
Local Permits and Foundations
Building requirements vary across Pennsylvania because municipalities may apply different zoning rules, permit procedures, setbacks, and construction standards. The intended use of the unit, such as a primary home, ADU, guest house, or backyard studio, can also affect which approvals are required.
Foundation costs depend on the home’s design, local codes, soil conditions, drainage, and site slope. A project may use a slab, crawl space, pier system, or another approved foundation type. Buyers should confirm zoning, permitting, and foundation requirements with the local authority before finalizing the project budget.
Delivery Distance
Delivery is a separate cost and should be included when comparing homes or properties in different parts of Pennsylvania. Our units can be shipped anywhere within the continental United States, including Pennsylvania, using a flatbed truck.
Delivery is calculated separately from the home’s purchase price. Our current delivery rates are $2.50 per mile for studios and $5.00 per mile for homes and ADUs. The final amount may also depend on route access, road restrictions, permits, escorts, or special equipment required to reach the property.
A nearby site with straightforward access will usually have lower delivery costs than a remote property with narrow roads, sharp turns, overhead obstacles, or limited space for installation.
How to Estimate the Total Project Cost
Buyers should look beyond the advertised starting price and calculate the full cost of getting the home ready for use. The base price usually covers the factory-built unit, while several site-related and project-specific expenses are added separately.
A complete estimate may include:
- Base home price
- Optional upgrades and design changes
- Delivery
- Site preparation and grading
- Foundation construction
- Permit and inspection fees
- Water, sewer, electrical, and other utility connections
- Landscaping, driveways, walkways, decks, and exterior improvements
It is also helpful to include a contingency for unexpected site conditions or local requirements. Soil issues, drainage work, longer utility runs, access improvements, or permit changes can increase the final cost after the initial estimate is prepared.
Industry comparisons show why the complete project budget matters. The estimated construction cost of a new modular home in Pennsylvania averages approximately $255,000, compared with about $437,000 for a site-built home and around $185,000 for a manufactured home. These figures are construction cost comparisons rather than market sale prices. Actual costs can vary based on square footage, layout, customization, property location, foundation type, and site conditions.
The most practical approach is to separate the budget into two parts: the cost of the home and the cost of preparing the property. This makes it easier to see which expenses are fixed, which are optional, and which depend on the site.
Are Factory-Built Homes Cheaper?
Factory-built homes can offer cost and scheduling advantages because much of the work takes place in a controlled manufacturing environment. Structural production, installed systems, and interior finishing can be completed before the home reaches the property, reducing the amount of construction that must take place outdoors.
This process can also limit some weather-related delays and make the production schedule easier to manage. However, the final project may not always be cheaper once land, foundations, permits, delivery, utilities, and site work are included. The actual savings depend on the selected home, the property, and the amount of customization required.
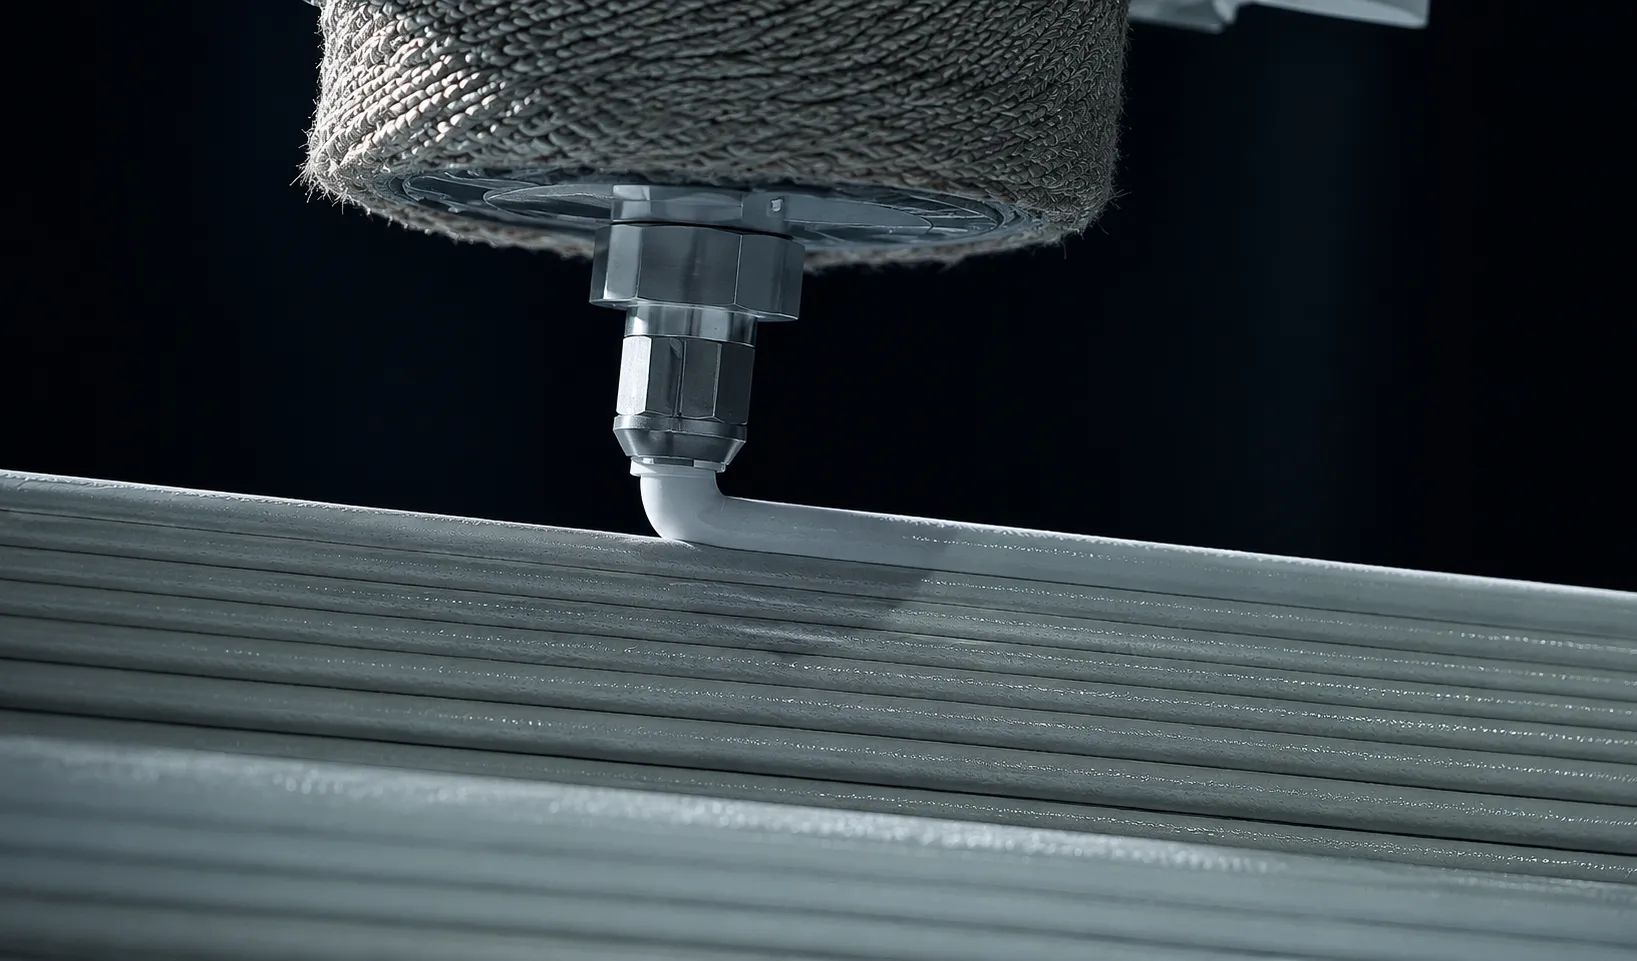
We guide each project through a structured process that begins with configuring the unit and selecting finishes. The structure is then robotically printed using recycled materials, followed by the installation of electrical, plumbing, mechanical systems, and interior finishes. After production is complete, the unit is transported to the site for installation.
Many of our printed homes use materials made from more than 60% recycled plastic. Approximately 100,000 recycled plastic bottles are used for every 120 square feet of printed structure, turning plastic waste into part of the building system.
Buyers can choose from compact backyard studios, ADUs, and larger homes based on their space requirements and budget. Standard models provide a clear starting point, while customization options make it possible to adjust selected layouts, finishes, and features before production. A defined factory process also helps buyers understand the main stages of the project before site installation begins.
Questions to Ask Before Buying
Before choosing a modular home, buyers should ask practical questions about both the unit and the full project. A low starting price does not always reflect the complete cost of preparing the property, delivering the home, and completing installation.
Important questions include:
- What is included in the quoted starting price?
- Which finishes, fixtures, and installed systems come standard?
- Which project expenses must be paid separately?
- What type of foundation is required for the selected model?
- Are water, sewer, electrical, and other utility connections already available?
- How much customization is possible before production begins?
- Which upgrades may increase the final price?
- How long will design, fabrication, delivery, and installation take?
- What permits, zoning approvals, or inspections are required locally?
- Is the property accessible for flatbed delivery and installation equipment?
- How will the home’s dimensions affect transportation, route planning, and installation costs?
- Who is responsible for site preparation, utility work, and final inspections?
Buyers should also request a clear breakdown of the home price, delivery charges, optional upgrades, and site-related expenses. Having this information in writing makes it easier to compare different models, understand responsibilities, and prepare a more accurate total project budget.
Final Thoughts
The cost of a modular home in Pennsylvania depends on far more than the advertised starting price. Home size, customization, site preparation, foundations, permits, delivery, and utility connections all contribute to the final investment.
For buyers looking for a modern approach to modular construction, we offer future-focused modular living spaces ranging from compact studio models to larger homes and ADUs. By combining robotically printed construction, recycled materials, factory-installed systems, customizable designs, and a straightforward production process, we help buyers move from choosing a model to a completed home with greater confidence and a clearer understanding of the journey ahead.