Building a complete, code-compliant house for under $10,000 is generally unrealistic in the United States in 2026. That amount may only cover a small DIY cabin, an unfinished building shell, or the first stage of a larger project.
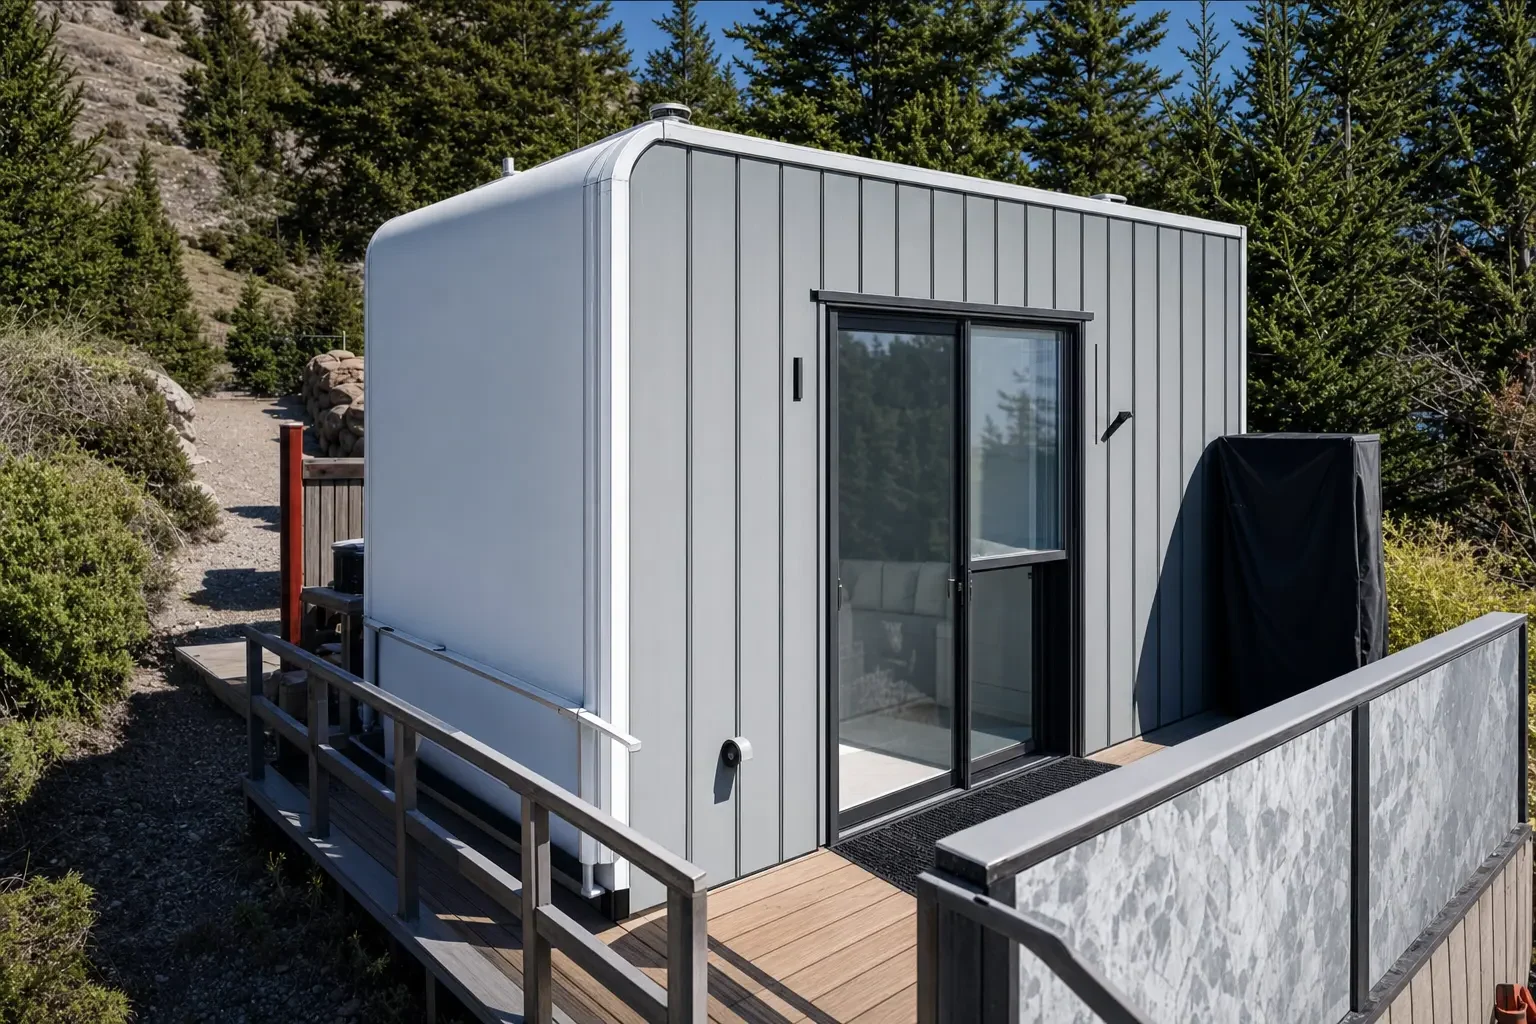
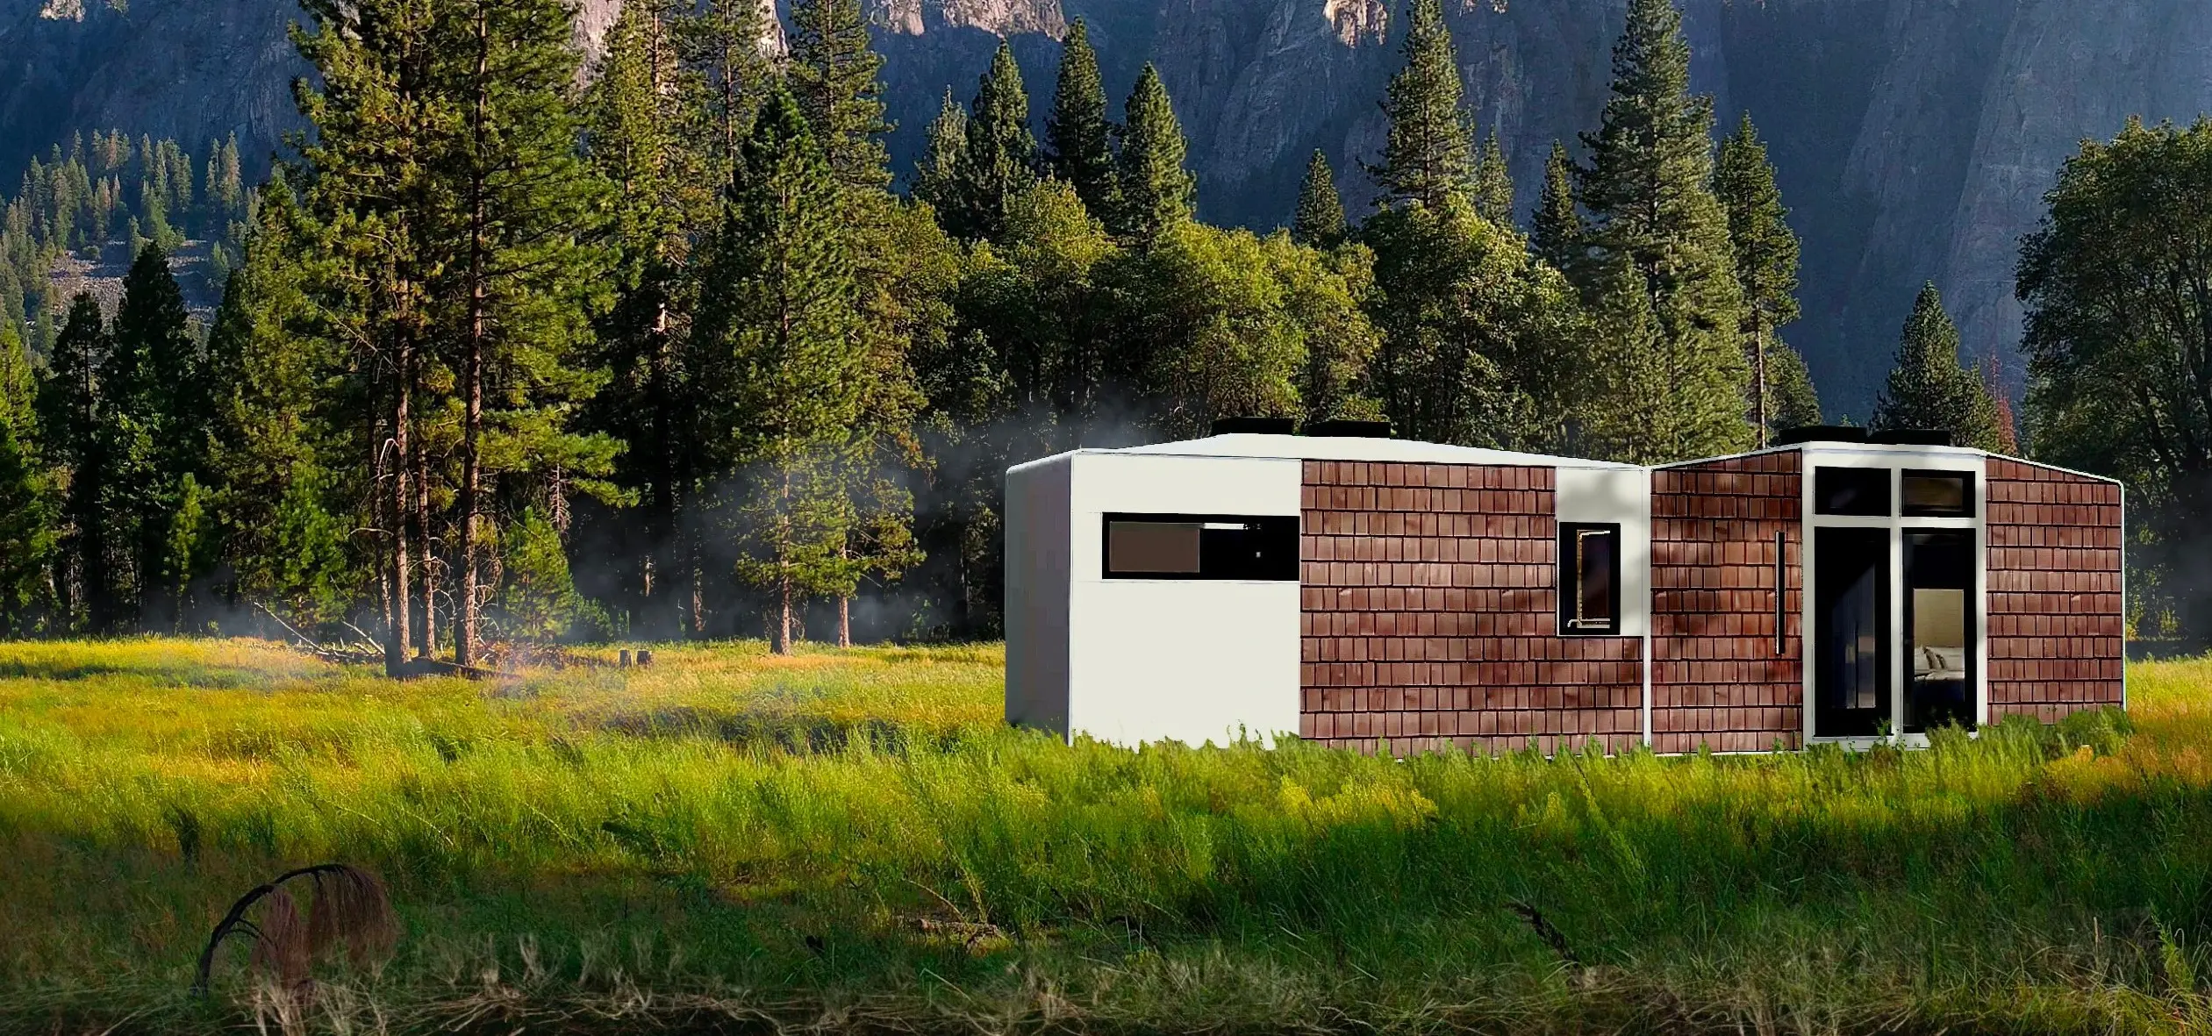
At Azure Printed Homes, we manufacture compact studios and modular homes using automated construction methods, with standard finishes completed in our factory. Our smallest N-100 studio starts at $24,900, and with financing options available, a $10,000 budget could go toward the first payments, with financing through our partner Acorn Finance for eligible buyers.
Low-Cost Building Methods for Small Houses
Keeping construction costs below $10,000 usually requires reducing labor expenses, limiting the building’s size, or purchasing a structure that needs additional work. A simple rectangular cabin will generally be easier to construct than a design with multiple rooflines, complicated foundations, or custom windows. Still, even the most basic approach involves expenses beyond lumber and roofing.
DIY Wood-Framed Cabins
Building a small wood-framed cabin is one of the more practical ways to keep initial construction expenses low, especially for people who already own tools and have carpentry experience.
A straightforward design can use conventional lumber, standard framing dimensions, plywood sheathing, and commonly available roofing materials. Keeping the layout rectangular reduces complicated cuts and limits material waste.
A 10-by-12-foot cabin, for example, provides 120 square feet of floor space. That is enough for a compact workspace, sleeping area, or basic weekend shelter.
The owner may be able to complete much of the construction personally, including framing walls, installing siding, and finishing the interior. Electrical work, plumbing, and structural requirements may still require licensed professionals or inspections.
The biggest expense that DIY construction can reduce is paid labor. Materials still have to be purchased, and mistakes can become costly. A poorly installed roof or inadequate foundation may require repairs that eliminate the original savings.
For someone with construction experience, a small DIY cabin could be a manageable project. For a first-time builder hoping to create a permanent residence, the budget is much harder to control.
Shed-to-House Conversions
Another possibility is purchasing a prefabricated shed and converting it into a usable living space. Sheds offer a convenient starting point because the basic exterior structure is already assembled. Depending on the product, the purchase may include framing, roofing, siding, doors, and windows.
However, a storage shed is generally designed for different loads, insulation requirements, and occupancy conditions than a residential building.
A conversion may require new windows, additional structural work, floor and wall insulation, interior finishes, electrical wiring, ventilation, heating, and plumbing. A kitchen and bathroom introduce further expenses, especially when water and sewer connections are unavailable.
There is also a legal issue to resolve before purchasing anything. Local authorities may permit a small backyard shed while prohibiting its use as a dwelling. Converting it into a residence can require building permits, approved plans, and inspections.
A shed conversion makes more sense when the intended use is a workshop, art studio, or occasional recreational space. Permanent residential use involves a much more demanding set of requirements.
Small Prefabricated Cabin Kits
Prefabricated cabin kits offer another way to start a small building project without constructing every component from scratch. These kits typically include pre-cut framing materials, wall panels, roofing components, and assembly instructions, although the exact contents vary by manufacturer.
Some basic kits may cost less than $10,000, particularly those designed for small cabins or backyard structures. Buyers can save on labor by assembling the components themselves, provided they have the necessary tools and construction experience.
However, the purchase price usually covers only the building materials or structural shell. Foundations, insulation, electrical wiring, plumbing, and interior finishes often require separate purchases and installation.
Cabin kits can be practical for weekend retreats, workshops, or small recreational buildings. Turning one into a permanent home requires additional work and approval under local residential building codes.

DIY Small Houses vs. Factory-Built Solutions
DIY construction gives owners control over their schedules, materials, and expenses. It also places responsibility for construction quality, coordinating trades, inspections, and completing the building on the owner.
Factory-built construction handles more of that work before the structure reaches the property. At Azure Printed Homes, we use robotic 3D printing to manufacture compact structures from materials containing more than 60% recycled plastic. Our process uses approximately 100,000 recycled plastic bottles for every 120 square feet of printed construction. We also work with automated light-gauge steel systems for projects where that material is better suited to the building requirements.
Our factory process includes standard electrical, mechanical, plumbing, and interior finishes appropriate to the model. For studios under 120 square feet, the standard configuration is electrical-only and does not include a kitchen or bathroom. Larger residential models have more complete living arrangements, with on-site utility connections handled separately.
Here’s how the two approaches compare.
| Feature | DIY small house | Azure factory-built structure |
| Initial cost | May begin below $10,000 for a basic shell | Finished studios from $24,900 |
| Main construction | Owner or hired contractors | Factory manufacturing |
| Materials | Commonly wood framing and sheathing | Recycled-plastic printing or light-gauge steel |
| Interior finishes | Purchased and installed separately | Standard finishes included |
| Electrical and plumbing | Must be arranged according to the design | Factory-installed where applicable |
| Design | Flexible within skills, budget, and code | Configurable models and finishes |
| Installation | Managed by the owner | Coordinated with site work and project requirements |
The key advantage of our factory-built approach is the amount of work completed before delivery. After selecting a model and configuration, the unit moves through manufacturing and finishing in a controlled environment.
For a backyard studio, our published delivery estimate is approximately 30 to 60 days, depending on the location and project conditions. Larger homes and ADUs have different schedules, and permitting can extend the total timeline.
Factory production also helps buyers define the scope of the building itself before coordinating foundations, delivery, installation, and site connections.
Building Small Now and Expanding Later
A limited budget doesn’t always mean the smallest possible structure is the best long-term purchase. Someone planning to use a building as an office may need only an open studio. A buyer hoping to live there year-round will likely need a kitchen, bathroom, and dedicated sleeping space from the beginning.
Our compact lineup offers several starting points.
| Model | Dimensions | Layout | Starting price |
| N-100 | 9 × 11 ft | Open studio configuration, no kitchen or bathroom | $24,900 |
| A-120/D-120 | 9 × 13 ft | Open studio configuration, no kitchen or bathroom | $29,900 |
| A-180 | 9 × 20 ft | Open studio configuration, no kitchen or bathroom | $49,900 |
| A-360 | 18 × 20 ft | 1 bedroom, 1 bathroom, kitchen | $89,900 |
| A-540 | 18 × 30 ft | 1 bedroom, 1 bathroom, kitchen | $134,900 |
Although these models cost more than $10,000, financing may help buyers consider a structure with more factory-completed work.
We accept a fully refundable $250 deposit for an initial online pre-order. For backyard studios, the payment schedule includes 10% after design configuration, two subsequent payments of 30% tied to manufacturing and production scheduling, and the final balance 14 calendar days before the scheduled shipping date.
We also offer financing options through our partner, Acorn Finance, subject to eligibility and approval. Buyers can explore financing options before deciding which design fits their budget.

Legal Requirements for Living in a House Under 400 Sq Ft
A small building is not automatically approved for residential occupancy. Local regulations distinguish between accessory structures, residential dwellings, and different types of tiny houses. The permitted use depends on the property’s zoning, the building’s construction, and how the owner plans to occupy it.
A backyard studio, for example, may qualify as an accessory building used for work or recreation. A detached accessory dwelling unit (ADU) is a separate residential space that generally includes facilities for cooking, sleeping, and sanitation.
A permanent tiny house must comply with applicable residential requirements, even when its floor area is relatively small. The International Residential Code (IRC) includes specialized provisions for tiny houses of 400 square feet or less, excluding lofts. These provisions address challenges such as reduced ceiling heights, compact stairs, and loft access. However, they apply only where the relevant code provisions have been adopted by the jurisdiction.
Before building or purchasing a small residential structure, owners should confirm:
- Whether the property’s zoning permits a primary residence, ADU, or tiny house.
- Whether the proposed floor area and building dimensions meet local requirements.
- Which foundation, structural, energy, plumbing, electrical, and sanitation standards apply.
- Whether building permits, inspections, and a certificate of occupancy are required.
At Azure Printed Homes, we assess the proposed site and design requirements before developing the plans needed for the project. For residential projects, our process includes design development, structural and MEP planning, applicable factory-building approvals, manufacturing, and coordination of installation. Property owners still need to account for local site permits and utility approvals.
Checking these requirements early can prevent one of the most expensive mistakes in small-house construction: purchasing a structure that cannot legally serve its intended purpose.
Conclusion
Building a small house for under $10,000 is possible when the goal is a basic DIY cabin or unfinished shell. A complete, code-compliant residence will generally require a larger budget once foundations, utilities, finishes, and permits are included.
For buyers looking for a more finished alternative, we offer compact factory-built studios and modular homes designed for different space requirements and budgets. Explore our studio models or tell us about your project to find a design that fits your plans.