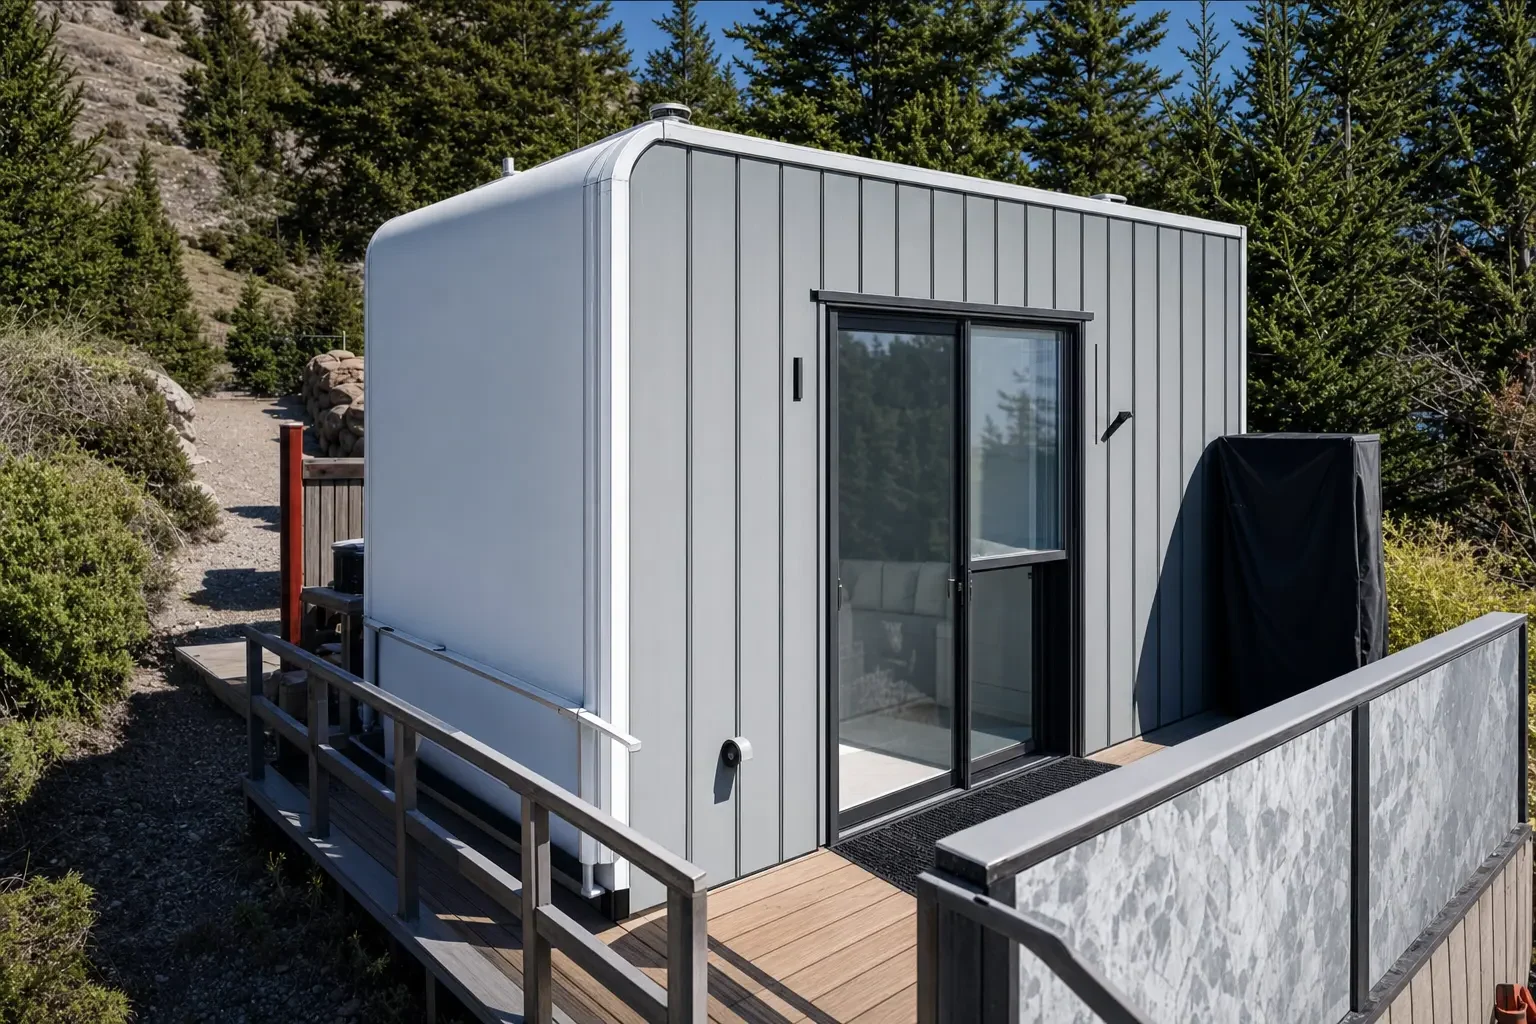
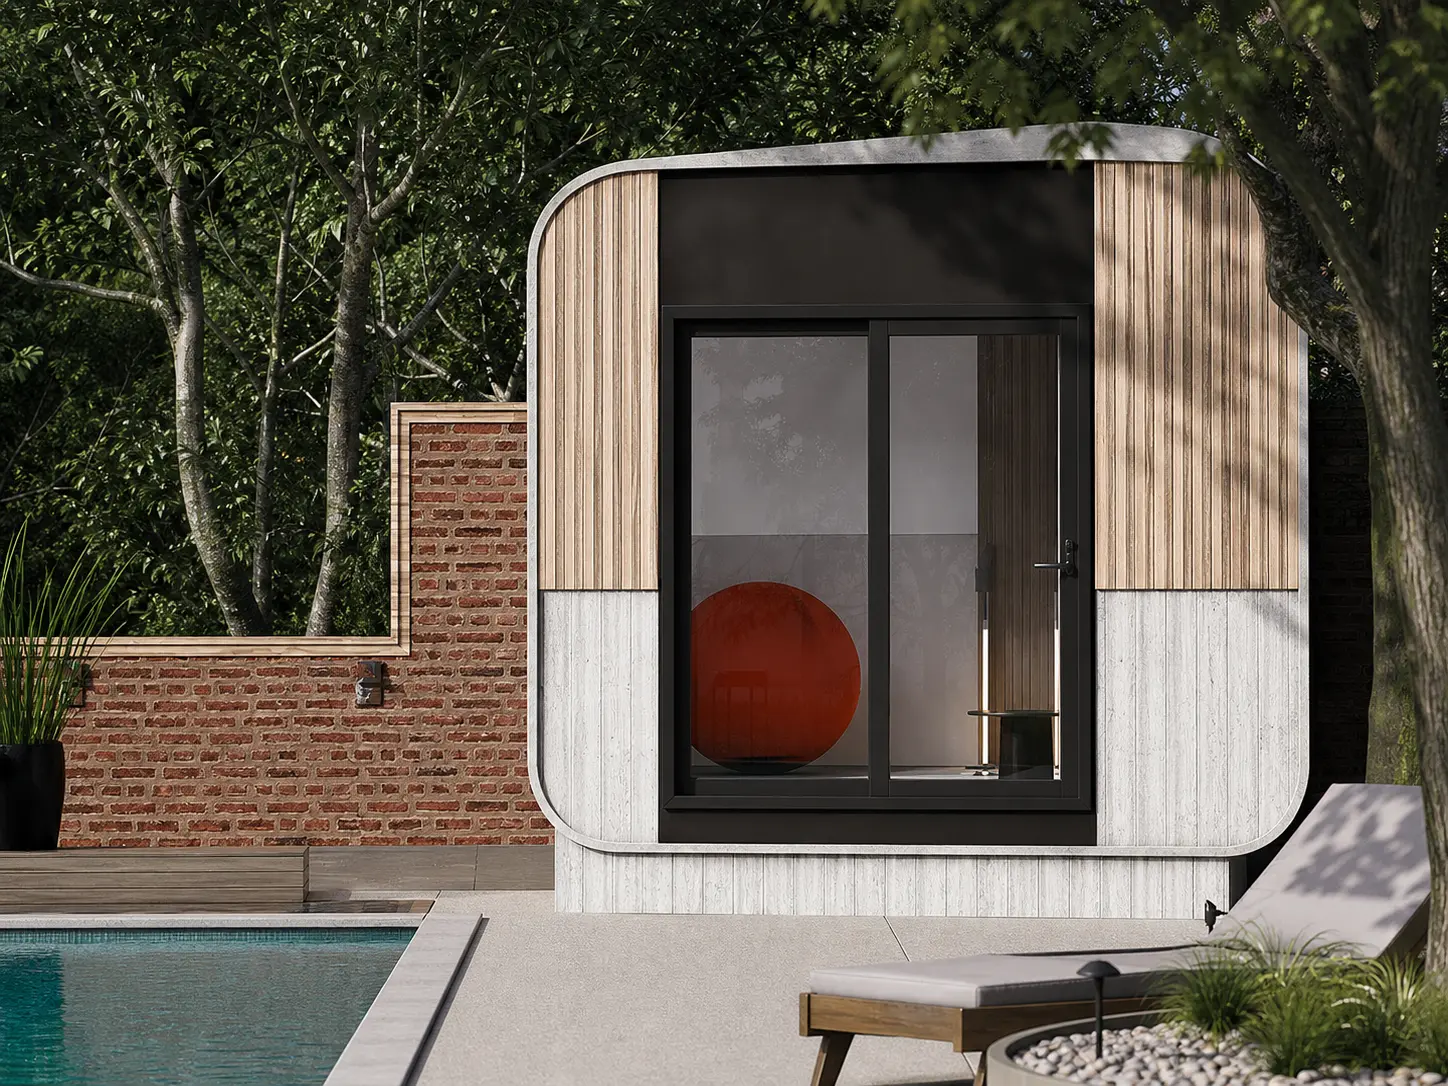
You can get free land to build a house in the United States in several small towns in Nebraska, Kansas, Iowa, and Minnesota. The catch? Homeowners must follow local construction requirements, meet deadlines, and cover the cost of building the house.
At Azure Printed Homes, we build compact modular homes with factory-installed finishes, electrical systems, and plumbing. We also offer custom designs for larger projects. Before choosing a home for a free land program, buyers should confirm the minimum square footage and permitted construction methods.
Here’s where free land programs are available in 2026, and what prospective homeowners should check before applying.
Places in the US Offering Free Land to Build a House
Most free residential land programs are concentrated in smaller communities hoping to attract new residents and encourage housing development. These programs typically require applicants to construct a permanent home within a certain period and sometimes live in it themselves. The following towns have published free-land programs, although individual lot availability should always be confirmed directly with local officials before making construction plans.
Manilla, Iowa
Manilla’s Sunrise Addition is another place to investigate for free residential land. The town’s economic development program offers qualifying applicants lots for constructing new single-family homes.
Sunrise Addition Phase II was advertised with 16 residential lots. The development includes paved streets and utilities already located on-site.
Applicants may also benefit from waived utility hookup fees, a five-year, 100% property tax abatement under the program’s terms, and potential down-payment assistance for eligible first-time homebuyers.
To qualify, applicants must build a single-family residence that complies with the subdivision covenants and project requirements.
Having utility infrastructure at the property is especially helpful when planning a construction budget. Even so, homeowners should confirm which service connections are covered and whether electrical, plumbing, and other site work will require additional spending.
Mankato, Kansas
Mankato has a free-land program intended to encourage construction of new single-family homes.
Applicants must obtain financing preapproval and participate in an interview with the city council. They also need a written agreement with a contractor to begin building within six months of receiving a lot.
The published construction conditions specify a minimum home area of 1,200 square feet, excluding the garage, basement, and porches. The city’s resolution also includes requirements for at least three bedrooms, a two-car garage, roof design, and compliance with building codes. Modular construction is one of the acceptable construction methods.

New Richland, Minnesota
New Richland offers an interesting alternative through its Homestake Subdivision, where the city advertises residential lots measuring approximately 86 by 133 feet.
Applicants are required to build a new home within one year after the property is deeded to them. They must also follow the subdivision’s restrictive covenants and provide a lender preapproval letter before proceeding through the application process.
The largest expense associated with this particular offer may come from infrastructure assessments.
Although the land is provided free of charge, the city estimates development assessments at approximately $25,000 per lot. Tax increment financing may reduce that amount to approximately $14,000 for applicants who meet the city’s income eligibility guidelines, with the reduced assessment payable over 15 years through property tax bills.
Those figures make New Richland a useful example of why homeowners should look beyond the advertised land price. A free deed can still come with long-term financial obligations.
Applicants should review the lot map, building covenants, assessment terms, and approved building types before committing to a home design.
Curtis, Nebraska
Curtis is another Nebraska community offering free residential lots for qualifying new-home construction.
The basic arrangement requires an applicant to build a single-family home that meets the city’s specifications within an established timeframe. The precise construction conditions and available sites should be requested from the city.
Curtis may be an option for buyers who want to settle in a smaller community and have the funds to construct a residence.
The Hidden Costs of Building on Free Land
Getting a residential lot at no cost can remove one major expense from a construction budget. It doesn’t eliminate the work required to turn that land into a usable homesite.
A property may need excavation, grading, drainage improvements, or soil testing before a foundation can be installed. Even a lot with water and sewer infrastructure nearby may require private service connections and utility work.
The main expenses to investigate include site preparation, foundations, permit fees, utility connections, home construction, delivery, installation, and any required garage or driveway.
The actual costs depend heavily on location and site conditions. A level lot with utilities at the property boundary can be simpler to develop than a parcel that needs extensive grading, new service lines, or special foundation engineering.
Local rules can also change the project considerably. For example, a town might advertise free land while requiring a house larger than 1,000 square feet, a particular roof pitch, or an attached garage. These conditions can make a smaller home unsuitable.
It’s sensible to contact the local building department before choosing a specific design. Ask for the minimum home size, permitted construction methods, applicable subdivision covenants, foundation requirements, and deadlines for completing the project.
Financing deserves attention early, too. Some free-land programs require lender preapproval as part of the application. Construction lenders may also need approved plans, a contractor agreement, and a clear estimate of the complete project cost before releasing funds.
Exploring Compact 3D-Printed Homes
A smaller home can make the construction portion of a free-land project more manageable, especially when the buyer doesn’t need several bedrooms.
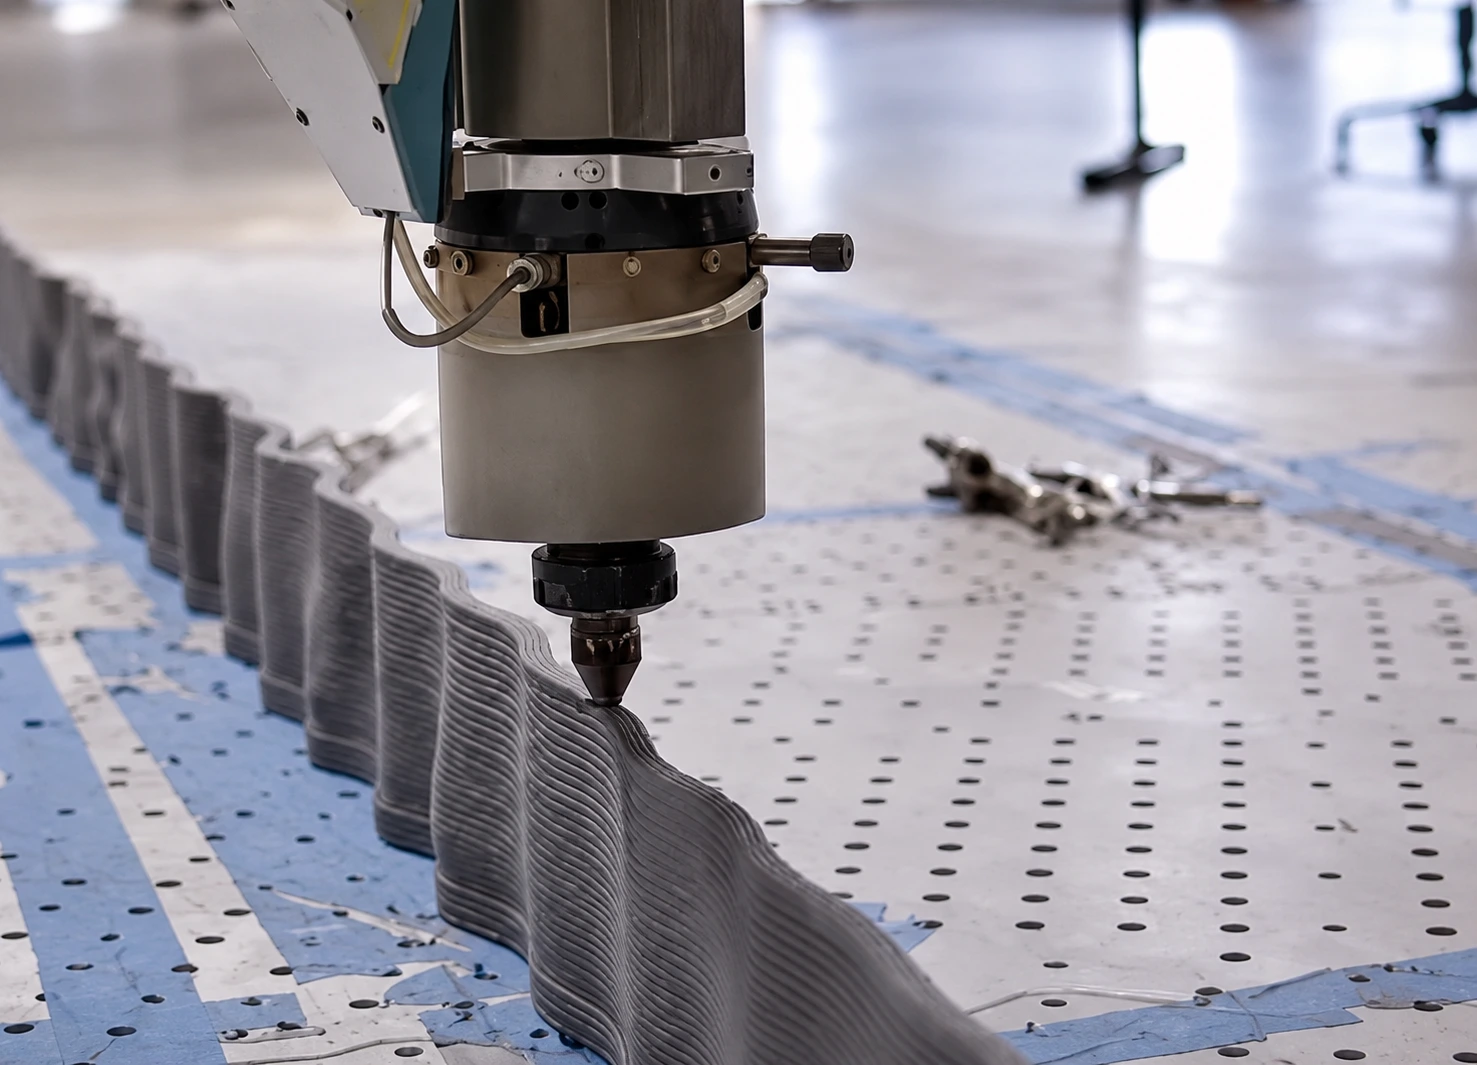
At Azure Printed Homes, we use robotic 3D printing and automated factory construction to create customizable modular living spaces. For buyers comparing options, our A-series offers four standard sizes:
| Model | Dimensions | Size | Layout | Starting price |
| A-360 | 18 × 20 ft | 360 sq. ft. | 1 bedroom, 1 bathroom | $89,900 |
| A-540 | 18 × 30 ft | 540 sq. ft. | 1 bedroom, 1 bathroom | $134,900 |
| A-720 | 18 × 40 ft | 720 sq. ft. | 1 or 2 bedrooms, 1 bathroom | $174,900 |
| A-900 | 18 × 50 ft | 900 sq. ft. | 2 bedrooms, 1.5 bathrooms | $219,900 |
All four layouts include a kitchen. The A-360 offers a compact one-bedroom layout for someone who wants a separate sleeping area without maintaining a large house. The A-540 provides more room within a single-bedroom configuration, while the A-720 offers the option of one bedroom or two smaller bedrooms. The A-900 is the largest standard model in this group, with two bedrooms and an additional half bathroom. It may be better suited to a household needing separate sleeping spaces.
One advantage of factory construction is that much of the home’s interior work is completed before arrival. We include standard finishes and factory-completed electrical, mechanical, and plumbing work in our home pricing. Buyers can also discuss layout alterations, finish choices, and optional upgrades during the design process.
The starting prices do not include land preparation, foundations, permit fees, delivery, or site installation work. Utility connections and any location-specific construction requirements also need to be accounted for in the overall project budget.
We also offer financing options to help make your home purchase more manageable. Buyers can explore available financing solutions and begin the process with a fully refundable $250 deposit for an initial online pre-order.
Our design and modularization teams can help assess a project and develop a suitable configuration. We also offer custom construction for larger or more complex projects, with custom work estimated at approximately $400 per square foot.
Getting the building requirements confirmed first makes it much easier to decide whether a standard compact model, a customized layout, or another type of home makes financial sense.
Final Thoughts
Free land programs offer a genuine opportunity to reduce the cost of building a house in certain U.S. communities. The best place to start is with the town’s current eligibility rules, available lots, and construction requirements.
At Azure Printed Homes, we help buyers explore factory-built modular homes that fit their space, design, and budget goals. Have a lot in mind? Tell us about your project and let’s find out what can be built there.