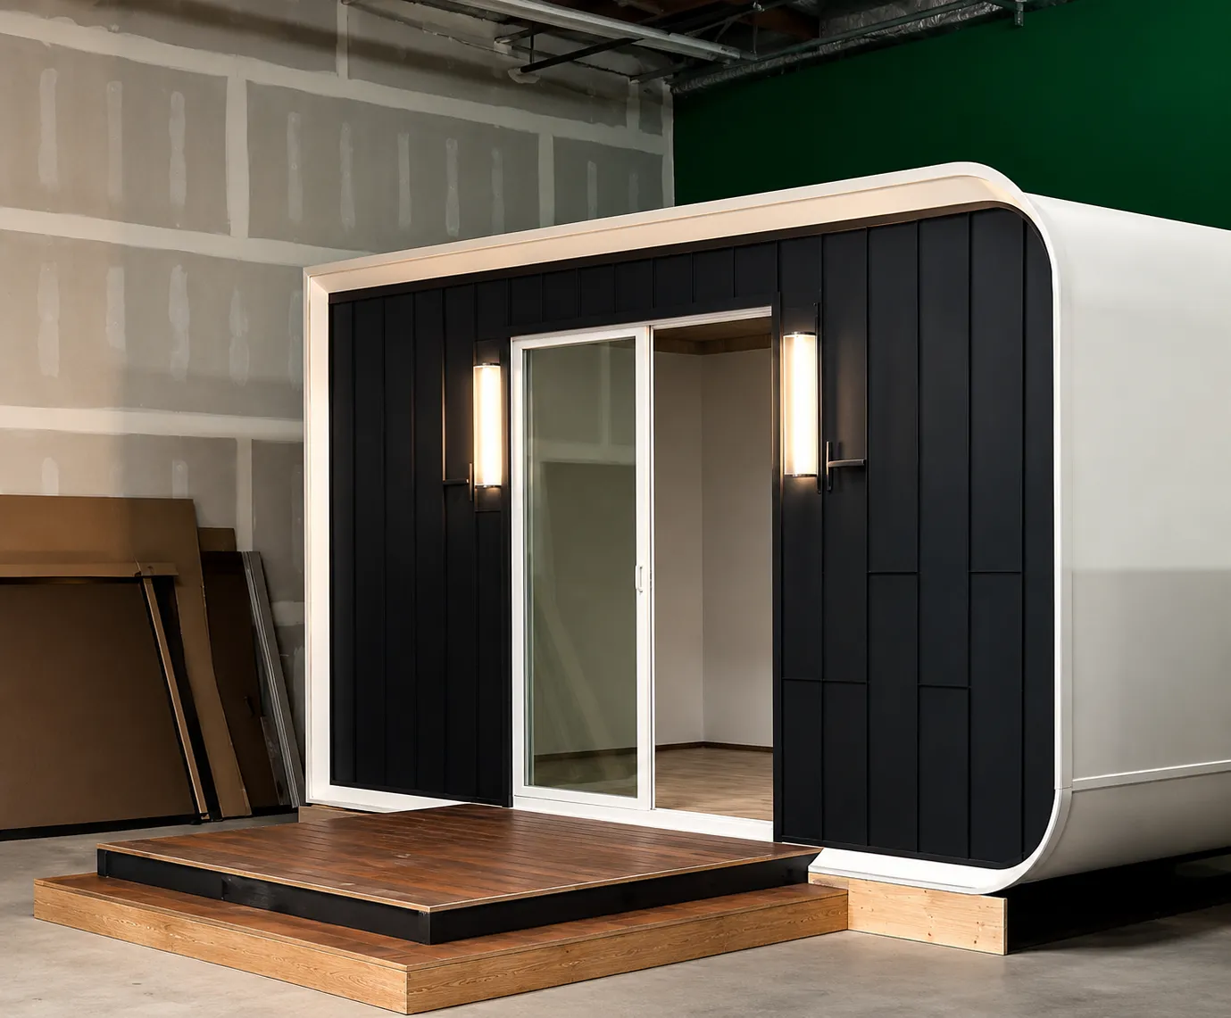
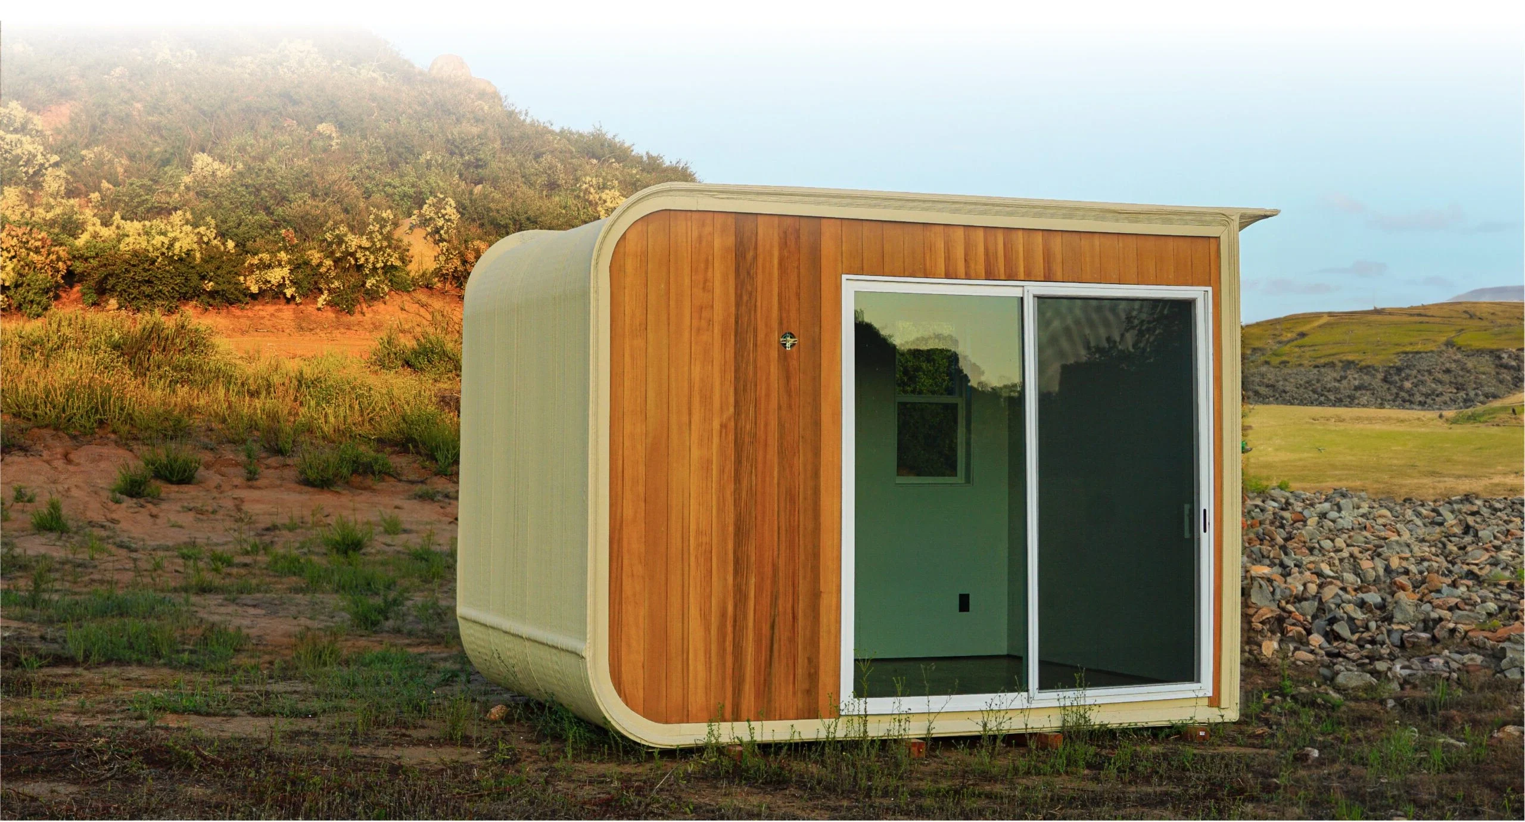
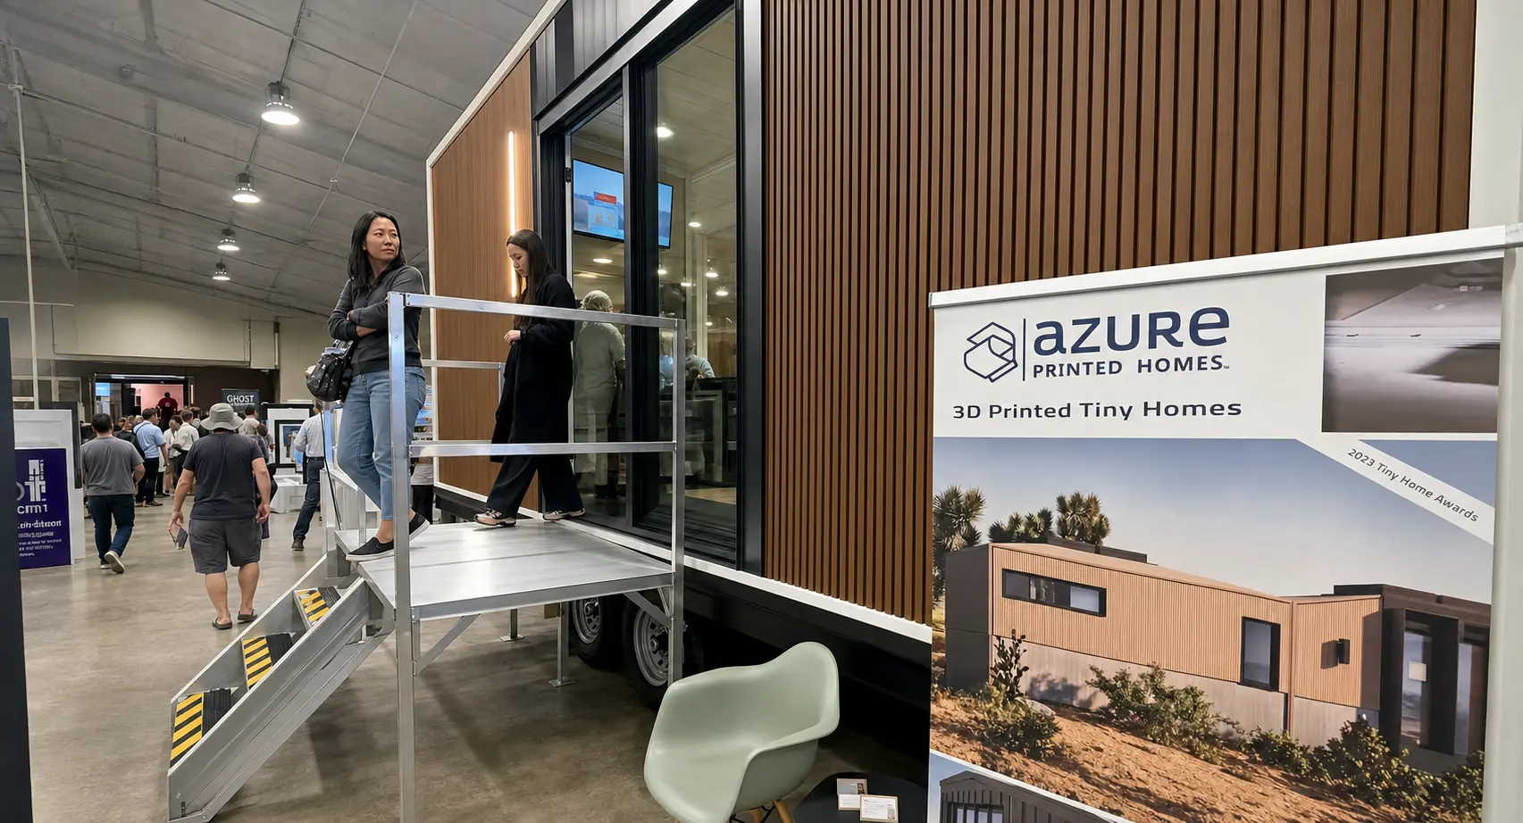
One question many buyers ask at the beginning of their research is surprisingly simple: what are tiny homes called? The answer isn’t always straightforward. Depending on their design, mobility, construction method, and intended use, tiny homes go by several different names. Some are built on permanent foundations, while others are designed to travel.
At Azure Printed Homes, we build future-focused modular living spaces that fit many of these categories. We robotically print our homes using recycled materials, giving buyers flexible options ranging from compact studio models to larger homes and ADUs.
Understanding the terminology makes it much easier to compare models and choose the solution that fits a particular property and lifestyle.
Why Tiny Homes Have So Many Different Names
Unlike traditional houses, tiny homes do not fit neatly into one category. The name often depends on how the structure is built, where it is installed, whether it can be moved, and how the owner plans to use it. Local building regulations and zoning rules also play a major role, since the same compact structure may be classified differently from one city or county to another.
Some names refer to:
- Size
- Mobility
- Building method
- Foundation type
- Intended purpose
- Local zoning classifications
For example, two homes with similar square footage may have completely different names simply because one is placed on a permanent foundation while the other is built on a trailer chassis. One may be described as an accessory dwelling unit, while the other may be called a tiny house on wheels or a home on wheels.
The intended use matters too. A compact structure used as a full-time residence may be called a tiny home, while a similar unit used as an office, guest room, or creative space may be described as a backyard studio. In other cases, the term reflects the production process, such as modular home, prefab home, or robotically printed home.
Rather than focusing only on the label, it helps to understand what each type offers. The most useful questions are whether the unit is permanent or movable, whether it includes a kitchen and bathroom, what local rules apply, and how it will function on the property.
Common Names and Types of Tiny Homes
Tiny homes are described in several ways because the name often reflects more than size. It may tell a buyer whether the structure is movable, factory-built, installed on a foundation, designed as a residence, or intended for another use. Some terms are used almost interchangeably, while others describe a specific construction method or legal category.
Understanding these differences helps buyers compare realistic options instead of assuming every small structure works the same way. A tiny house on a trailer, for example, may look similar to a compact ADU, but the two can have very different installation, permitting, and utility requirements.
Tiny House
“Tiny house” is the broadest and most commonly used term. A tiny house generally refers to a compact home designed to make efficient use of every square foot while still including the spaces needed for daily life. Depending on the layout, it may include a living area, a sleeping space, a kitchen, a bathroom, and built-in storage.
Some tiny houses are permanently installed on a foundation, while others are designed for transportation. This is why the term alone does not explain whether the structure is movable or how it will be classified by local authorities.
We offer several compact living solutions that fit within the wider tiny home category. Buyers can customize layouts, finishes, and features based on the purpose of the unit instead of choosing only from fixed designs. That flexibility can be especially useful when a small footprint needs to support full-time living, guest space, work, or recreation.
Tiny Home
Many people use “tiny home” interchangeably with “tiny house.” The two terms generally refer to the same type of compact living space, although “tiny home” often places more emphasis on lifestyle and daily use. It can suggest a complete home experience rather than simply describing the building itself.
People searching for tiny homes may be considering:
- Full-time residences
- Vacation properties
- Guest accommodations
- Rental units
- Downsizing options
- More sustainable housing choices
Because the term is broad, buyers still need to look closely at the foundation type, mobility, included rooms, and intended use.
Studio Models
Some compact buildings are better described as studio models rather than tiny homes. A studio model is usually designed as a flexible, single-purpose or multipurpose space. It may not always function as a complete independent residence, but it can provide valuable extra room without requiring a large footprint.
Studio models may be used as backyard offices, creative studios, personal gyms, guest rooms, hobby spaces, and flexible work areas. Our studios are designed for efficient use of space and can be adapted to different needs. These units are robotically printed using recycled materials and may be delivered in approximately 30 to 60 days, depending on location, customization, site conditions, and lead time. Electrical, plumbing, mechanical systems, and interior finishes are completed in the factory before delivery.
Homes on Wheels
When a tiny home is built on a trailer chassis, it is often called a home on wheels or a tiny house on wheels, commonly shortened to THOW. This type of structure is designed with mobility in mind. It may be relocated when transportation rules, site access, and local regulations permit. That mobility separates it from compact homes installed on permanent foundations.
Homes on wheels are often considered for flexible living, travel, seasonal properties, temporary housing, and vacation accommodations. We build homes on wheels with the chassis included as part of the factory-built unit. Buyers can select from several sizes and layouts, then customize finishes and optional upgrades based on how they plan to use the space.
Accessory Dwelling Unit (ADU)
ADU stands for Accessory Dwelling Unit. An ADU is a secondary residential unit located on the same property as a primary home. Unlike a general backyard studio, it is designed to function as a dwelling and may include a kitchen, bathroom, sleeping area, and living space.
ADUs are commonly used for:
- Family members
- Aging parents
- Adult children
- Long-term rentals
- Guest accommodations
- Independent home offices
Because ADUs are permanent residential structures, they are usually subject to local zoning, permitting, foundation, setback, and utility requirements.
We design and build homes and ADUs that combine robotic construction with factory finishing. Electrical, plumbing, mechanical systems, and interior finishes can be completed before delivery, which reduces the amount of work performed on the property. Site preparation, permitting, foundations, delivery, installation, and utility connections remain project-specific.
Modular Tiny Homes
Some tiny homes are described as modular homes because of how they are produced. Instead of being built entirely on-site, a modular home is manufactured in a controlled factory setting and then transported to the property for installation. The term refers mainly to the construction and delivery process rather than the size of the home.
Modular construction can offer:
- Controlled manufacturing conditions
- More predictable production
- Reduced exposure to weather delays
- Less disruption on the property
- Faster installation once the site is ready
Our process follows this factory-built approach. Buyers configure the unit first, then we robotically print the structure, install factory finishes and systems, deliver the completed module, and install it on-site. Utility connections and other property-specific work are completed during the final stage.
Prefab Tiny Homes
“Prefab” is short for prefabricated. A prefab tiny home has major components built before the structure reaches its final location. This may include walls, floors, roofs, interior finishes, plumbing, electrical systems, or complete modules.
Many modular homes are also prefab homes, but the two terms are not always identical. “Prefab” is the broader category, while “modular” usually describes a more specific factory-built system in which sections or complete units are transported for installation.
Factory production can make schedules more predictable and reduce the amount of construction activity at the property. However, buyers still need to plan for site work, foundations, permits, delivery access, and utility connections.
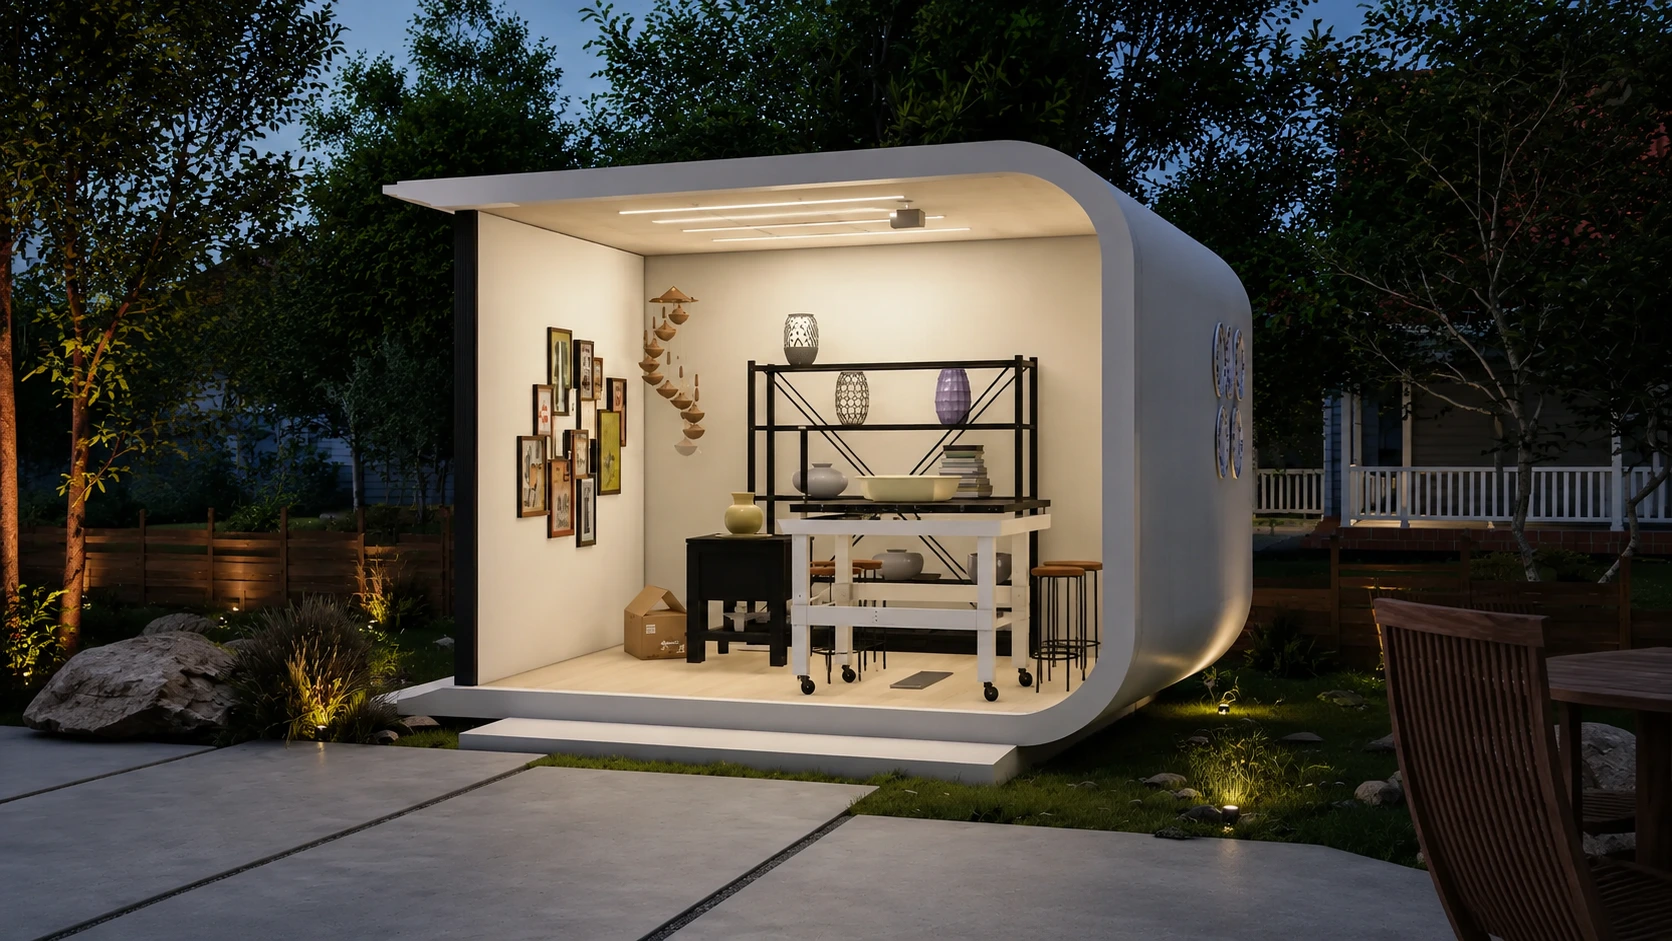
Backyard Studios
Not every compact structure is intended to be a full residence. A backyard studio is usually created to provide extra functional space close to the main home. It may support work, creativity, exercise, hobbies, or occasional guests without necessarily operating as a complete independent dwelling.
Common uses include a home office, an art studio, a music room, a fitness space, a yoga room, and a private retreat. Our studio models can be personalized with different finishes and features so the same compact structure can support very different uses. Robotic printing and factory completion also reduce the amount of construction that needs to happen in the backyard.
Micro Homes
A micro home generally refers to an especially small living space. There is no single universal size that defines the term. In most cases, it describes a home that reduces square footage while carefully organizing the essentials.
Micro homes may use:
- Fold-away furniture
- Multipurpose rooms
- Compact kitchens
- Built-in seating
- Integrated storage
- Convertible sleeping areas
The goal is not simply to build a smaller house. A successful micro home needs to make each section work harder, so circulation, storage, furniture placement, and room proportions become especially important.
Sustainable Tiny Homes
Some tiny homes are named according to their environmental priorities. A sustainable tiny home may focus on material efficiency, reduced waste, energy performance, or a smaller physical footprint. The exact meaning varies, so buyers should look at the materials and construction process behind the label.
Sustainable tiny homes may prioritize efficient use of materials, lower energy consumption, reduced construction waste, recycled building materials, and a smaller overall footprint.
Sustainability is central to how we build. More than 60% of our print material comes from recycled plastic, and approximately 100,000 plastic bottles are used for every 120 square feet of robotically printed construction. For projects in high fire hazard severity zones, we also offer light gauge steel construction, which is recommended for those environments and for larger homes and ADUs.
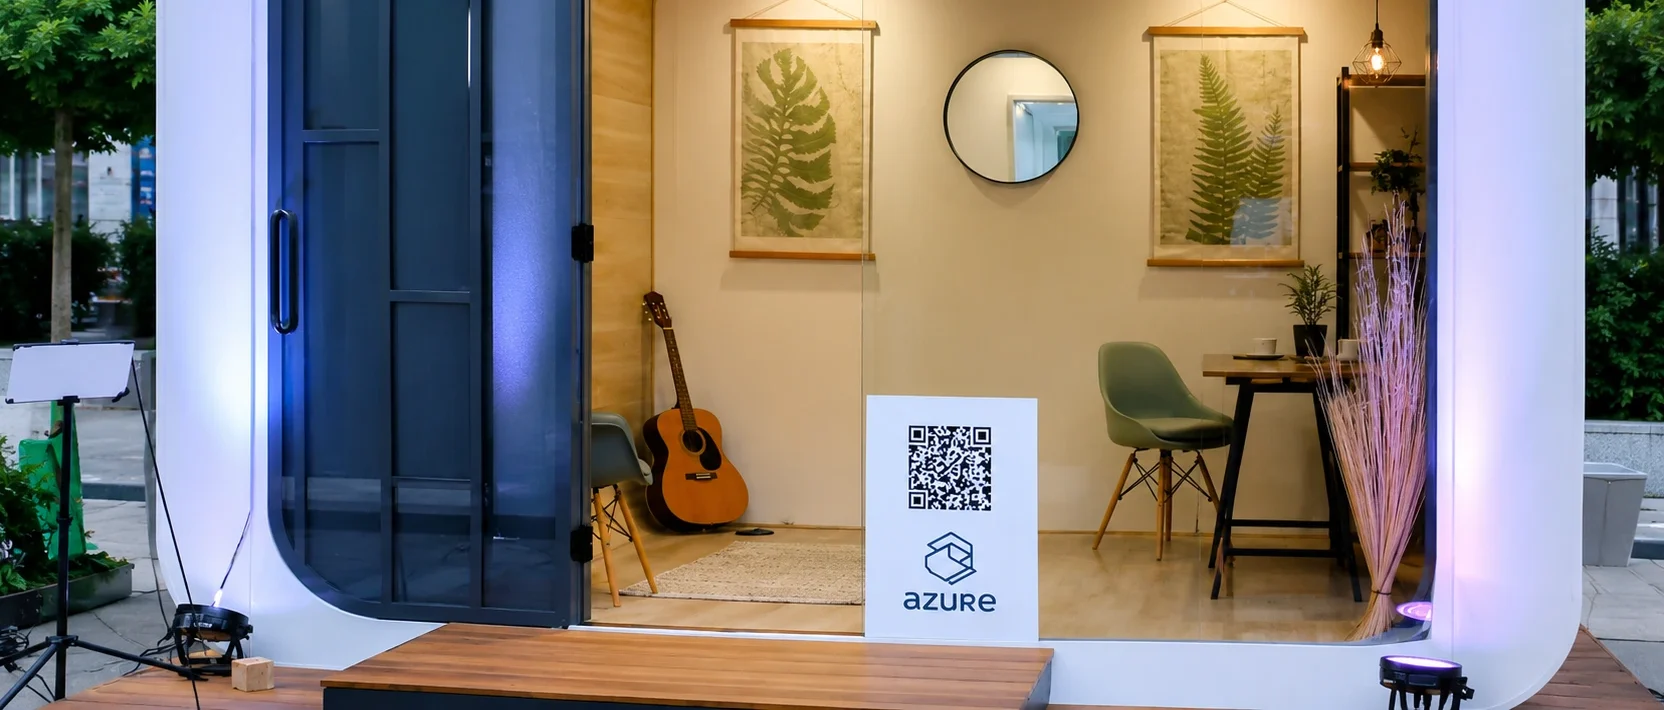
Smart Tiny Homes
A smart tiny home combines compact living with connected technology. The term does not describe a specific building type. Instead, it refers to the systems installed inside the home. Depending on the project, these may help residents manage comfort, energy use, lighting, or security.
Possible smart features include automated lighting, climate controls, security systems, energy monitoring, connected locks, and app-based controls. Technology can be especially useful in a small space because a few carefully selected systems may manage most of the home. The available features will depend on the design, electrical plan, and chosen upgrades.
Park Models
A park model is a compact recreational-style structure designed mainly for placement in RV parks, resorts, campgrounds, or similar communities.
Park models may resemble tiny homes, but they are often governed by different standards and occupancy rules. They may be intended for temporary, seasonal, or recreational use rather than permanent residential use.
Because the appearance can be similar, buyers should not assume that a park model, tiny house on wheels, modular home, and ADU are interchangeable. The correct category affects where the unit can be placed, how it can be used, and what approvals may be required.
Cabin-Style Tiny Homes
Some compact homes are described according to architectural style rather than legal classification or construction method.
Cabin-style tiny homes often create a warm, retreat-like atmosphere through simple layouts and a strong connection to the outdoors. The label can apply to a fixed tiny house, a prefab structure, a modular home, or a vacation unit.
Common features may include:
- Natural-looking finishes
- Warm interior materials
- Simple floor plans
- Large windows
- Covered outdoor areas
- Strong indoor-outdoor connections
This style is often associated with vacation properties, rural retreats, mountain settings, and lakeside sites. However, the word “cabin” describes the look and feel more than the technical type of building.
Which Tiny Home Type Is Right for You
The right tiny home depends on how the space will be used, whether it needs to move, and what the property can support. This table offers a quick comparison of the most common options.
| Buyer goal | Tiny home type to consider | Why it may fit |
|---|---|---|
| Year-round living | Modular home or ADU | These options are better suited to permanent installation and can include the main spaces needed for everyday living. Local zoning, permitting, foundation, and utility requirements still apply. |
| Extra backyard space | Studio model | A studio can add room for work, hobbies, exercise, or guests without changing the main home itself. |
| Mobility | Home on wheels | A home on wheels is built on a chassis and may be relocated where transportation rules and local regulations permit. |
| Long-term rental use | ADU or compact modular home | These structures may support rental use when local laws allow it and the unit meets residential requirements. |
| More sustainable construction | Robotically printed or light gauge steel model | Buyers may prefer homes built through efficient factory processes and with recycled materials. We use more than 60% recycled plastic in our print material, while light gauge steel is available for larger projects and high fire hazard severity zones. |
| Faster factory production | Prefab or modular tiny home | Much of the construction and finishing work is completed before delivery, which can reduce weather-related delays and on-site disruption. |
| Custom layout and finishes | Custom modular home, ADU, or studio | We can adjust layouts, finishes, orientation, and selected features based on the model and project requirements. |
A buyer planning to live in the unit full time will usually have different priorities from someone creating a backyard office or vacation space. The site, intended use, local rules, delivery access, and utility connections should all be considered before selecting a model.
Final Thoughts
Tiny homes may be called tiny houses, studio models, homes on wheels, modular homes, prefab homes, ADUs, backyard studios, or micro homes. While each name highlights a different characteristic, they all share the goal of creating efficient living spaces that make better use of available space.
For buyers exploring modern housing, understanding these terms makes comparing options much easier. We combine robotically printed construction, recycled materials, customizable designs, factory-completed interiors, and a straightforward production process to create future-focused modular living spaces that adapt to a wide range of residential, recreational, and backyard uses. Whether someone needs a compact studio, a home on wheels, or a permanent ADU, knowing what these homes are called is the first step toward finding the right solution.