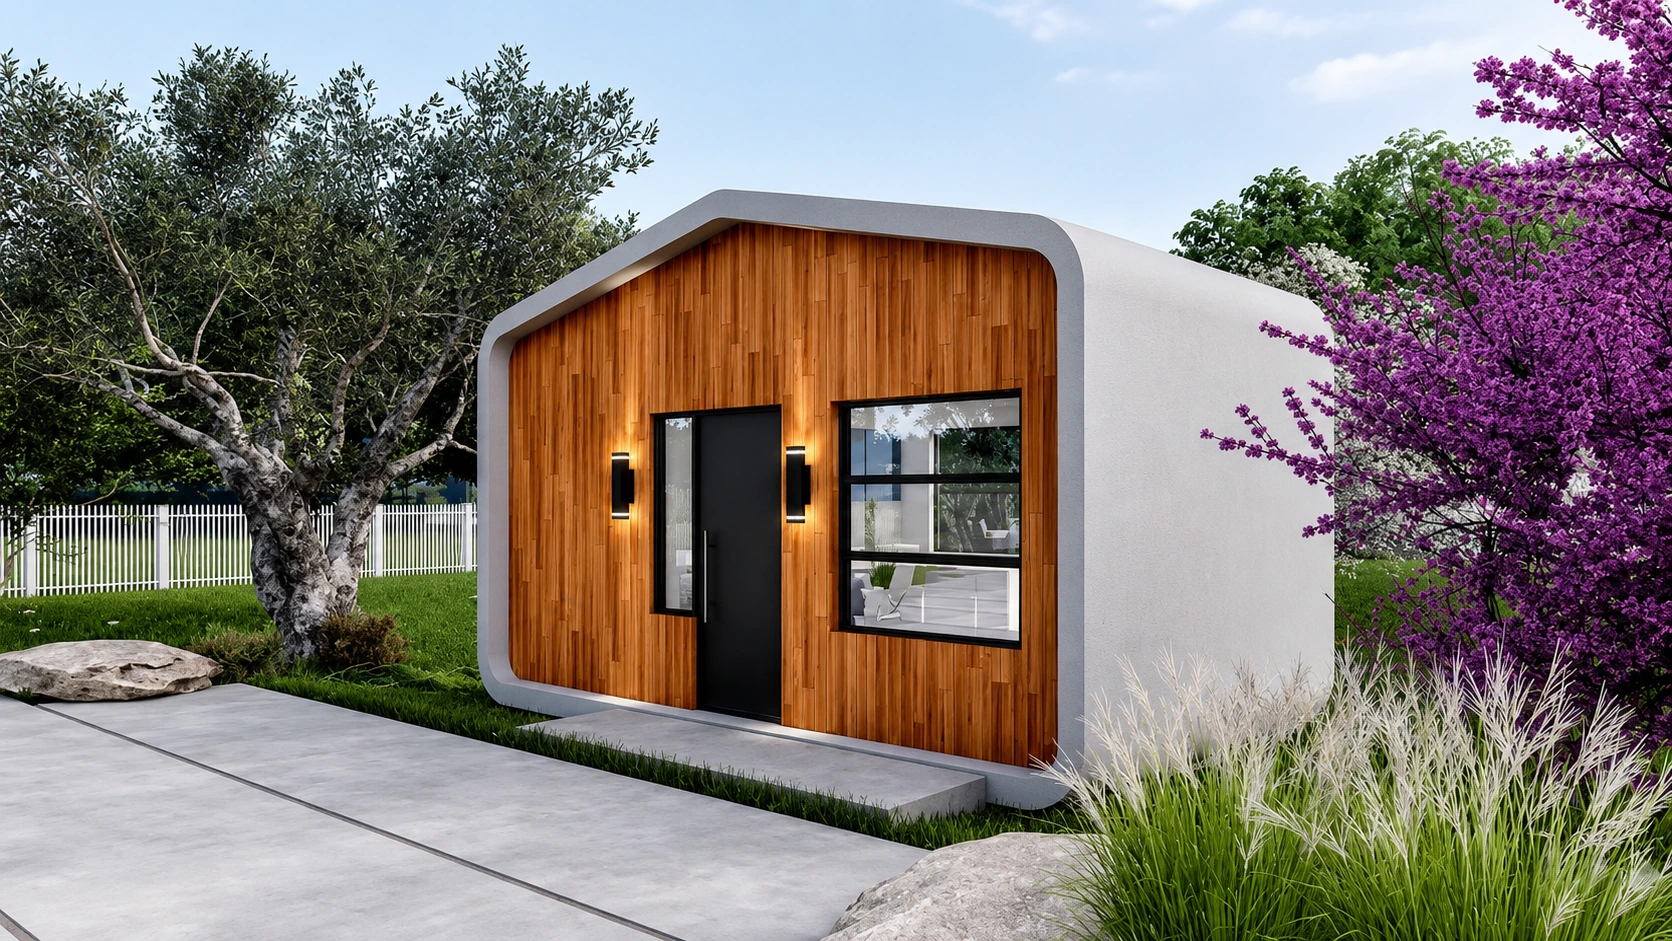
Tiny homes are generally legal in Illinois, but there is no single statewide rule that applies to every property. Local zoning laws, building codes, minimum size requirements, utility standards, and permit procedures can vary between counties and municipalities.
That local variation makes early planning especially important. A tiny home may be allowed as a primary residence, an accessory dwelling unit, a backyard guest space, or a home office, but the answer depends on the property and the way the structure is classified.
At Azure Printed Homes, we produce compact, future-focused living spaces and work through the practical details that shape each project. That includes the home design, site conditions, delivery, installation, utility connections, and the local approvals needed before the unit can be placed and occupied. Choosing a floor plan matters, but confirming what the property allows should always come first.
Tiny Homes Are Legal, But Local Regulations Matter
Illinois does not have a single law that governs every tiny home in the state. Instead, counties, cities, and municipalities establish their own zoning ordinances, building codes, and permit requirements.
Many Illinois jurisdictions have adopted provisions from the 2018 International Residential Code (IRC), including Appendix Q, which was developed specifically for tiny houses. However, adoption varies by location, and local governments may add their own requirements regarding lot size, setbacks, utility connections, foundation systems, or occupancy.
This means a tiny home that is fully compliant in one community may require modifications or additional approvals in another. Before purchasing or building a tiny home, it’s always worth contacting your local planning or building department to verify:
- Zoning requirements
- Minimum dwelling size
- Foundation requirements
- Utility connection standards
- Permit requirements
- Whether accessory dwelling units (ADUs) are permitted
One of the biggest surprises for first-time buyers is how different regulations can be from one county to another.
Some counties primarily allow tiny homes as accessory dwelling units. Others permit tiny homes within designated zoning districts. Certain counties allow park model homes only inside licensed manufactured home parks.
A few counties even have minimum dwelling sizes that make traditional tiny homes difficult or impossible without exceptions. Because of this variation, researching local regulations should always happen before selecting a home design.
Understanding Different Types of Tiny Homes
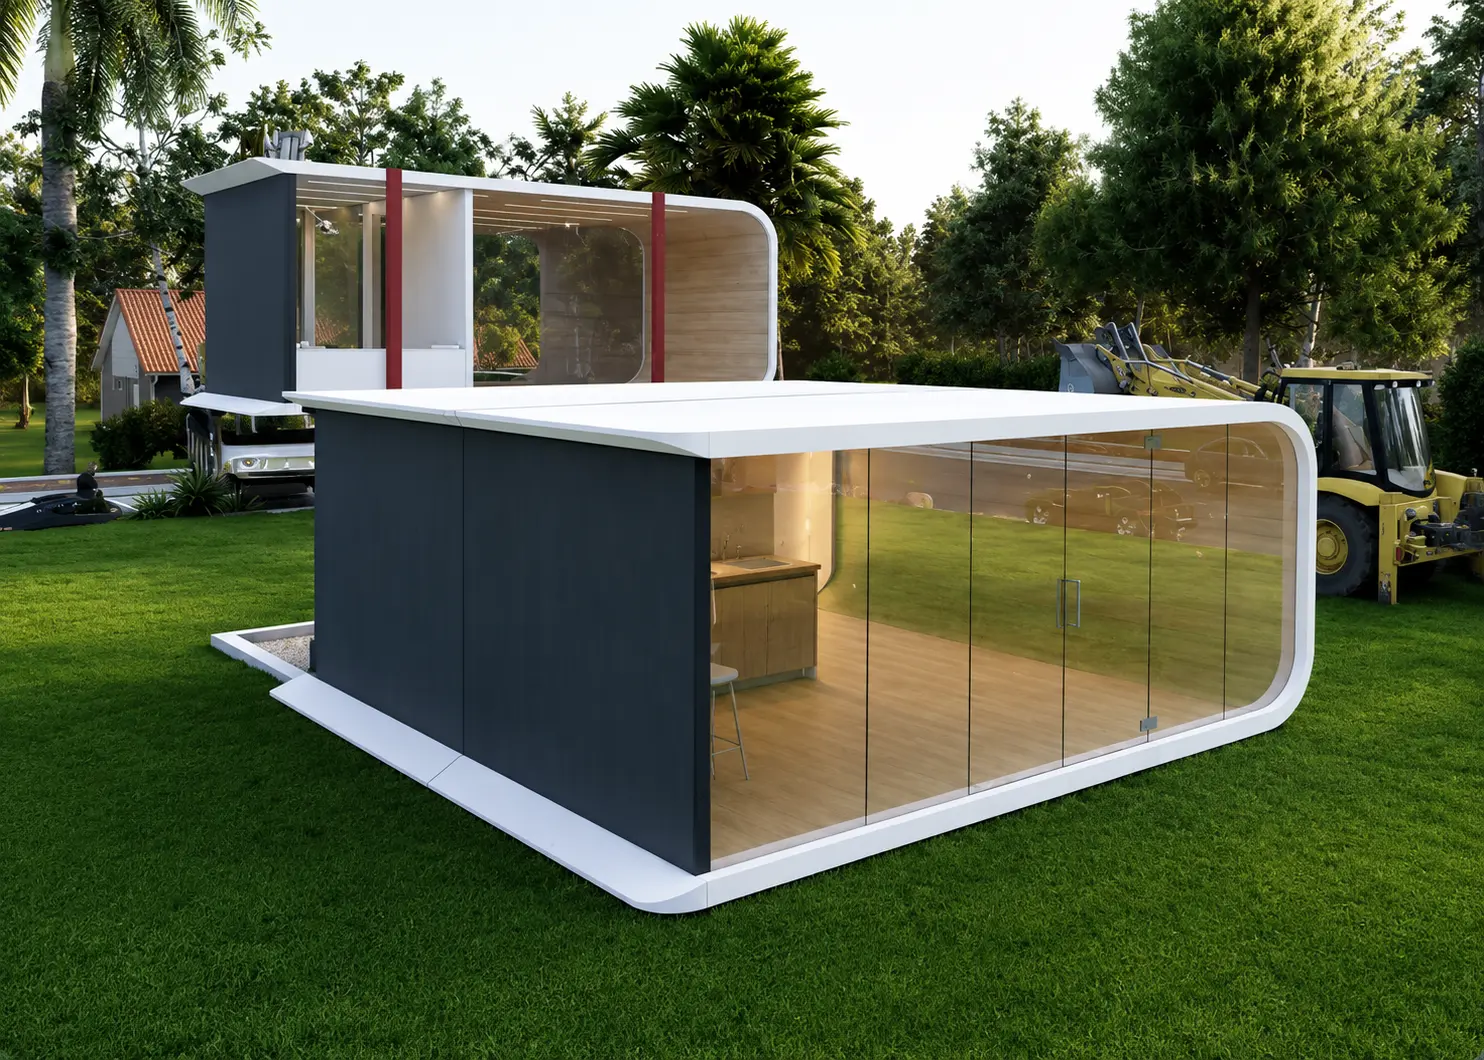
Not every tiny home is regulated the same way. Generally, there are three common categories.
Permanent Tiny Homes
These homes are built on permanent foundations and are usually treated similarly to traditional single-family residences. They typically require building permits, inspections, and compliance with residential building codes.
Accessory Dwelling Units (ADUs)
Many Illinois communities allow detached accessory dwelling units on properties that already contain a primary residence. Requirements often include lot size restrictions, setback requirements, and occupancy rules.
Tiny Homes on Wheels
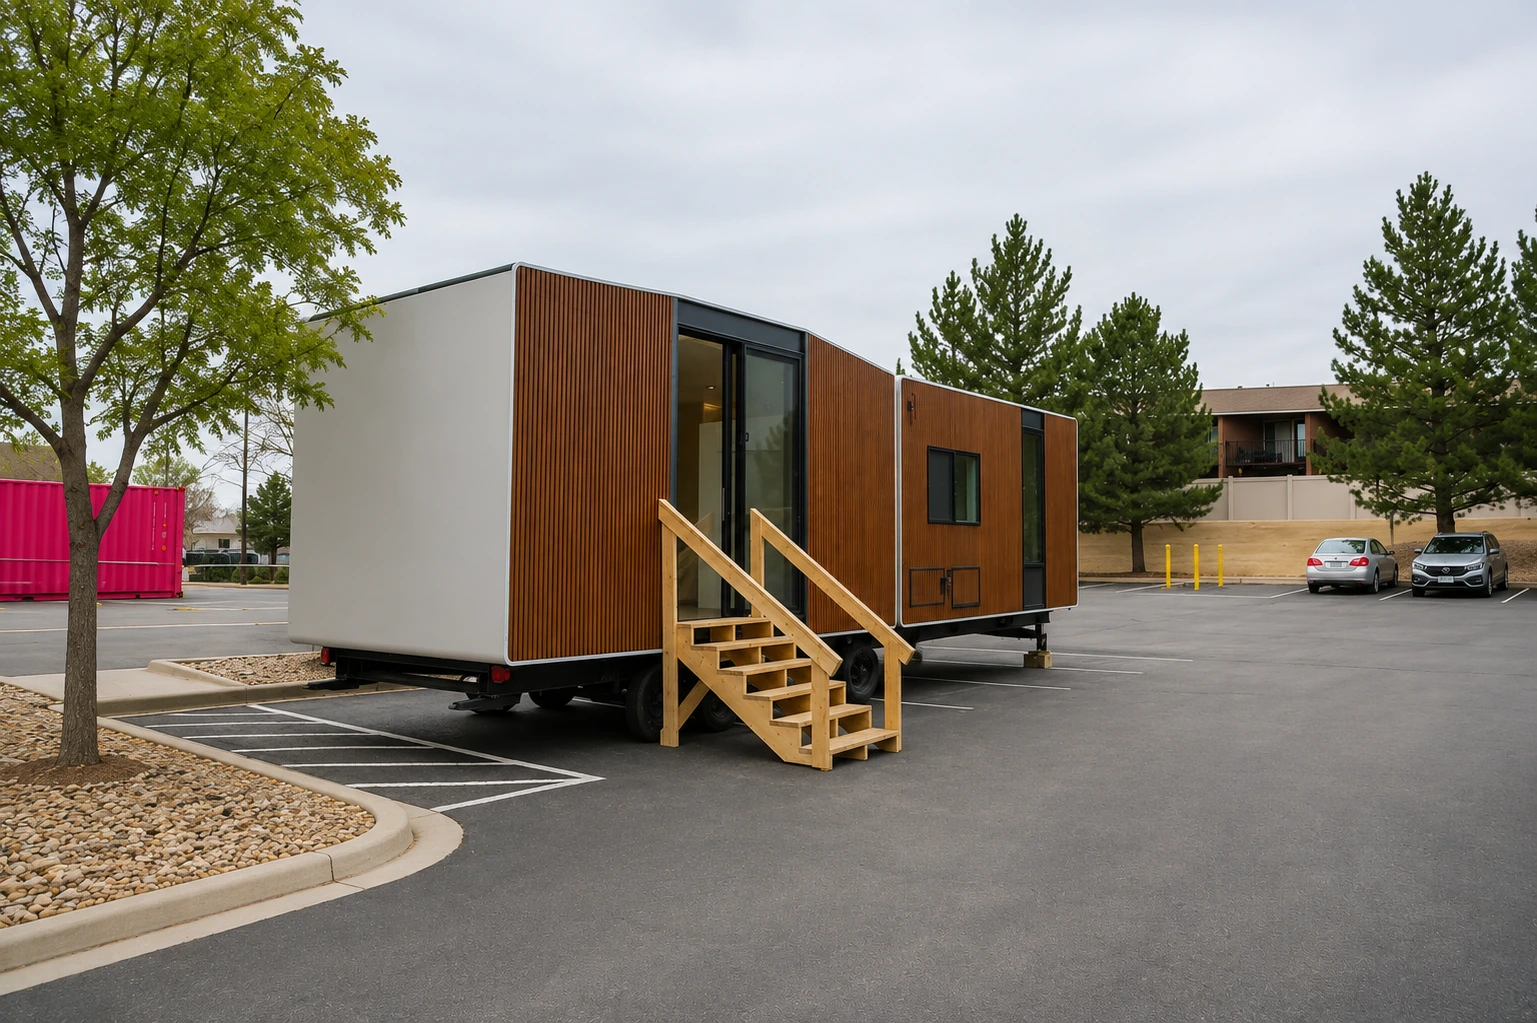
Tiny homes built on trailers are often regulated differently because they may fall under recreational vehicle or park model classifications rather than residential building codes. Whether they can serve as full-time residences depends entirely on local regulations.
We manufacture all three types of tiny homes, including permanent homes, ADUs, and homes on wheels, because every property and every county has different requirements. During the planning process, we help determine which option best aligns with local regulations, the intended use of the property, and the project goals. From selecting the right model and customizing the layout to planning delivery and installation, we guide buyers toward a solution that fits both their lifestyle and the local approval process.
What Permits Are Usually Required?
Most permanent tiny homes require permits before construction or installation begins. Depending on your municipality, permits may include:
- Building permit
- Electrical permit
- Plumbing permit
- Mechanical permit
- Foundation permit
- Utility connection approvals
Most jurisdictions also require inspections during construction and before occupancy. Permit costs vary depending on location and project scope, so it’s important to confirm current fees with the local building department.
The permit process also depends on the type of home being installed. Our studio units that are 120 square feet or smaller often do not require a building permit in many municipalities, although buyers should always verify local requirements. Separate permits may still be needed for electrical service or HVAC installation.
For our homes on wheels, every unit leaves our factory ANSI-certified as a park model. Instead of obtaining a traditional building permit for the structure itself, buyers typically need to confirm that park models are permitted on their property and prepare the site correctly. Proper grading, drainage, soil preparation, and pier footings remain essential to meet local installation requirements.
Homes and ADUs over 120 square feet generally require a building permit. As a factory-built home manufacturer, we handle the building permit for the factory-built unit itself, while the property owner is typically responsible for permits related to the foundation, site grading, drainage, utility connections, and other site-specific work. This division helps simplify the approval process while keeping responsibilities clear from the beginning of the project.
Extra Factors That Can Affect Tiny Home Legality in Illinois
Permits are only one part of the approval process. A tiny home may still be restricted if the property, proposed use, or installation method does not meet local zoning and site requirements. Because Illinois municipalities can apply different rules, the property should be reviewed before the home is ordered or customized.
Zoning and Intended Use
Local zoning determines how a property may be used and which types of structures are allowed. A municipality may treat a tiny home differently depending on whether it will serve as:
- A primary residence
- An accessory dwelling unit
- A backyard studio
- A guest space
- A home office
- A park model or Home on Wheels
We manufacture a wide range of homes, so the intended use helps guide the model selection from the beginning. A design that works as an ADU in one county may need a different classification or installation plan in another.
Minimum Lot Size and Dwelling Size
Some Illinois communities establish minimum lot sizes or minimum floor-area requirements for residential buildings. These rules may affect whether a small home can be used as a primary dwelling or only as an accessory structure.
Our models are available in different sizes and configurations, allowing buyers to compare local requirements with the available floor plans. Confirming minimum-size rules early can help prevent choosing a model that the local authority will not approve for its intended use.
Setbacks and Placement
Setback rules determine how far a structure must be located from property lines, streets, easements, and other buildings. These distances can affect where a tiny home fits on the lot and may limit the orientation of the unit.
During the planning stage, we review how the home will be positioned and whether layout or orientation changes may help it fit the available space. Site measurements should still be confirmed by the property owner and the appropriate local professionals before installation.
Foundation and Anchoring Requirements
Permanent tiny homes and ADUs may require an approved foundation, while Homes on Wheels may follow separate anchoring, pier, or support requirements.
For our factory-built homes and ADUs, the property owner is generally responsible for the site-specific foundation permit and construction. Our homes on wheels are ANSI-certified at the factory, but the site must still have suitable soil, properly placed pier footings, and an installation method that meets local requirements.
Utilities and Wastewater
A tiny home may require approved connections for:
- Electricity
- Water
- Sewer
- Septic
- Heating and cooling
- Other mechanical systems
Properties without access to public sewer service may need septic approval, which can depend on lot size, soil conditions, and local health department requirements.
We complete the electrical, plumbing, and mechanical systems included in the home at the factory. The property owner is typically responsible for bringing approved utility connections to the site and obtaining the permits needed to connect them.
Grading, Drainage, and Soil Conditions
Local authorities may review how water moves across the property and whether the installation could create drainage problems. The site may need to be graded so stormwater flows away from the home and does not accumulate beneath it.
This is especially important for homes on wheels. The installation area must provide adequate drainage, and the support system must rest on firm, undisturbed, or properly compacted soil. Grading and drainage work should be planned before delivery rather than after the home arrives.
Floodplain and Environmental Restrictions
Properties located in flood-prone, environmentally sensitive, or specially regulated areas may face additional requirements. These can include elevation standards, drainage studies, special foundations, or limits on new construction.
Buyers should ask the local planning department whether the parcel is affected by floodplain, wetland, fire-zone, or environmental restrictions. We offer homes made with recycled plastic and light-gauge steel, and the appropriate material can be selected based on the project’s location and local requirements.
Can a Tiny Home Be Delivered to Illinois?
Yes. Tiny homes can generally be delivered to Illinois, provided the property is accessible and the installation complies with local requirements. Delivery itself is not typically what determines whether a tiny home is legal. Instead, local authorities focus on where the home will be placed, how it will be installed, and whether it meets applicable zoning and building regulations.
Before delivery, it’s important to confirm that the site is ready for installation. Depending on the home type, this may include completing foundation work, grading the property, preparing utility connections, and ensuring there is adequate access for delivery equipment.
At Azure Printed Homes, we ship our homes throughout the continental United States, including Illinois, using flatbed trucks. Delivery costs depend on the product line. Studio series and homes on wheels delivery price starts at $2.50 per mile, while homes and ADUs delivery price starts $5.00 per mile.
Because every property is different, delivery planning begins well before production is complete. Confirming site access, placement location, and installation requirements in advance helps ensure the home can be delivered and installed efficiently once it arrives.
Planning a Tiny Home Project in Illinois
A successful tiny home project starts with clear information about the property. Before placing an order, contact the local planning or building department and confirm the rules that apply to the parcel.
Useful questions include:
- Is a tiny home allowed as a primary residence on this property?
- Can the property accommodate an ADU?
- Are park models or homes on wheels permitted?
- Is there a minimum dwelling size?
- What setbacks must be maintained?
- Which utility connections are required?
- Is a permanent foundation necessary?
- Are grading, drainage, or soil reports required?
- Are there restrictions related to flood zones, easements, or access?
- Which approvals must be completed before delivery?
- Which permits are the property owner’s responsibility?
It is also important to confirm whether the local authority requires surveys, engineered foundation plans, utility drawings, or site plans. These documents can take time to prepare, so identifying them early may prevent delays later in the process.
Once the site requirements are clear, the project can move into design and production with fewer uncertainties. At our Azure Printed Homes, buyers can select a model and make permitted changes to the layout, orientation, dimensions, and finishes before manufacturing begins. We then produce the home in our factory and coordinate the next steps around delivery and installation.
This order of operations matters. Confirming the property requirements first, finalizing the design second, and scheduling production only after the site plan is established creates a more organized path from initial planning to installation.
Final Thoughts
Tiny homes are legal throughout Illinois, but the rules are established locally rather than statewide. Building codes, zoning ordinances, and permitting requirements can differ significantly between counties and municipalities, making local research an essential first step.
Once the regulatory requirements are clear, selecting a home that combines efficient construction, sustainable materials, thoughtful design, and predictable manufacturing can simplify the entire process.
We build future-focused modular living spaces that combine robotic printing, recycled materials, customizable designs, and factory-finished construction to help homeowners move from concept to installation with greater confidence and efficiency.