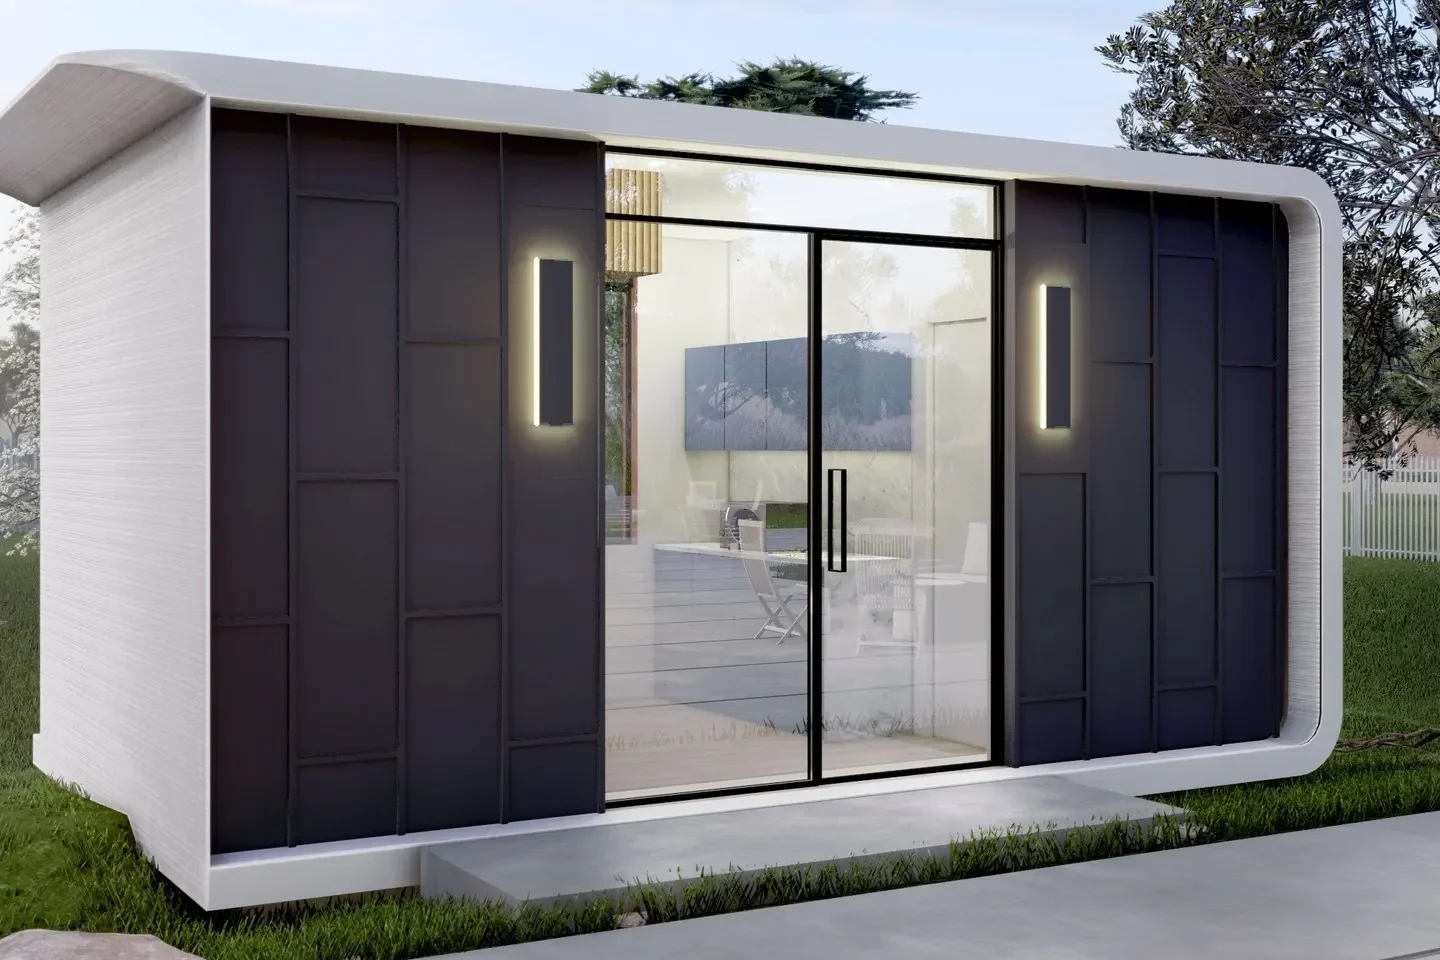
Corporate housing can offer longer stays, steadier occupancy, and more predictable income than many traditional rental strategies. It serves business travelers, relocating employees, healthcare professionals, consultants, and project teams who need a fully furnished home for weeks or months at a time.
This guide explains how to list a property for corporate housing, from preparing the space and creating a compelling listing to reaching the right tenants. It also explores how modular homes can help investors expand their corporate housing portfolio faster with purpose-built rental units designed for long-term flexibility and consistent quality.
Steps to List Your Property for Corporate Housing
A successful corporate housing listing starts long before it goes live. The property needs to be comfortable, practical, and ready for extended stays, while the listing should clearly show what makes it useful for professionals. The following steps cover how to prepare the space, choose the right listing channels, and present the property in a way that attracts corporate clients.
Prepare Your Property for Corporate Housing
The first step is making sure the property is ready for guests who expect a comfortable, fully functional place to live rather than simply a place to sleep.
Corporate housing is almost always fully furnished. A typical unit includes:
- Bedroom furniture
- Living room seating
- Dining area
- Fully equipped kitchen
- Appliances
- High-speed internet
- Utilities
- Laundry facilities
- Workspace suitable for remote work
Many corporate guests work long hours, so comfort matters. Reliable Wi-Fi, quality mattresses, practical storage, and quiet spaces often have a greater impact than luxury features.
Safety is equally important. Smoke detectors, carbon monoxide detectors, exterior lighting, secure locks, and regular maintenance help create a professional rental experience while reducing future issues.
Cleaning standards should also be significantly higher than traditional long-term rentals since many corporate clients expect move-in-ready accommodations.
Choose the Right Corporate Housing Listing Channels
Corporate housing is marketed differently than vacation rentals. Property owners often receive bookings through:
- Corporate housing marketplaces
- Relocation companies
- Staffing agencies
- Medical staffing firms
- Government contractors
- Insurance housing providers
- Local employers
- Direct company partnerships
Building relationships with organizations that regularly relocate employees can create repeat business and reduce vacancy periods. Local networking can also become valuable. Businesses expanding into an area often look for furnished housing before signing long-term leases for employees.
Professional photography, prompt communication, and clear availability calendars help establish credibility with both companies and relocation coordinators.
Create a Listing That Appeals to Corporate Clients
Corporate travelers typically search differently than vacation guests. Rather than emphasizing tourist attractions, listings should highlight practical features such as:
- Fully furnished accommodations
- Flexible lease terms
- Dedicated workspaces
- High-speed internet
- Parking availability
- Laundry facilities
- Utilities included
- Easy access to business districts
- Nearby hospitals or corporate campuses
- Professional property management
Photos should focus on functionality as well as design. Wide-angle images of bedrooms, kitchens, workspaces, bathrooms, and outdoor areas help potential clients evaluate whether the property fits their needs.
Clear floor plans and transparent information about occupancy limits, lease terms, and included services reduce unnecessary questions and help companies make faster decisions.

How to Increase Your Corporate Housing Income
Growing corporate housing income often starts with adding more rentable space. Buying another property can require a large upfront investment, while renovating an older home may bring delays, repair costs, and layout limitations.
Owners can also increase revenue by matching each unit to a clear tenant need. Compact studios may work well for solo professionals and short assignments, while one- and two-bedroom homes can serve relocating employees, couples, or longer stays. A varied unit mix can help attract more types of corporate guests and reduce reliance on a single rental format.
Consistent layouts also make a growing portfolio easier to manage. Furnishing, cleaning, maintenance, and guest turnover become more predictable when units share similar dimensions and finishes.
At Azure Printed Homes, we design future-focused modular living spaces for projects ranging from individual rentals to larger housing developments. Our models give owners the flexibility to add compact studios, ADUs, or larger custom layouts based on the site and target tenant. This creates a more organized path to expansion than purchasing unrelated properties one at a time.
Why Modular Homes Make Sense for Corporate Housing Expansion
Expanding a corporate housing portfolio is about more than adding new units. The construction method affects how quickly rentals become available, how easily properties can be replicated, and how efficiently a development can grow over time. Modular construction addresses many of these challenges by combining factory production with on-site installation, making it an attractive option for owners planning long-term growth.
Faster Project Timelines
One of the biggest challenges in expanding a rental portfolio is waiting for new housing inventory. Traditional construction projects often involve multiple contractors working sequentially over many months.
We approach construction differently. After the design is finalized, homes are robotically printed, interior systems are installed in the factory, and completed modules are delivered for installation. Depending on the project type and location, backyard studios may be delivered in approximately 30 to 60 days, while larger homes and ADUs are typically delivered within about 90 to 120 days.
For investors, shorter development timelines may allow rental income to begin much sooner.
Repeatable Rental Units
Consistency becomes increasingly important as portfolios grow. Corporate housing providers often want every unit to deliver a similar guest experience. Standardized layouts make furnishing, maintenance, cleaning, and operations much easier.
Because we manufacture homes in a controlled factory environment, repeatable floor plans and standardized finishes become much easier to achieve across multiple units. This consistency also helps simplify maintenance planning since many components remain the same throughout the portfolio.
Flexible Site Planning
Corporate housing projects vary widely. Some involve adding several rental units behind existing commercial buildings. Others may transform vacant land into larger rental communities.
We offer multiple product categories that support different development goals, including studio series models, homes, ADUs, and custom projects. Depending on local regulations and project objectives, developers can mix multiple unit sizes while creating neighborhoods that serve different tenant needs.
Scalable Community Development
Corporate housing demand often grows in phases. Instead of building every unit at once, developers may choose to expand gradually as occupancy increases. Factory-built modular construction supports phased development because additional homes can be added over time while maintaining consistent appearance, construction quality, and layouts.
We also offer custom projects for larger developments, including homes up to approximately 3,000 square feet, allowing communities to incorporate a wider mix of housing options.
Lower Site Disruption
Traditional construction sites can remain active for months. Heavy equipment, multiple subcontractors, weather delays, and material deliveries may affect neighboring properties throughout the project. With factory-built modular homes, much of the construction takes place before delivery.
We complete structural fabrication, electrical, plumbing, mechanical systems, and interior finishes inside the factory, allowing installation work on-site to move much more efficiently once modules arrive. For occupied properties or phased developments, this approach can significantly reduce construction activity compared to building every structure entirely on-site.
Modular Home Models for Corporate Housing
Corporate housing works best when the unit mix reflects the people who will actually stay there. Some guests need a compact place for a short assignment. Others need a full kitchen, a separate bedroom, or enough space for a longer relocation. We offer several modular options that can be matched to those different needs.
Compact Units for Solo Professionals
Studio-style units can work well for consultants, healthcare professionals, project managers, and remote workers who need a private furnished space without a large footprint.
Our studio series includes:
- A/D/C-100: Compact 100 sq ft models designed for flexible use as private workspaces, guest rooms, or small furnished accommodations
- A/D/C-120: 120 sq ft models with additional interior space for a more comfortable studio setup
- N100: A compact 100 sq ft unit measuring approximately 9 by 11 feet, suited to focused, space-efficient applications
These models can support projects where compact sleeping or working space is the priority. They may also suit sites where owners want to add smaller units while keeping more of the property available for shared amenities, parking, or future expansion.
Mid-Size Homes for Longer Assignments
Longer stays often require a more complete residential setup. Relocating employees, couples, and professionals on extended contracts may need a bedroom, bathroom, kitchen, storage, and enough room to settle into a routine.
Our homes and ADUs include:
- A-360: Approximately 18 by 20 feet, with one bedroom, one bathroom, and one kitchen
- A-540: Approximately 18 by 30 feet, with one bedroom, one bathroom, and one kitchen
- A-720.1 or A-720.2: Approximately 18 by 40 feet, with one or two bedrooms, one bathroom, and one kitchen
- A-900: Approximately 18 by 50 feet, with two bedrooms, one and a half bathrooms, and one kitchen
This range allows an owner to choose a layout based on the expected length of stay and the type of tenant. A smaller one-bedroom home may be enough for one professional, while a two-bedroom layout can support couples, families, or employees who need an extra room for work.
Multifamily Homes
Larger corporate housing projects may need several units on the same site rather than one standalone rental. A mixed layout can help serve different guest profiles while keeping the development visually and operationally consistent.
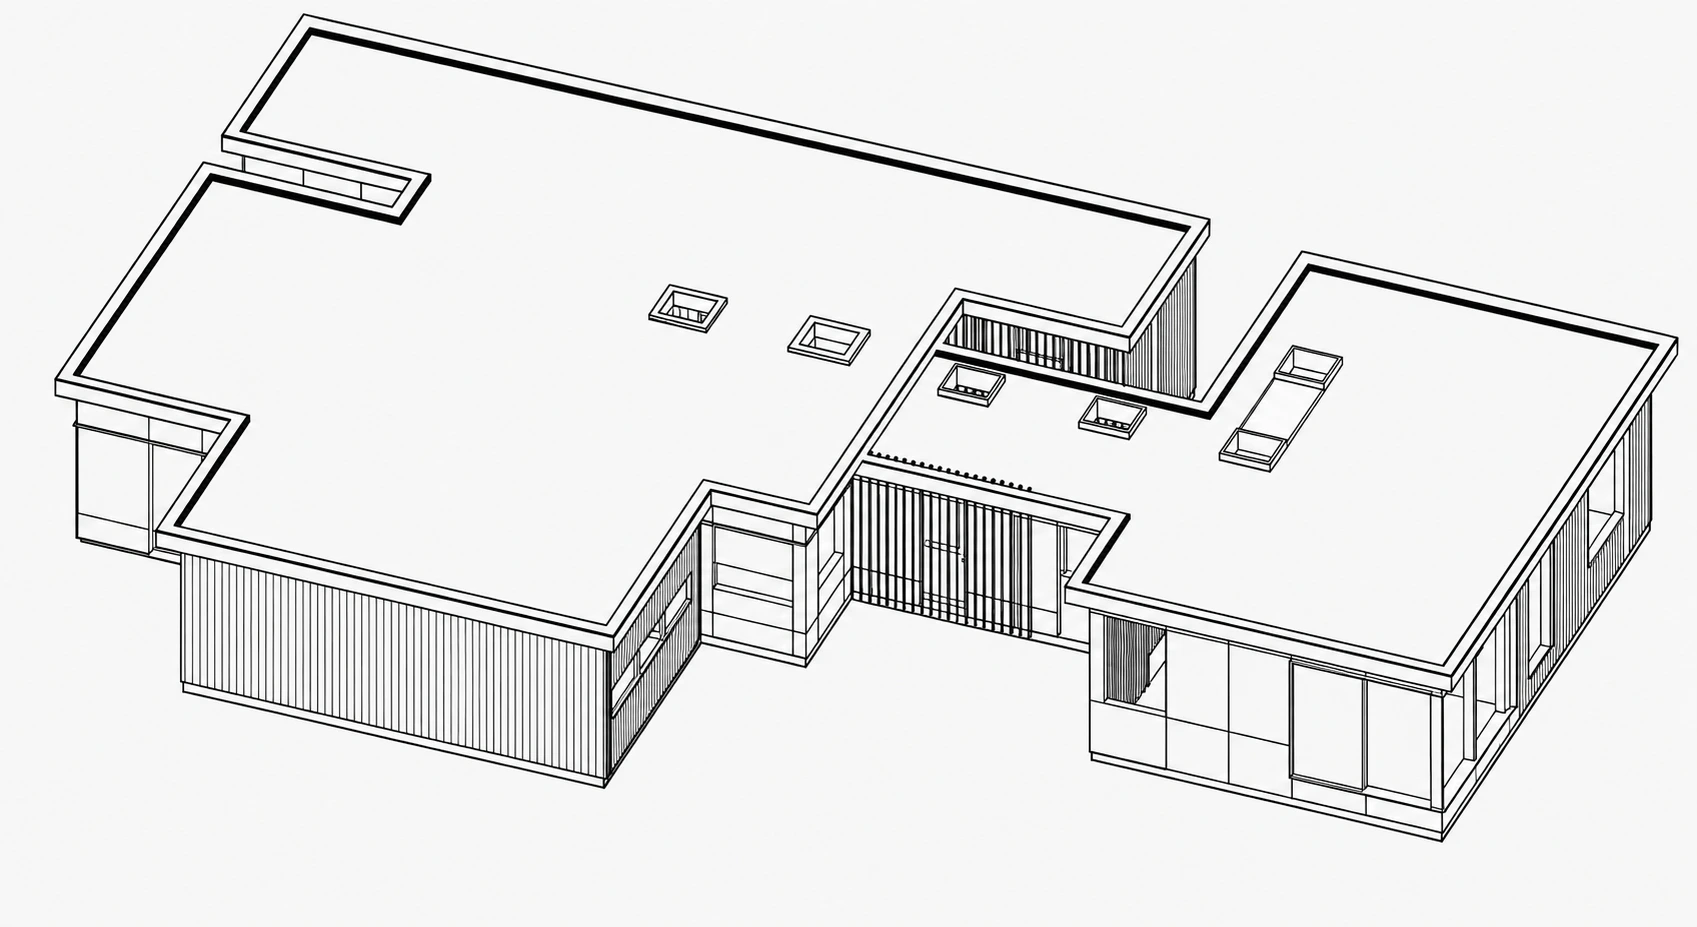
We can combine smaller and larger modular homes within the same project, depending on the site plan and local requirements. That may include one-bedroom homes for solo professionals, two-bedroom homes for longer relocations, and shared outdoor or service areas planned around the full development.
Our process also allows factory work and site preparation to move forward in coordination. This can be useful for phased projects where units are delivered in stages as demand grows.
Planning a New Corporate Housing Development
A successful corporate housing development starts with the site, the market, and the people who will live there. Before design work begins, developers should evaluate:
- Local zoning and permitting requirements
- Demand from nearby employers, hospitals, government facilities, or major projects
- Available infrastructure and utility connections
- Parking, access roads, and delivery routes
- The expected tenant profile and average length of stay
- The right mix of studios, one-bedroom homes, and larger units
- Site access for installation equipment
- Ongoing maintenance, management, and operating costs
- Space for future phases or additional units
These decisions shape the layout, budget, and timeline. Early planning can also reveal site limitations before they become expensive problems during permitting or installation.
We guide customers through a structured process that begins with a client assessment and site review. From there, we develop the design, prepare architectural, structural, mechanical, electrical, plumbing, and energy plans, and coordinate the required approvals. Once the plans are approved, factory construction can move forward while the site is being prepared.
Delivery and installation are planned around the site schedule so completed modules can be placed and connected with less disruption. For larger developments, it also helps to plan future phases from the start. Utility capacity, access points, shared spaces, and unit orientation can all be designed with expansion in mind, making it easier to add more corporate housing as demand grows.
Conclusion
Listing a property for corporate housing starts with delivering a professional rental experience. Well-furnished accommodations, strong marketing, reliable management, and thoughtful planning all contribute to attracting business travelers and securing longer-term bookings.
For investors planning to move beyond individual rentals, purpose-built modular housing offers another path to growth. Instead of adapting older homes one at a time, professionally designed modular communities can provide consistent quality, scalable expansion, and more efficient project timelines.
We build robotically printed homes using recycled materials, combining factory precision with customizable designs across studios, ADUs, and larger residential projects. By bringing together automation, sustainable materials, and flexible housing options, we help create future-focused modular living spaces that support today’s growing demand for corporate housing.