Many people use the terms modular home and manufactured home as though they describe the same thing. That confusion makes sense because both types are built off-site and delivered to the property. Still, they follow different building standards, use different installation methods, and may be treated differently for financing, permits, insurance, and resale.
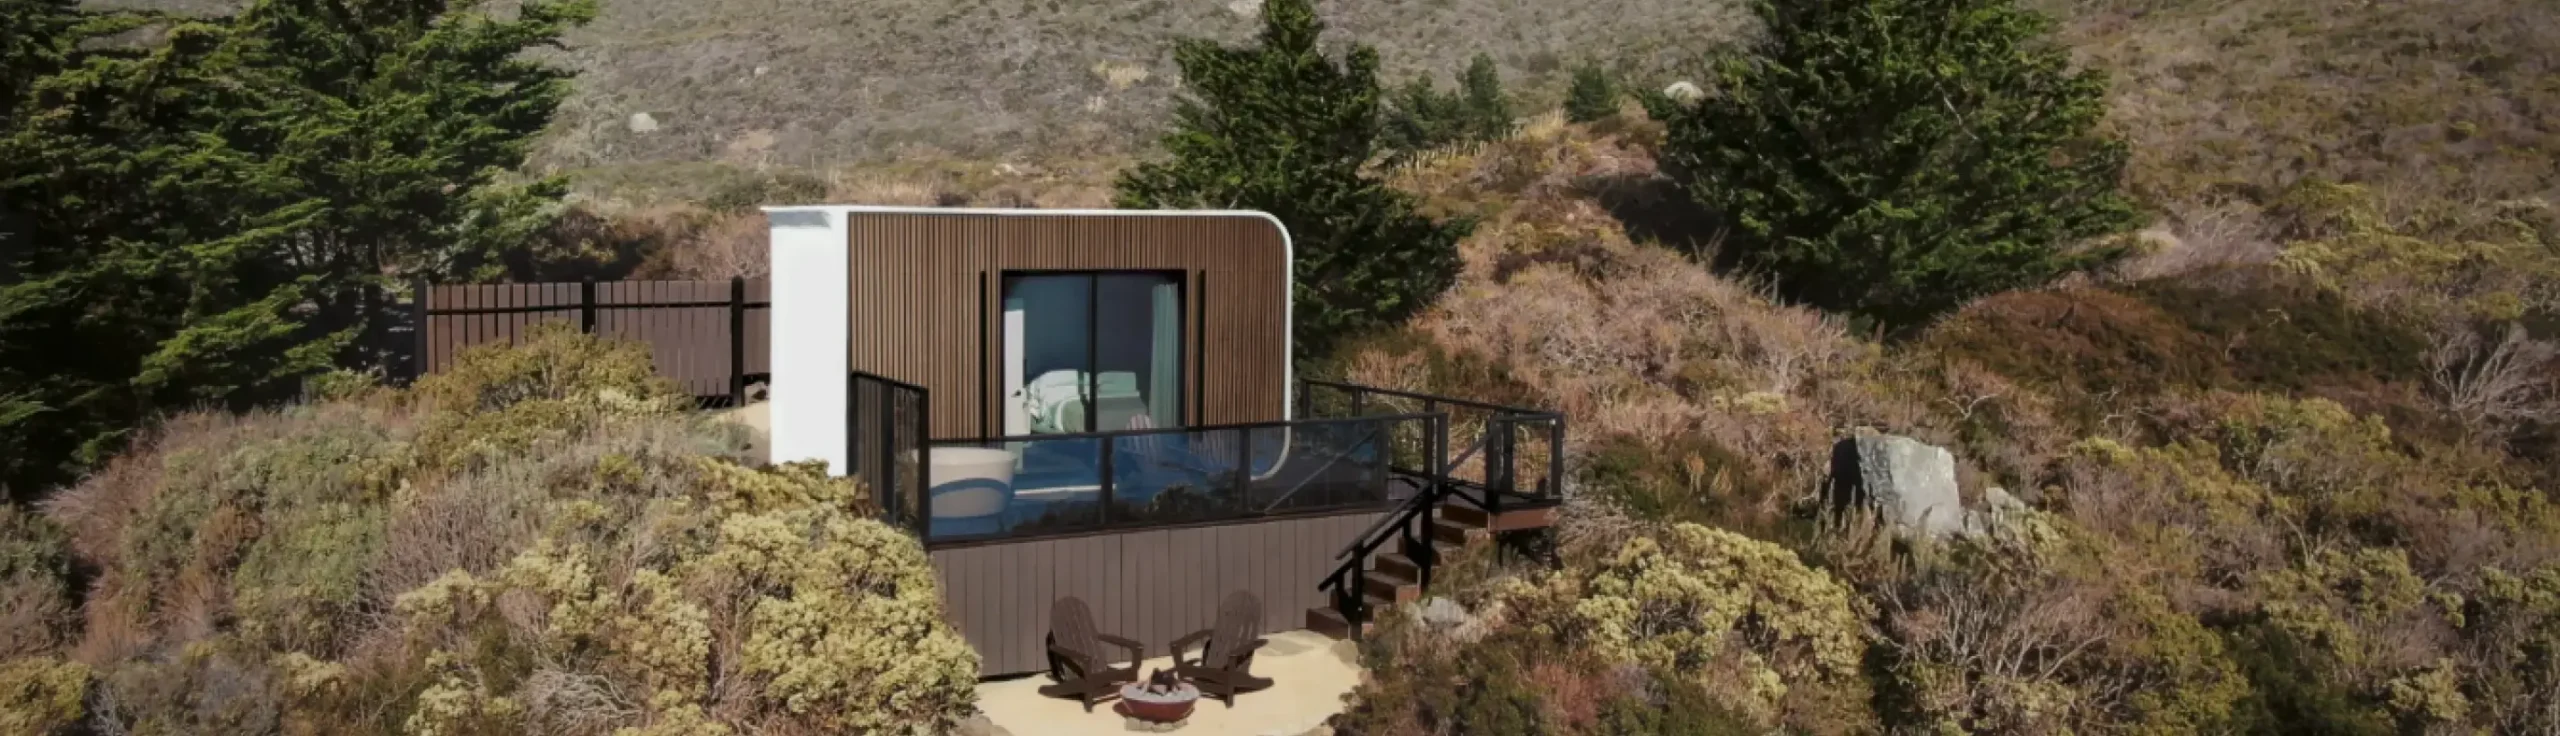
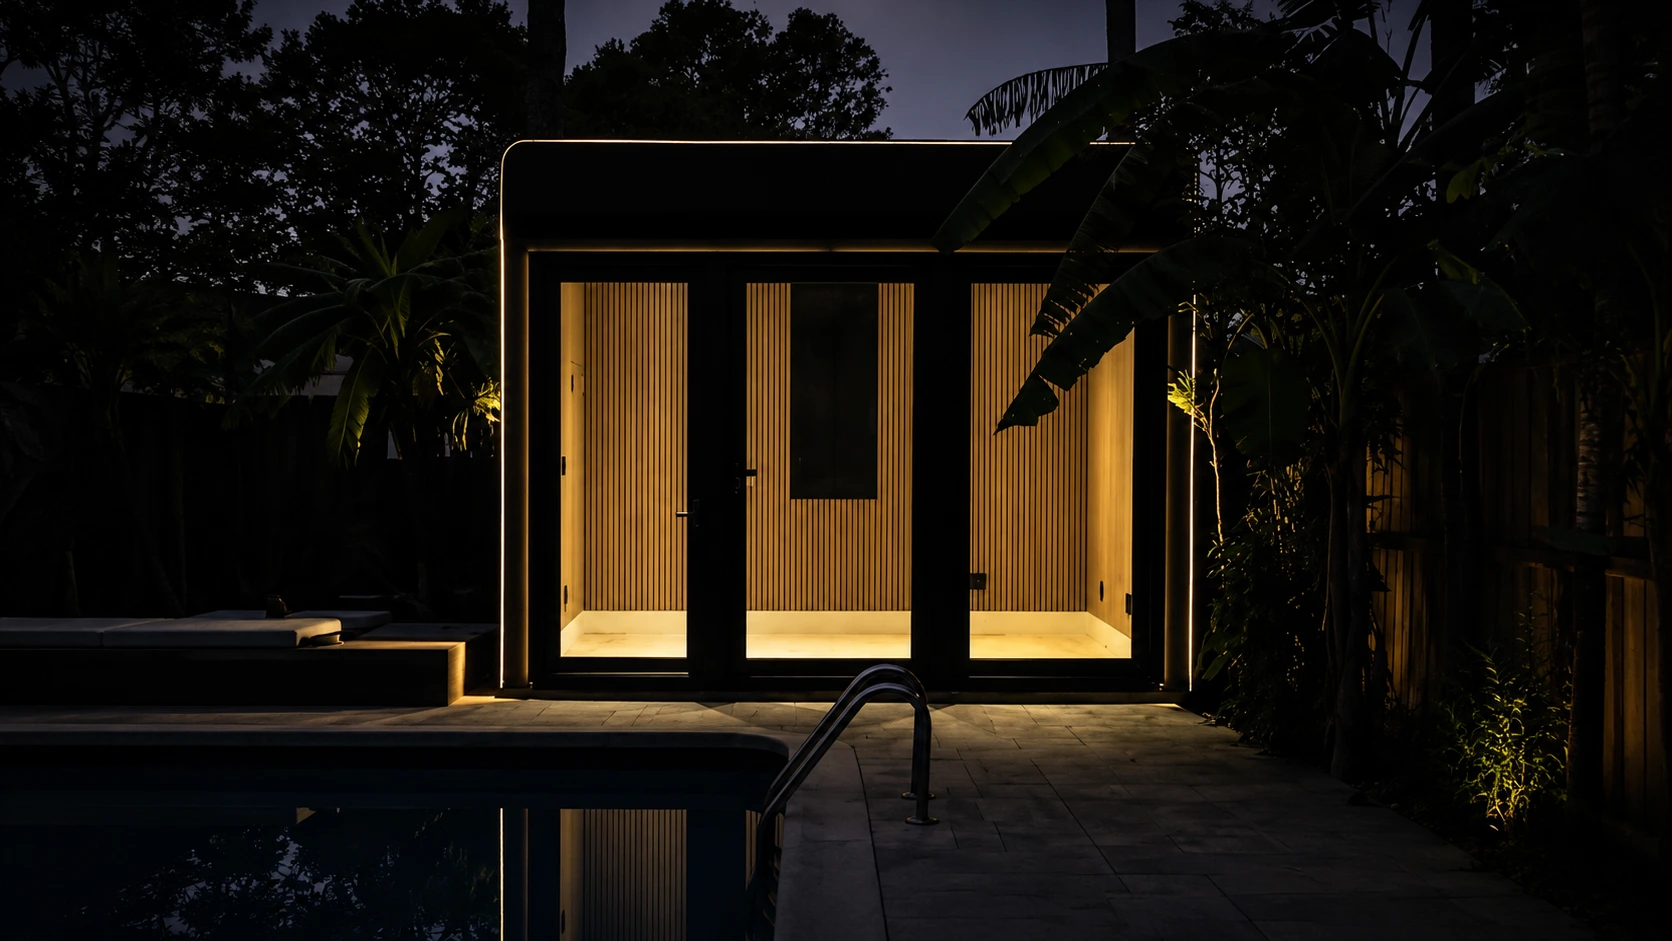
We manufacture modular homes at Azure Printed Homes, so we understand where the differences matter most. Our future-focused modular living spaces are robotically printed using recycled materials, customized before production, finished in the factory, and delivered for on-site installation. That process is very different from the way a HUD-code manufactured home is classified and built.
Knowing these distinctions helps buyers compare their options more clearly and choose a home that fits the property, local requirements, budget, and long-term plans.
Are Modular and Manufactured Homes the Same?
No. Modular homes are not considered manufactured homes. Although both are constructed off-site in a factory, modular homes and manufactured homes are built under different building standards and are treated differently by lenders, insurers, appraisers, and local building departments.
Generally:
- Modular homes are built to the residential building code that applies where the home will be installed.
- Manufactured homes are built to the federal HUD Manufactured Home Construction and Safety Standards, commonly called the HUD Code.
- Modular homes are assembled on a permanent foundation.
- Manufactured homes are built on a permanent chassis and transported as complete sections.
Knowing these differences makes it easier to choose the right home and understand how financing, permits, insurance, and resale may differ.
Exploring the Two Types of Factory-Built Homes
Modular and manufactured homes are both built away from the final property, but that is where the main similarity ends. They follow different construction standards, use different installation methods, and may be classified differently after they are placed on-site. Looking at each type separately makes the distinction much easier to understand.
What Is a Modular Home?
A modular home is a home that is manufactured in sections inside a factory and transported to the building site for final assembly.
Instead of building every wall, roof, and floor outdoors, much of the work takes place in a controlled production environment. Once the modules are complete, they are delivered to the property and installed on a permanent foundation.
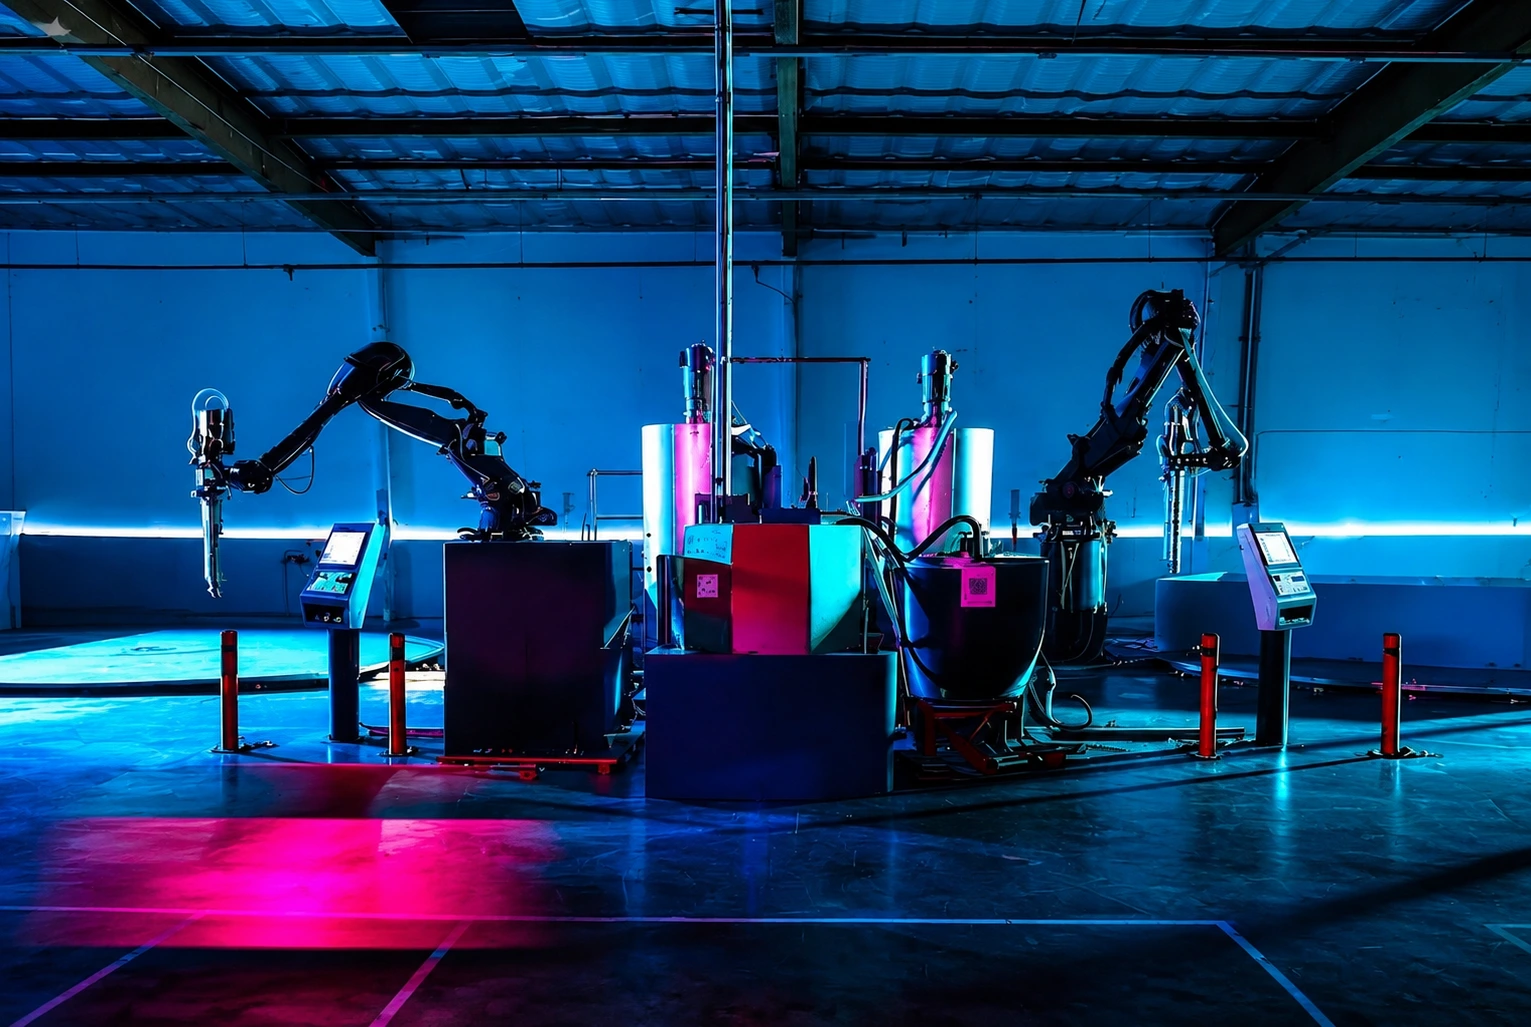
At Azure, we combine factory production with robotic 3D-printed construction to create future-focused modular living spaces. Buyers begin by configuring their preferred design, after which we robotically print the structural shell using recycled materials. Electrical systems, plumbing, and interior finishes are completed in our factory before delivery and installation, creating a faster and more predictable building process.
Unlike traditional construction, much of the work happens before the home reaches the property, reducing weather delays and improving consistency throughout production.
What Is a Manufactured Home?
A manufactured home is also built in a factory, but it follows an entirely different construction standard.
Since June 15, 1976, manufactured homes in the United States have been required to comply with the federal HUD Manufactured Home Construction and Safety Standards. These homes are built on a permanent steel chassis, allowing them to be transported from the factory to their final location.
Depending on state regulations, manufactured homes may be installed on private land, in manufactured home communities, or on leased property. Some remain classified as personal property, while others can become real property after meeting certain installation and titling requirements.
Although today’s manufactured homes are significantly more advanced than older mobile homes, they remain a separate housing category from modular homes.
Why People Confuse Modular and Manufactured Homes
The confusion usually comes from one simple fact: both homes are built in factories.
Years ago, factory-built housing was often grouped together under terms like “mobile homes” or “prefabricated homes.” Today, however, the industry includes several distinct construction methods, each with its own building standards and regulations.
Both modular and manufactured homes offer advantages such as:
- Faster construction than many traditional building projects.
- Factory-controlled production.
- Reduced weather-related delays.
- Consistent manufacturing processes.
- Delivery to the building site after production.
Because these similarities are easy to notice, many buyers assume the homes are identical until they begin researching financing or permitting.
Modular Homes vs Manufactured Homes: What Sets Them Apart
The easiest way to understand the differences is to compare the major characteristics side by side.
| Feature | Modular Home | Manufactured Home |
| Building standard | State or local residential building code | Federal HUD Code |
| Construction | Factory-built modules | Factory-built on a permanent chassis |
| Foundation | Permanent foundation | Varies depending on installation |
| Assembly | Modules joined on-site | Delivered largely complete |
| Property classification | Commonly real property | May be personal or real property depending on installation |
| Financing | Often eligible for conventional mortgage products | Specialized loan programs may apply |
| Building inspections | Local building authority | Federal HUD standards plus local installation requirements |
These distinctions affect much more than terminology. They influence how the home is financed, insured, appraised, and regulated throughout its lifetime.
Building Codes and Construction Standards
Building codes are one of the biggest reasons modular homes and manufactured homes are treated differently.
Modular homes are built to comply with the residential building code that applies where they will be installed. Local building officials review the project, inspect the completed installation, and issue approvals before occupancy.
Manufactured homes follow the federal HUD Code instead. While local governments still regulate issues such as zoning, utility connections, and installation, the home’s construction itself is governed by national HUD standards.
For buyers, this distinction often affects permitting requirements and how the home is evaluated during financing and resale.
Financing Options and Property Classification
The type of home influences which financing options may be available. Because modular homes are generally treated similarly to site-built homes after installation, buyers may have access to conventional mortgage products, construction loans, or renovation financing, depending on the project.
Manufactured homes often qualify for financing as well, but available loan programs can depend on factors such as:
- Whether the home sits on owned or leased land.
- Foundation type.
- Property title.
- Home age.
- Lender requirements.
These details vary by lender and jurisdiction, making it important to discuss financing early in the planning process. For buyers considering a modular home, understanding financing before choosing a design can make the overall project much smoother.
Foundation and Installation Requirements
In most cases, modular homes are installed on permanent foundations. A permanent foundation becomes part of the overall structural system, creating a home that functions much like a conventionally built residence.
Manufactured homes are built on a permanent steel chassis, but the way they are supported on the property can vary. Depending on local requirements and the installation plan, a manufactured home may be placed on piers, a concrete slab, a crawl space, or another approved foundation system. Some remain titled as personal property, while others may be converted to real property when installed on owned land and permanently affixed according to state requirements.
Our process begins with understanding the buyer’s property before production starts. We assess the site, develop the design, complete the required approvals, fabricate the home in our factory, and finally deliver and install the completed unit on-site. This step-by-step approach helps ensure the home matches the property and local requirements before installation begins.
Planning in this order reduces surprises later in the project and helps buyers prepare utilities, foundations, and site work before delivery.
Long-Term Value
There is no universal rule that determines how any home will perform in the real estate market. Property values depend on many factors, including:
- Location.
- Local housing demand.
- Land ownership.
- Home condition.
- Construction quality.
- Maintenance.
- Market conditions.
Because modular homes are commonly installed on permanent foundations and treated as real property, they are often appraised similarly to other residential homes in the area. Manufactured homes may also perform well, particularly when installed permanently on owned land, although appraisal methods can differ depending on the property’s legal classification.
Rather than assuming one type always appreciates or depreciates more than another, buyers should evaluate the specific property, location, and market.
Benefits of Modern Modular Construction
Modern modular construction offers more than faster factory production. Building key components in a controlled environment can improve consistency, limit weather-related delays, reduce material waste, and make project timelines easier to follow. Buyers may also have more flexibility than expected, with options to adjust layouts, finishes, orientation, and selected features before production begins.
We apply those advantages through a clear, technology-driven process. Buyers configure the unit first, then we robotically print the structural shell, install electrical systems, plumbing, and interior finishes in the factory, deliver the completed home, and complete the on-site installation.
Key benefits of our approach include:
- Greater design flexibility: Buyers can configure layouts and finish options before production begins, allowing us to create a home that fits their needs.
- A clear production process: Every project follows defined stages, from configuration and robotic printing to factory finishing, delivery, and installation.
- Reduced weather exposure: Because most construction takes place inside our factory, projects are less affected by changing weather conditions.
- Faster construction: Robotic printing and factory finishing help shorten the production stage while maintaining a predictable workflow.
- Consistent quality control: Factory production allows us to closely monitor materials, systems, and finishes throughout the build.
- Sustainable construction materials: Our print material contains more than 60% recycled plastic.
- Meaningful plastic-waste reuse: Approximately 100,000 recycled plastic bottles are transformed into every 120 square feet of printed structure.
- Material options for different projects: Light-gauge steel construction is also available for high fire hazard severity zones and selected larger developments.
- Greater transparency: Buyers can clearly follow how their home progresses from design and production to delivery and final installation.
Together, these benefits make modern modular construction a practical option for buyers who want more control over design, a more predictable process, and a home built with efficiency and material reuse in mind.

Choosing the Right Home for Your Property
The right home depends on more than square footage or appearance. A buyer also needs to consider the property itself, local approval requirements, site access, foundation design, utilities, financing, and the amount of customization needed.
Working through these questions early can prevent a buyer from choosing a model that does not fit the site or local rules. It also makes it easier to estimate the full project cost, not just the price of the home.
| Question to Ask | Why It Matters |
| What building standards apply in the area? | Modular homes generally need to meet the state and local residential codes that apply at the final location. Manufactured homes follow the federal HUD Code, while zoning and installation requirements still depend on local rules. |
| Does the property support the planned home? | Lot size, setbacks, slope, soil conditions, access roads, and existing structures can all affect whether a particular model can be installed. |
| What foundation will be required? | The foundation must match the home, soil conditions, local code, and engineering requirements. Foundation costs should be included in the project budget from the beginning. |
| Are zoning and permits compatible with the project? | Local rules may control minimum home size, accessory dwelling units, parking, height, occupancy, and where the home can be placed on the lot. |
| How will utilities be connected? | Buyers should confirm how electricity, water, sewer, septic, gas, and internet will reach the home. The distance from existing connections can significantly affect costs. |
| Can delivery vehicles reach the site? | Road width, turning space, overhead lines, gates, trees, bridges, and steep grades can affect delivery. A site may be legally buildable but still difficult to access with a truck or installation equipment. |
| Which financing options are available? | Financing can depend on the home type, land ownership, foundation, title status, project size, and lender requirements. It is usually better to explore financing before finalizing a design. |
| What costs are not included in the home price? | Site preparation, foundation work, permits, utility connections, delivery, inspections, landscaping, and optional upgrades may be separate expenses. |
| How much customization is needed? | Changes to dimensions, layout, finishes, orientation, windows, doors, and equipment can affect the price and production timeline. |
| What is the expected project schedule? | Factory production may move quickly, but permits, site work, utility preparation, financing, and inspections can take longer. The complete schedule should include every stage of the project. |
The best model is not always the largest one a buyer can afford. It is the home that fits the property, intended use, approval requirements, and total project budget. Answering these questions before selecting a model creates a more predictable path from early planning to final installation.
Conclusion
Modular homes and manufactured homes may look similar at first, but they are built under different standards and can differ in how they are installed, financed, insured, and classified. Understanding these differences helps buyers make informed decisions that match their property, budget, and long-term goals.
For buyers interested in modular construction, planning is just as important as selecting the right design. Evaluating the property, local requirements, foundation, utilities, financing, and project timeline early creates a smoother path from concept to move-in.
At Azure Printed Homes, we simplify that journey by guiding buyers through every stage, from configuring a home and assessing the site to robotically printing the structure, completing factory-installed finishes, and delivering and installing the finished unit. By combining modern modular construction with recycled materials and a clear production process, we make it easier to turn a housing idea into a move-in-ready home.