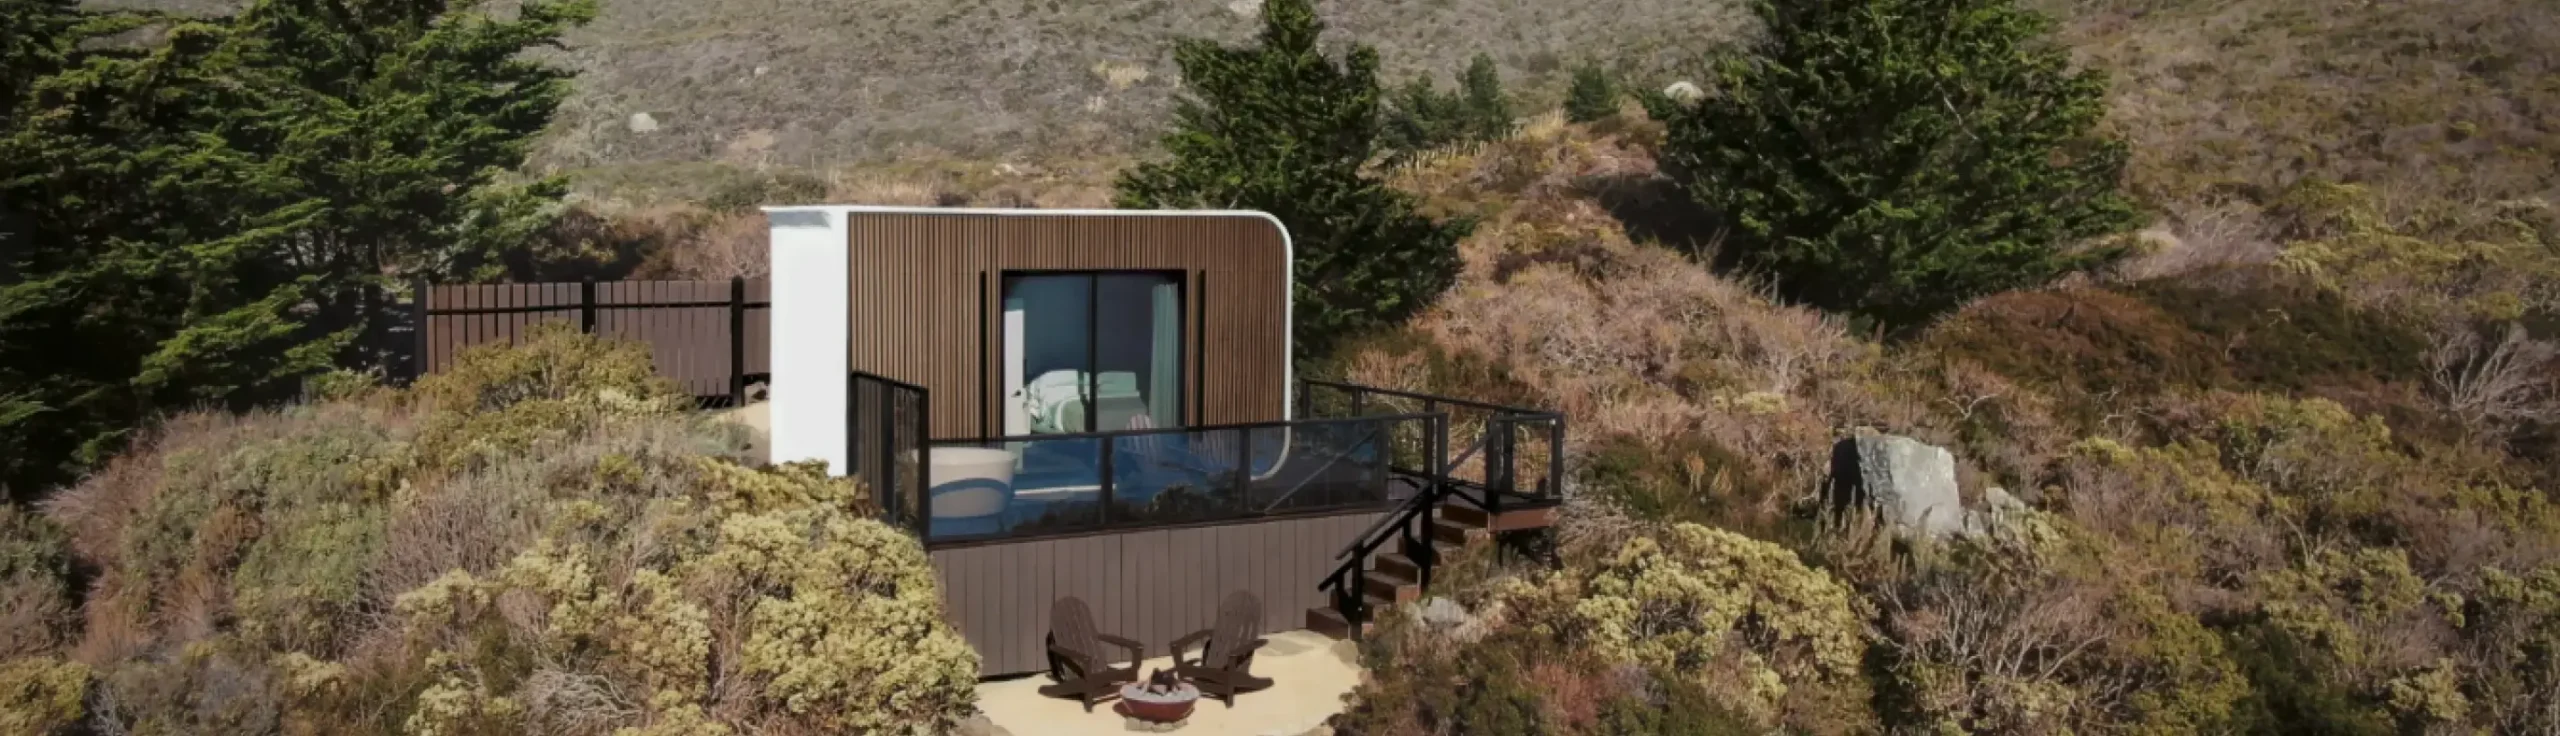
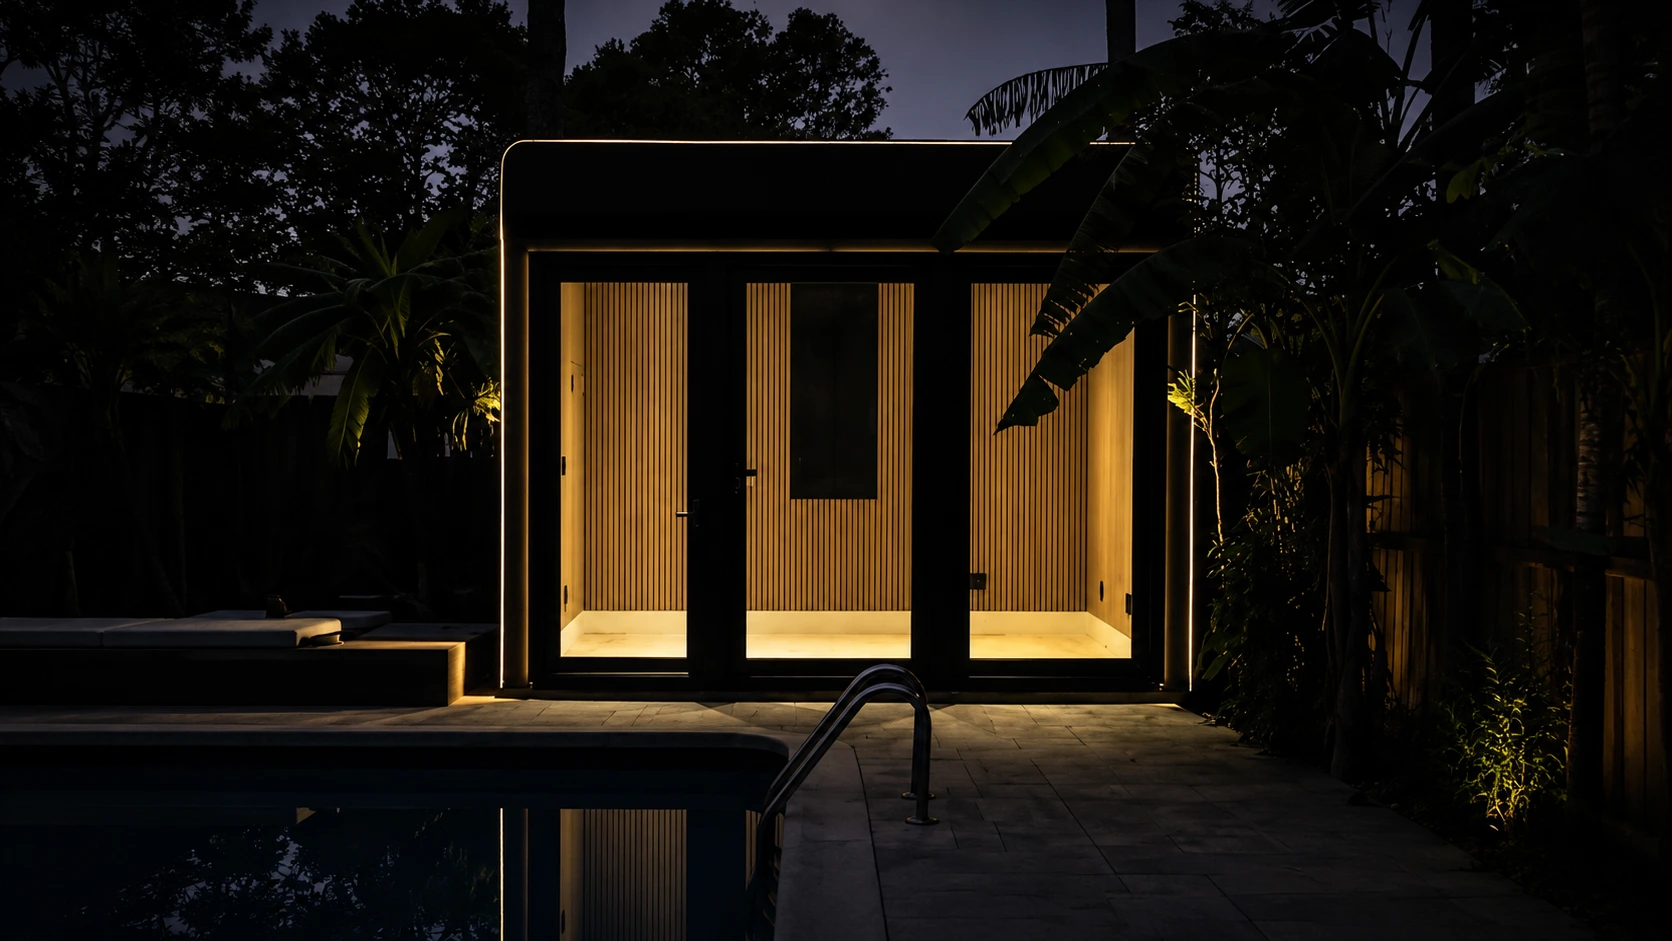
Walmart has listed tiny homes through its online marketplace, leading many shoppers to wonder whether they can actually buy a home there. The short answer is yes, but what is available depends on the third-party seller and the specific product.
Some listings include prefabricated cabins, tiny home kits, or backyard structures rather than fully finished, move-in ready homes. Before making a purchase, it is important to understand what is included, how much additional work may be required, and whether the home meets your needs. This guide explains what Walmart sells, what buyers should expect, and what to consider before choosing a tiny home.
Can You Buy Tiny Homes at Walmart?
Yes. Walmart’s online marketplace has featured tiny homes, backyard structures, prefabricated cabins, storage buildings, and DIY housing kits from third-party sellers.
However, Walmart is not the manufacturer. Instead, it serves as an online marketplace where independent companies list their products.
Depending on the listing, buyers may find:
- Tiny home kits
- Backyard offices
- Garden studios
- Prefabricated cabins
- Storage buildings that can be converted into living space
- Modular structures
The selection changes over time because products depend on marketplace sellers and inventory.
What Walmart Tiny Homes Usually Include
One of the biggest misconceptions is that every tiny home sold through an online marketplace is ready to move into. In reality, many products include only the structural shell or a kit that still requires significant work before it becomes a livable home.
Depending on the model, buyers may still need to arrange:
- Foundation work
- Electrical installation
- Plumbing
- HVAC
- Interior finishes
- Kitchen installation
- Bathroom fixtures
- Local permits
- Delivery logistics
- Final assembly
Those additional costs can substantially increase the total investment.
Is Buying a Tiny Home Online a Good Idea?
Buying a tiny home online can be a convenient way to compare different models, layouts, features, and prices without visiting multiple dealerships or manufacturers. Online marketplaces make it easy to browse a wide range of options, helping buyers narrow down what best fits their budget and lifestyle.
At the same time, purchasing a tiny home is different from buying most products online. The listing price is only one part of the overall investment, and it may not reflect everything needed to make the home ready for everyday living. Some models are delivered fully finished, while others may require additional work such as installing utilities, completing interior finishes, or preparing the site before the home can be occupied.
It is also important to consider local zoning regulations, building codes, permit requirements, utility connections, foundation needs, delivery access, financing options, and warranty coverage before placing an order. These factors vary by location and can have a significant impact on both the timeline and the final project cost.
For many buyers, working directly with a manufacturer offers additional peace of mind. Instead of coordinating every stage independently after purchasing a structure online, buyers can discuss site conditions, customization options, production schedules, delivery, and installation before construction begins. Taking the time to evaluate the complete process rather than focusing only on the advertised price can help ensure the tiny home is a good long-term fit.
This is the approach we at Azure Printed Homes take with every project. Rather than offering a one-size-fits-all product, we begin by understanding how the home will be used and where it will be installed. Buyers can choose from studio models, homes on wheels, and larger homes and ADUs, then customize the design to fit their property and lifestyle. After the plans are finalized, the home is robotically printed using recycled materials, completed with electrical, plumbing, and interior finishes at our factory, and delivered for installation. By managing the process from design through installation, we help simplify what can otherwise become a complicated project.
Manufactured Tiny Home Options for Different Needs
Many tiny homes sold through online marketplaces are designed to appeal to the widest possible audience. While that makes them easy to browse, buyers often have fewer choices when it comes to layouts, finishes, and long-term functionality. If a standard floor plan doesn’t fit the property or the intended use, customization may be limited or unavailable.
Working directly with a manufacturer opens up far more possibilities. We offer several product families designed for different lifestyles rather than a single type of tiny home. Whether someone needs a compact backyard studio, a fully equipped ADU, a home on wheels, or a larger permanent residence, the design can be selected and tailored to match the project from the beginning.
Backyard Studios
Backyard studios are a practical solution for home offices, creative spaces, fitness rooms, or guest accommodations without expanding the main house.
Our studio series features the N100, A/D/C-100 and A/D/C-120 models, offering flexible spaces for home offices, guest accommodations, creative studios, wellness rooms, and other everyday uses. These spaces are designed for efficient use while offering factory-installed finishes and the same modern construction approach used across the rest of our product line.
Homes and ADUs
Accessory Dwelling Units continue to grow in popularity for multigenerational living, long-term housing, rental opportunities, or simply creating additional living space on an existing property.
We build homes and ADUs in several sizes, from the A-360 through the A-900, with layouts ranging from one-bedroom homes to larger two-bedroom designs. Buyers can also customize floor plans, room layouts, finishes, and optional features to better suit their property instead of settling for a standard configuration.
Homes on Wheels
For buyers looking for greater flexibility, homes on wheels combine mobility with the comfort of a permanent living space.
Our X series includes the X180, X270, and X360, offering layouts from efficient studio-style living to two-bedroom homes built on a chassis. Each model is manufactured with completed electrical, plumbing, and interior finishes before delivery, reducing the amount of work required after it arrives.
Custom Homes
Not every project fits within a standard floor plan. Some buyers need a unique layout, a larger footprint, or a home designed around a specific site.
In addition to our standard models, we also design and manufacture custom homes. Every project begins with understanding how the space will be used, allowing dimensions, layouts, and features to be adapted before production starts. This gives buyers far more flexibility than choosing from a fixed catalog of marketplace listings.
Benefits of Choosing a Manufactured Tiny Home
A manufactured tiny home offers more than just additional living space. Compared to many standard marketplace listings, working with a dedicated manufacturer often provides greater flexibility, higher quality control, and a more predictable building process. Buyers can typically choose layouts that match their needs, customize finishes, and receive a home that is much closer to move-in ready.
We design our homes to simplify the entire experience, from planning through installation. Some of our key benefits include:
- Wide range of models: Choose from studio series models, homes on wheels, ADUs, and custom homes for different lifestyles and property types.
- Customization options: Tailor floor plans, dimensions, layouts, finishes, and optional features to suit the project.
- Robotically printed construction: Structural shells are manufactured using advanced robotic technology for consistent quality and precision.
- Sustainable materials: More than 60% of our printed material comes from recycled plastic, with approximately 100,000 plastic bottles used for every 120 square feet of printed construction.
- Factory-completed interiors: Electrical, plumbing, mechanical systems, and interior finishes are completed before delivery, reducing on-site work.
- Faster project timelines: Factory manufacturing and parallel site preparation help streamline the overall construction process.
- Move-in ready installation: After delivery, we install the home on-site and connect the necessary services so it is ready for occupancy.
By choosing a manufacturer that manages the project from design through installation, buyers gain a clearer understanding of the process and a home designed to match their needs rather than adapting to a standard, one-size-fits-all solution.
Comparing the Total Cost of a Tiny Home
At first glance, tiny homes listed on online marketplaces may appear to be the more affordable option. Some listings advertise prices starting below $20,000, making them attractive to buyers focused on the initial purchase price. However, these products often vary significantly in what is included, and many represent shells or partially finished structures rather than complete homes.
A better comparison looks at the value buyers receive for the price. A lower-cost unit may still require substantial investment in electrical and plumbing systems, insulation, interior finishes, foundations, permits, and installation before it becomes a comfortable living space.
We offer completed modular homes across a wide range of sizes and budgets. Compact studio series models, including the A/D/C-100 and N100, start at $24,900, while the A/D/C-120 starts at $29,900. Buyers looking for larger living spaces can choose homes and ADUs ranging from the A-180 starting at $49,900 to the A-900 starting at $219,900. For greater mobility, our homes on wheels start at $69,900 for the X180, $84,900 for the X270, and $109,900 for the X360.
Rather than comparing prices alone, buyers should compare what each option delivers. A home that includes factory-installed electrical, plumbing, mechanical systems, and interior finishes often provides a much clearer picture of the total investment than a lower advertised price for a structure that still requires significant work before it can be occupied.
Understanding Tiny Home Production and Delivery Timelines
The time it takes to receive a tiny home depends on much more than shipping. While some marketplace listings can be delivered relatively quickly, many are unfinished structures or kits that still require additional work before they are ready to occupy.
The overall timeline often includes:
- Ordering the home
- Obtaining permits
- Preparing the site and foundation
- Completing utility connections
- Finishing interior work, if needed
- Delivery and final installation
Factory-built homes are designed to simplify this process by completing most of the construction before the home leaves the manufacturing facility. We manage the project from design through installation, beginning with configuring the home, robotically printing the structural shell, completing the electrical, plumbing, and interior finishes at our factory, delivering the finished unit, and installing it on-site.
Because site preparation can take place while the home is being manufactured, several stages move forward at the same time instead of one after another. Our studio series models can typically be delivered within 30 to 60 days, while homes and ADUs are generally delivered within 90 to 120 days, depending on the model, customization, location, and production lead times. This coordinated approach helps provide a clearer timeline from the initial order to a move-in ready home.
How to Choose the Right Tiny Home Option
The best tiny home depends on how it will be used, how much customization is needed, and whether buyers are looking for a simple structure or a fully finished living space. Comparing the most important factors side by side can make the decision much easier.
| Consideration | Marketplace Tiny Home | Azure Printed Homes |
|---|---|---|
| Best for | Buyers looking for basic structures or DIY projects | Buyers looking for move-in ready modular homes, ADUs, studios, or homes on wheels |
| Customization | Usually limited to available models | Multiple product lines with customizable layouts, finishes, and optional features |
| Construction | Varies by seller and manufacturer | Robotically printed using recycled materials or light gauge steel, depending on the project |
| Included features | Depends on the listing and seller | Factory-completed electrical, plumbing, mechanical systems, and interior finishes |
| Model options | Limited to products offered by individual sellers | Studio series, homes on wheels, ADUs, and custom homes |
| Project support | Typically limited after purchase | Guidance from planning and site assessment through manufacturing, delivery, and installation |
| Ideal buyer | Someone comfortable coordinating parts of the project independently | Someone looking for a streamlined process from design to a completed home |
Taking the time to compare more than just the advertised price can help buyers choose the option that best fits their property, budget, and long-term plans.
Conclusion
Walmart has made tiny homes more visible by offering listings through its online marketplace, but purchasing a home involves much more than placing an online order. Buyers should carefully evaluate what each product includes, how much additional work will be required, and whether the home will meet local building requirements.
For those seeking a more complete solution, we at Azure Printed Homes provide future-focused modular living spaces that combine robotically printed construction, recycled materials, customization, factory-completed interiors, and a streamlined installation process. From the initial design discussion through delivery and on-site installation, we focus on making the journey to homeownership as simple, efficient, and predictable as possible.