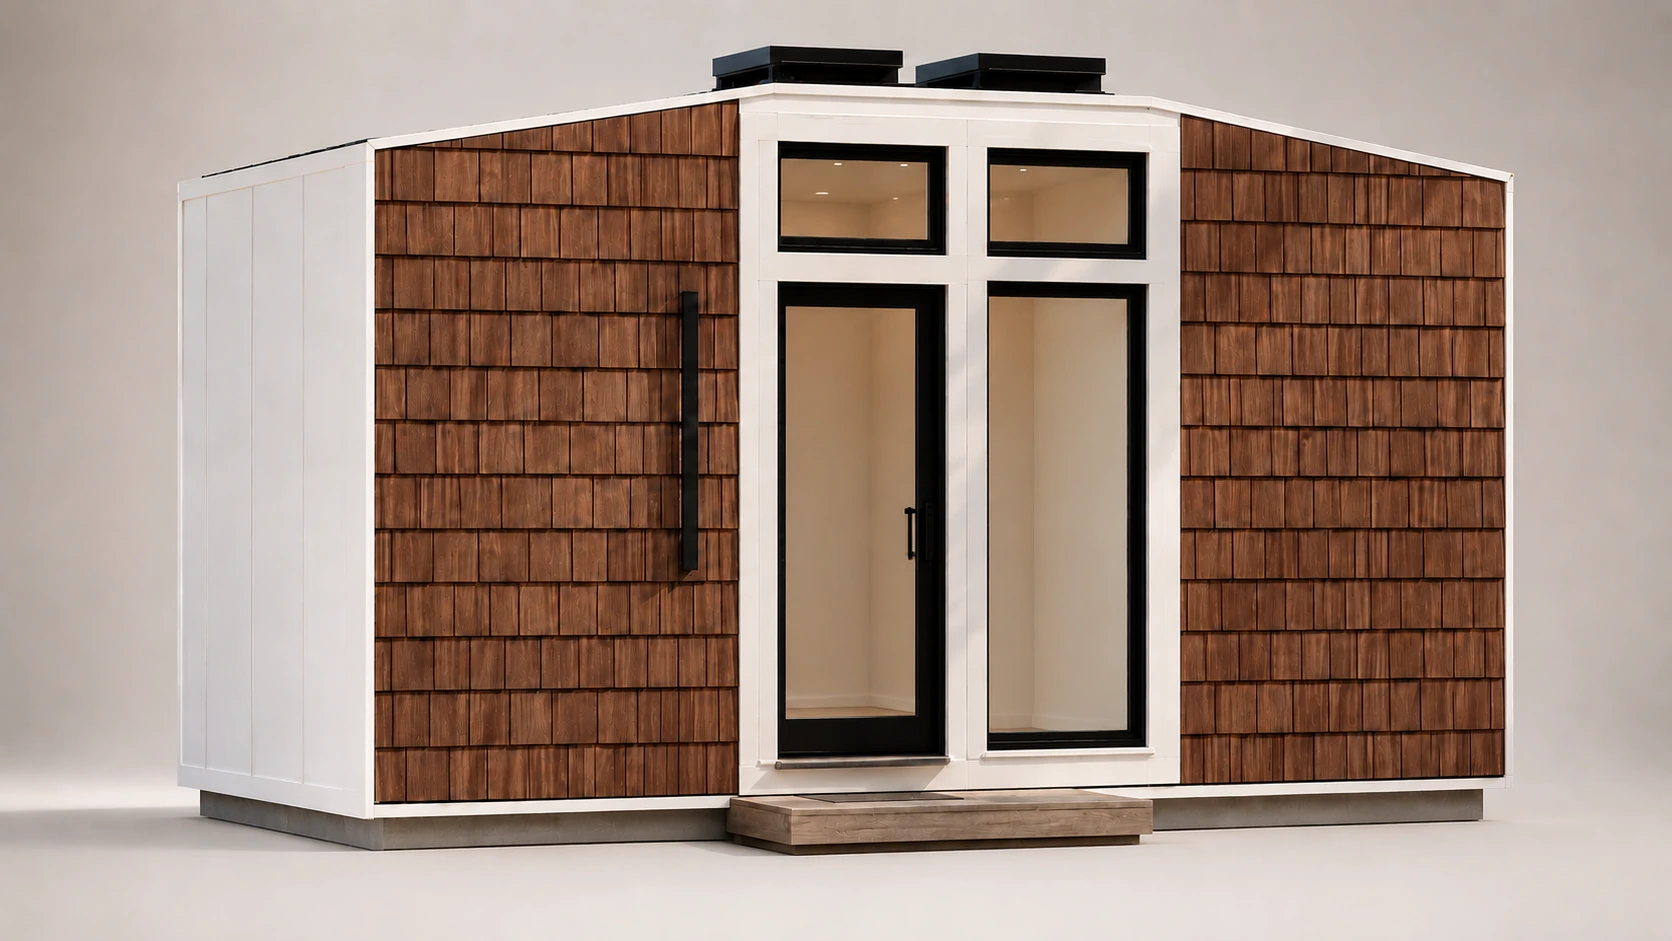
Many people assume modular homes are just another name for trailers because both are built in a factory and transported to a property. It is an understandable assumption. After all, seeing a home arrive on a truck makes it easy to think the two are the same.
In reality, they are very different. A modular home is built to become a permanent residence, while a trailer is designed to remain mobile or is built under different construction standards. The way each home is engineered, installed, financed, and used over time can be quite different.
As more buyers explore affordable and sustainable housing, it becomes important to understand exactly how modular homes differ from trailers. At Azure Printed Homes, we have hands-on experience designing, manufacturing, delivering, and installing factory-built living spaces, so we know where the confusion comes from. In this guide, we explain the key differences clearly and show how our robotically printed homes, recycled materials, and practical installation process create a very different kind of housing solution.
Are Modular Homes Classified as Trailers?
No. Modular homes are not trailers.
Although modular homes are manufactured in a factory and transported to the building site, they are designed to become permanent buildings once installed. They are assembled on a permanent foundation and must comply with local building requirements for residential construction.
Trailers, by comparison, are designed differently. Some remain mobile throughout their life, while others are installed in manufactured home communities or on private land. Their construction standards, transportation methods, and intended use are not the same as those of modular homes.
How Modular Homes Are Built
One of the biggest differences is the construction process. Instead of building everything outdoors, modular homes are manufactured in controlled factory environments. Individual modules are completed with structural framing, insulation, electrical systems, plumbing, and many interior finishes before being transported.
At Azure Printed Homes, we take this approach even further. We robotically print structural components using recycled materials, then fabricate each home just how it was ordered with electrical, plumbing, and interior finishes completed in our factory.
The process typically includes:
- Choosing and customizing the layout, finishes, and features
- Preparing the structural design and project specifications
- Robotically printing the home with recycled materials
- Installing electrical, plumbing, insulation, windows, and interior finishes
- Completing factory checks before delivery
- Transporting the finished unit to the prepared site
- Installing the home and connecting the required services
Once finished, we bring the completed unit to the site, where our team installs the home and connects the necessary services so it is move-in ready.
Building indoors also helps reduce weather delays and allows several stages of construction and site preparation to happen at the same time.
How Trailers Are Different
The word “trailer” is often used loosely, but it usually refers to homes that are designed to remain on a chassis or maintain greater mobility. Some are intended for recreational use, while others are manufactured housing units installed on leased or privately owned land. Even when they remain in one place for many years, their construction methods and regulations differ from modular homes.
Many trailers continue to rely on the transport frame as part of the finished structure. Modular homes, on the other hand, are typically placed onto permanent foundations where the separate modules are joined into one completed home.
This permanent installation is one reason modular homes are generally viewed differently by lenders, insurers, and local building departments.

Detailed Differences Between Modular Homes and Trailers
Modular homes and trailers may both arrive by road, but that is where the similarity largely ends. At Azure Printed Homes, we design and manufacture permanent modular homes for installation on prepared sites. That gives us a clear view of the practical differences between a modular home and a trailer, from the way each structure is supported to how it is permitted, connected, and used over time.
A modular home is built to become part of a property. A trailer is built around continued mobility. The distinction affects the foundation, structure, approvals, layout, utilities, and installation process.
Foundation and Structural Support
The foundation is one of the clearest differences between a modular home and a trailer. A modular home is installed on a prepared and approved foundation. Once delivered, the structure is positioned, secured, connected to utilities, and completed as a fixed building. The foundation supports the home over the long term and becomes part of the finished project.
For us, site preparation can take place while we manufacture the home in our factory. Once the unit reaches the property, our team installs it on the prepared foundation and coordinates the required service connections.
A typical modular home installation may include:
- A prepared and approved foundation
- Structural placement and secure attachment
- Electrical, plumbing, water, and sewer connections
- Final inspections before occupancy
A trailer is different because it is supported by its own chassis. Even when it stays in one location for an extended period, the frame and wheels remain central to its design. It may need leveling, supports, and utility hookups, but it is not installed in the same way as a permanent modular home.
Mobility and Intended Use
A modular home is transported to the site, but transportation does not make it a trailer. Delivery is simply one step in the construction and installation process.
Once the home is placed on its foundation and connected to services, it is intended to remain there. Moving it later may be possible, but relocation is complex and requires professional planning.
It may involve:
- Disconnecting utilities
- Removing structural and site connections
- Lifting or separating the unit
- Arranging specialist transportation
- Preparing another approved foundation
A trailer is designed with future movement in mind. Its chassis allows it to be relocated more easily, although local rules, towing requirements, and site conditions still apply.
This is the basic distinction: a modular home is transported so it can be permanently installed, while a trailer is built to retain mobility.
Permits, Classification, and Site Requirements
Modular homes and trailers are usually treated as different types of structures by local authorities. A permanent modular home generally requires approval for both the building and the site. Depending on the location, the project may need to meet requirements related to zoning, setbacks, foundation design, utility connections, inspections, access, and occupancy.
Our process begins with a project assessment and site review. We then move through design development, structural planning, mechanical, electrical, and plumbing coordination, approvals, factory production, delivery, and installation. The property must be suitable for the selected model, foundation, access route, and utility plan.
A trailer may be regulated under a different category. Some locations allow trailers only for temporary use. Others restrict full-time occupancy or limit where they can be placed. The rules may also depend on whether the trailer is used for travel, recreation, storage, or residential purposes.
Because local classifications vary, buyers should confirm the applicable rules before assuming that a trailer can be used as a permanent home.
Structure, Materials, and Building Systems
A modular home is designed as a permanent structure. Its materials, insulation, windows, plumbing, electrical systems, and interior finishes are selected for long-term residential use in a fixed location.
For example, our modular homes include insulated floors, walls, and ceilings, double-pane windows, electrical systems, plumbing, and factory-installed finishes. We use robotically printed construction with recycled materials for suitable projects, while light gauge steel can be used for larger homes, ADUs, and properties in high fire hazard severity zones.
A trailer must also account for road movement, weight, width, and towing conditions. Those limits influence its structure, materials, storage, layout, and mechanical systems.
The difference is not simply about comfort. A trailer can be well equipped, but it is still engineered around transport. A modular home is engineered around permanent installation and continued use on one property.
Layout and Customization
Modular homes generally allow more flexibility in size and layout because they are designed around the property and foundation rather than permanent towing requirements.
At Azure Printed Homes, buyers can choose from permanent models such as the 360, 540, 720, and 900. Depending on the project, we can adjust room arrangements, finishes, fixtures, dimensions, and building orientation. Custom projects may also include features such as balconies, solar panels, heated floors, multiple stories, or elevator planning.
Customization may include:
- Different bedroom and bathroom arrangements
- Interior and exterior finish selections
- Adjusted dimensions for a specific site
- Changes to the building orientation
- Selected energy and comfort upgrades
- Features developed for larger custom projects
Trailers usually have tighter size and weight restrictions because they need to remain suitable for road transport. This can limit room proportions, ceiling heights, storage, appliances, and the range of structural changes available.
A modular home can be planned more closely around the property and the buyer’s long-term needs. A trailer is planned around mobility first.
Delivery and Installation
Both modular homes and trailers may arrive by truck, but what happens after delivery is very different. A modular home is lifted or positioned onto its permanent foundation, secured, connected to services, inspected, and prepared for occupancy. Delivery is followed by a formal installation process that completes the home as part of the site.
Our homes and ADUs may be delivered in approximately 90 to 120 days depending on the location and project. The exact timeline depends on design, approvals, site preparation, foundation work, utility access, delivery distance, and customization.
A trailer usually arrives on its own chassis. It may need leveling, utility hookups, stabilizing supports, and placement approval, but it does not go through the same permanent foundation installation.
The key difference is simple. A modular home arrives so it can become a fixed part of the property. A trailer arrives as a movable structure that remains supported by its chassis.
How to Choose Between a Modular Home and a Trailer
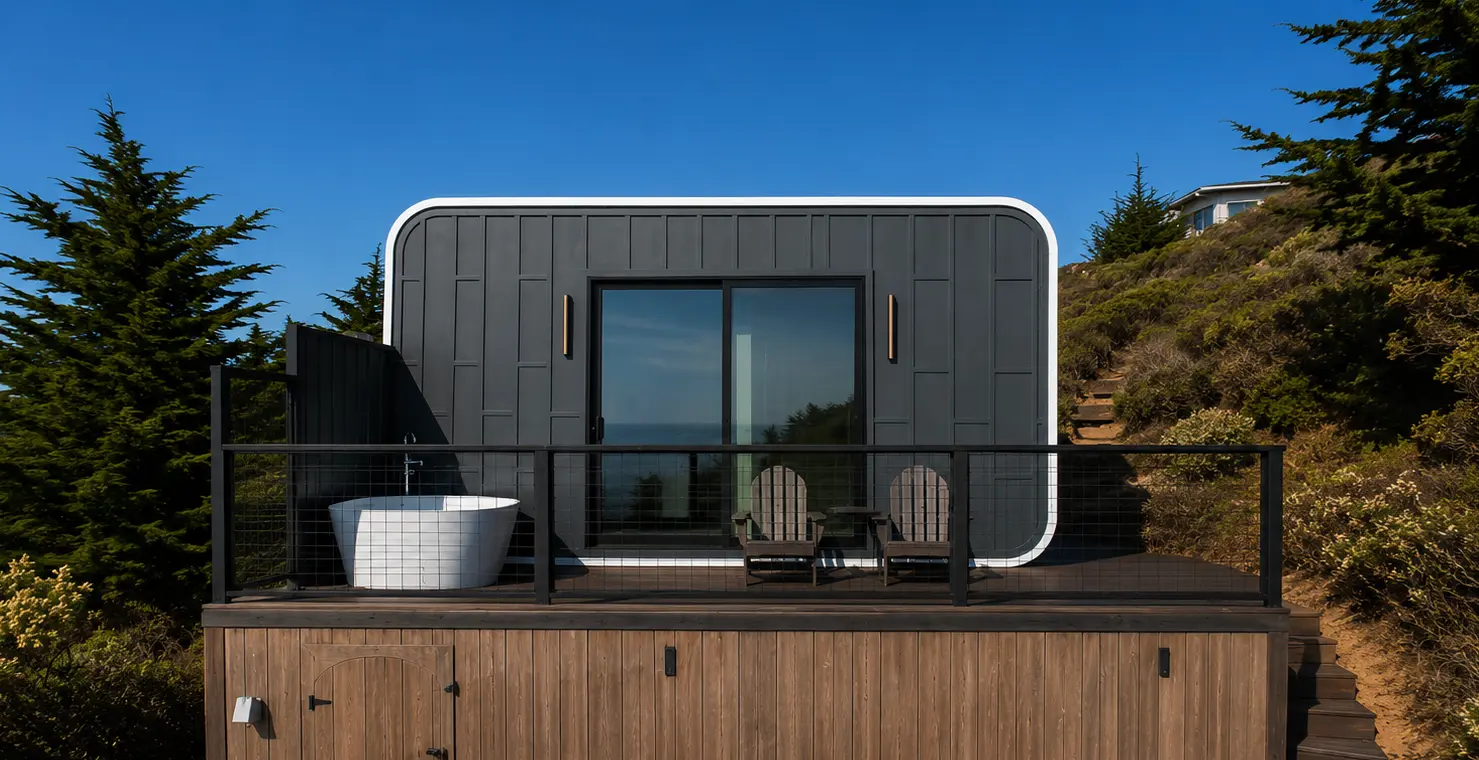
The right option depends on what the buyer expects from the structure after delivery. The most important question is not how the unit reaches the property, since both may be transported by road. What matters is whether it will become a permanent part of the site or remain movable.
We design permanent modular homes for buyers who want a fixed residential space installed on a prepared foundation. These homes are planned around the property, utility connections, local approvals, and long-term use. A trailer is usually a better match when mobility is the main priority and the structure needs to remain on its chassis.
The following comparison can make the choice clearer:
| Consideration | Modular home | Trailer |
| Intended use | Permanent residential use | Mobile, temporary, or travel-based use |
| Foundation | Installed on an approved permanent foundation | Usually remains supported by its chassis |
| Mobility | Delivered once and intended to stay in place | Designed to be moved more easily |
| Site planning | Requires foundation, utility, access, and installation planning | Requires suitable parking or placement space and may need utility hookups |
| Permits | Usually reviewed as a permanent building | Rules depend on classification, location, and intended use |
| Utilities | Connected as part of the permanent installation | Often uses temporary, detachable, or site-specific connections |
| Layout flexibility | Can support larger layouts and more project-specific customization | More restricted by road width, weight, and towing limits |
| Long-term use | Designed to become part of the property | Designed to retain mobility |
| Installation | Positioned, secured, connected, and inspected on-site | Leveled and connected while remaining on the chassis |
| Best fit | Buyers who want a fixed home, ADU, or permanent living space | Buyers who prioritize regular or future relocation |
Choose a Modular Home When Permanence Matters
A modular home is generally the more suitable option when the buyer wants a residence that will stay on the same property. It may be used as a primary home, an ADU, a guest house, or another permanent living space allowed by local rules.
We offer permanent models ranging from the compact 360 to the larger 900. Depending on the project, we can help tailor the room arrangement, dimensions, finishes, fixtures, and orientation to suit the property and intended use.
A modular home may be the right choice when the buyer wants:
- A permanent foundation and fixed utility connections
- More space and layout flexibility
- A home planned around a particular lot
- Long-term residential use
- Custom finishes or project-specific features
The property still needs to be evaluated for zoning, access, foundation requirements, permits, and utilities. These details should be considered before the buyer selects a model or finalizes a design.
Choose a Trailer When Mobility Is the Main Goal
A trailer may make more sense when the ability to relocate the structure is more important than creating a permanent building. Its chassis remains part of the design, so it does not require the same type of fixed foundation installation.
However, mobility does not mean that a trailer can be placed or occupied anywhere. Local rules may restrict where it can stay, how long it can remain on a site, and whether it can be used as a full-time residence.
Before choosing a trailer, the buyer should consider:
- How often the unit may need to move
- Where it will be parked or stored
- Whether full-time occupancy is permitted
- How water, waste, and electricity will be handled
- What towing and transportation requirements apply
For a buyer who does not need continued mobility, a permanent modular home may offer a more suitable long-term arrangement. We plan each modular project around its final site so the home can be installed, connected, and used as a fixed residential space.
Conclusion
So, are modular homes trailers? No. While both may be transported to their destination, they are built with different goals in mind.
A modular home is designed to become a permanent part of a property. It is installed on an approved foundation, connected to utilities, and planned for long-term residential use. A trailer, on the other hand, is built around mobility and remains supported by its chassis, making relocation much easier.
At Azure Printed Homes, we specialize in permanent modular homes that combine robotic 3D-printed construction, recycled materials, and factory-controlled manufacturing. We work with buyers from the earliest planning stages through design, production, delivery, and installation, helping create homes that are tailored to the property and ready for everyday living.
Understanding these differences makes it much easier to choose the right housing solution. If a permanent, customizable home is the goal, a modular home offers a very different experience from a trailer, even if both begin their journey in a factory.