Affordable housing is created when land, local rules, funding, design, and construction all work together. It is not only about building cheaper homes. It is about creating housing that people can realistically afford to rent, buy, maintain, and live in over time.
That can happen through public funding, zoning changes, ADUs, smaller homes, modular construction, or added housing supply in places where people already need homes. The strongest projects start with a clear site, a real budget, the right housing type, and a building process that is predictable from the beginning.
What Affordable Housing Means
Affordable housing means housing that a household can pay for without being stretched too thin. In practice, that can look different depending on the person, income level, location, and type of home.
Some affordable housing is dedicated affordable housing. These are homes set aside for low- or moderate-income households. They usually have income rules, rent limits, resale rules, or long-term affordability requirements. These homes may be created through public funding, local housing programs, incentives, grants, or requirements placed on new development.
Other affordable housing is market-affordable housing. These homes do not always have legal income restrictions. They may be affordable because they are smaller, older, located in a lower-cost area, or part of a larger supply of homes that helps keep prices more competitive.
Both types matter. Dedicated affordable homes are important for households that cannot afford market prices, especially in neighborhoods where rents are rising quickly. Market-affordable homes also matter because many people need housing that costs less without necessarily qualifying for a restricted unit.
The Main Ways Affordable Housing Is Created
Affordable housing can be created in several ways. Some rely on public programs. Some rely on private development. Some come from smaller housing types that use land more efficiently.
Public or Subsidized Housing
Public or subsidized housing is created with financial support from government programs, public agencies, grants, nonprofit groups, or public-private partnerships. This support helps cover the gap between what a home costs to build and operate and what lower-income households can afford to pay.
Common sources of support may include:
- Federal, state, or local housing funds
- Public agency programs
- Grants or low-cost financing
- Nonprofit housing partnerships
- Public-private development partnerships
- Land contributions or reduced land costs
- Tax incentives or other local housing tools
This type of housing is often income-restricted. That means residents may need to qualify based on income, household size, or other program rules. The home may also need to remain affordable for a set period, such as several decades.
This approach is especially important for people with very low incomes, seniors on fixed incomes, people with disabilities, and households that are priced out of private market housing.
Required Affordable Units
Some affordable housing is created when local rules require or encourage developers to include affordable units in larger projects. For example, a city may require a share of homes in a new development to be rented or sold below market rate.
In other cases, the city may offer incentives. A developer may be allowed to build more units, add height, reduce parking, or move through approvals more easily if affordable homes are included.
This path can help add affordable units in areas where new development is already happening. It also helps mix affordable homes into broader neighborhoods instead of separating them into only a few locations.
Market-Affordable Housing
Market-affordable housing is created without direct subsidy or formal affordability restrictions. It can come from homes that are less expensive because of their size, location, age, layout, or the amount of housing available in the area.
Common examples include:
- Older homes or apartments with lower rents than new construction
- Smaller homes that cost less to build, buy, or maintain
- Compact apartments or studios
- Backyard homes or ADUs where local rules allow them
- Homes in lower-cost neighborhoods or smaller cities
- Added housing supply that helps older units stay more competitive
- Simple, efficient layouts with fewer unused spaces
This kind of housing is easy to overlook, but it serves many people. A small home may be more affordable than a large one. An older unit may rent for less than a new luxury unit. A backyard home may create a rental option in a neighborhood where land is otherwise too expensive to buy.
Market-affordable housing is not a replacement for dedicated affordable housing. It cannot always serve the lowest-income households. But it can help create more choices for moderate-income households, workers, young adults, extended families, and people who want simpler housing.
ADUs and Modular Developments
Affordable housing can also be created by adding smaller homes to land that already exists. ADUs, compact homes,and modular homes can help expand housing options when local zoning, permits, occupancy rules, and utility access allow them.
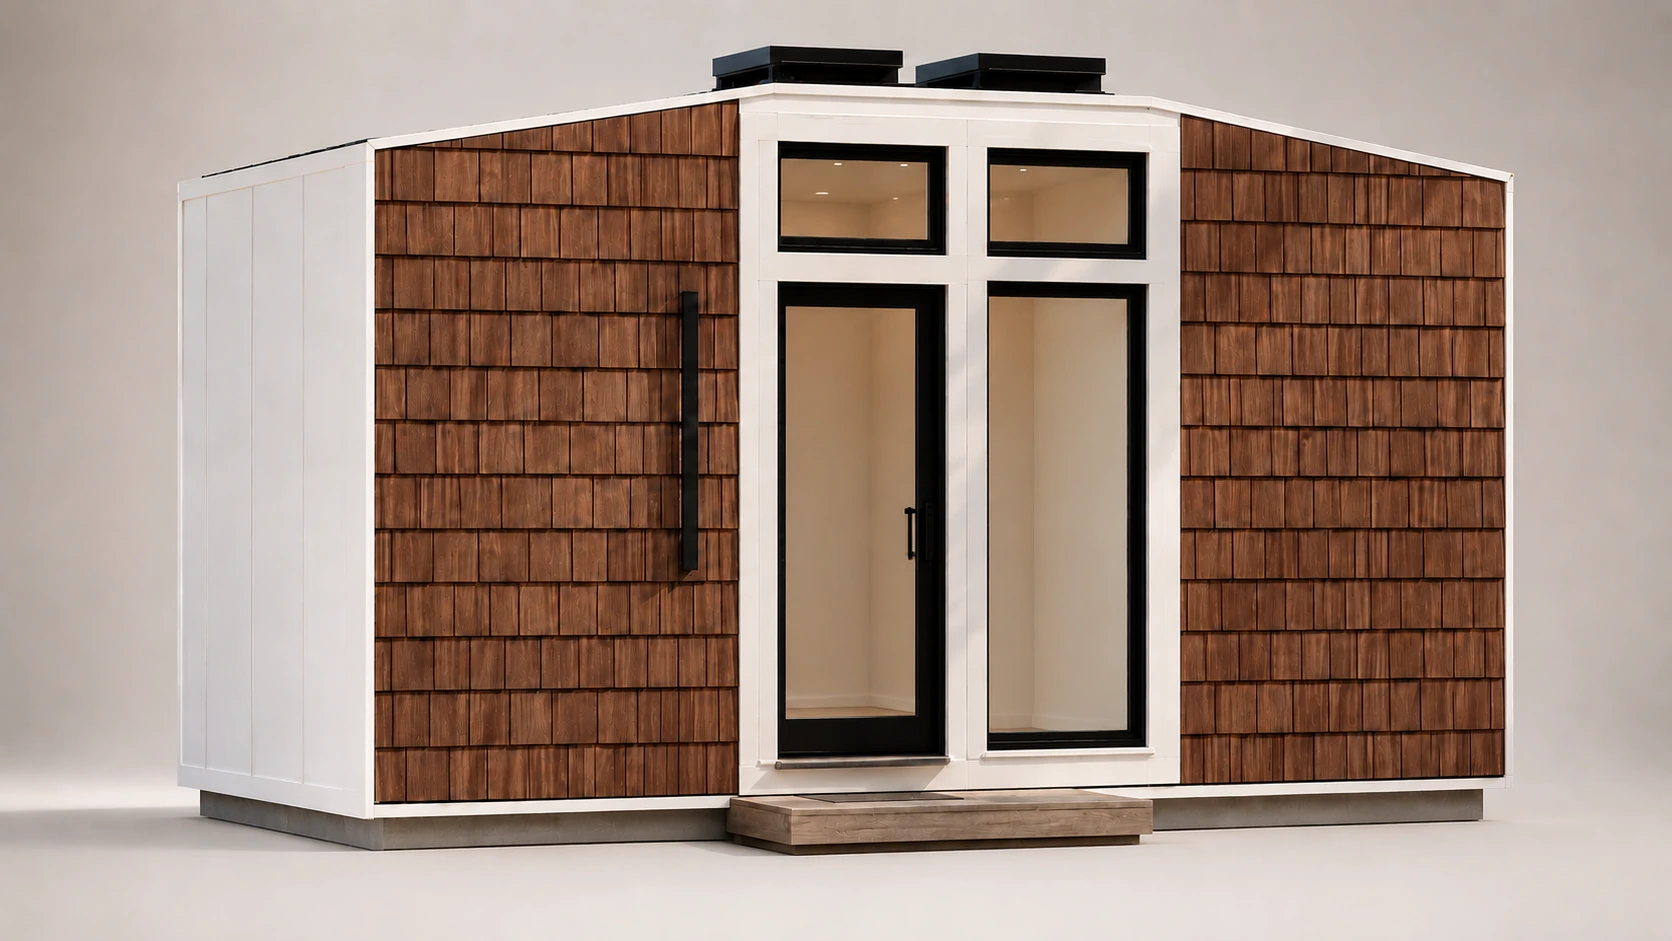
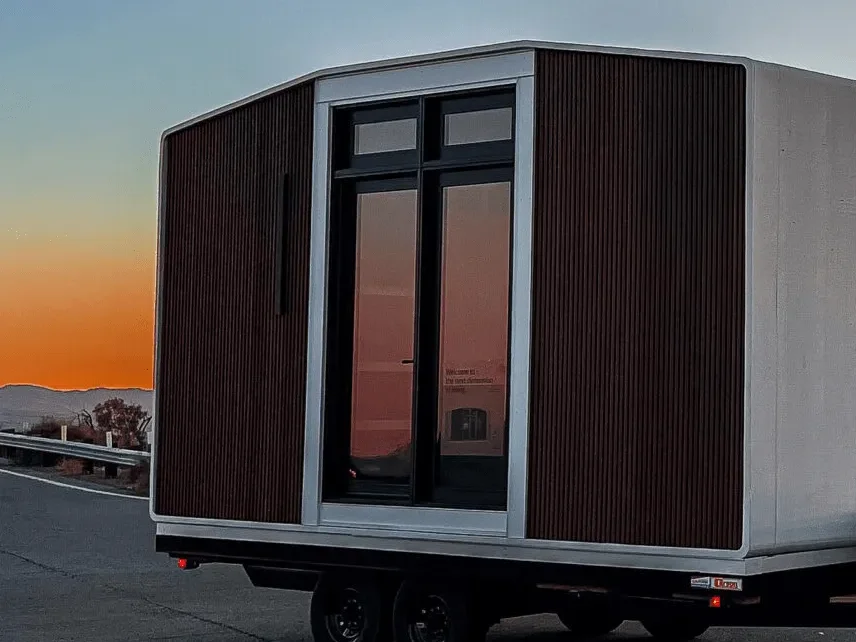
At Azure Printed Homes, we create future-focused modular living spaces that fit this part of the housing puzzle. We build backyard ADUs, studios, and modular homes that are robotically printed with recycled materials, finished in the factory, delivered to the site, and installed on-site.
This approach does not replace policy, funding, or local approval. But it can help make the building side more efficient, especially for property owners and project teams that need smaller, more flexible housing options.
The Basic Steps to Make Affordable Housing
Affordable housing starts with planning. The details may change from one project to another, but the basic steps are usually similar.
1. Decide Who the Housing Is For
The first step is to define who the housing should serve. A project for low-income renters is different from a backyard ADU for a parent. Workforce housing is different from a fire rebuild. A compact home for one person is different from a two-bedroom unit for a small family.
This decision affects the size, layout, location, funding, approvals, and long-term affordability plan. A home cannot be designed well until the project team knows who it is meant to help.
2. Find the Right Site
The site shapes almost every part of the project. Affordable housing can be created on existing residential lots, backyards, infill parcels, underused private land, rebuild sites, or small development parcels.
A good site is not only about land availability. It also needs realistic access to utilities, delivery, emergency access, drainage, parking if required, and local approvals. A cheap piece of land can become expensive if it needs major work before a home can be placed there.
3. Check Local Rules Early
Local rules decide what can actually be built. Zoning, ADU rules, occupancy rules, setbacks, fire zones, height limits, foundation requirements, utility standards, and permit timelines can all affect the project.
This step should happen early, before finalizing the model or budget. At Azure, we begin with client assessment and site assessment so the project can be shaped around the buyer’s needs and what the land can support. From there, architectural, structural, MEP, and energy plans can be developed for approval.
4. Choose the Right Housing Type
Not every affordable housing project needs the same type of home. Some projects need dedicated affordable apartments. Others need ADUs, smaller modular homes, studios, or compact primary homes.
The right choice depends on the site, budget, local rules, and intended use. A backyard ADU may work well for family housing or rental income. A larger modular ADU may be better for long-term living.
5. Build the Full Budget
A real budget has to include more than the unit price. It should include site preparation, foundation, permit fees, delivery, utility connections, installation, inspections, and optional upgrades.
This is where many projects get off track. A home may look affordable at first, but the total project cost can rise if site work, permitting, or utilities are not planned clearly.
Our unit costs include electrical, mechanical, plumbing, and finishes completed in the factory. Site and foundation costs, permit fees, and delivery are separate, so they should be planned from the beginning.
6. Use Efficient Building Methods
The building method can affect cost, timeline, and predictability. Traditional construction can work well, but it often depends heavily on site conditions, weather, labor availability, and long construction sequencing.
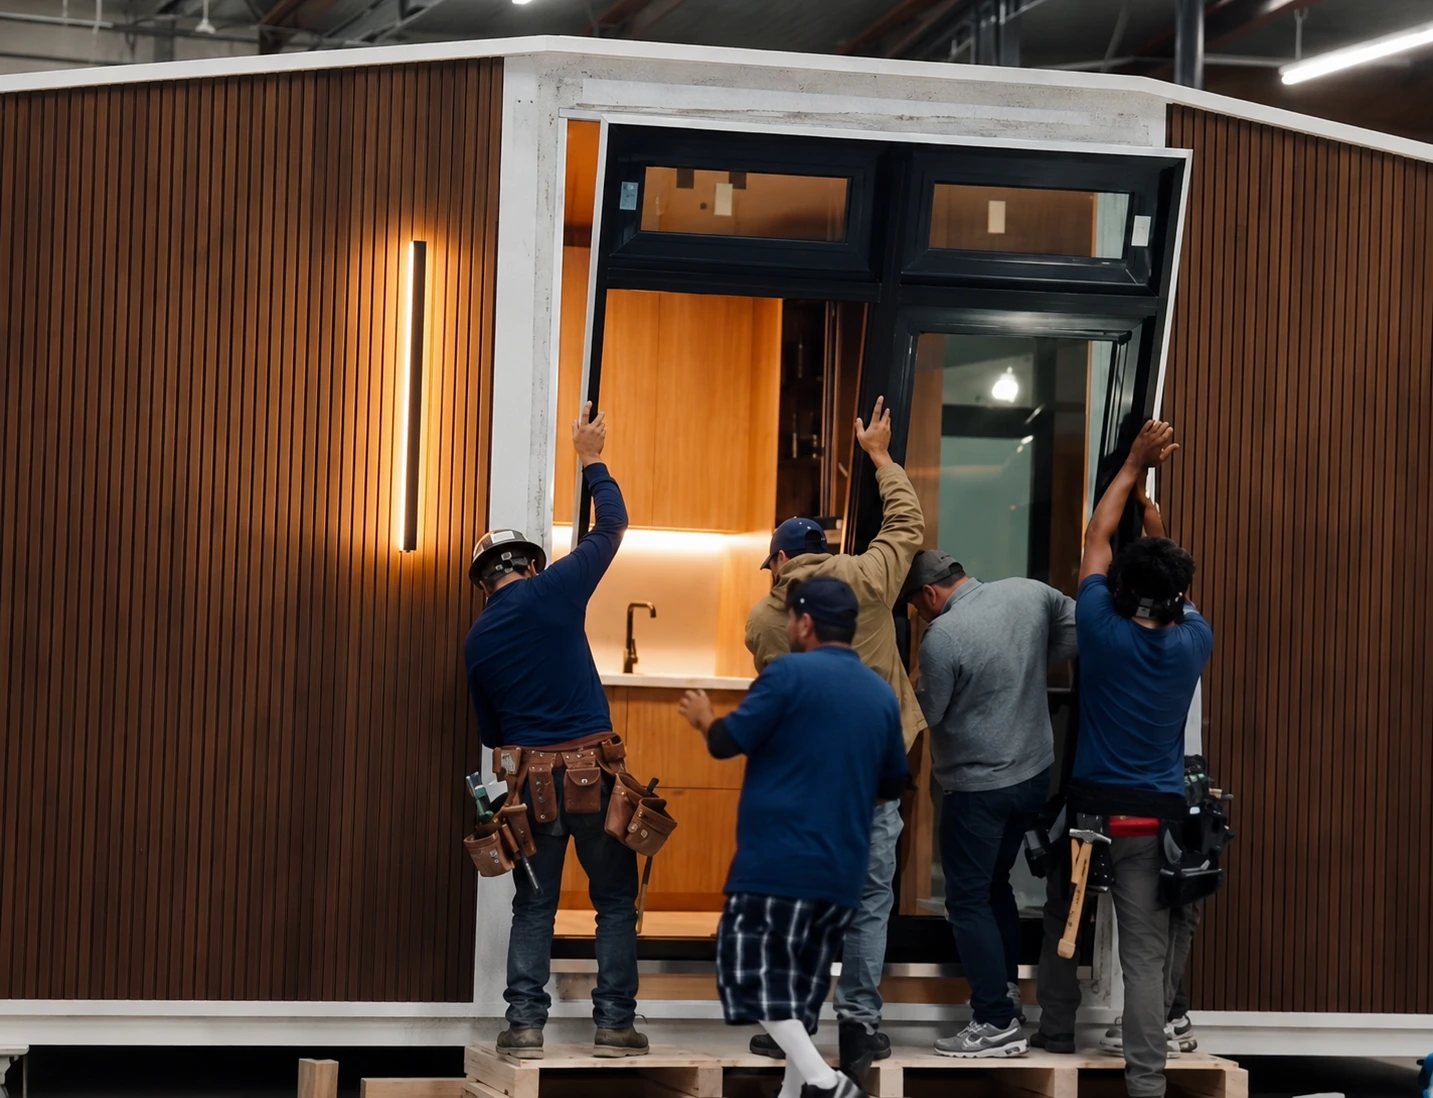
Modular construction can make more of the process predictable. At Azure, we print the structure, install electrical, plumbing, and interior finishes in the factory, then bring the finished unit to the site. The goal is to reduce the amount of work that has to happen from scratch on the property.
7. Plan for Long-Term Affordability
Affordable housing should stay practical after move-in. That means thinking about energy efficiency, maintenance, durability, insurance, and comfort.
For dedicated affordable housing, long-term affordability may also require legal restrictions, rent limits, resale rules, or program agreements. For market-affordable housing, long-term value may come from smaller size, efficient design, durable materials, and lower ongoing costs.
Where Affordable Housing Can Be Created
Affordable housing can be created in more places than many people realize. It does not always require a large new development. In many cases, the opportunity is already there – on an existing lot, behind a home, on underused land, or in a neighborhood where smaller housing is allowed.
| Location | How it can support affordable housing | What to check first |
| Backyards | A backyard unit can create space for a family member, caregiver, renter, or downsizing homeowner without buying a new parcel of land. | ADU rules, setbacks, utility access, parking, and permit requirements |
| Existing residential lots | A lot with an existing home may support an ADU, detached unit, converted garage, or smaller modular home if local rules allow it. | Lot size, access, foundation options, utility capacity, and zoning |
| Infill lots | Vacant or underused parcels inside existing neighborhoods can add housing near roads, utilities, schools, jobs, and services. | Site condition, zoning, infrastructure, drainage, and local approval timelines |
| Fire rebuild sites | Rebuild sites may need faster, more predictable housing options that meet current codes and fit the existing property. | Fire zone rules, foundation needs, utility condition, insurance, and code requirements |
| Small development parcels | Smaller projects can use repeatable models, compact layouts, and efficient construction to serve renters, workers, families, or people who need smaller homes. | Density rules, financing, site access, utilities, delivery planning, and long-term use |
| Underused private land | Land that is not being used fully may support new housing if it has realistic access and the right zoning pathway. | Land use rules, access, utilities, environmental limits, and development costs |
At Azure, we look at the land, the project goal, and what is allowed before a unit moves forward. This matters because affordable housing is not only about choosing a model. It is about making sure the model fits the site, the budget, the rules, and the people who will actually use the home.
Common Challenges in Building Affordable Housing
Affordable housing is hard to create because the unit itself is only one part of the total project. A home may look affordable at first, but land, permits, site work, utilities, delivery, and financing can all change the final cost.
Land Cost
Land is often the first challenge. In many areas, the places where people need housing most are also the places where land is most expensive. Even when land is available, zoning may limit how many homes can be built or what type of housing is allowed.
This is one reason existing residential lots, backyards, infill parcels, and underused land are so important. They can create housing opportunities without always requiring a large new development site.
Zoning and Permits
Local rules can decide whether a project moves forward or stops early. Zoning, ADU rules, setbacks, parking requirements, occupancy rules, fire zones, and building permits all affect what can be built.
Permits can also add time. When approvals take months, costs can rise before construction even begins. That is why affordable housing projects need local review early, before the design, budget, and timeline are locked in.
Site Preparation
Every site is different. A lot may need grading, drainage work, foundation preparation, access improvements, or clearing before a home can be installed.
These costs can vary a lot from one property to another. A simple, level lot with good access may be easier to plan. A site with slopes, poor drainage, limited entry, or complicated soil conditions can add cost and time.
Utility Connections
Water, sewer, septic, electricity, and internet access all matter. A home that seems affordable on paper may become harder to complete if utilities are far away, outdated, or need major upgrades.
This is especially important for ADUs, backyard homes, and infill projects. The existing property may already have services nearby, but the project still needs to confirm whether those systems can support another unit.
Delivery and Installation
Delivery access can affect modular and factory-built homes. The route, site entrance, installation area, and crane access if needed all have to be reviewed before the unit arrives.
At Azure, we complete more of the home in the factory, including electrical, mechanical, plumbing, and finishes. That helps make the unit itself more predictable. Still, site work, foundation costs, permit fees, and delivery are separate parts of the project, so they need to be planned from the start.
Long Timelines
Time is another hidden cost. Delays in approvals, site preparation, utility work, or construction can make an affordable housing project less affordable.
A clearer building process can help. When more work happens in the factory and fewer steps need to happen from scratch on-site, the project can be easier to schedule and manage. That does not remove every challenge, but it can make the path from planning to move-in more predictable.
The Benefits of Modular Construction for Affordable Housing
Modular construction can support affordable housing because it makes the building process more predictable. Instead of doing nearly everything on-site, more work happens in a controlled factory setting. That can help reduce weather delays, organize materials more efficiently, and make the construction timeline easier to manage.
It can also help when site work and factory production move at the same time. While the property is being prepared, the home can already be taking shape off-site. For affordable housing, that matters because delays often turn into higher costs.
We use this modular approach to create robotically printed homes, ADUs, and studios that arrive much closer to complete. The benefits include:
- More factory-completed work: We complete electrical, mechanical, plumbing, and interior finishes in the factory, which reduces how much has to be built from scratch on-site.
- Clearer project timing: Depending on location, a backyard studio can be received in 30-60 days. An ADU or home can be delivered within 90-120 days, depending on location, customization, size, and lead time.
- Faster production capacity: We print approximately 10 modules per week, equal to about a 2,000 sq ft home.
- A more repeatable process: The buyer configures the unit, we print it, install finishes, deliver it, and install it on-site. That sequence helps reduce guesswork.
- Recycled materials: More than 60% of the print material comes from recycled plastic, with 100,000 plastic bottles used per 120 sq ft.
- Material options for different sites: Recycled plastic is suited for backyard studios, while light gauge steel is recommended for high fire hazard severity zones and larger projects. Both are offered at the same cost.
- Clear delivery planning: Delivery is $2.50 per mile for studios, and $5 per mile for homes and larger ADUs.
- Closer to move-in ready: After delivery, the unit is installed on-site and connected to necessary services, helping the project move from planning to real use more smoothly.
The biggest value is the combination of speed, clearer sequencing, factory-installed systems, flexible models, and homes that arrive much closer to completion. For affordable housing, that kind of predictability can make a real difference.
Final Thoughts
Affordable housing is created through many connected decisions. It starts with knowing who the housing is for. Then it needs the right site, the right rules, the right budget, the right home type, and a realistic plan for long-term use.
Some affordable housing will always need public funding and legal affordability restrictions. Some will come from market-affordable homes, smaller units, ADUs, and added supply. Both paths matter.
We create modular living spaces that can support ADUs, compact homes, studios, and primary homes when the site and local rules allow it. By combining robotic printing, recycled materials, factory-installed finishes, delivery, and on-site installation, we help make the path from idea to move-in ready home clearer.
Affordable housing is not made in one step. It is made when communities and property owners use land better, plan earlier, build smarter, and choose housing types that match real people’s lives.