

The way homes are designed and built is evolving. While traditional construction remains the standard approach, new technologies are creating different possibilities, with 3D printed homes becoming one of the most discussed innovations in modern housing.
The difference between 3D printed homes and traditional construction goes beyond the building process. It influences project timelines, material use, design flexibility, and overall efficiency. Understanding how these two approaches compare helps homeowners explore which option best matches their goals, property, and lifestyle.
3D Printed Homes and Traditional Construction Explained
3D printed homes and traditional construction represent two different approaches to creating residential spaces.
Traditional homes are typically built on-site through a series of separate steps. Workers prepare the foundation, construct framing, install systems, add insulation, complete exterior finishes, and then move through interior construction. Each stage usually depends on the previous one being finished before the next begins.
3D printed homes use robotic technology and digital designs to create structural components through an automated printing process. Instead of manually assembling every part of the structure, a specialized printer follows a digital model and deposits material layer by layer.
This approach changes the construction workflow. Design, manufacturing, and planning can happen in a more controlled environment, while certain construction steps can be streamlined.
At Azure Printed Homes, we use robotic 3D-printing technology and recycled materials to create future-focused modular living spaces. Our process combines digital design, automated manufacturing, and customization to create homes, ADUs, and studios with a different approach to traditional building.
The goal is not simply to create a different type of house. It is to rethink how modern living spaces can be designed and produced.
Key Construction Differences
The construction process is where 3D printed homes and traditional homes differ the most. While both approaches aim to create safe, durable, and comfortable living spaces, the way each home is designed, manufactured, and assembled follows a different path.
Traditional construction relies on established on-site building methods, while 3D printed construction uses digital designs, automation, and advanced manufacturing techniques to create structural components more efficiently. Understanding these processes helps explain how each method affects timelines, materials, customization, and overall project planning.
Traditional Construction Process
Traditional construction usually takes place almost entirely at the building site. A typical process includes:
- Preparing the land and foundation
- Building the structural frame
- Installing electrical and plumbing systems
- Adding insulation and exterior materials
- Completing interior finishes
- Final inspections and preparation for move-in
One advantage of this method is familiarity. Builders, contractors, and homeowners understand the process, and many regions have established regulations and construction practices around traditional homes.
However, because most work happens outdoors, projects can be affected by weather conditions, scheduling challenges, labor availability, and coordination between different teams.
3D Printed Home Construction Process
3D printed construction introduces a more technology-driven workflow. The process generally includes:
- Creating a digital design
- Preparing the construction plan
- Printing structural components using automated equipment
- Completing electrical, plumbing, and interior elements
- Transporting and installing the finished unit
Our 3D printed construction process begins with design and configuration. We work with clients to select the right model, customize the layout, and determine the features needed for their project.
Once the design is finalized, our robotic systems use digital plans to print the structure with recycled materials, creating precise walls and structural components. This automated process helps maintain consistency while reducing material waste.
After printing, the unit moves through the factory completion stage, where essential elements such as electrical systems, plumbing, insulation, finishes, and other interior components are installed whenever possible. This allows many construction steps to be completed in a controlled environment before delivery.
The final stage is delivery and installation. The completed unit is transported to the property, installed on-site, and connected to the necessary services to prepare the space for use. This combination of factory production and on-site installation creates a more streamlined approach to building modern homes, ADUs, studios, and homes on wheels.
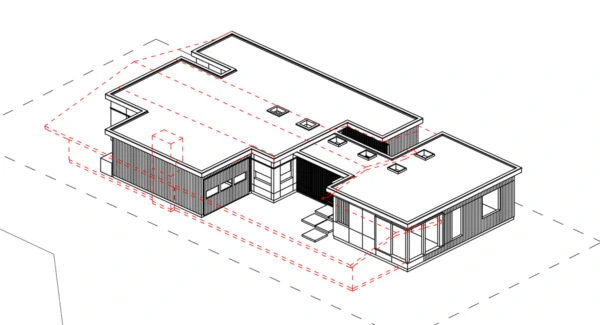
How Construction Methods Affect Speed, Cost, Design, and Performance
The way a home is constructed influences much more than the building process itself. Construction methods affect how quickly a project can move forward, how efficiently materials are used, how much customization is possible, and how the finished home performs over time.
Traditional construction and 3D printed construction approach these factors differently. While traditional building relies on established on-site processes, 3D printing introduces automation, digital design, and controlled manufacturing to create new possibilities in residential construction.
Speed and Project Timelines
Construction timelines are closely connected to the methods used to build a home. Traditional construction often requires multiple stages to be completed in sequence, meaning delays in one phase can impact the entire project schedule.
3D printing can help streamline certain parts of construction by using automated systems to produce structural components more efficiently. However, the total timeline still depends on factors such as home size, design complexity, site preparation, permitting requirements, utility connections, and interior finishing.
At Azure, we combine robotic printing with a controlled manufacturing process to complete many construction steps before delivery and installation. Our approach allows us to create homes, ADUs, studios, and homes on wheels with a more streamlined workflow, while larger or more customized projects may require additional planning.
Faster construction does not mean skipping important steps. Every home still requires careful design, engineering, quality checks, and professional installation to create a safe and functional living space.
Efficiency and Overall Costs
Construction methods play an important role in overall project costs. Traditional construction expenses can vary depending on factors such as:
- Location
- Labor availability
- Material prices
- Home size
- Design complexity
- Site conditions
3D printed construction can improve efficiency by reducing material waste and lowering some labor requirements during structural production. Automated manufacturing allows designs to be translated directly into construction processes, helping create more consistent results.
However, the final cost of a home includes more than the structure itself. Buyers should consider additional project factors, including:
- Land preparation
- Foundation work
- Transportation
- Utility connections
- Permits
- Custom upgrades
We create modular solutions designed for different living needs, from compact studio spaces to full residential homes and ADUs. Our range of models allows homeowners to choose a configuration that fits their goals while benefiting from a more efficient manufacturing approach.
Design Flexibility and Customization Options
Construction methods influence how easily a home can be adapted to different designs and lifestyles. Traditional construction provides extensive customization options, especially for fully custom projects. However, complex architectural features can require additional labor, materials, and time to complete.
3D printing introduces a more flexible approach by using digital designs and automated production. This can make it easier to create customized layouts, unique dimensions, and design features that may be more challenging with conventional methods.
We design customizable modular living spaces for different applications. We offer flexible layouts, finishes, and upgrades to help create spaces that match the way people live.
Customization is not only about creating a visually unique home. It is about making the space more practical, comfortable, and suited to individual needs.
Materials, Resource Efficiency, and Sustainability
The materials used during construction affect a home’s efficiency, durability, and environmental impact. Traditional construction commonly relies on established materials such as wood, concrete, steel, and other building products. These materials have supported residential construction for generations and remain widely used.
3D printed construction creates opportunities for more precise material use because structures are produced through digital designs and automated processes. Potential benefits include:
- Reduced material waste
- More efficient production
- Better use of recycled materials
- Less unnecessary material consumption
For example, we incorporate recycled materials into our manufacturing process. We use recycled plastic in many printed structures, transforming waste materials into functional living spaces. Approximately 100,000 plastic bottles can be recycled into 120 square feet of printed home material.
Sustainability in construction involves more than the materials themselves. Energy efficiency, insulation, transportation, and long-term performance all influence the overall impact of a home.
Quality and Long-Term Durability
Quality and durability depend on more than the construction method alone. They are influenced by design, materials, engineering, installation, and compliance with building requirements.
Modern 3D printed homes use advanced manufacturing techniques to create structures with precise digital control. Automated production can help improve consistency during the manufacturing process.
Traditional construction has a long history of proven building practices and established techniques. Both approaches require proper engineering, quality materials, professional installation, and compliance with applicable building requirements.
At Azure, we combine technology with practical residential design. We use robotic manufacturing while incorporating essential home systems such as electrical, plumbing, insulation, and interior finishes to create modern modular living spaces designed for everyday use.
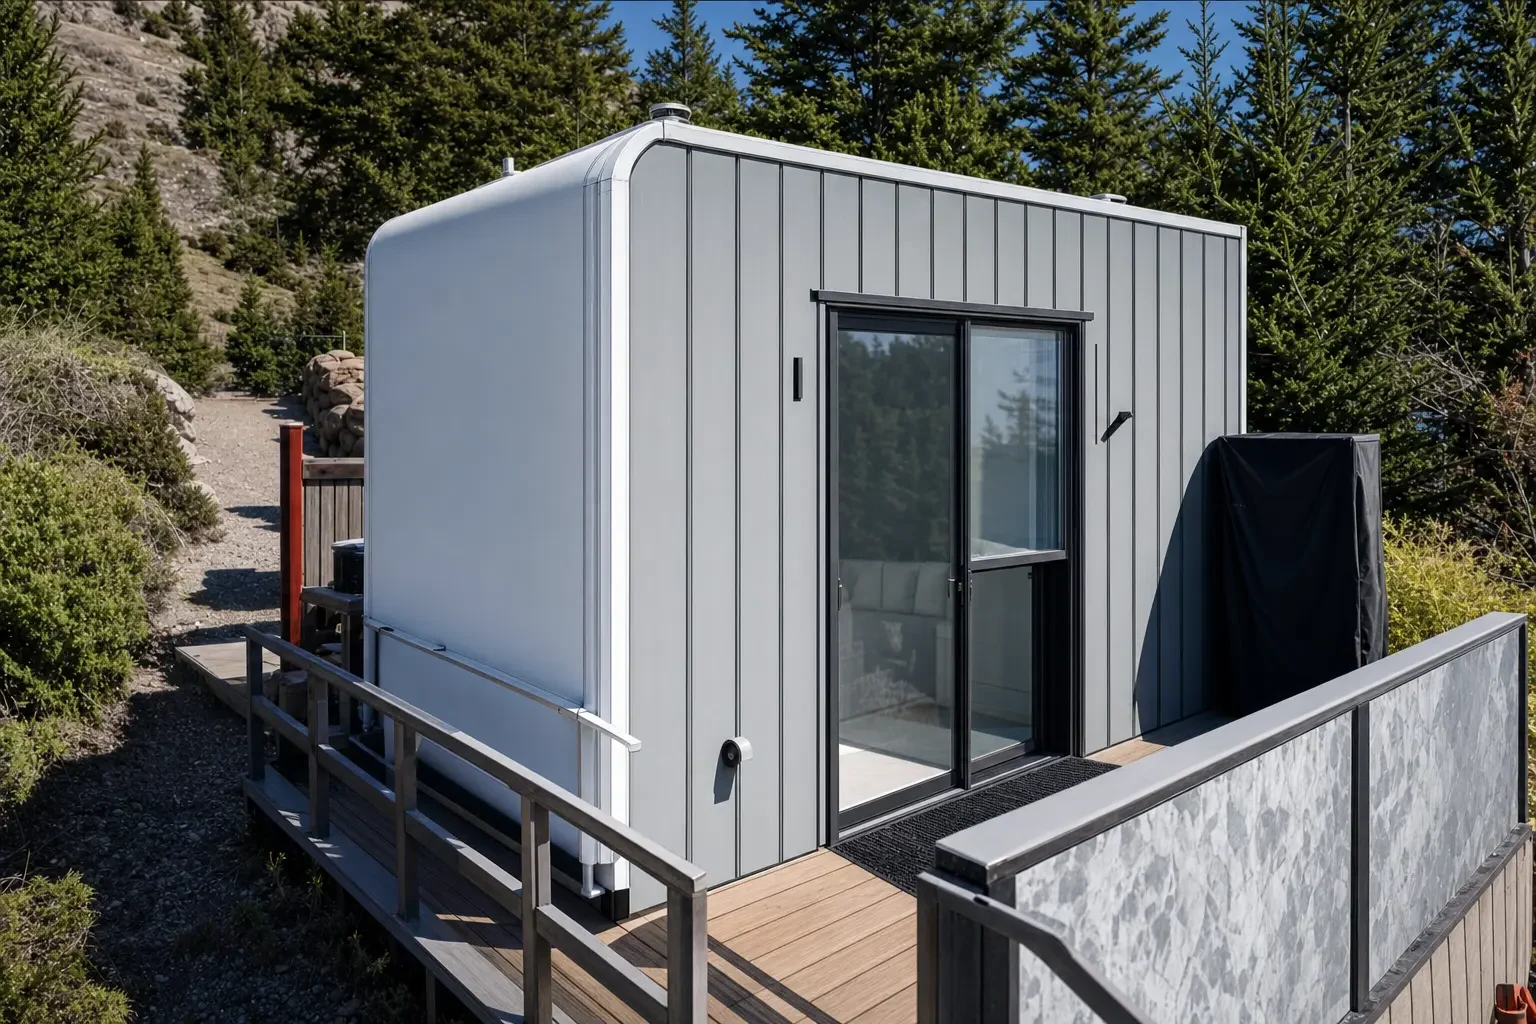
Choosing the Right Construction Approach
The best choice between traditional construction and 3D printed homes depends on the homeowner’s priorities, project requirements, and long-term goals. Each approach offers different advantages based on factors such as design preferences, construction timelines, sustainability goals, and the type of living space needed.
| Priority | Traditional Construction May Be a Better Fit | 3D Printed Homes May Be a Better Fit |
| Custom large-scale projects | Ideal for highly customized homes with complex architectural requirements | Suitable for customized modular homes with adaptable designs |
| Building approach | Preferred by buyers who want a familiar construction process with established methods | A good option for those interested in innovative construction technology |
| Project timeline | Works well for projects where traditional building schedules and processes are preferred | Can support more efficient production through robotic manufacturing and controlled construction environments |
| Design preferences | Suitable for conventional architectural styles and traditional layouts | Offers flexibility for modern designs, unique configurations, and customized living spaces |
| Material priorities | Uses widely established construction materials and methods | Focuses on efficient material use and incorporates recycled materials in the manufacturing process |
| Housing needs | Common choice for standard site-built residential projects | Suitable for modern modular homes, ADUs, studios, and homes on wheels |
Our homes and ADUs collection includes models from compact 360-square-foot homes to larger 900-square-foot layouts, while our studio models offer flexible spaces for offices, guest areas, and additional functional areas.
Choosing a construction method is ultimately about finding the approach that best matches the project, lifestyle, and vision for the future home.
The Future of Homebuilding
The future of housing will likely include multiple construction methods working together. Traditional construction will continue to play an important role, while technologies such as 3D printing will expand the possibilities for how homes are created.
As housing needs change, buyers are looking for solutions that are efficient, adaptable, and better aligned with modern lifestyles.
3D printed homes represent a shift toward digital design, automated manufacturing, and more thoughtful use of materials. They offer a new way to approach homebuilding without losing sight of comfort, functionality, and quality.
Our Azure Printed Homes is part of this evolution by creating modular living spaces that combine robotic technology, recycled materials, customization, and modern design. Through 3D printing and advanced manufacturing, we are building homes designed for the next generation of living.
The choice between 3D printed homes and traditional construction ultimately comes down to priorities. Understanding the differences allows homeowners to choose a building approach that matches their vision, timeline, and future needs.
Final Thoughts
The comparison between 3D printed homes and traditional construction is not simply about choosing between an old and a new method. Both approaches offer unique advantages, and the right option depends on factors such as project goals, design preferences, timeline, and lifestyle needs.
Traditional construction continues to provide a familiar building process with established practices and a wide range of customization possibilities. At the same time, 3D printed construction introduces a new approach based on robotic manufacturing, digital design, and more efficient use of materials.
At Azure Printed Homes, we bring together robotic manufacturing, recycled materials, and flexible modular designs to create homes, ADUs, and studios. Our approach allows us to produce modern living spaces with greater efficiency while giving homeowners more options to customize their spaces.
As housing needs continue to evolve, new construction technologies are creating more options for homeowners. Understanding how different building methods work helps buyers make informed decisions and choose a home solution that fits their vision, property, and future plans.



