

Building a new home in New York comes with plenty of decisions, and one of the biggest is choosing how that home will be built. While both modular and stick-built homes can become beautiful, permanent residences, they follow very different construction processes that affect timelines, budgets, customization, and the overall building experience.
At Azure Printed Homes, we’ve seen firsthand how advances in robotic manufacturing and modular construction can simplify the building process without limiting design possibilities. We build studios, ADUs, homes on wheels, and larger residential homes using factory-built construction, recycled materials, and precision manufacturing to create homes that are designed for the way people live today.
This guide explains the differences between modular and stick built homes so you can decide which approach best fits your property, timeline, and long-term plans.
Understanding the Difference
Although modular and stick built homes often look nearly identical after completion, the way they are constructed is fundamentally different.
With stick built construction, almost everything happens on the property. The framing, roofing, mechanical systems, insulation, drywall, and finishes are completed outdoors, usually over a longer period of time. That means the project depends heavily on weather, site access, subcontractor schedules, and the order in which each phase can be completed.
With modular construction, much of the home is built before it ever reaches the site. At Azure, we manufacture our modular living spaces in a controlled factory setting, using robotic construction, recycled materials, and a more predictable production process. The completed sections are then delivered, installed, connected, and finished on-site.
Both methods can create permanent homes that meet applicable residential building codes. The real difference is how much of the work happens in the field versus how much can be handled through a controlled, factory-built process.
Modular vs Stick Built Homes at a Glance
Neither option is universally better. The right choice depends on the goals of the project.
| Feature | Modular Home | Stick-Built Home |
| Construction location | Factory and on-site | Entirely on-site |
| Weather exposure | Minimal during manufacturing | Throughout construction |
| Project timeline | Often shorter | Typically longer |
| Cost predictability | Generally more predictable | More dependent on site conditions |
| Design flexibility | Extensive customization available | Maximum architectural freedom |
| Permanent foundation | Yes | Yes |
| Financing | Similar conventional financing options | Similar conventional financing options |
Key Differences That Affect the Building Experience
The biggest difference between modular and stick built homes is not always visible after the home is finished. It shows up during the project itself: how the home is built, how long the process takes, how predictable the budget feels, and how much of the work happens in a controlled environment.
For New York buyers, these details matter. Weather, site access, permitting, labor schedules, and property conditions can all affect a build. That is why it helps to look beyond the finished appearance and compare how each method works from start to finish.
Construction Process
The construction process influences nearly every aspect of a project, from scheduling to quality control. Modular construction follows a unique workflow. While the site is being prepared, the home itself is manufactured in the factory. These activities happen simultaneously rather than one after another, reducing idle time and improving scheduling.
We combine modular construction with robotic manufacturing. Once a design is finalized, we robotically print structural components using recycled materials, install electrical and plumbing systems in the factory, complete interior finishes, and deliver the finished modules for installation. Because much of the work happens before the home reaches the property, the final installation phase is significantly shorter than completing every step outdoors.
With stick built construction, work progresses one phase at a time. Excavation, foundation work, framing, roofing, plumbing, electrical systems, insulation, drywall, and finishes all happen sequentially on-site. Weather conditions, subcontractor schedules, and material deliveries can affect each stage.
Project Timeline
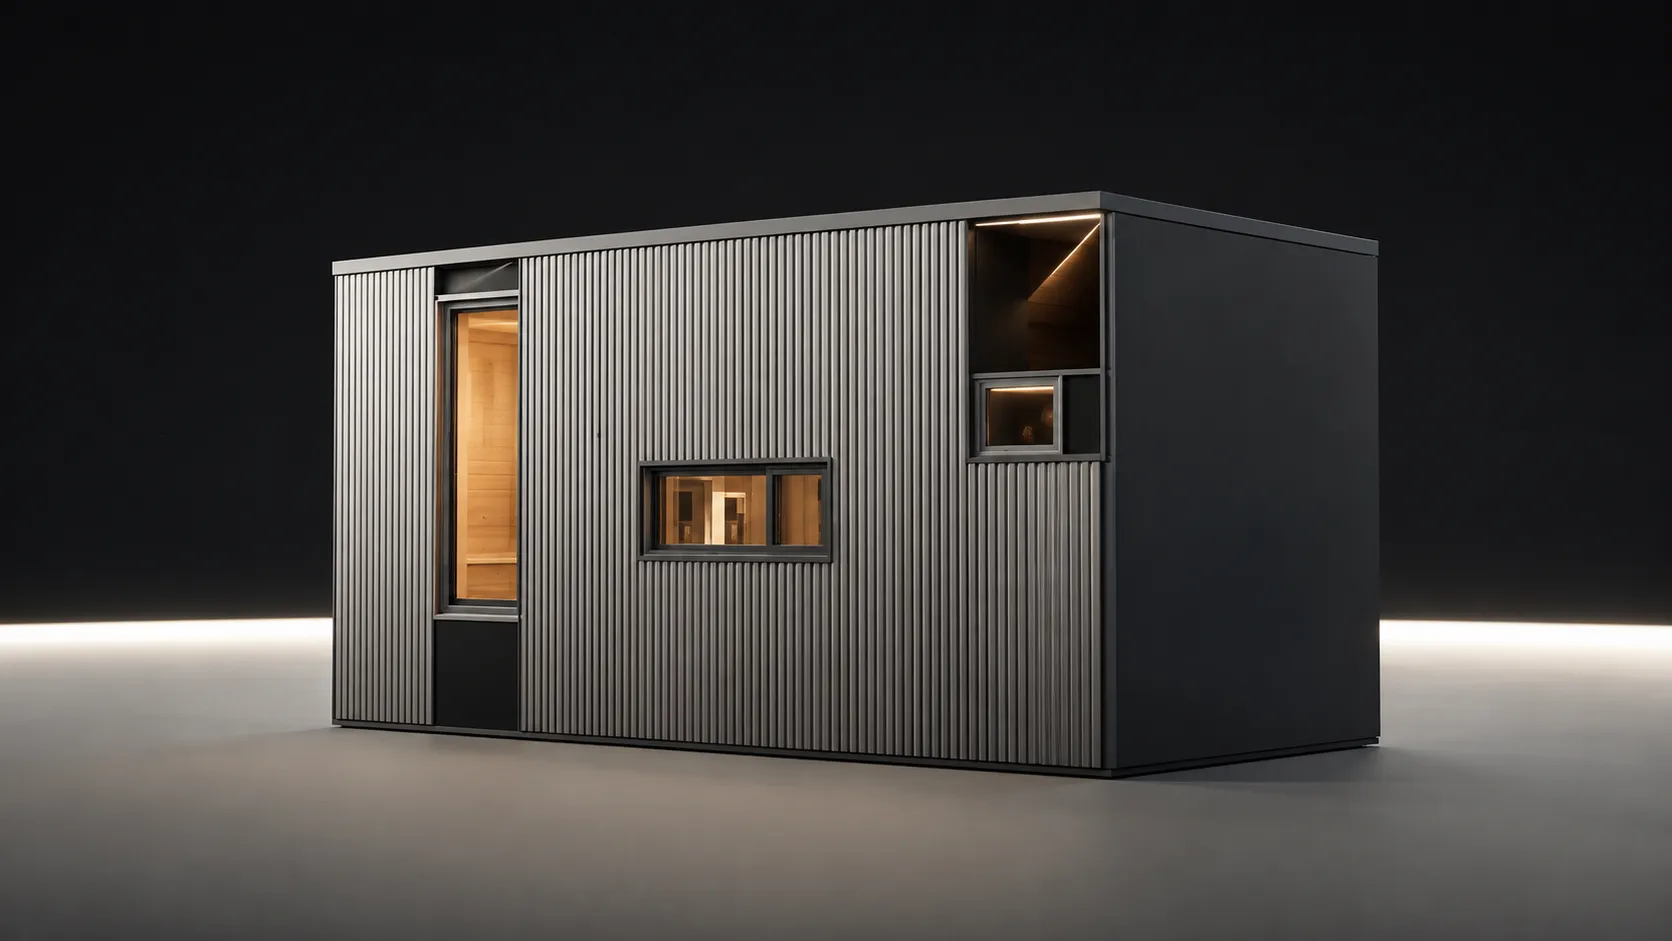
For many homeowners, construction time is one of the biggest deciding factors. Modular construction shortens the process by allowing factory manufacturing and site preparation to happen at the same time.
For example, our production process is designed around efficient factory manufacturing. Robotically printed structural components can be produced quickly, while electrical, plumbing, insulation, and interior finishes are completed before delivery. Backyard studios may be delivered in as little as 30 to 60 days, while larger ADUs and residential homes are typically delivered within 90 to 120 days, depending on the project, customization, and site conditions.
That does not eliminate permitting or site work, but it reduces the amount of construction that must happen outdoors after the foundation is complete.
Traditional stick built projects can take many months because every phase depends on the completion of the previous one. Weather, labor availability, inspections, and supply chain delays can all extend the schedule.
Cost Considerations
Many buyers assume that comparing construction methods comes down to the lowest starting price. In reality, the overall project budget depends on far more than the home itself.
Some of the largest cost factors include:
- Site preparation and grading
- Foundation construction
- Utility connections
- Permits and inspections
- Transportation and installation
- Interior upgrades and finishes
- Landscaping and exterior improvements
With modular construction, much of the manufacturing cost is established before production begins. Since the home is built in a controlled environment, there are fewer opportunities for weather-related delays and unexpected labor interruptions to affect the manufacturing process.
At Azure Printed Homes, factory production includes electrical, plumbing, mechanical systems, and interior finishes before delivery, allowing buyers to move through the project with greater budget visibility while still selecting finishes and upgrades that fit their preferences.
Stick built construction may involve greater cost variation because labor, materials, and scheduling can change throughout the project.
Design Flexibility
One of the biggest misconceptions about modular homes is that they only come in a few standard layouts. Modern modular construction has evolved considerably. Many buyers can customize:
- Floor plans
- Exterior finishes
- Interior materials
- Kitchen layouts
- Bathroom layouts
- Window placement
- Roofing styles
- Porches and decks
- Energy-efficient upgrades
We design everything from compact studios and homes on wheels to larger residential homes and ADUs. Standard floor plans provide a starting point, but many projects are tailored to the property, intended use, and homeowner preferences. For buyers with highly specialized projects, we can even develop larger custom homes that combine modular efficiency with unique architectural requirements.
Stick built construction still offers the greatest flexibility for highly unusual designs, particularly projects involving complex rooflines, unconventional geometry, or difficult building sites.
Quality and Construction Environment
Where a home is built can influence the construction process. Factory-built homes are produced inside a controlled manufacturing environment where weather has little impact on the assembly process.
For us, factory production is about consistency as much as speed. Robotic manufacturing helps maintain precise dimensions, while indoor construction allows our teams to complete structural assemblies, insulation, plumbing, electrical systems, and finishes under controlled conditions before the home leaves the factory.
Because stick built homes are assembled outdoors, framing and materials may be exposed to changing weather throughout construction.
Sustainability and Energy Efficiency
Sustainability has become an important consideration for many homeowners. Factory construction naturally reduces material waste through standardized manufacturing and more efficient material handling.
At Azure Printed Homes, sustainability is built into the manufacturing process itself. Our robotically printed homes use recycled plastic materials that help divert waste from landfills, with approximately 100,000 recycled plastic bottles incorporated into every 120 square feet of printed construction. Precision manufacturing minimizes waste while insulated wall, roof, and floor assemblies contribute to year-round comfort and energy efficiency.
With stick-built construction, materials are delivered to the job site over multiple phases. While many builders make efforts to recycle unused materials, on-site construction can generate more waste due to cutting, packaging, and changing project conditions. Weather exposure may result in some materials needing to be replaced before the home is completed.
Which Construction Method Fits Different Projects?
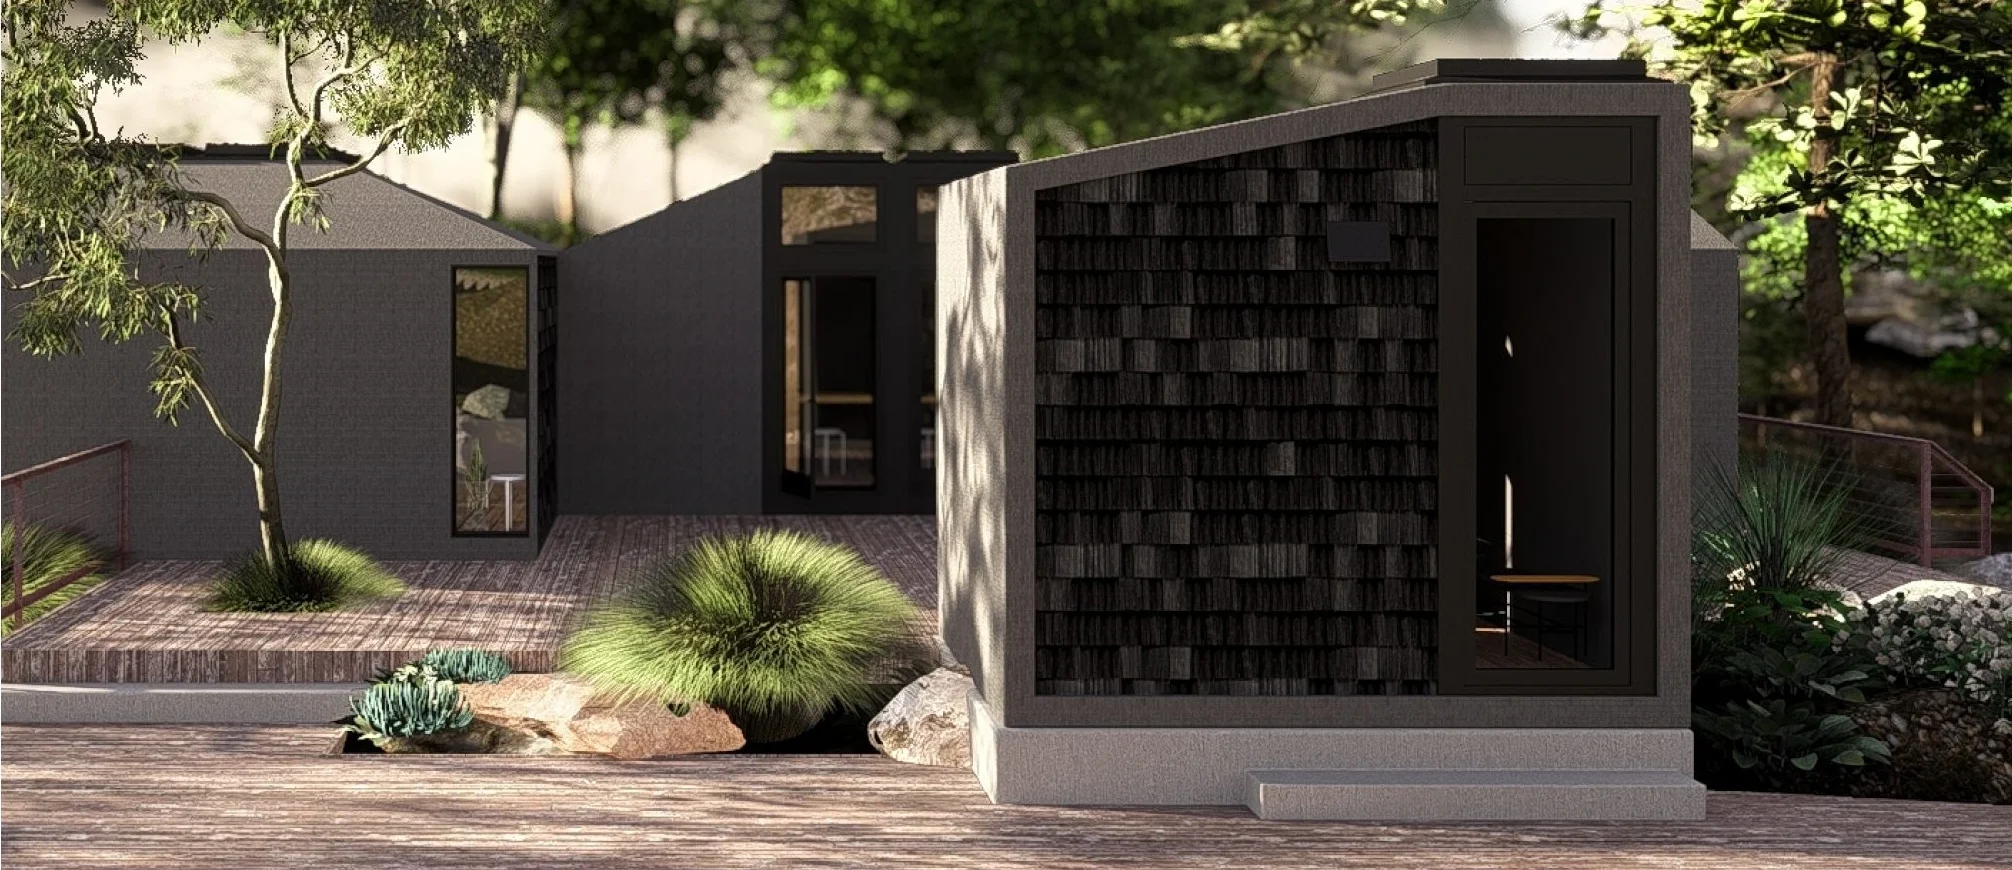
Different building goals often point toward different construction methods. The better choice depends on what matters most for the project: speed, flexibility, budget predictability, sustainability, or site complexity.
Modular Construction
Modular construction works well when buyers want a faster, more predictable building process without giving up comfort, customization, or long-term quality.
Pros:
- Faster project timelines because factory construction and site preparation can happen at the same time.
- More predictable manufacturing process with fewer weather-related delays.
- Better material control and less waste during production.
- Factory-built precision supports consistency and quality control.
- Strong fit for ADUs, backyard studios, homes on wheels, and many permanent residences.
Cons:
- Some complex architectural designs may require more planning upfront.
- Transportation and installation access must be considered early.
- Major design changes are harder once factory production begins.
Stick Built Construction
Stick built construction remains a strong choice for projects that require maximum architectural flexibility or need to accommodate unique site conditions.
Pros:
- Maximum flexibility for highly custom architectural designs.
- Easier to adjust details during the construction process.
- Strong fit for complex lots, unusual shapes, or one-of-a-kind homes.
- Familiar process for many local contractors.
Cons:
- Longer timelines because most work happens sequentially on-site.
- Greater exposure to weather delays.
- More potential for cost changes during the project.
- Materials and framing may be exposed outdoors during construction.
Choosing the Right Home for Your NY Property
The best construction method depends on the project rather than a single universal answer.
| Consideration | Why it matters |
| Budget | Compare not only the home’s price but also site preparation, foundation work, permits, utility connections, delivery, and long-term operating costs. |
| Move-in timeline | Determine whether a faster factory-built process or a longer on-site construction schedule better fits your plans. |
| Property conditions | Site access, topography, soil conditions, and available utilities can influence both the construction method and overall project complexity. |
| Local zoning and permitting | Verify local zoning regulations, building codes, setback requirements, and permit processes before selecting a home design. |
| Customization goals | Consider whether a standard floor plan with modifications meets your needs or if the project requires a highly specialized architectural design. |
| Long-term plans | Think about how the property may be used in the future, whether as a primary residence, an ADU, a rental, a multigenerational home, or part of a larger residential development. |
At Azure, we approach each project by understanding how the home will be used first. Some homeowners need a backyard studio or ADU, while others are planning a primary residence or a larger residential development. By combining robotic printing, modular construction, recycled materials, and flexible design, we build homes that balance efficiency, customization, and long-term performance without sacrificing modern design.
Whether you’re planning a new home in New York or exploring alternatives to traditional construction, understanding how modular and stick built homes differ makes it much easier to choose the solution that aligns with your property, lifestyle, and future goals.
Final Thoughts
Choosing between a modular and a stick built home is not about finding a single “best” construction method. It is about selecting the approach that aligns with your property, budget, timeline, and long-term goals.
Stick built construction remains an excellent choice for highly customized homes with complex architectural requirements or unique site conditions. Modular construction offers a different advantage by combining factory-built precision, greater schedule predictability, and a more efficient manufacturing process without compromising on quality or permanent residential construction.
At Azure Printed Homes, we apply those advantages across every project we build. From compact backyard studios and homes on wheels to ADUs, larger residential homes, and custom designs, we combine robotic manufacturing, recycled materials, and flexible floor plans to create homes that are built for modern living. Every project begins with understanding how the space will be used, allowing us to recommend solutions that fit the property, the homeowner’s priorities, and the way people live today.
Whether you’re planning your first home or comparing construction methods for your next project in New York, understanding how modular and stick built homes differ is the first step toward making a confident, well-informed decision.



