

Factory-built housing has changed dramatically over the past few decades. Today’s buyers have more choices than ever, from affordable double wide homes to permanent modular homes designed for long-term living. While the two can look similar from the outside, they differ in how they’re built, installed, financed, and used.
At Azure Printed Homes, we design and manufacture robotically printed modular homes, ADUs, studios, and homes on wheels using advanced factory construction and recycled materials. Because we work with modular construction every day, we often help buyers understand how it compares with other factory-built housing options, including double wide homes.
This guide explains the differences, similarities, advantages, and considerations so you can choose the housing solution that best fits your goals.
Understanding the Two Home Types
Before comparing cost, financing, or long-term value, it helps to separate the two home types clearly. Double wide and modular homes are both built in factories, but they are not built for the same purpose or under the same rules. That difference affects where the home can go, how it is installed, and what buyers can expect from the finished structure.
Modular Homes: Permanent Factory-Built Residences
A modular home is built in a factory, but it follows state and local residential building codes, similar to many site-built homes. The modules are manufactured indoors, transported to the property, and installed on a permanent foundation.
This is the category we at Azure work in. We use factory-built modular construction to create permanent homes, ADUs, studios, and homes on wheels with a more controlled process than building everything on-site. Depending on the project, we may use robotically printed recycled polymer or light-gauge steel systems, which allows us to match the structure to the home’s use, location, and code requirements.
Much of the work is completed before delivery, including electrical, plumbing, interior finishes, and major building components. That controlled manufacturing process helps reduce on-site disruption, improve consistency, and make the installation timeline more predictable.
Double Wide Homes: Factory-Built Manufactured Housing
A double wide home is a manufactured home built in two factory-made sections. Each section is transported to the property, where the two halves are joined together to create one larger living space.
Double wide homes are built under the federal HUD Code rather than local residential building codes. They are often installed on piers or other support systems, though some may be placed on permanent foundations depending on local requirements.
This type of housing can make sense when the main priority is a lower upfront price and a faster path to usable living space. The tradeoff is that double wide homes usually offer less design flexibility and may face more limitations around zoning, financing, and long-term property value.
Modular vs Double Wide Homes: Side-by-Side Comparison
Although both are factory-built, they are designed with different priorities in mind.
Construction and Building Standards
One of the biggest differences between modular and double wide homes is how each type of home is regulated.
Double wide homes are manufactured under the federal HUD Code, which establishes nationwide standards for manufactured housing. Modular homes follow state and local residential building codes, just like homes built entirely on-site. Because of that, they are often treated more like conventional houses for permitting, inspections, financing, and resale.
This distinction shapes how we approach every project at Azure. Since we build modular homes designed for permanent installation, every home is engineered to meet applicable residential building codes before it leaves our factory. By completing much of the construction indoors, we can maintain consistent quality while reducing many of the variables that come with building entirely on-site.
Design Flexibility and Customization
Customization is another area where modular homes often stand apart. Many double wide homes are available in several floor plans, but structural modifications are usually more limited because production is based on standardized layouts.
With modular construction, there is far more flexibility. We regularly configure homes to fit different properties, lifestyles, and long-term goals while still taking advantage of factory manufacturing. Depending on the project, homeowners may customize:
- Floor plans
- Exterior finishes
- Interior materials
- Window placement
- Kitchen layouts
- Bathroom configurations
- Roofing styles
Whether someone is building a backyard ADU, a primary residence, or a larger residential project, we design each home around the way it will actually be used instead of asking the homeowner to fit into a standard floor plan.
Installation Process
Although both home types are built in factories, the installation process is quite different. Double wide homes are delivered in two completed sections that are joined together once they reach the property.
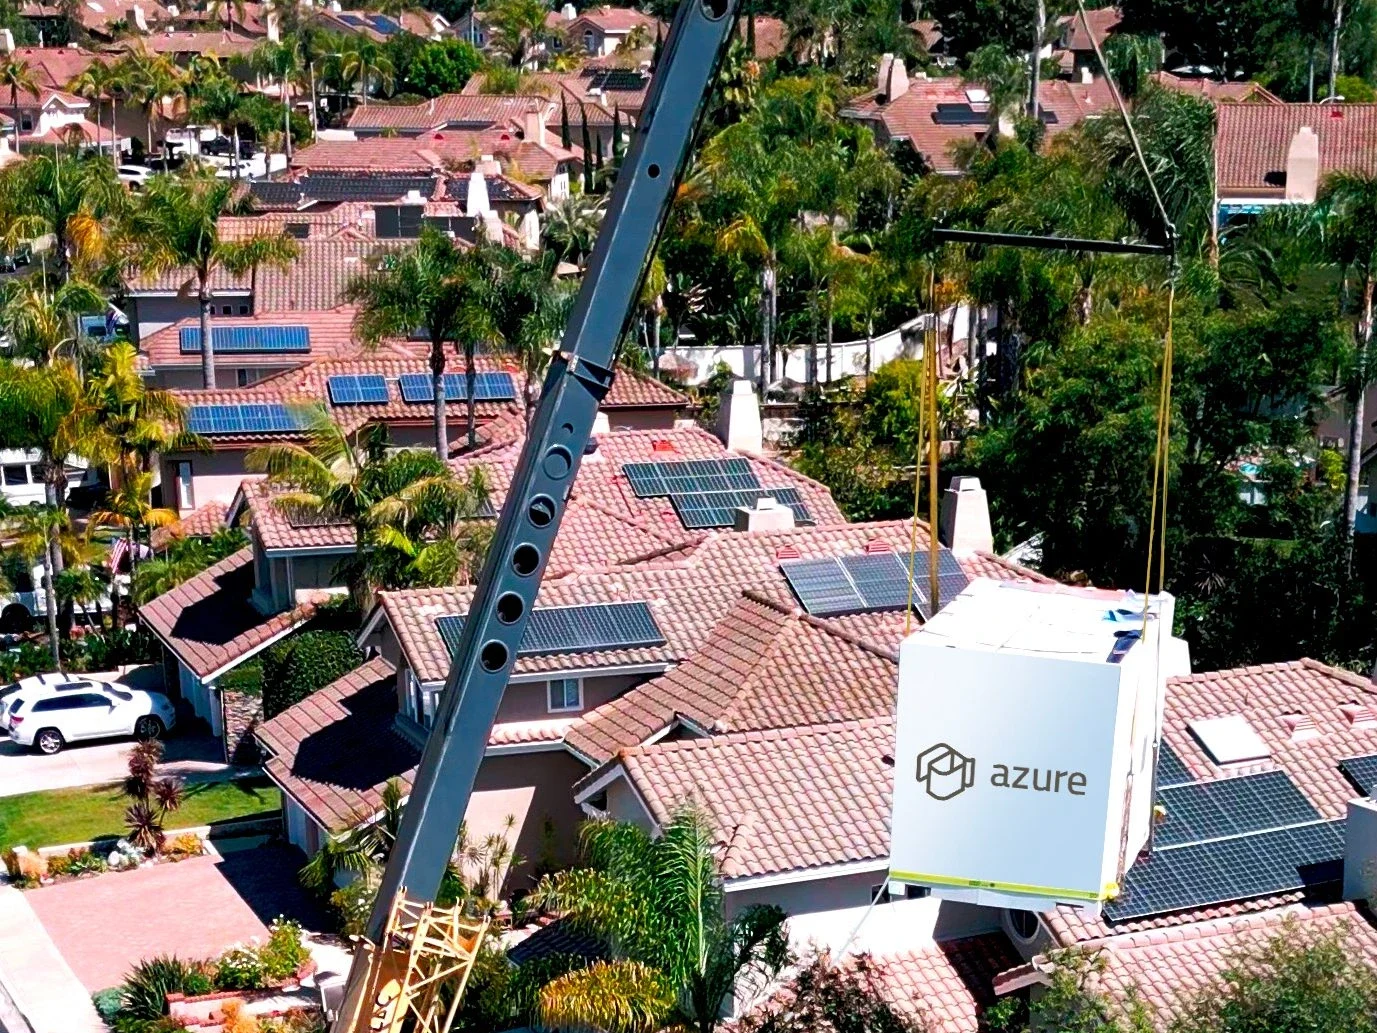
Our modular homes are manufactured as individual modules and installed on permanent foundations using cranes. Before delivery, much of the electrical, plumbing, insulation, and interior finishing has already been completed inside our factory. That allows the installation phase to focus on assembling the modules, completing utility connections, and preparing the home for occupancy rather than building large portions of the structure outdoors.
A typical project follows these stages:
- Configure the home and project requirements
- Complete site assessment and design
- Manufacture the modules
- Deliver the completed home
- Install the home and connect utilities
Because so much work happens before delivery, the overall schedule is often more predictable and less affected by weather or changing site conditions.
Cost Considerations
The advertised starting price is only one part of the overall investment. Whether choosing a modular or double wide home, buyers should plan for additional project costs such as:
- Site preparation
- Foundation work
- Utility connections
- Permits
- Delivery
- Crane or installation services
- Landscaping
We encourage homeowners to evaluate the entire project rather than comparing base prices alone. Site conditions, utility access, and permitting requirements can influence the final investment just as much as the home itself.
Modular homes may have higher initial costs because they are engineered for permanent installation and built to residential building codes. At the same time, completing much of the construction in a controlled factory environment can help reduce scheduling uncertainties and many of the variables associated with traditional on-site construction.
Financing and Long-Term Value
Financing options often differ because modular and double wide homes are classified differently. Modular homes installed on permanent foundations are frequently eligible for conventional mortgage products, similar to site-built homes. Financing for double wide homes depends on factors such as land ownership, foundation type, and lender requirements.
When comparing options, it helps to look beyond the purchase price. Permanent installation, construction quality, maintenance needs, energy performance, and how the home will be used can all affect the overall value of the project over time.
Energy Efficiency and Maintenance
Energy efficiency depends on the design and construction of the individual home rather than the housing category alone. Modern factory-built homes can include advanced insulation, high-performance windows, efficient HVAC systems, and carefully sealed building envelopes.
Because our homes are manufactured in a controlled environment, we can install insulated assemblies, windows, plumbing, electrical systems, and interior finishes with a high level of consistency before the home leaves the factory. We combine that precision with robotically printed recycled materials or light-gauge steel construction, depending on the project, to create homes designed for long-term durability and year-round comfort.
Maintenance requirements will always depend on the materials, climate, and how the home is used, but completing much of the work indoors helps create a more consistent finished product from the start.
Common Myths About Modular and Double Wide Homes
Because modular and double wide homes are both built in factories, they are often mistaken for the same type of housing. In reality, they are designed under different standards and serve different purposes. We answer these questions regularly, so here are some of the most common misconceptions we hear.
Myth 1: They Are the Same Thing
Although both are factory-built, modular homes and double wide homes follow different building standards, installation methods, and regulatory requirements.
We often explain that the biggest distinction isn’t where the home is built, but how it’s built. Double wide homes follow the federal HUD Code, while modular homes are constructed to state and local residential building codes. That difference influences everything from permitting and financing to where the home can be installed.
Myth 2: Modular Homes Look Like Manufactured Homes
Modern modular homes can be designed in a wide range of architectural styles. Once installed, many are visually indistinguishable from traditional site-built homes.
Because modular construction is highly configurable, the design is not limited to a single appearance. We configure layouts, finishes, and exterior details around the property and the intended use, whether the project is a backyard studio, an ADU, or a primary residence.
Myth 3: Factory-Built Means Lower Quality
Factory construction is about consistency, not cutting corners. Building indoors helps reduce weather-related interruptions and allows structural components, electrical systems, plumbing, insulation, and interior finishes to be completed in a controlled environment.
That’s one of the biggest advantages we see with modular construction. By completing much of the home before delivery, we can focus on precision throughout the manufacturing process instead of managing changing weather and site conditions during every stage of construction.
Myth 4: Modular Homes Have Limited Designs
Modern modular construction goes far beyond simple rectangular floor plans. It can support everything from compact backyard spaces to larger residential homes with multiple bedrooms and customized layouts.
Because every property is different, we configure homes around the project rather than asking homeowners to choose from one fixed design. Some clients need a studio or ADU that blends into an existing backyard, while others are planning a full-time residence with expanded living space. Modular construction gives us the flexibility to adapt each project while maintaining the efficiency of factory manufacturing.
Best Uses for Each Home Type
Before choosing a home type, look at the project itself: the property, zoning rules, budget, timeline, and how the space will be used. A home for a manufactured housing community has different requirements than a backyard ADU or a permanent primary residence.
Double Wide Homes for Budget-Focused Housing
Double wide homes may fit projects that need:
- More interior space at a lower upfront cost
- A standard factory-built layout
- Placement in a manufactured home community
- Housing on rural or suburban land where HUD-Code homes are allowed
- A simpler path when customization is not a priority
This option is often considered when space and affordability matter more than permanent foundation construction, custom layouts, or broader design flexibility.
Modular Homes for Permanent, Flexible Living Spaces
Modular homes may fit projects that need:
- Permanent residential construction
- State or local code compliance
- Flexible layouts and finishes
- A backyard ADU, guest unit, or rental space
- A primary residence or multigenerational home
- A more predictable factory-built process
We use modular construction for studios, ADUs, homes on wheels, and larger residential homes because each project has different requirements. A compact studio may need a simple backyard layout. An ADU may need a full kitchen, bathroom, and private entry. A larger home may need added bedrooms, customized finishes, and a site-specific installation plan.
In simple terms, double wide homes tend to prioritize affordability and space. Modular homes tend to prioritize permanence, customization, code compliance, and long-term usability.
Which Housing Option Fits Your Project?
The right choice depends on project priorities, not on one home type being better in every situation. A modular home may be a stronger fit when the project calls for permanent construction, flexible design, code-compliant installation, and long-term residential use. A double wide home may make more sense when the main goal is more space at a lower upfront cost and the property allows manufactured housing.
| Project Priority | Better Fit | Why It Matters |
| Permanent residential construction | Modular home | Built to state and local residential codes and typically installed on a permanent foundation |
| Extensive customization | Modular home | Allows more flexibility in layout, finishes, exterior design, and project-specific features |
| Lower upfront purchase cost | Double wide home | Often designed around affordability and standardized factory production |
| Flexible architectural design | Modular home | Better suited for custom layouts, modern exteriors, and site-specific planning |
| Faster factory-built production | Both | Both are built indoors, though installation requirements differ |
| Long-term primary residence | Modular home or double wide home | The better fit depends on zoning, financing, foundation type, and long-term plans |
Before making a decision, buyers should look at the full project: budget, intended use, property conditions, zoning, timeline, financing, and how the home needs to perform over time.
Final Takeaway
Factory-built housing offers more choices than ever before, and both modular homes and double wide homes have an important place in today’s housing market. The best solution depends on how the home will be used, the level of customization desired, local regulations, and the overall project budget.
At Azure Printed Homes, we combine robotic manufacturing, modular construction, and sustainable materials to build studios, ADUs, homes on wheels, and larger residential homes that are designed for long-term living. By completing much of the construction in our factory before delivery, we create a more predictable building process while giving homeowners the flexibility to personalize their space.
Understanding the differences between modular homes and double wide homes makes it easier to choose a housing solution that fits both today’s needs and tomorrow’s plans.



