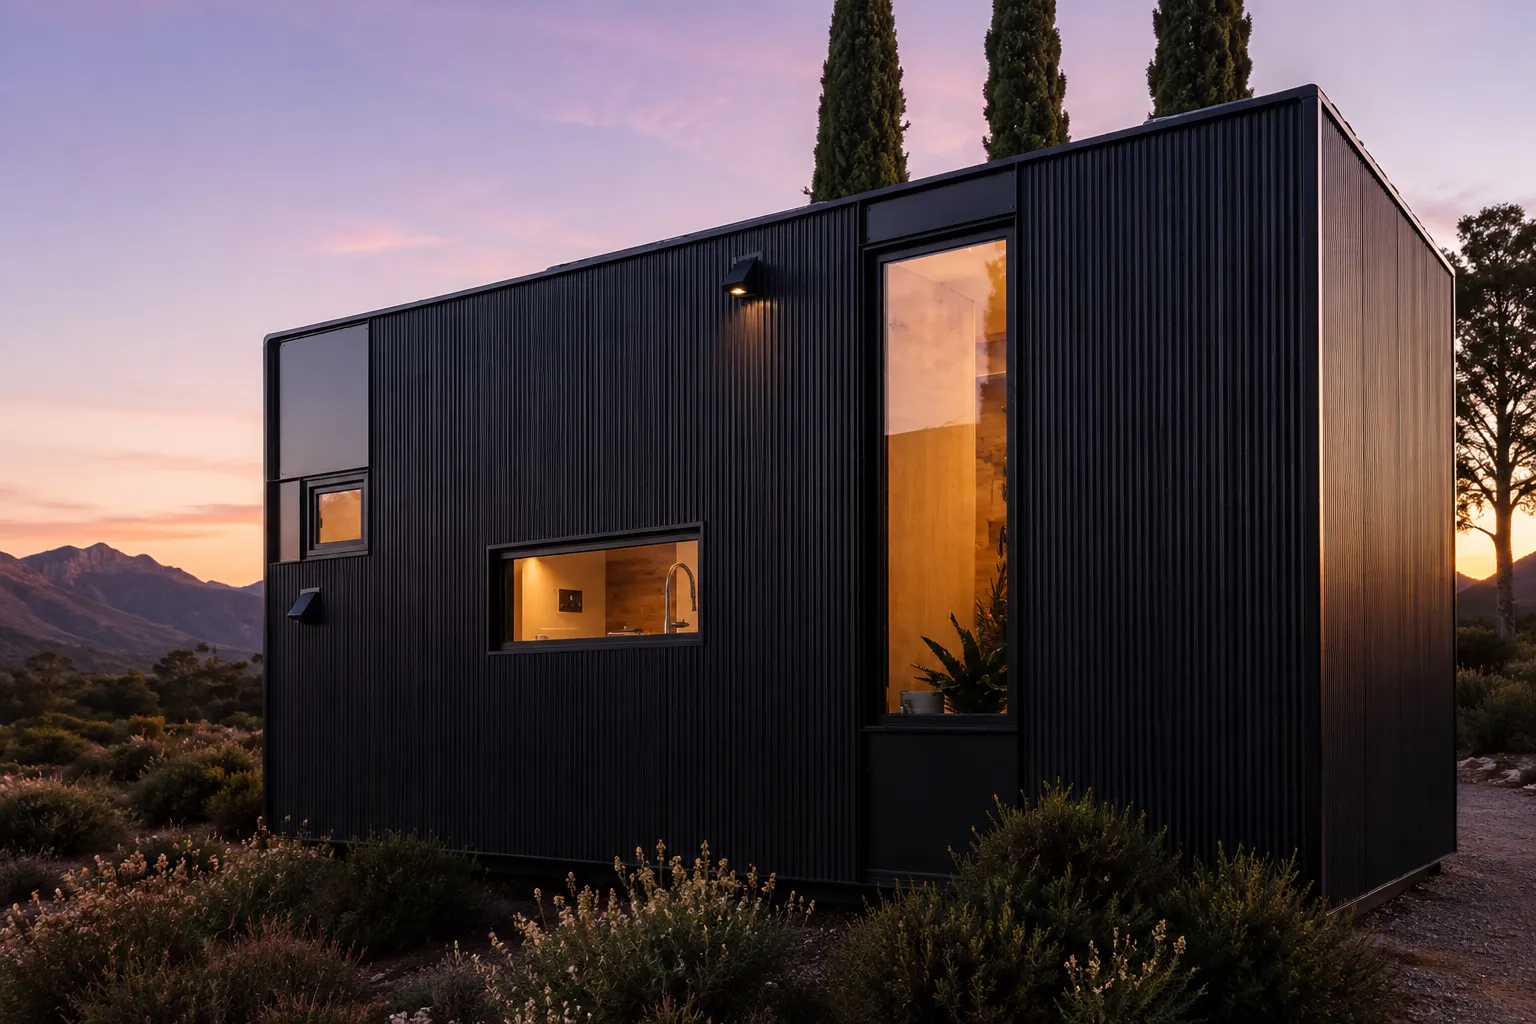
An $80,000 budget could cover approximately 320 to 533 square feet of traditional home construction, depending on the cost per square foot, before accounting for land, site preparation, and other additional expenses. At Azure Printed Homes, our compact studios range from the 100-square-foot starting at $24,900 to the 120-square-foot A-120/D-120 at $29,900 and the larger 180-square-foot A-180 at $49,900. For those looking for a self-contained living space, our X-180 home on wheels offers 180 square feet in a 9-by-20-foot layout with a kitchen and a bathroom, starting at $69,900.
For a little more than $80,000, buyers can choose our 270-square-foot X-270 home on wheels with one bedroom starting at $84,900 or our 360-square-foot A-360 permanent home with one bedroom starting at $89,900.
Average Square Footage That Can Be Built for $80,000
Square footage depends heavily on construction costs per square foot. For a traditionally built home, a planning range of $150 to $250 per square foot puts $80,000 somewhere between 320 and 533 square feet of construction.
That calculation assumes the entire budget goes toward building the house. Buying land, preparing the site, securing permits, or extending utilities could reduce the money available for the structure.
Here’s how different construction costs affect the potential size of a house:
| Construction cost per sq. ft. | Square footage for $80,000 |
| $150 | 533 sq. ft. |
| $175 | 457 sq. ft. |
| $200 | 400 sq. ft. |
| $225 | 356 sq. ft. |
| $250 | 320 sq. ft. |
These are mathematical estimates, not quotes for completed homes. Smaller houses can also cost more per square foot because they still need bathrooms, kitchens, electrical work, and heating systems.
What Type of Home Can You Afford With $80K?
A small traditional house, a 3D-printed studio, and a home on wheels can all fall within an $80,000 structure budget. They serve different purposes, though, and the amount of work needed before occupancy varies considerably.
A Small Traditional Home
A traditional house offers flexibility in floor plans, building materials, and room arrangements. Someone working with $80,000 might consider a simple single-story home with an open living area, compact kitchen, one bathroom, and a small bedroom.
A straightforward rectangular footprint helps control costs. A complicated roofline, additional bathrooms, or custom architectural features will consume more of the budget.
Consider a hypothetical 400-square-foot house built at $200 per square foot. Construction alone would cost $80,000, leaving nothing for land or expenses excluded from the builder’s quote.
There are ways to reduce costs, such as choosing standard windows, basic finishes, and a slab foundation where appropriate. Even with careful planning, a fully completed traditional home under $80,000 can be difficult to achieve without already owning a suitable lot and having access to utilities.
Construction time matters too. Traditional homes involve several on-site stages, including foundation work, framing, roofing, plumbing, electrical installation, and interior finishing. Weather and subcontractor scheduling can affect progress.
For someone who values a permanent home with a personalized layout, traditional construction may still be worth considering. Buyers with a strict $80,000 ceiling should obtain an itemized construction estimate before committing to a design.
A Modern 3D-Printed Studio
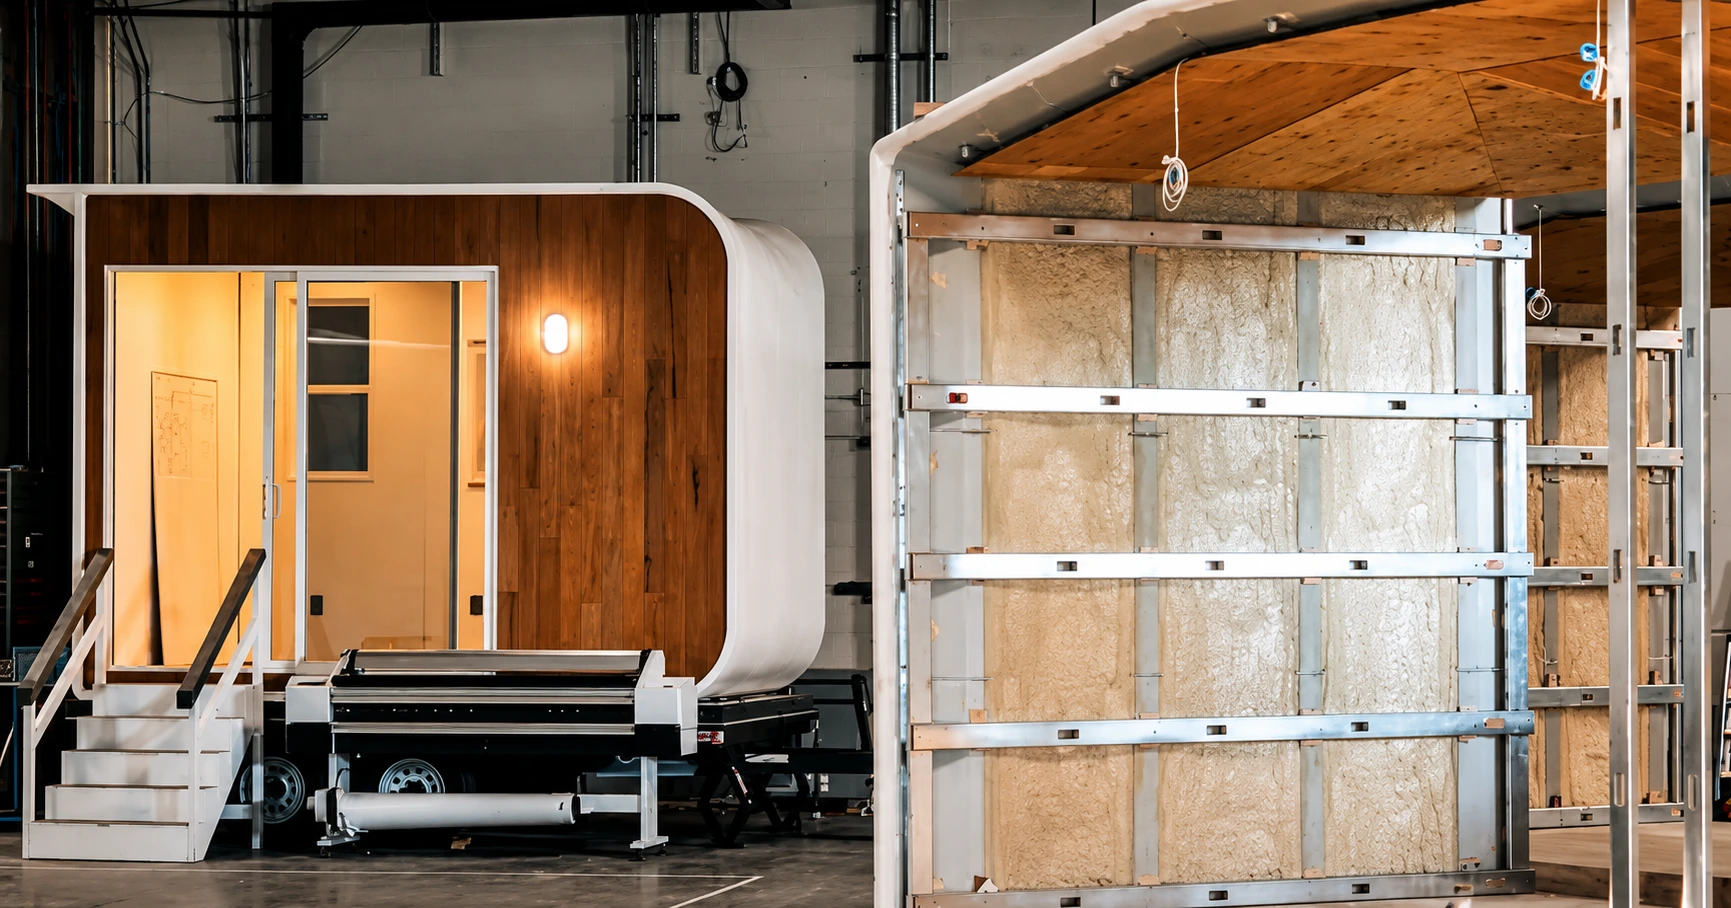
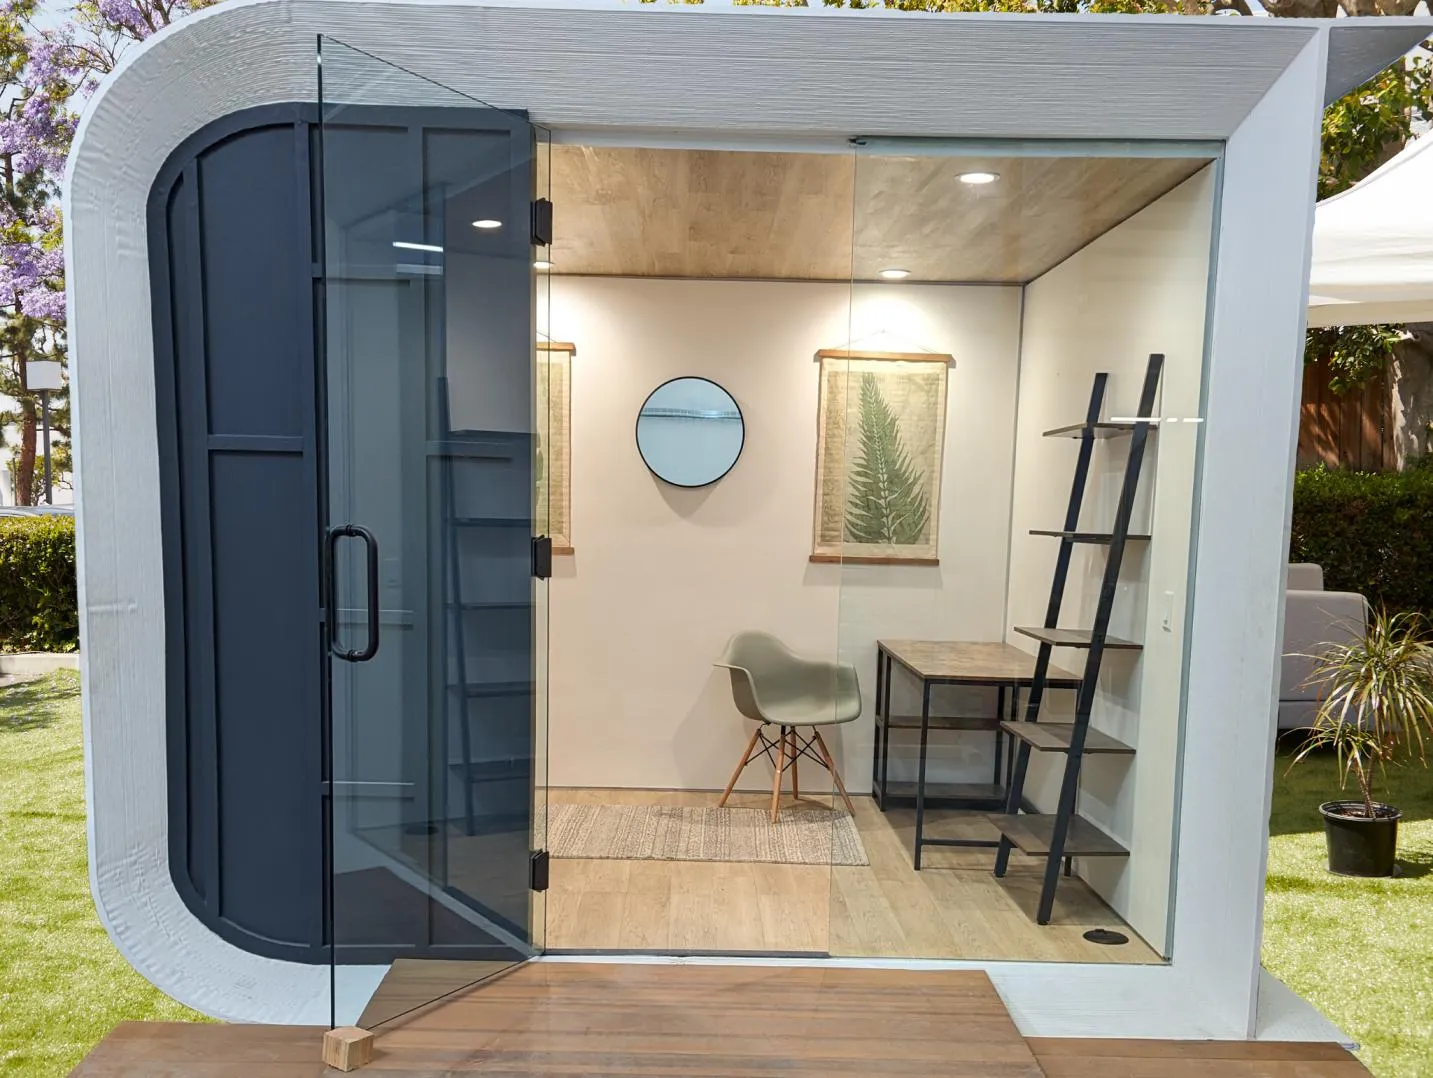
A small backyard studio can be a more realistic choice when the available budget is limited. At Azure Printed Homes, we create compact modular spaces using automated manufacturing and customizable designs. Our printed recycled-plastic material contains more than 60% recycled plastic, with approximately 100,000 plastic bottles used for every 120 square feet of printed material.
Our compact studio models include:
| Studio model | Approximate size | Starting price |
| N-100 | 100 sq. ft. | $24,900 |
| A-120/D-120 | 120 sq. ft. | $29,900 |
| A-180 | 180 sq. ft. | $49,900 |
These studios offer compact, flexible layouts suited to home offices, creative spaces, guest accommodations where permitted, and other backyard uses. They do not include a kitchen or bathroom.
For someone working with an $80,000 budget, our A-180 offers 180 square feet of open-plan space at $49,900, leaving $30,100 for additional project expenses. A smaller A-120/D-120 leaves $50,100, giving buyers more room in the budget for site preparation, permits, delivery, installation, and optional upgrades. These are hypothetical budget allocations, not estimates of total installation costs.
For buyers who can stretch their budget slightly, our A-360 starts at $89,900 and provides 360 square feet in an 18-by-20-foot layout with one bedroom, one bathroom, and a kitchen. Unlike our smaller studios, it’s designed as a self-contained residential unit suitable for a permanent home or ADU, subject to local approvals.
Backyard studios can typically be delivered within approximately 30 to 60 days, depending on location, customization, and production lead time. Site preparation and permit approvals must also be accounted for.
A studio can be a practical choice for someone who already owns a property and needs more functional space. Anyone planning to use one as an independent residence should first confirm local dwelling-size rules, bathroom requirements, and utility regulations.
A Comfortable Home on Wheels
A home on wheels offers a different way to use an $80,000 budget. These units combine compact living areas with essential residential features, while a chassis supports transportation.
Our X Series is designed around narrow, efficient layouts. The X-180 measures 9 by 20 feet, offering 180 square feet with a bathroom and kitchen. It starts at $69,900, leaving $10,100 within an $80,000 budget for additional expenses. For buyers who can spend a little more, our X-270 offers 270 square feet in a 9-by-30-foot layout with a separate bedroom, bathroom, and kitchen, starting at $84,900.
We complete the standard electrical, mechanical, plumbing, and interior finishes in our factory. The chassis is also included in the model price.
Both models offer compact, self-contained living spaces with essential systems already installed. However, delivery, site preparation, permits, and utility connections may add to the total cost. Before purchasing, buyers should also verify local regulations and confirm where the unit can be placed.
The Trade-Off Between Home Size and Move-In Readiness
Getting the most square footage for $80,000 isn’t necessarily the same as getting the most usable living space.
A larger unfinished home could offer more room, but buyers may still need to pay for plumbing fixtures, electrical completion, flooring, cabinets, and other essential work. A smaller factory-finished home may provide fewer square feet while requiring less on-site construction.
At Azure Printed Homes, our manufacturing process includes factory-installed standard finishes and applicable mechanical, electrical, and plumbing systems. Buyers can choose from our finishes and discuss layout modifications or optional upgrades before production.
Our basic studio may be sufficient for an office or guest space, while full-time residential use generally calls for a functional bathroom, kitchen, heating, and other required systems.
It’s also useful to distinguish between a factory-finished unit and a move-in-ready property. Even when major systems are installed inside the home, final utility connections, approved placement, and required inspections must still be completed.
A smaller unit with more completed work can make budgeting easier, particularly when construction labor is expensive or difficult to schedule.
The Biggest Budget Challenges When Building for $80K
The most difficult part of building on a limited budget is accounting for expenses outside the house purchase or construction contract.
Land is often the largest unknown. A buyer who already owns a suitable property has a different starting point from someone who must purchase a lot. Even an inexpensive parcel may require considerable work before construction can begin.
Several additional costs can affect the final budget:
- Buying land means checking local zoning rules to make sure the property is suitable for the home.
- Preparing the site may require clearing trees, leveling the ground, or improving access.
- Building a foundation can cost more if the property has uneven terrain or difficult soil conditions.
- Getting permits and inspections involves fees that vary by location and project requirements.
- Connecting utilities can get expensive if water, sewer, and electricity aren’t already available nearby.
- Delivering and installing the home adds transportation, placement, and on-site setup costs.
For Azure buyers, site and foundation costs, permits, and delivery are excluded from the model starting prices.
Our delivery rates are $2.50 per mile for studios and homes on wheels, and $5 per mile for homes and larger ADUs. Actual transportation arrangements and total project costs depend on the location and project specifications.
Budget planning should also include a contingency reserve. Unexpected ground conditions, required design changes, or additional inspections can create expenses even after construction begins.
Before committing to an $80,000 project, buyers should ask for the total estimated cost of getting the structure approved, delivered, installed, and ready for its intended use.
The Bottom Line
An $80,000 budget may support roughly 320 to 533 square feet of traditional construction before separate property expenses, or a smaller factory-built unit with more work already completed. For a complete residential setup, the available land, utility access, and installation requirements will determine how far that money can go.
At Azure Printed Homes, we offer compact studios starting at $24,900, 180-square-foot A-180 at $49,900 and the X-180 home on wheels at $69,900. For buyers who can stretch their $80,000 budget, our X-270 offers 270 square feet with one bedroom starting at $84,900, while our A-360 provides a 360-square-foot permanent home with one bedroom starting at $89,900. Explore our models and tell us about your project so we can help you find the right fit for your space and budget.